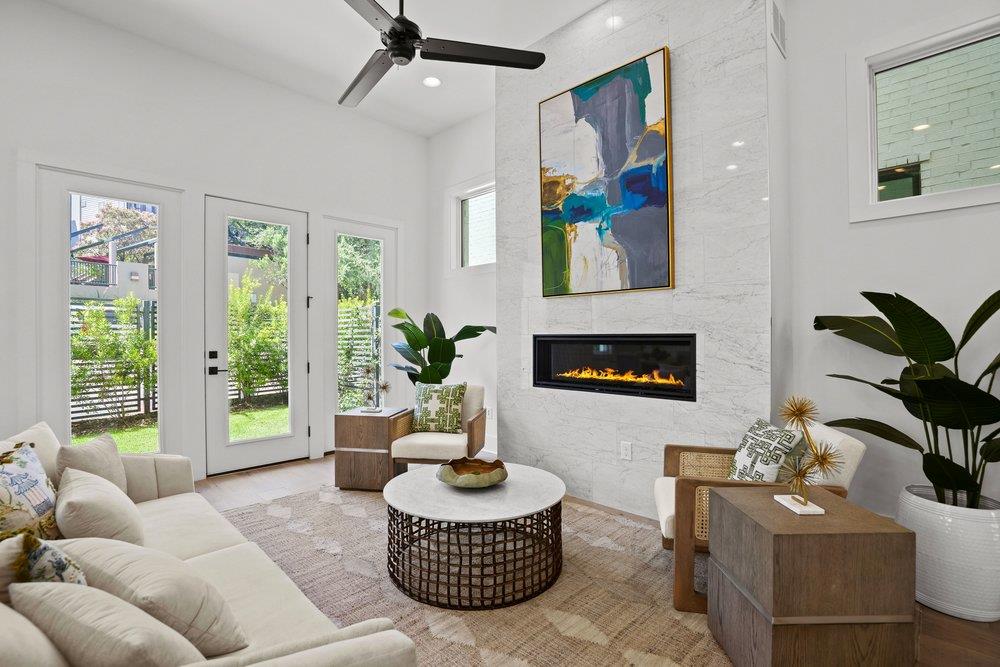
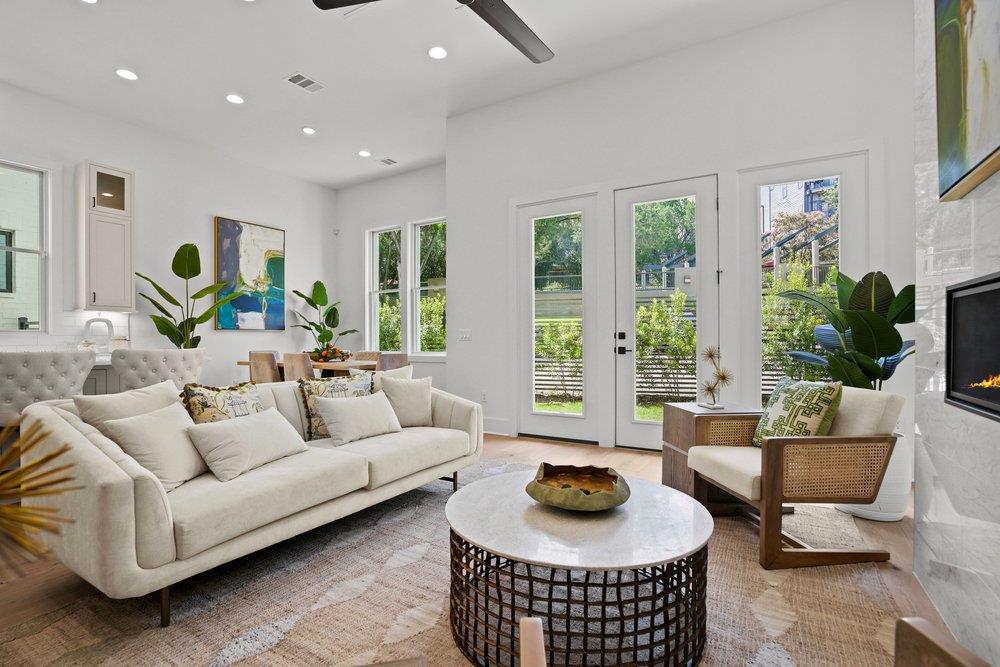
Bright living room with a marble fireplace, abstract artwork, and glass doors opening to a garden.
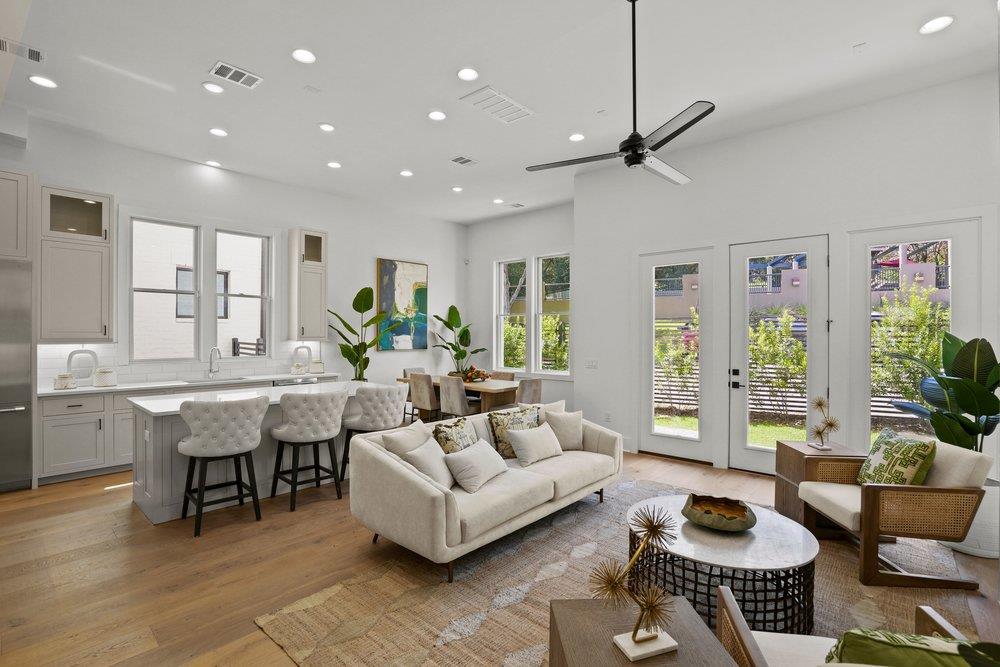
Open-plan living room and kitchen with a white sofa, island seating, and tall glass doors.
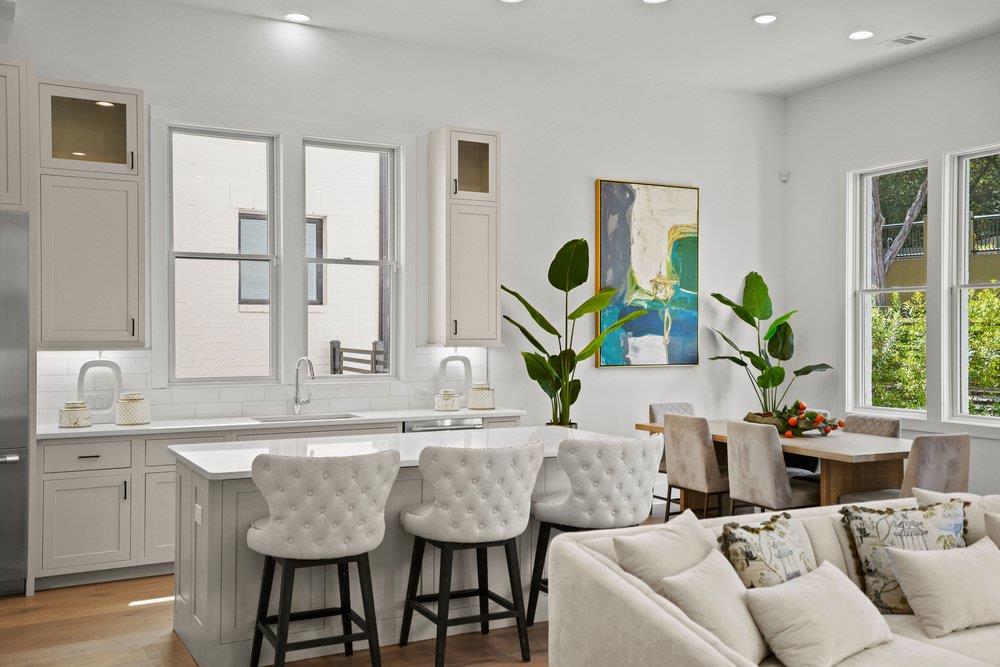
Open-plan kitchen and dining area with white cabinetry, island seating, and tall windows.
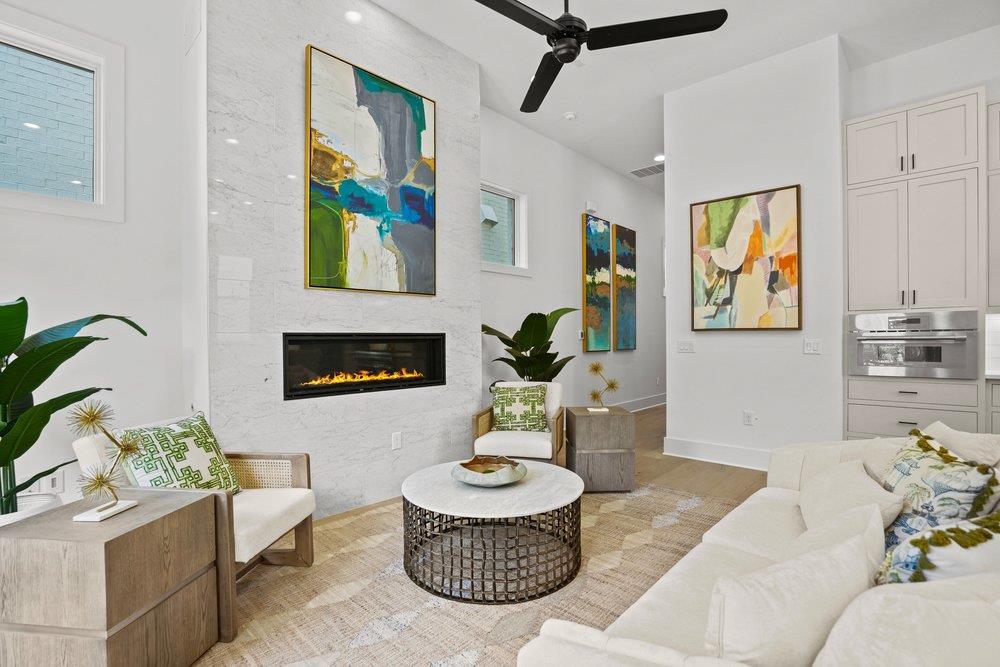
Bright living room with a cream sofa, round coffee table, and contemporary fireplace.
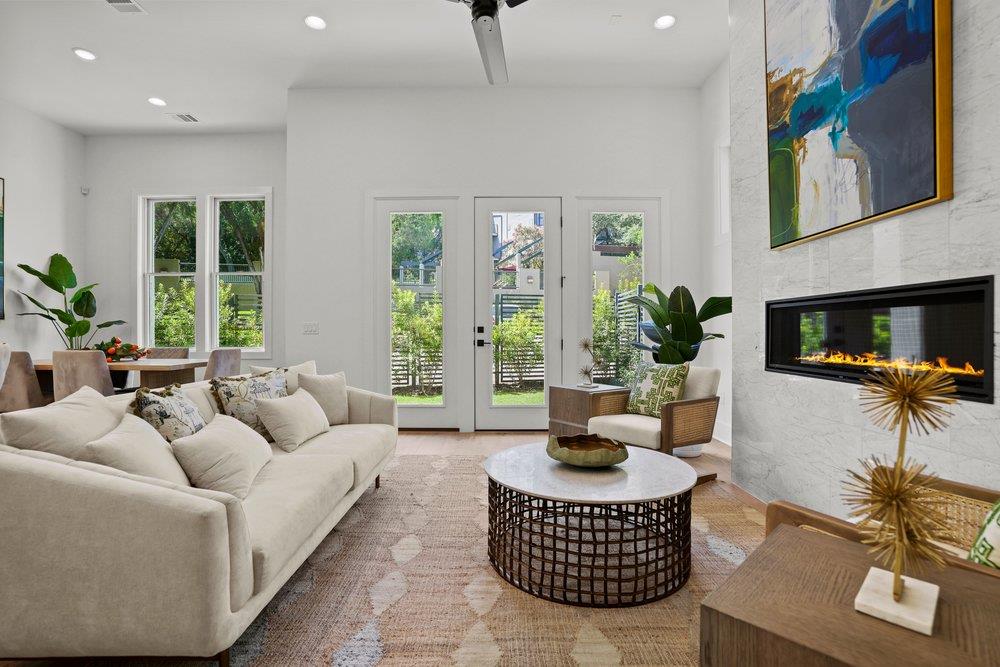
Bright living room with cream seating, a round coffee table, and glass doors opening to greenery.
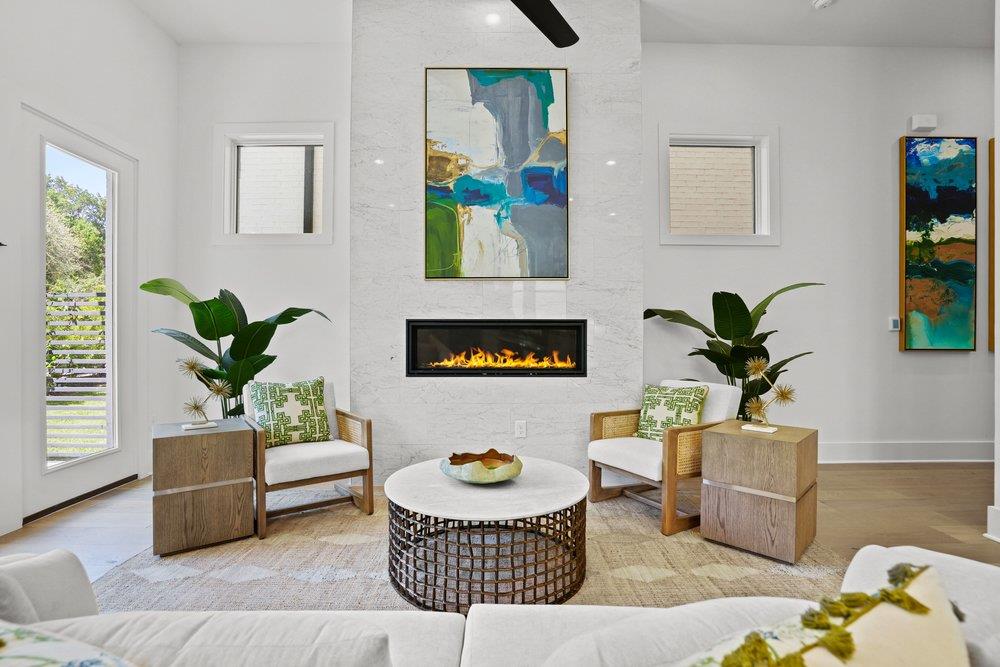
Living room with a marble fireplace, abstract art, and two armchairs.
Living room with a marble fireplace, abstract art, and a white sofa.
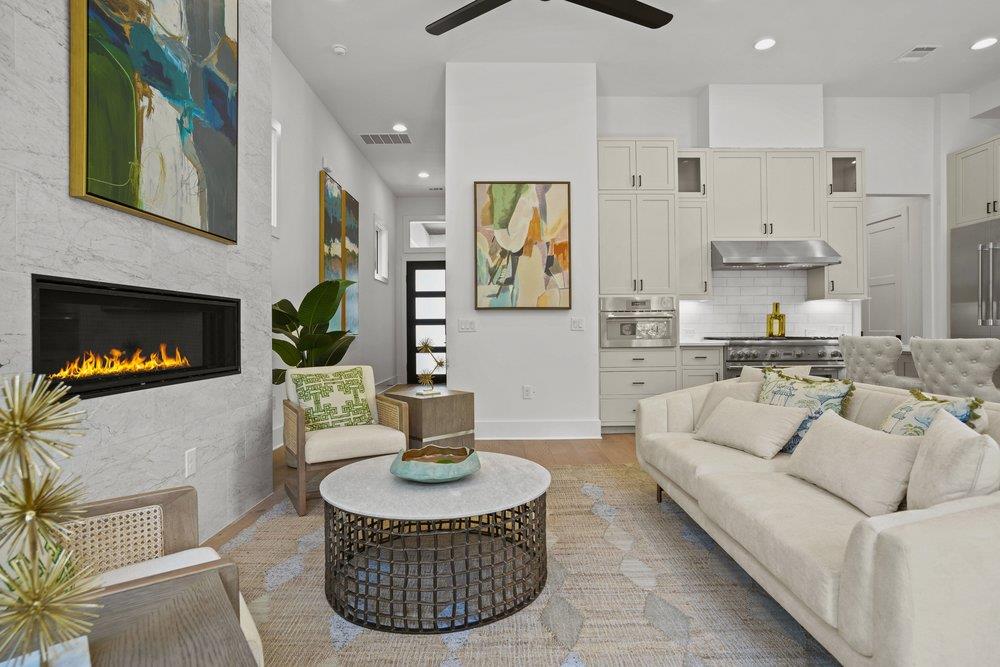
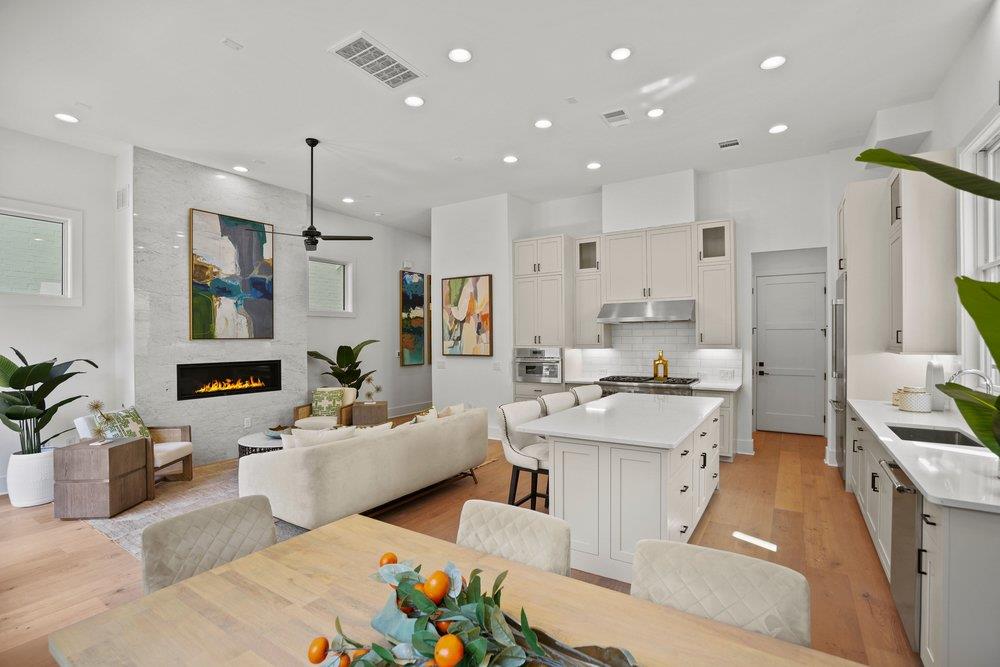
Open-plan living room and kitchen with a marble fireplace, white sofa, and modern cabinetry.
Open-plan kitchen and living room with a white island, fireplace, and dining area.
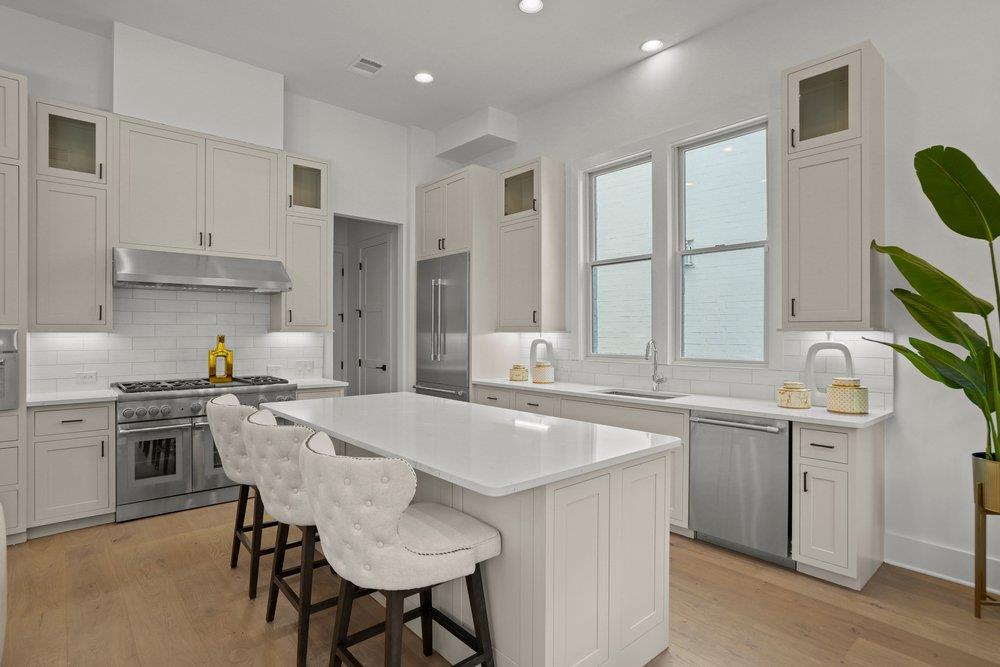
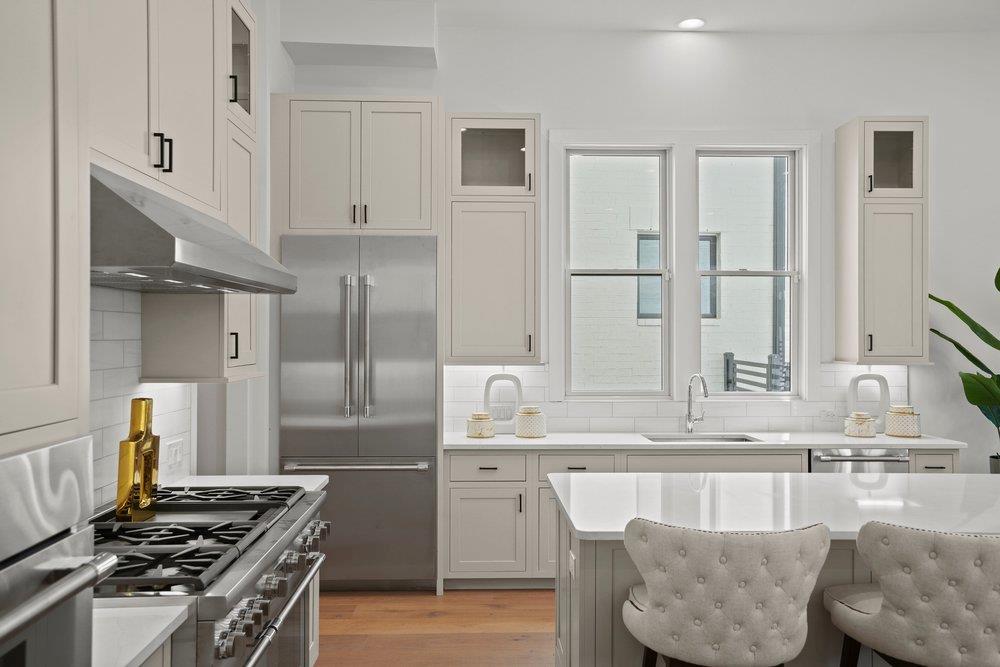
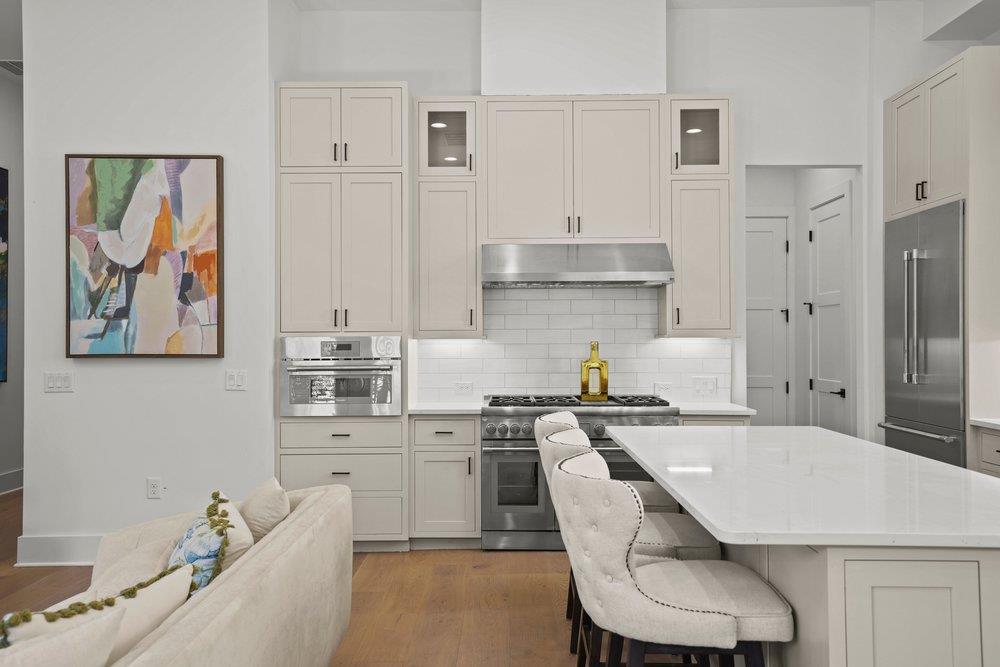
Bright kitchen with a large island, white cabinets, stainless steel appliances, and two upholstered bar stools.
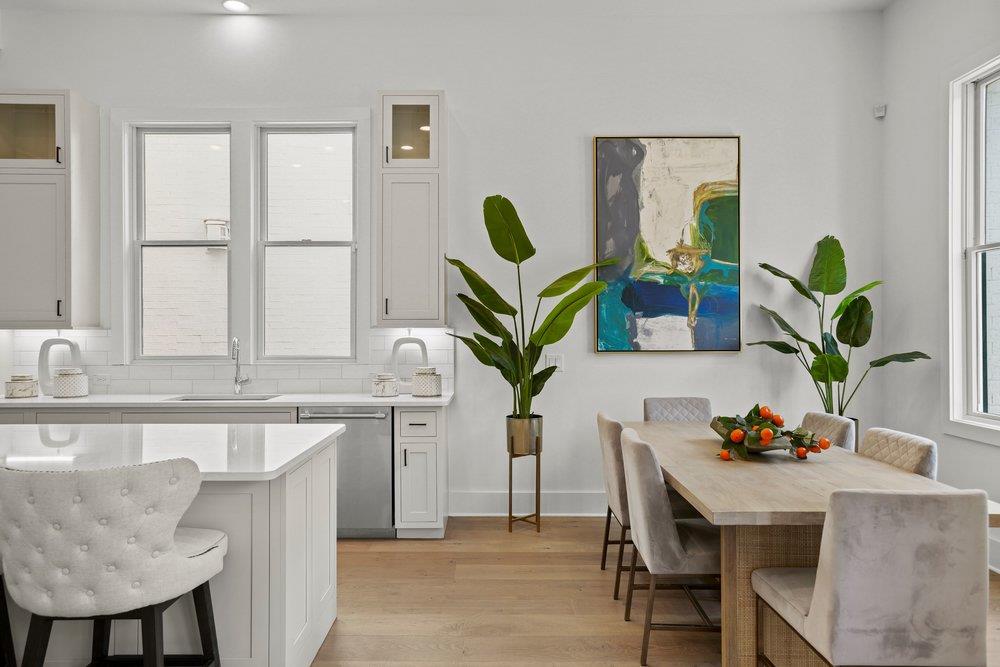
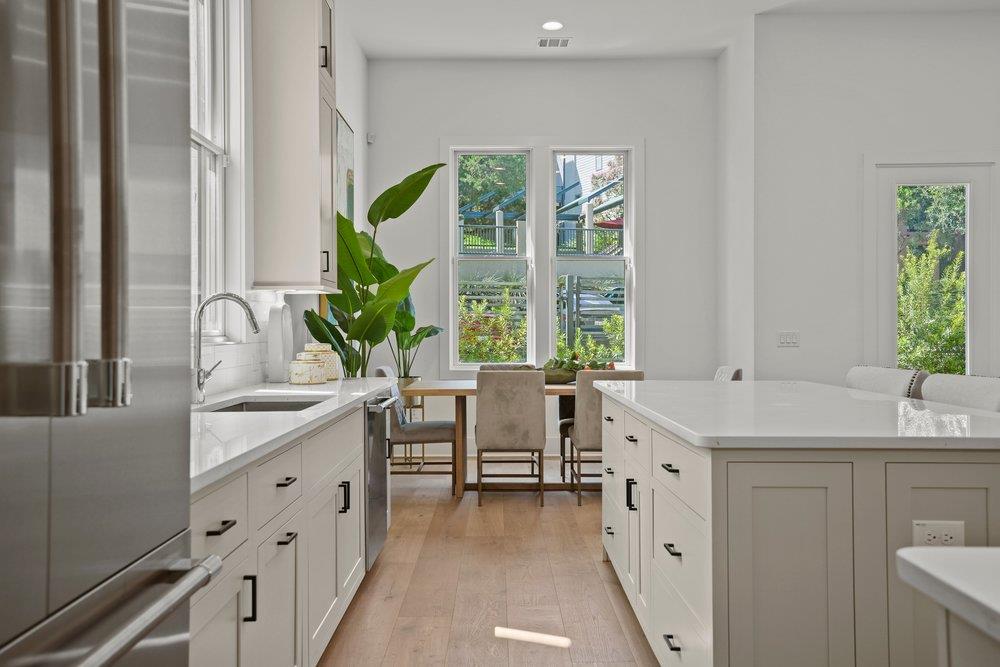
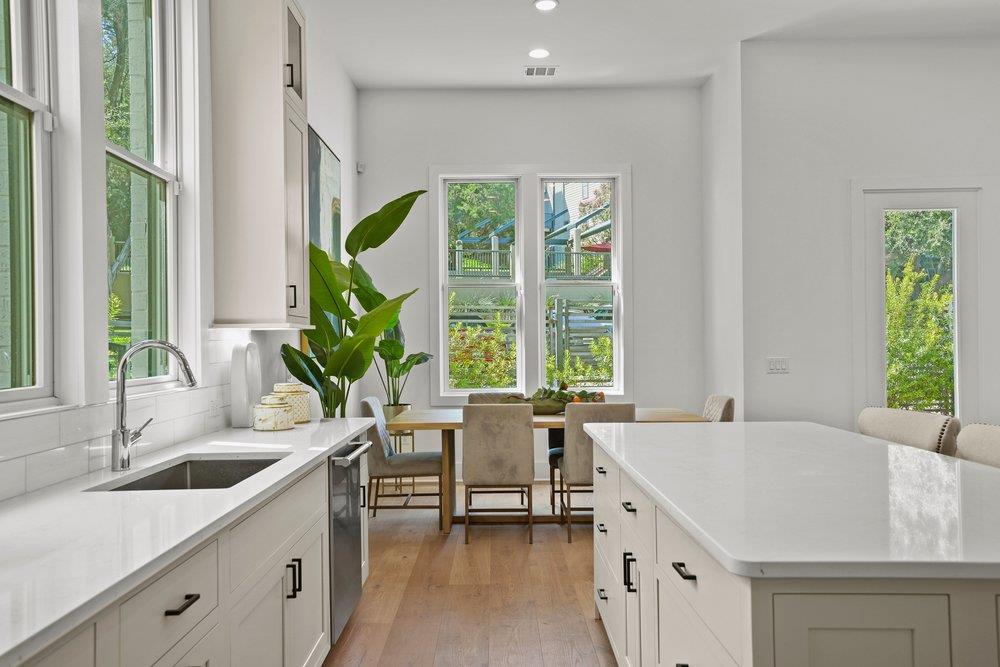
Bright kitchen and dining area with white cabinetry, a large island, and a wood dining table.
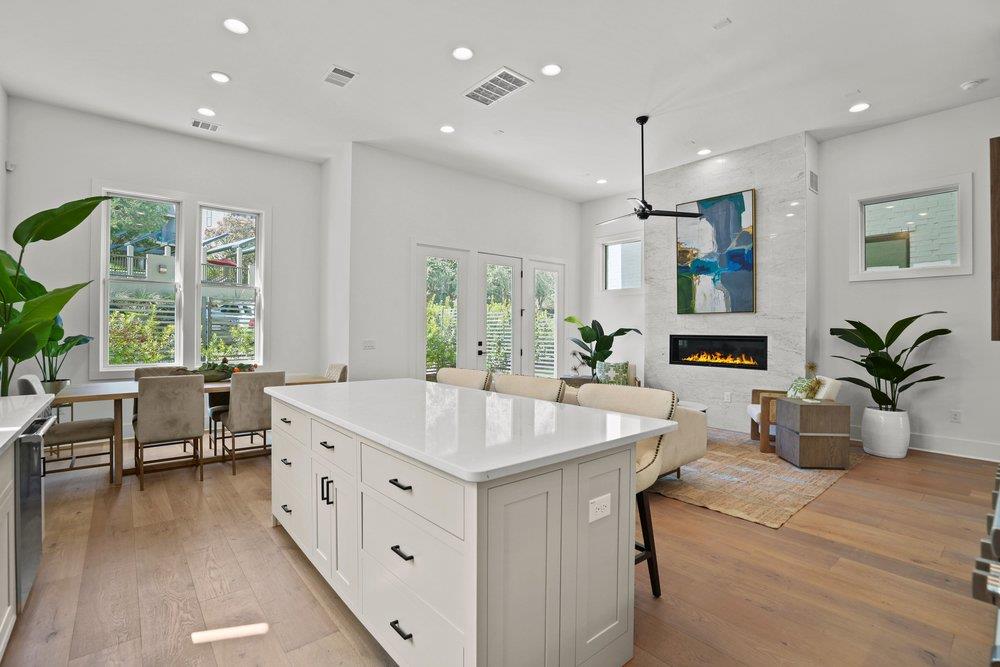
Open kitchen with a large white island, dining area, and living room fireplace.
Bright kitchen with white cabinetry, stainless steel appliances, and a large island with upholstered stools.
Bright white kitchen with a large island, stainless steel refrigerator, and windows overlooking greenery.
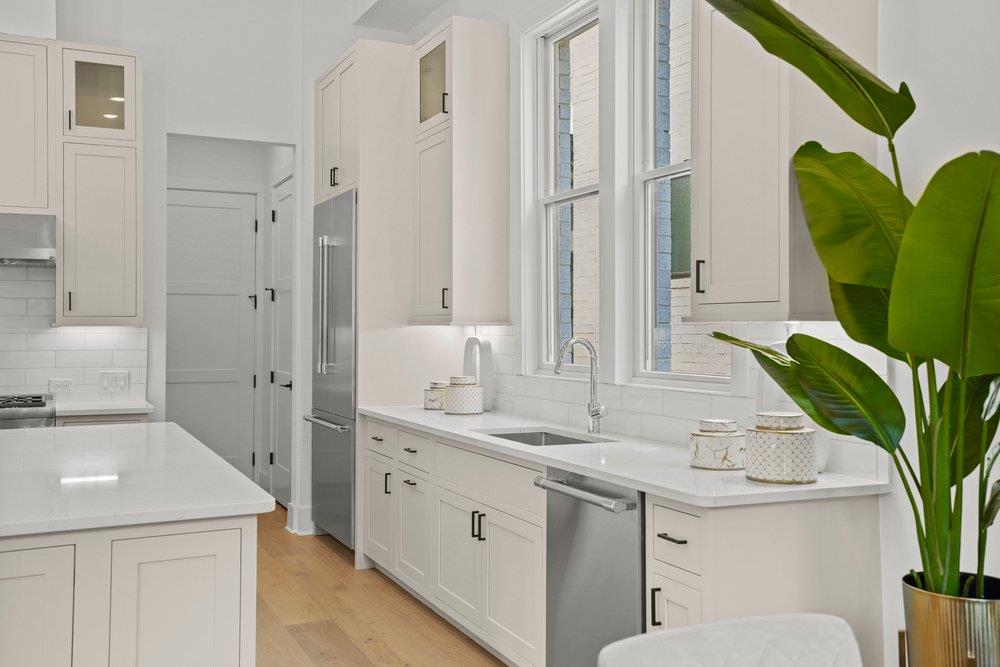
Bright white kitchen with quartz counters, stainless appliances, and tall windows.
Bright kitchen with a large island, white cabinetry, stainless steel appliances, and wide windows.
Bright kitchen with a large white island, stainless steel appliances, and adjoining living area.
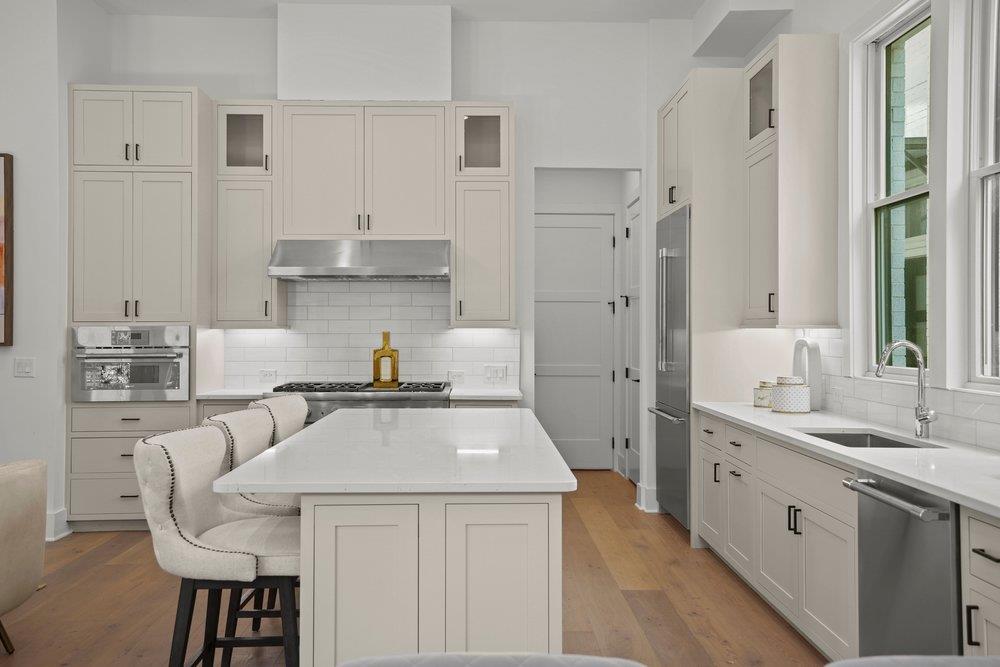
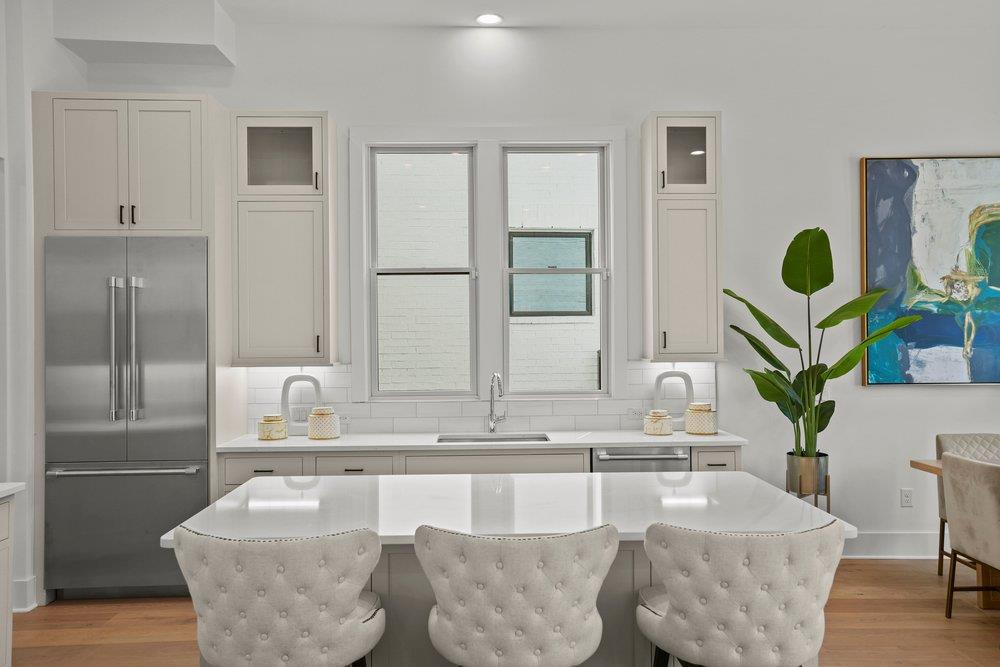
Bright kitchen with a large island, three upholstered stools, stainless steel refrigerator, and white cabinetry.
Bright kitchen with a large island, white cabinetry, and a dining area by the windows.
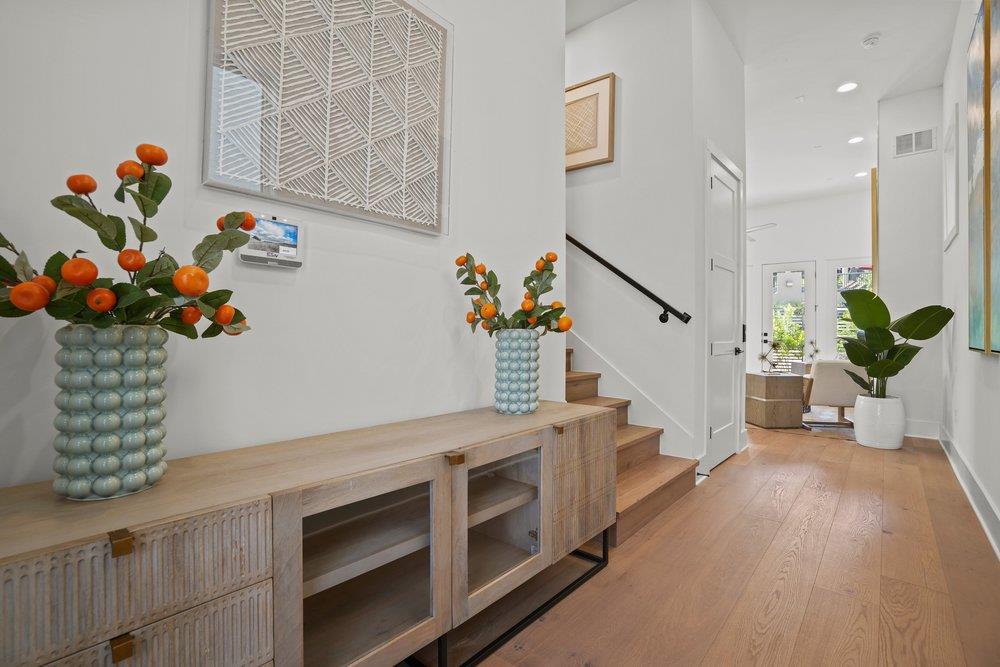
Bright entry hallway with a long wood console, orange-fruited branches, and stairs leading toward the living area.
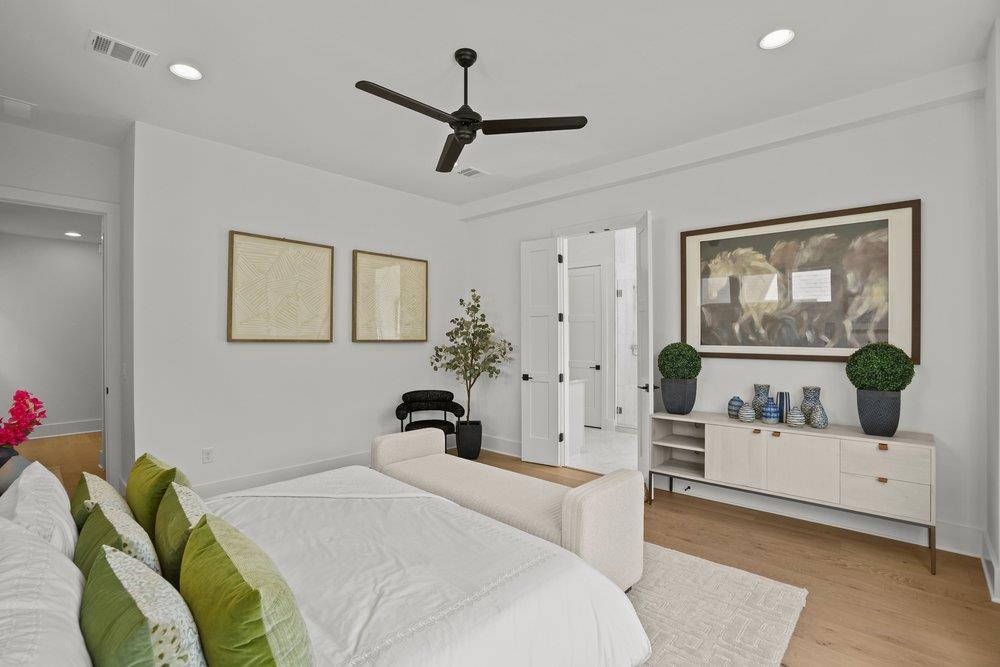
Bedroom with a white bed, green accent pillows, ceiling fan, and light wood floors.
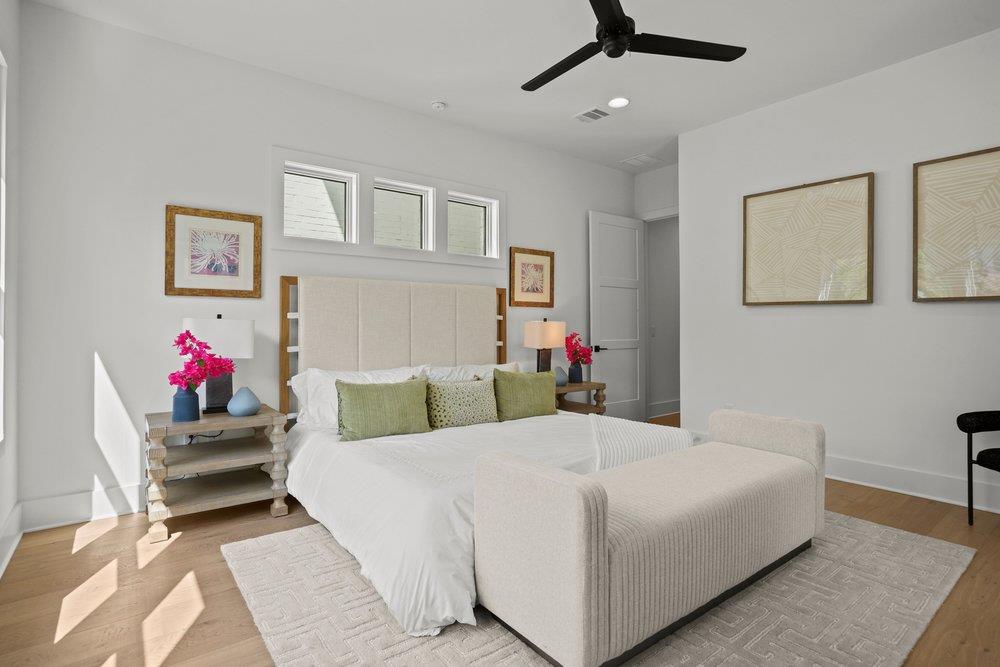
Bright staged bedroom with a white bed, upholstered bench, and black ceiling fan.
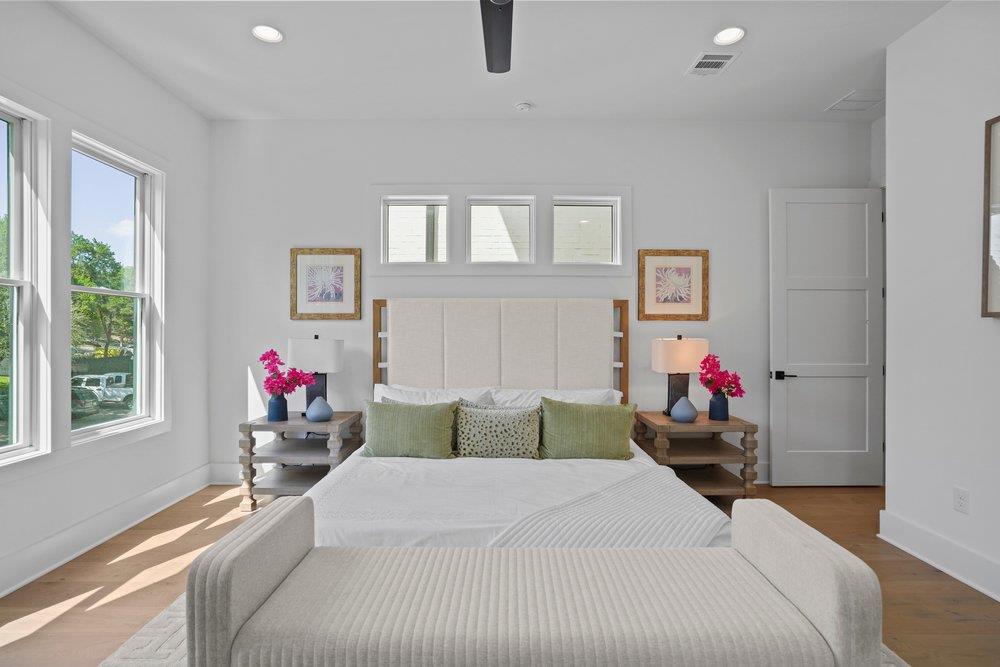
Staged bedroom with a king bed, light upholstered headboard, and large windows.
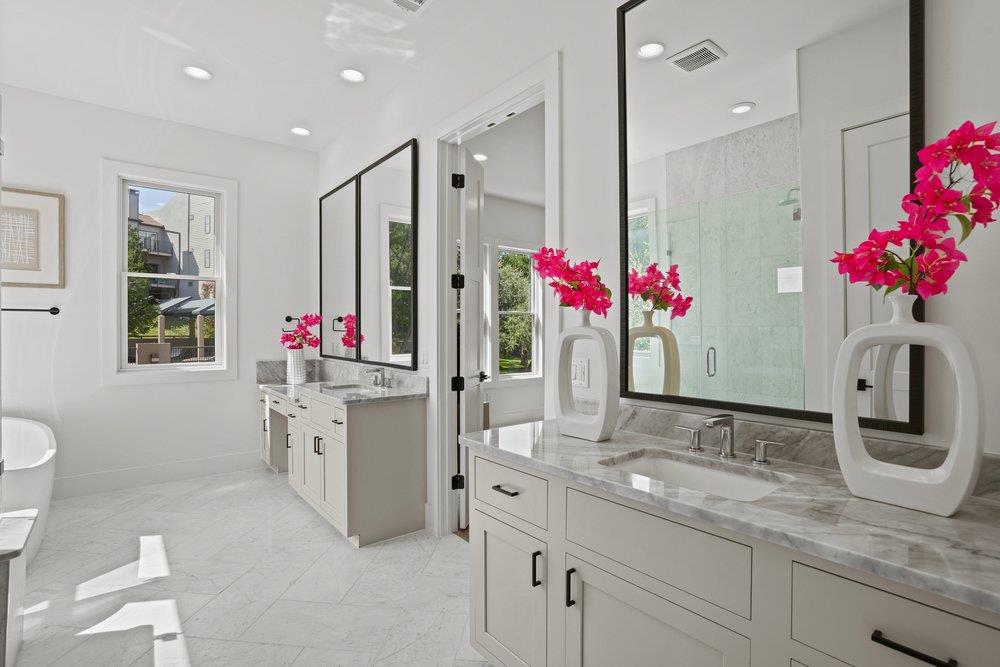
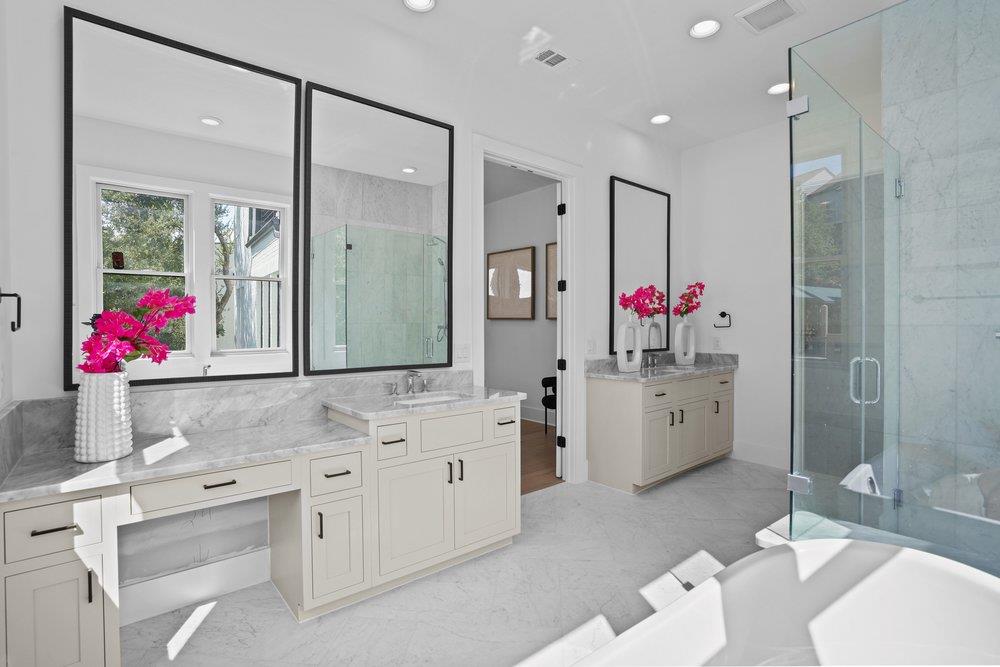
Bright bathroom with marble countertops, double vanities, a glass shower, and pink flowers.
Bright bathroom with marble counters, double vanities, large mirrors, and a glass-enclosed shower.
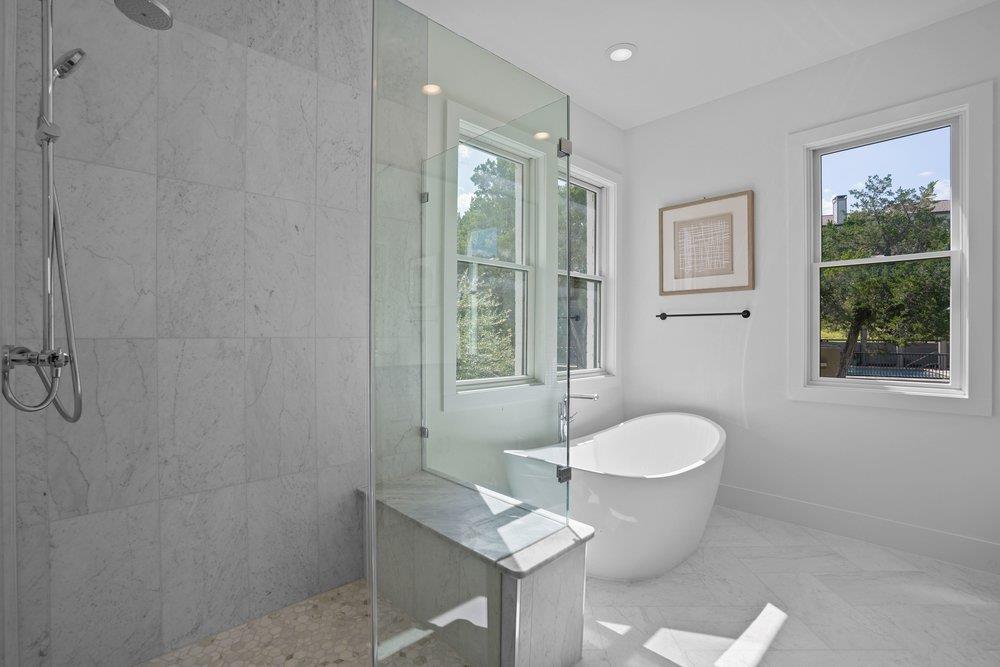
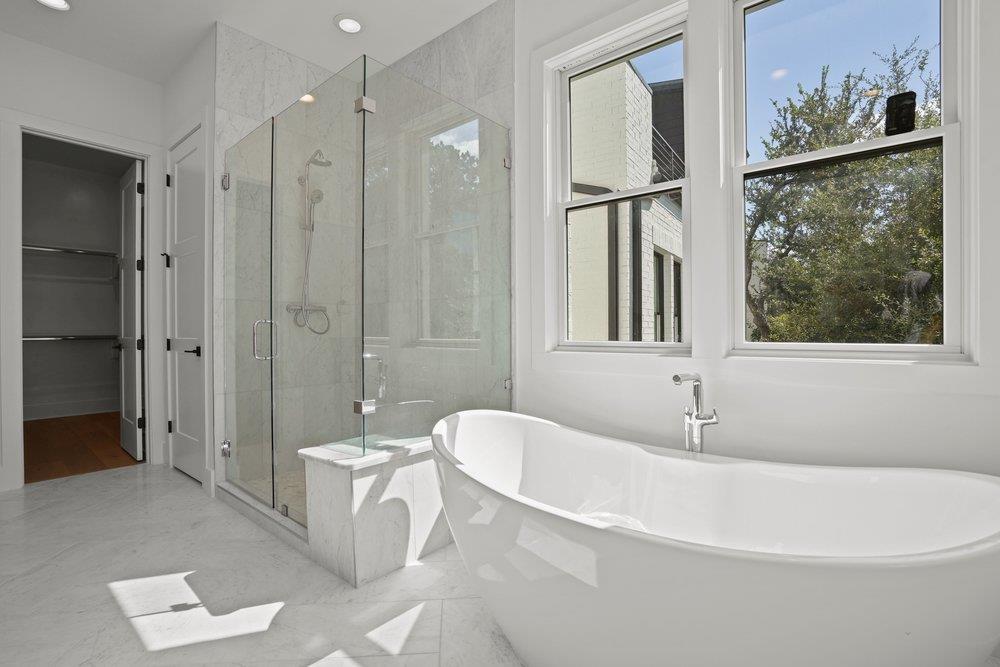
Bright bathroom with a marble shower, glass enclosure, and freestanding tub beside large windows.
Bathroom with a glass shower, freestanding soaking tub, and large windows.
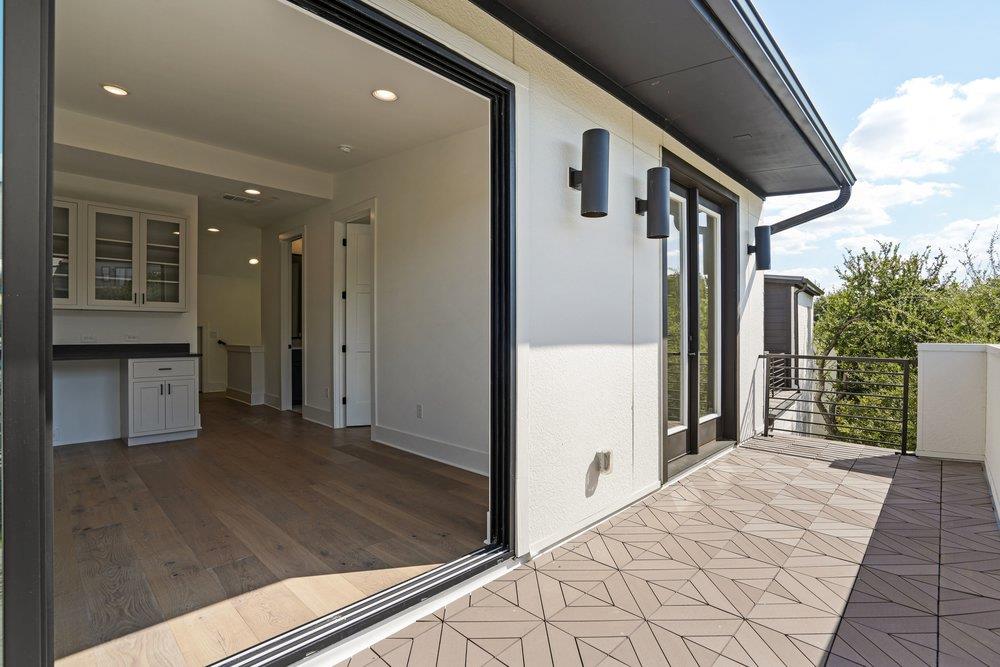
Covered terrace with geometric tile flooring and sliding doors opening to a bright interior.
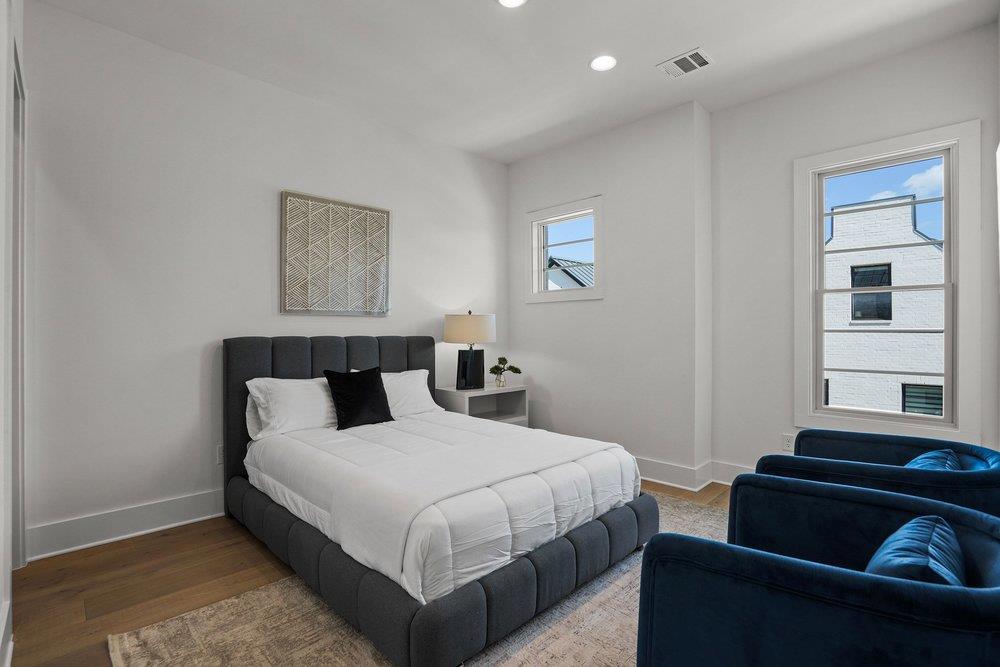
Staged bedroom with a gray upholstered bed, white bedding, and blue armchairs by the window.
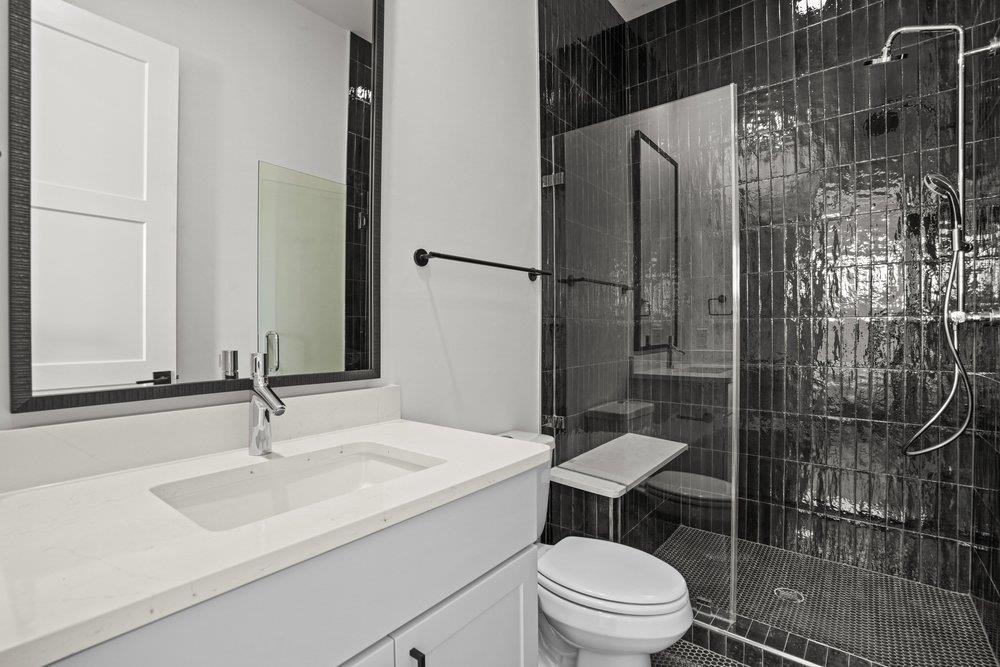
Bathroom with white vanity and toilet beside a glass-enclosed shower with glossy black tile.
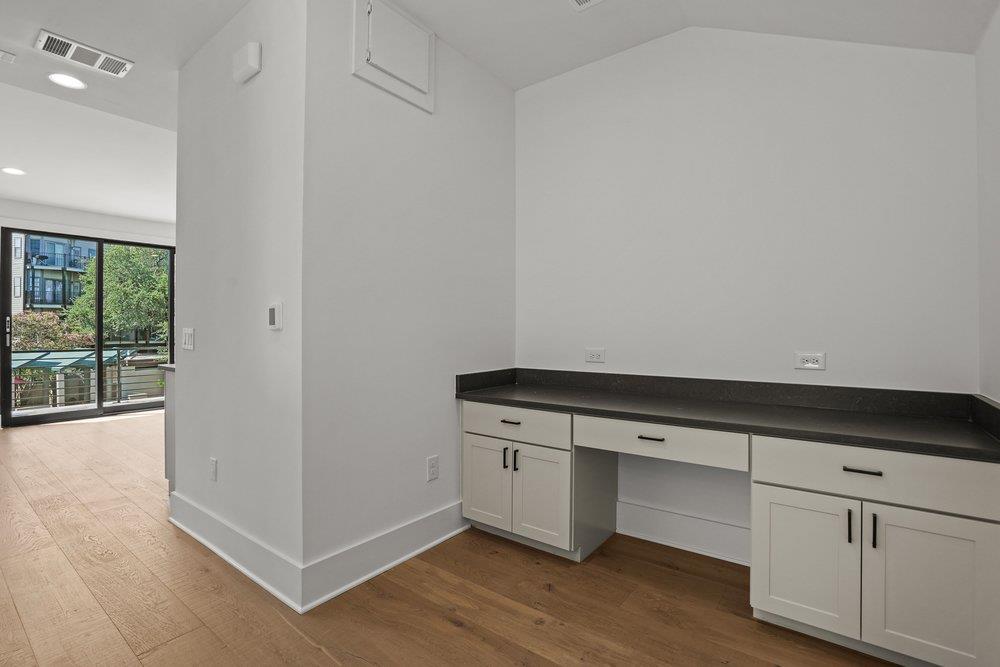
Empty built-in desk area beside sliding glass doors opening to a balcony.
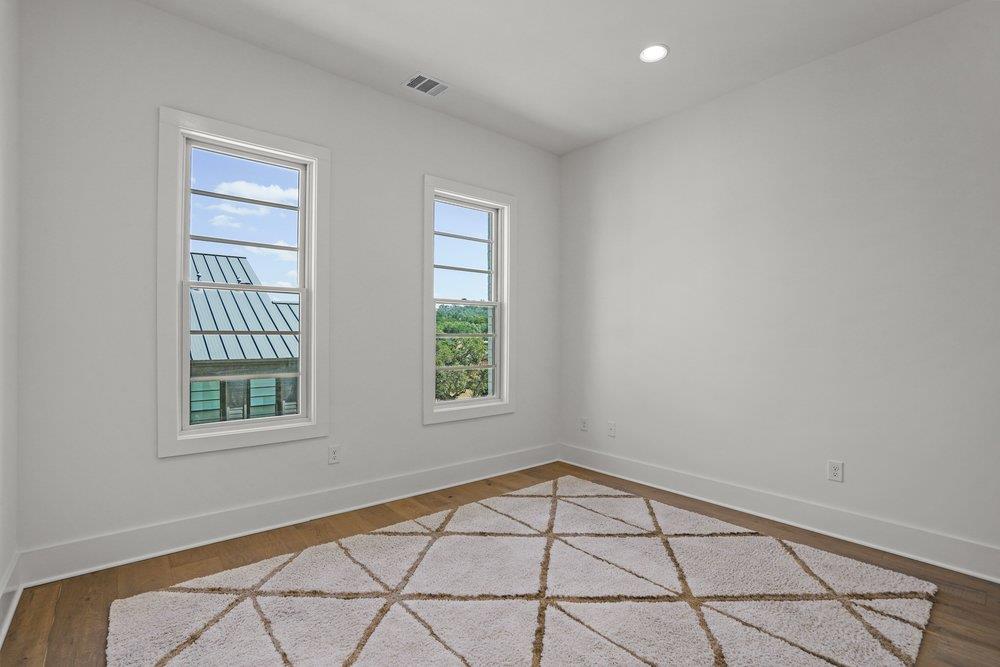
Bright empty room with two windows, hardwood floors, and a geometric area rug.
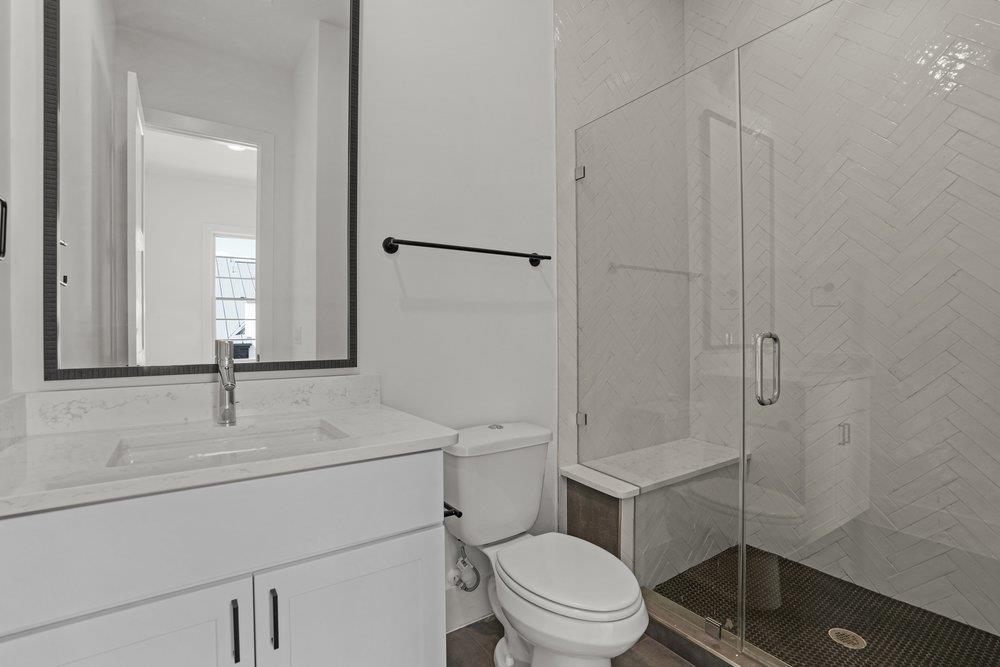
Bathroom with a white vanity, toilet, and glass shower with herringbone tile and a built-in bench.
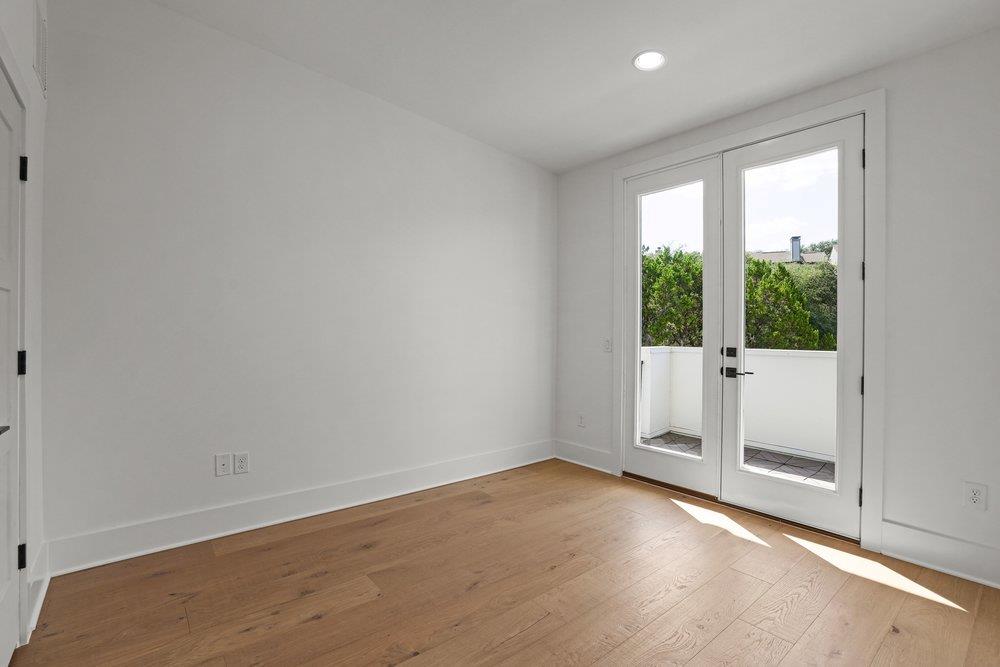
Empty room with light wood floors and glass doors opening to a small balcony.
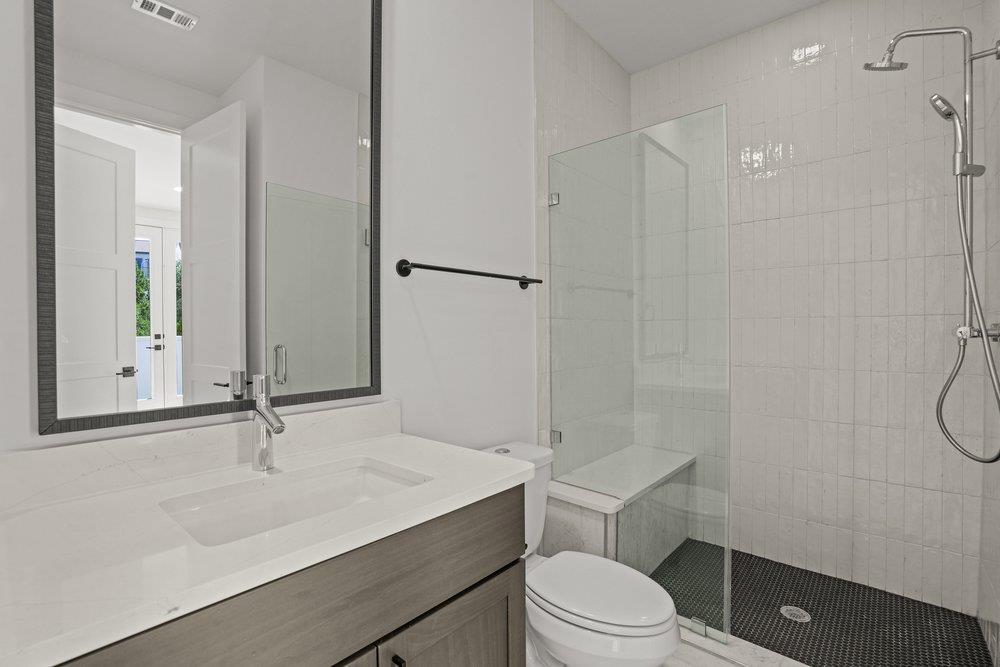
Bathroom with a white vanity and a glass-enclosed tiled shower with a built-in bench.
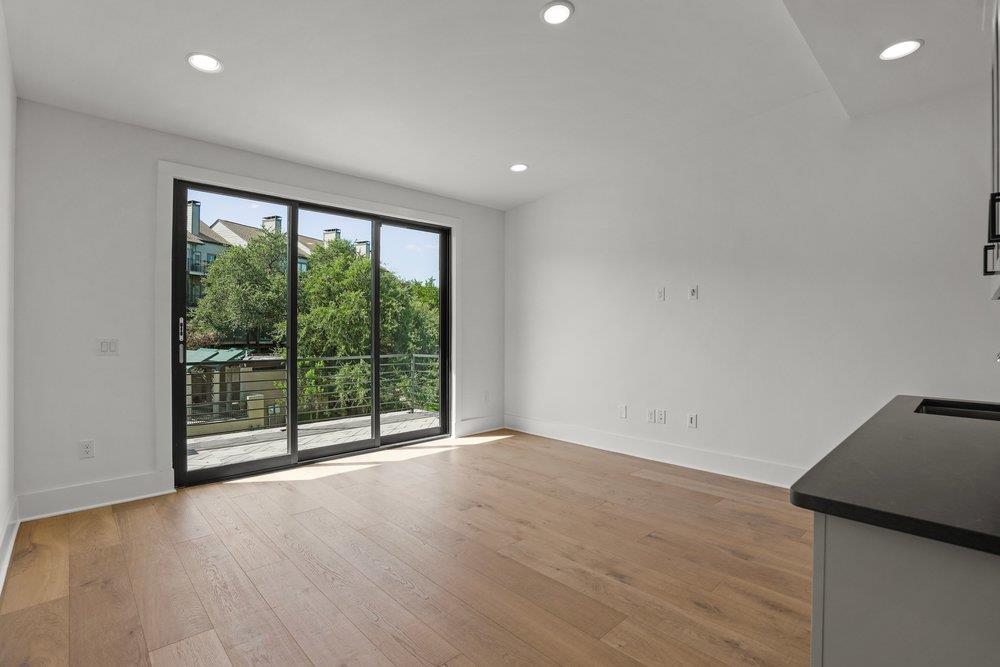
Open living area with wood floors and sliding doors to a tree-lined balcony.
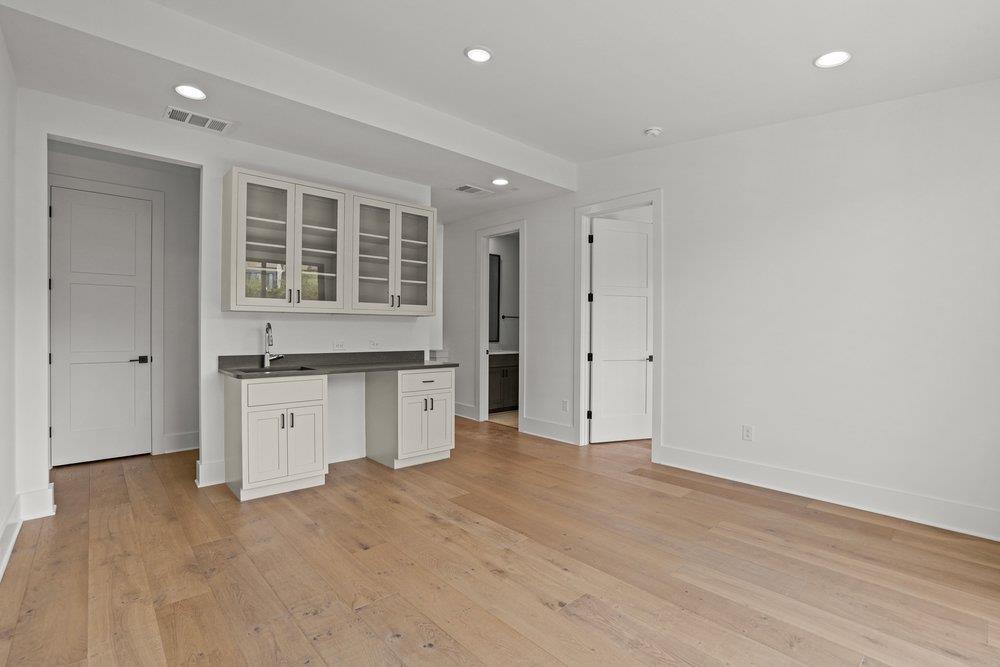
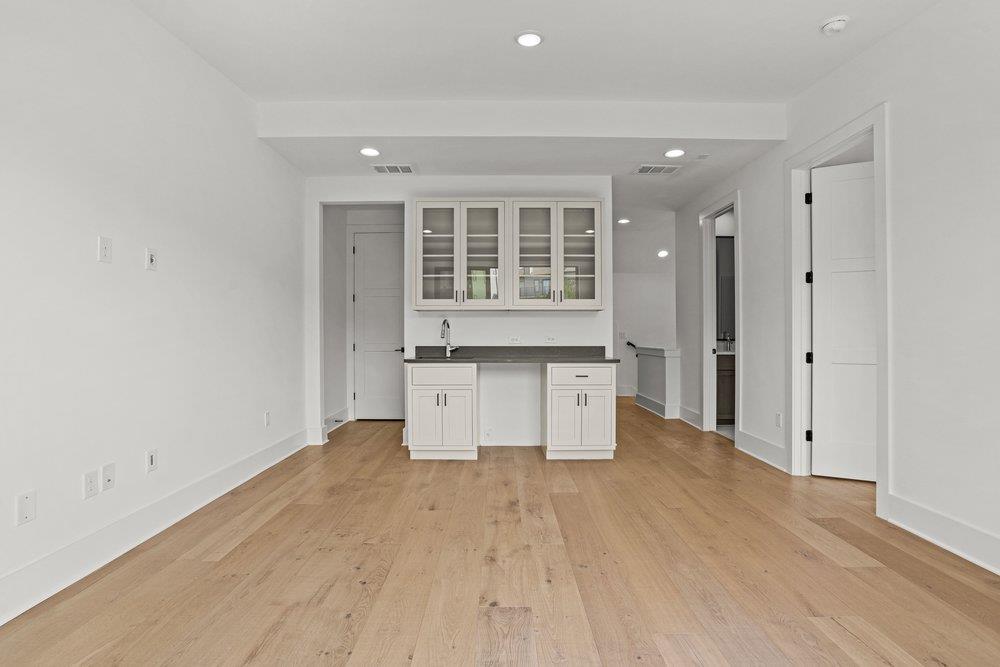
Empty room with a built-in sink, glass-front cabinets, and light wood flooring.
Bright room with oak flooring and a white built-in wet bar with glass-front cabinets.
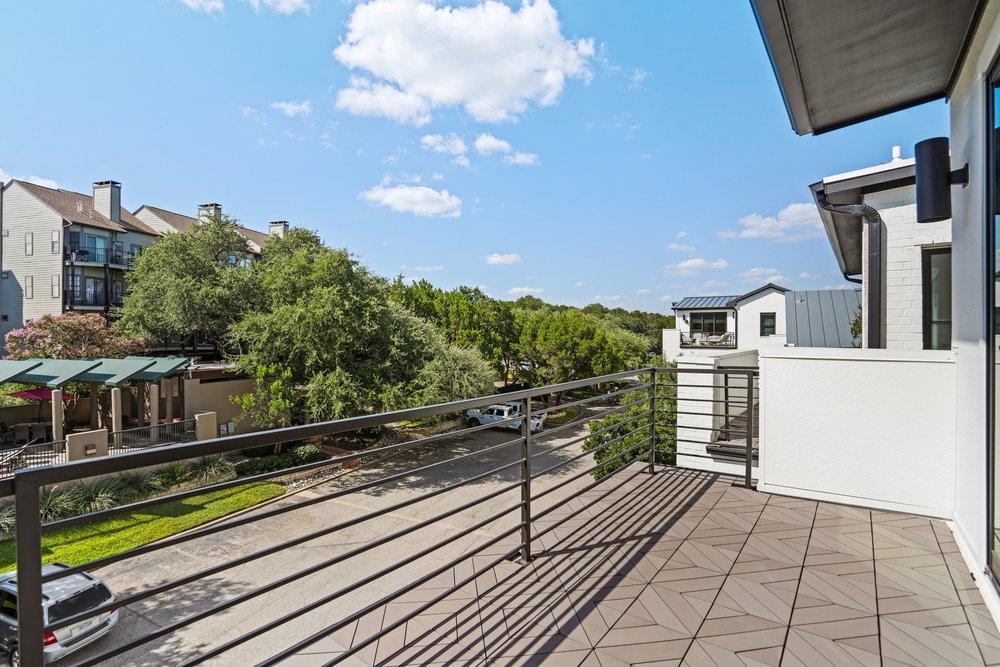
Balcony with metal railing and tiled floor overlooking trees and neighboring homes.
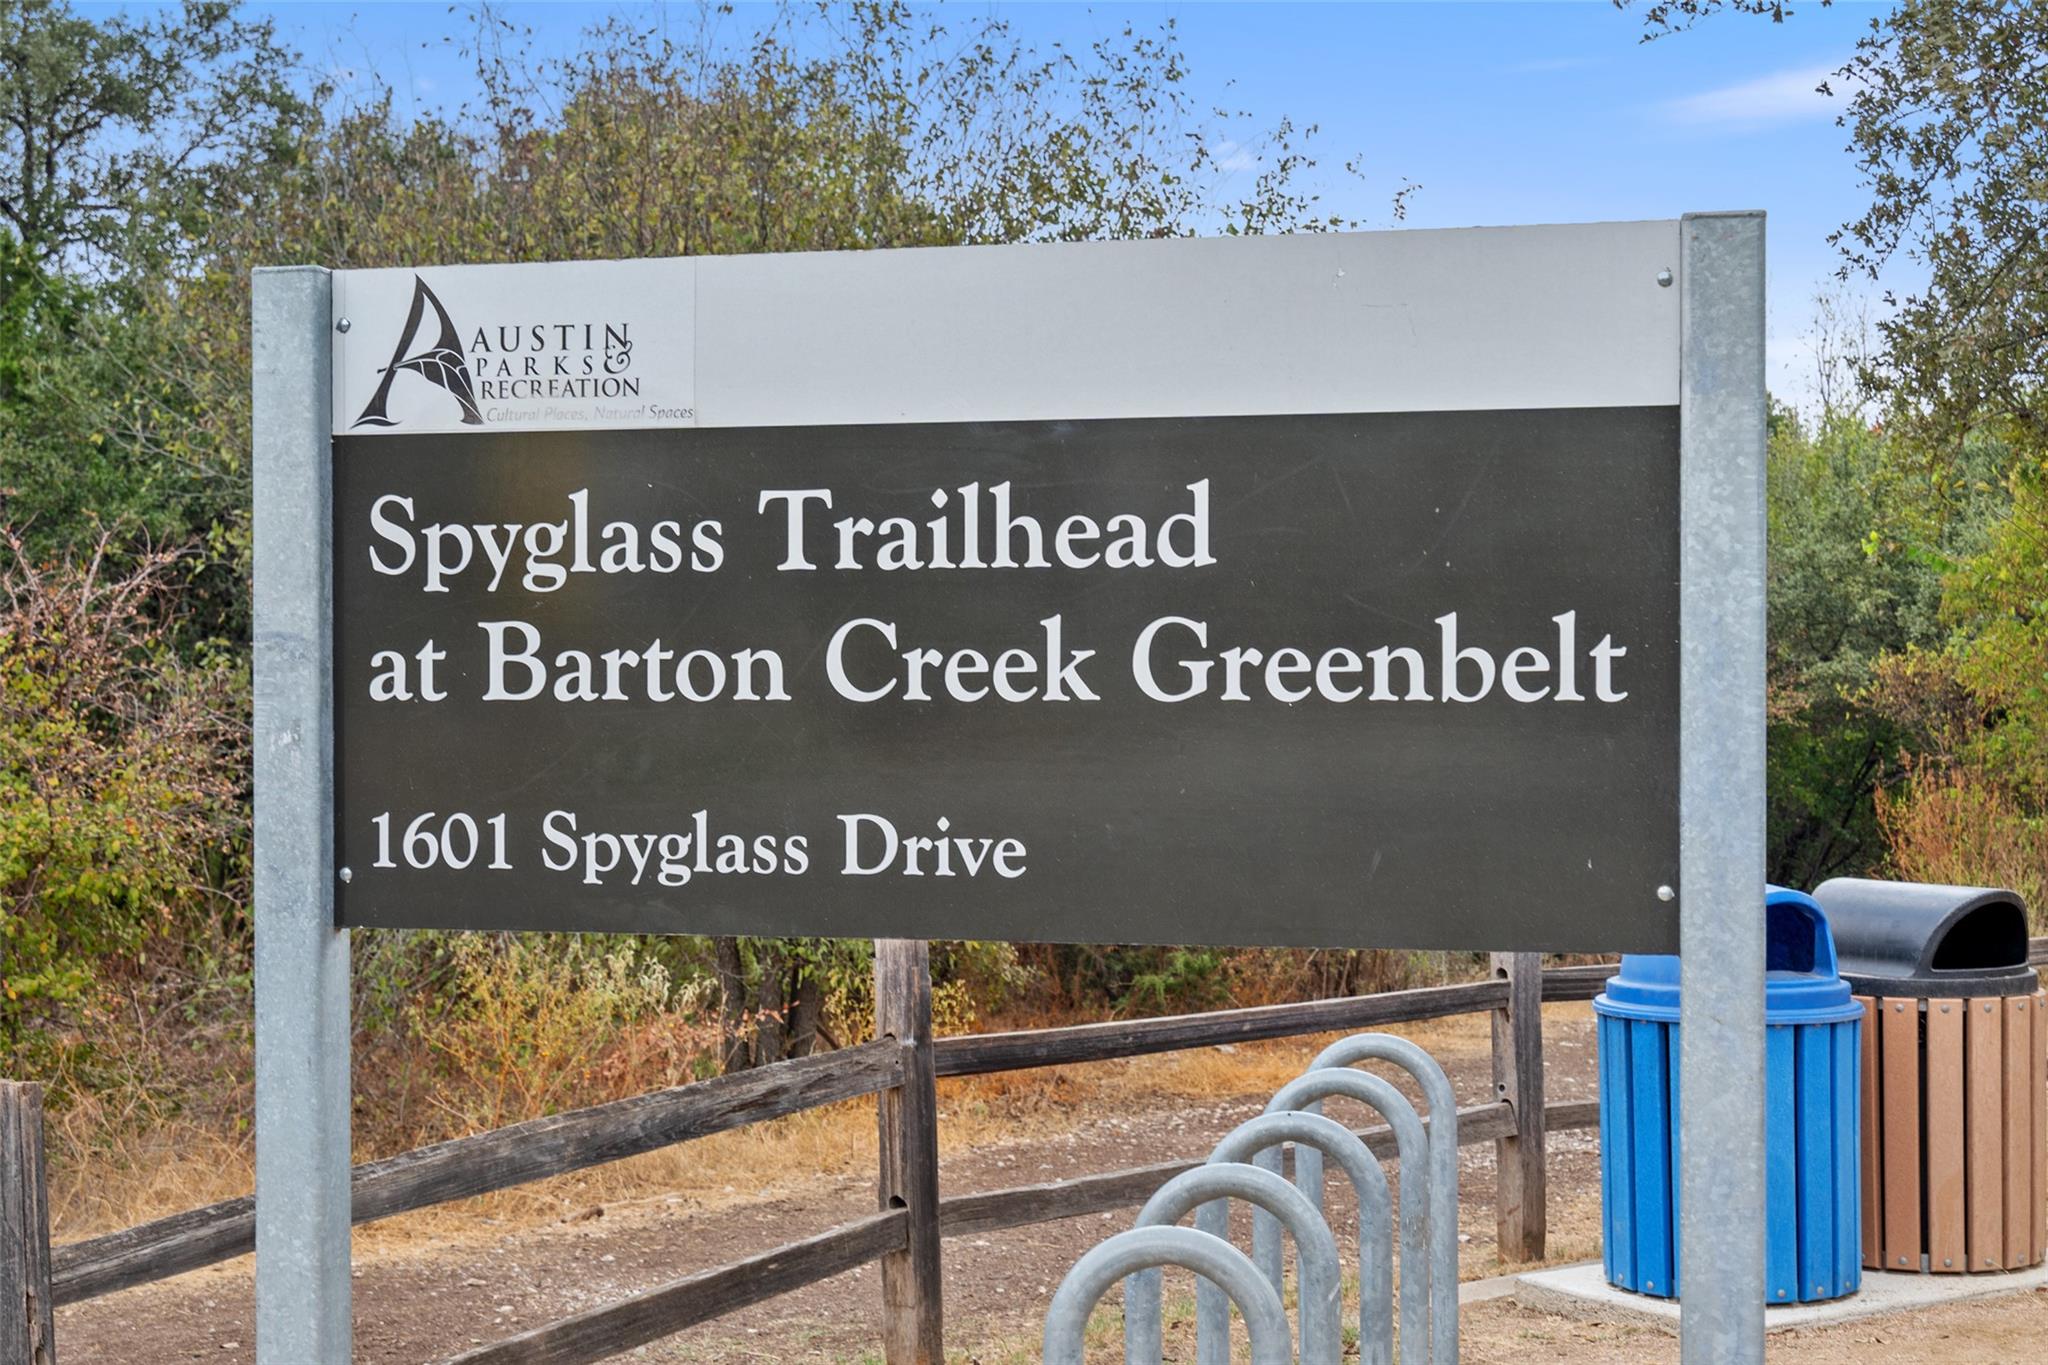
Spyglass Trailhead at Barton Creek Greenbelt sign beside wooded trail entrance.
SEE ALL PHOTOS
Bright living room with a marble fireplace, abstract artwork, and glass doors opening to a garden.
Open-plan living room and kitchen with a white sofa, island seating, and tall glass doors.
Open-plan kitchen and dining area with white cabinetry, island seating, and tall windows.
Bright living room with a cream sofa, round coffee table, and contemporary fireplace.
Bright living room with cream seating, a round coffee table, and glass doors opening to greenery.
Living room with a marble fireplace, abstract art, and two armchairs.
Living room with a marble fireplace, abstract art, and a white sofa.
Open-plan living room and kitchen with a marble fireplace, white sofa, and modern cabinetry.
Open-plan kitchen and living room with a white island, fireplace, and dining area.
Bright kitchen with a large island, white cabinets, stainless steel appliances, and two upholstered bar stools.
Bright kitchen and dining area with white cabinetry, a large island, and a wood dining table.
Open kitchen with a large white island, dining area, and living room fireplace.
Bright kitchen with white cabinetry, stainless steel appliances, and a large island with upholstered stools.
Bright white kitchen with a large island, stainless steel refrigerator, and windows overlooking greenery.
Bright white kitchen with quartz counters, stainless appliances, and tall windows.
Bright kitchen with a large island, white cabinetry, stainless steel appliances, and wide windows.
Bright kitchen with a large white island, stainless steel appliances, and adjoining living area.
Bright kitchen with a large island, three upholstered stools, stainless steel refrigerator, and white cabinetry.
Bright kitchen with a large island, white cabinetry, and a dining area by the windows.
Bright entry hallway with a long wood console, orange-fruited branches, and stairs leading toward the living area.
Bedroom with a white bed, green accent pillows, ceiling fan, and light wood floors.
Bright staged bedroom with a white bed, upholstered bench, and black ceiling fan.
Staged bedroom with a king bed, light upholstered headboard, and large windows.
Bright bathroom with marble countertops, double vanities, a glass shower, and pink flowers.
Bright bathroom with marble counters, double vanities, large mirrors, and a glass-enclosed shower.
Bright bathroom with a marble shower, glass enclosure, and freestanding tub beside large windows.
Bathroom with a glass shower, freestanding soaking tub, and large windows.
Covered terrace with geometric tile flooring and sliding doors opening to a bright interior.
Staged bedroom with a gray upholstered bed, white bedding, and blue armchairs by the window.
Bathroom with white vanity and toilet beside a glass-enclosed shower with glossy black tile.
Empty built-in desk area beside sliding glass doors opening to a balcony.
Bright empty room with two windows, hardwood floors, and a geometric area rug.
Bathroom with a white vanity, toilet, and glass shower with herringbone tile and a built-in bench.
Empty room with light wood floors and glass doors opening to a small balcony.
Bathroom with a white vanity and a glass-enclosed tiled shower with a built-in bench.
Open living area with wood floors and sliding doors to a tree-lined balcony.
Empty room with a built-in sink, glass-front cabinets, and light wood flooring.
Bright room with oak flooring and a white built-in wet bar with glass-front cabinets.
Balcony with metal railing and tiled floor overlooking trees and neighboring homes.
Spyglass Trailhead at Barton Creek Greenbelt sign beside wooded trail entrance.
Courtesy of eXp Realty, LLC, Tracy Godfrey Listing Contact: (512) 954-1300 
For Sale

1719 Spyglass DR # 16

1719 Spyglass DR # 16, Austin, TX 78746

$1,499,000
Unbeatable Location | Lock & Leave Luxury | Exquisite Design Welcome to your dream home--an impeccably designed detached villa just minutes from downtown Austin, offering the perfect blend of luxury, convenience, and a true lock-and-leave lifestyle in the coveted Eanes ISD. This stunning residence features 4 spacious bedrooms, 4.5 designer bathrooms, and an elevator for effortless access to every level. Thoughtfully curated designer finishes include gorgeous wood floors and an open-concept living space that flows seamlessly into a chef's kitchen equipped with Thermador appliances, a 48" range, built-in refrigerator, and an oversized island, perfect for entertaining. Retreat to the primary suite, a haven of sophistication with a spa-like ensuite, while the game room with a wet bar creates the ideal space for hosting. Unwind on the rooftop deck, where breathtaking views set the scene for morning coffee or sunset gatherings. Perfectly situated for an active and convenient lifestyle, this home is just steps from Barton Creek Preserve and Zilker Park and moments from Austin's best dining, shopping, and entertainment. With quick access to downtown, this low-maintenance, lock-and-leave home is designed for those who crave both luxury and convenience. Exquisite design. Unmatched location. Your Austin retreat awaits!

4
beds

5
baths

2,950 Sq.Ft. LIVING AREA

4,730.62 Sq.Ft. lot

Tracy Godfrey

Tracy Godfrey

Features & Amenities

Interior

  • total bedrooms4
  • Total bathrooms5
  • full bathrooms4
  • half bathroom1
  • Flooring Tile, Wood
  • Fireplace Living Room
  • APPLIANCES Built-In Refrigerator, Dishwasher, Disposal, Gas Range, Microwave, See Remarks, Stainless Steel Appliance(s)
  • other interior Features High Ceilings, Quartz Counters, Elevator, Kitchen Island

Area & Lot

  • Status For Sale
  • Living Area2,950 Sq.Ft.
  • Lot Area4,730.62 Sq.Ft.
  • MLS® ID6938278
  • TypeResidential
  • YEAR BUILT2026
  • NeighborhoodAustin
  • Water FrontageNone
  • View DescriptionPanoramic, Trees/Woods, See Remarks
  • Elementary SchoolCedar Creek (Eanes ISD)
  • Middle SchoolHill Country
  • High SchoolWestlake
  • School DistrictEanes ISD

Exterior

  • STORIES3
  • Garage Space2.0
  • water SourcePublic
  • utilitiesCable Connected, Electricity Connected, Water Connected, See Remarks
  • PoolNone
  • roofMetal
  • lot featuresBack Yard, Landscaped, Near Public Transit, Private Maintained Road, Sprinkler - Automatic, Sprinkler - In-ground, See Remarks
  • parkingGarage, Garage Door Opener, Gated
  • HEAT TYPECentral
  • AIR CONDITIONINGCentral Air
  • sewerPublic Sewer
  • SubstructureSlab
  • Disability FeaturesAccessible Elevator Installed, See Remarks
  • other exterior FeaturesElectric Car Plug-in, See Remarks

Financial

  • Sales Price$1,499,000
  • Real Estate Tax $1,452/yr
  • HOA $300/mo
View Virtual Tour
Open-plan living room and kitchen with a white sofa, island seating, and tall glass doors.

Schedule a Showing

I would love to show you this beautiful property. Please select your preferred date and time below. I will be in touch shortly to confirm your appointment.

Schedule a Showing

I would love to show you this beautiful property. Please select your preferred date and time below. I will be in touch shortly to confirm your appointment.

Thank you for your interest in 1719 Spyglass DR # 16, Austin, TX 78746. We are reviewing your request and will be in touch shortly!

Mortgage Calculator

Estimate your monthly mortgage payment, including the principal and interest, property taxes, and HOA. Adjust the values to generate a more accurate rate.

All estimates are provided for informational purposes only. Actual amounts may vary.
$0,000 Your Payment 20 15 65
$0,000 Your Payment

Austin

Innovation, education, and counter-culture in the heart of Texas.

Explore

Work With Tracy

Whether you're buying on Lake Travis, selling in Lake Pointe or searching for the right Hill Country ranch, Tracy brings 17 years of experience, local knowledge and a personal, hands-on approach to every move. Call or text 512-954-1300 to start the conversation.

Follow Tracy on Instagram