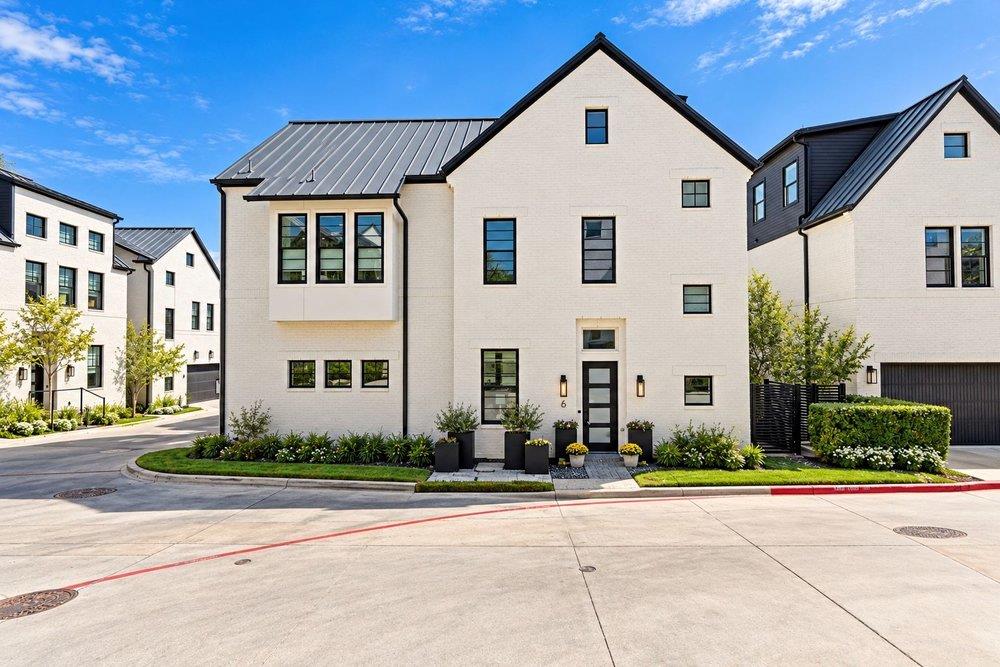


White modern townhouse with a dark metal roof, black-framed windows, and landscaped entry.
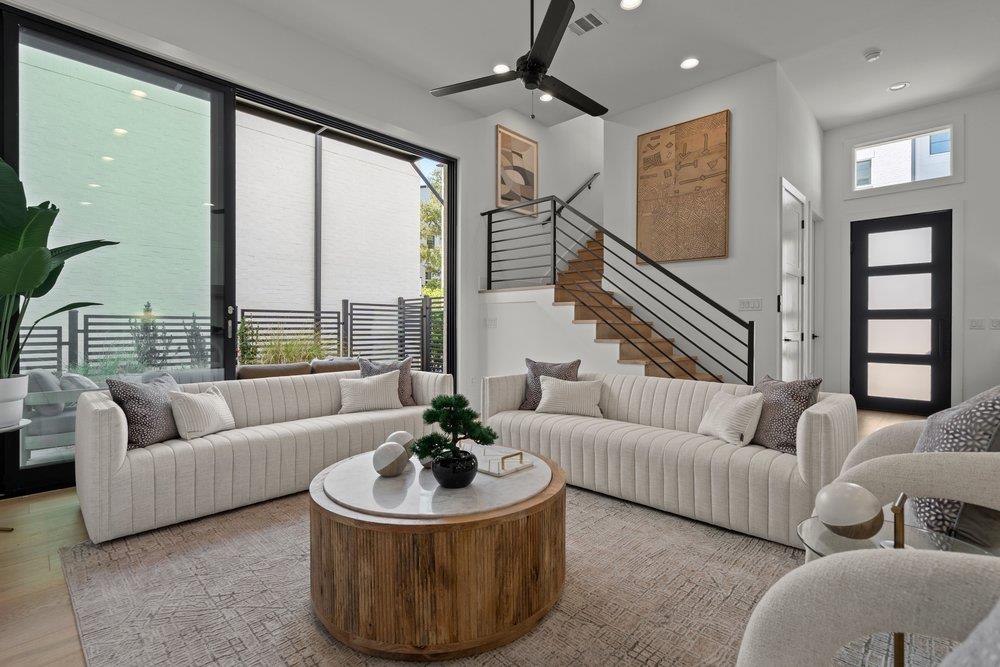
Living room with curved sofas, a round coffee table, and floor-to-ceiling sliding glass doors.
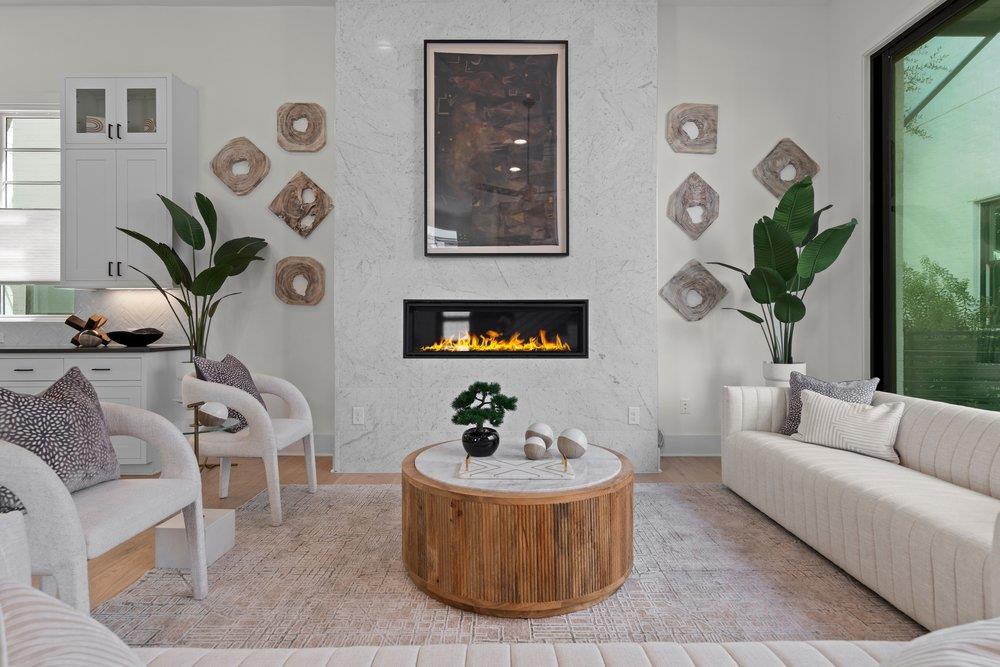
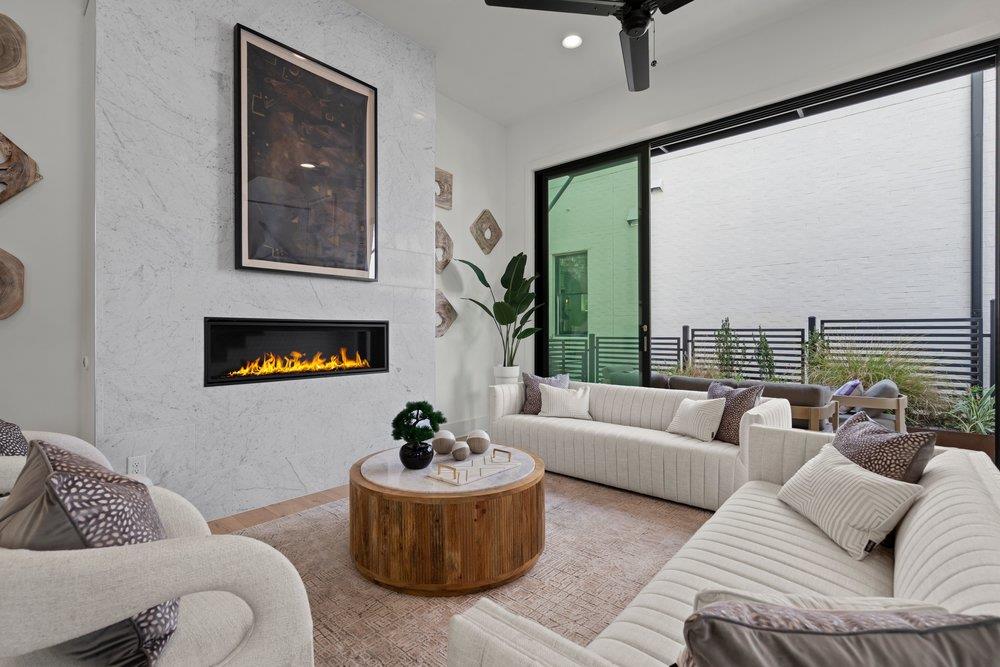
Living room with a marble fireplace, cream seating, and a round wood coffee table.
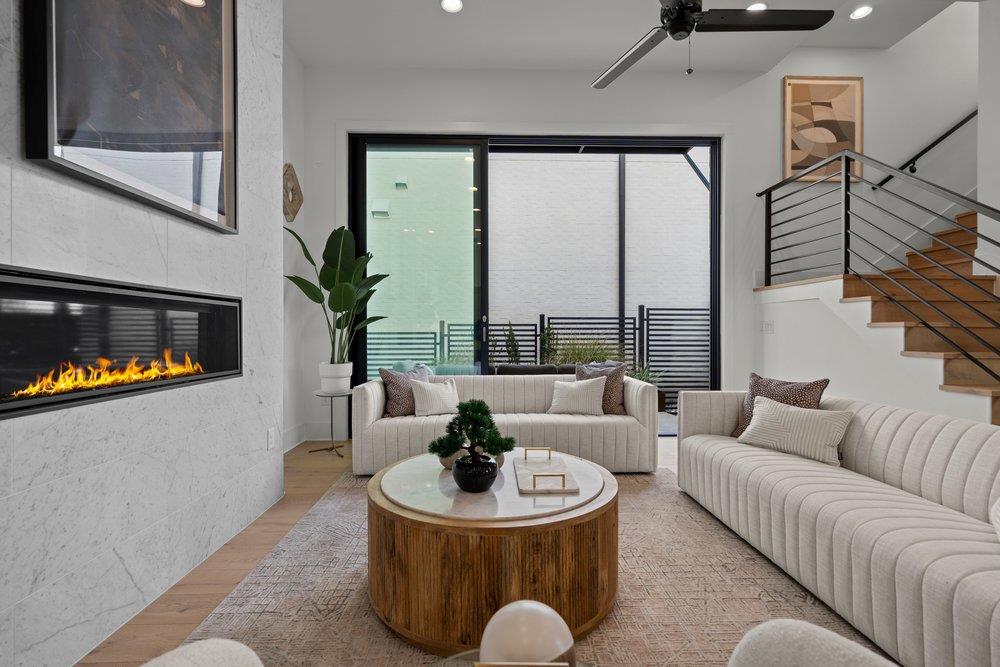
Modern living room with curved sofas, a linear fireplace, and a floating staircase.
Living room with a marble fireplace, curved cream sofas, and sliding glass doors to a courtyard.
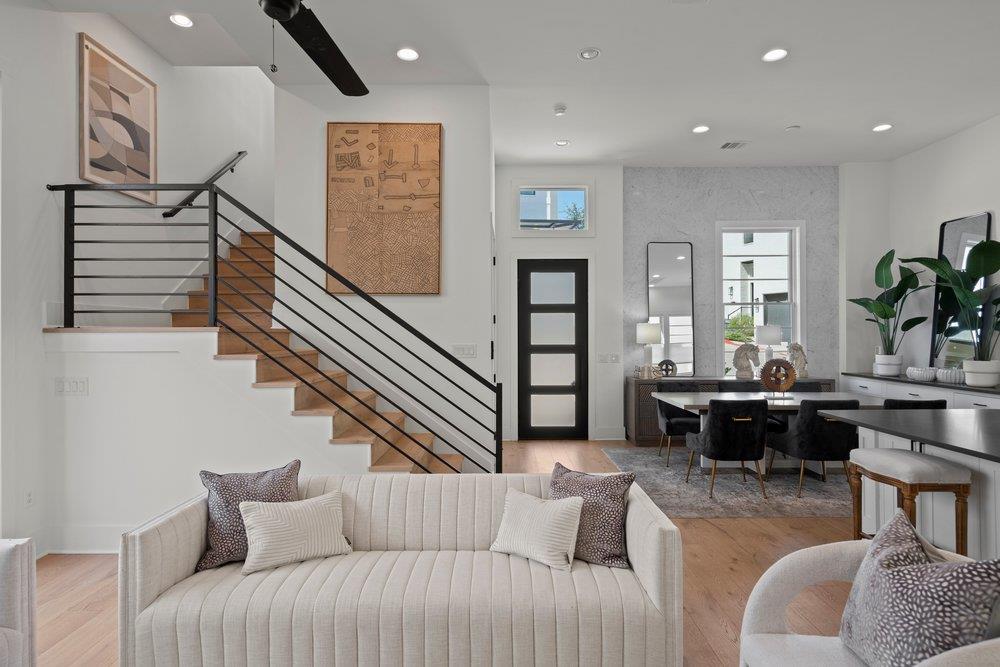
Open-plan living and dining area with a staircase, black railing, and contemporary furnishings.
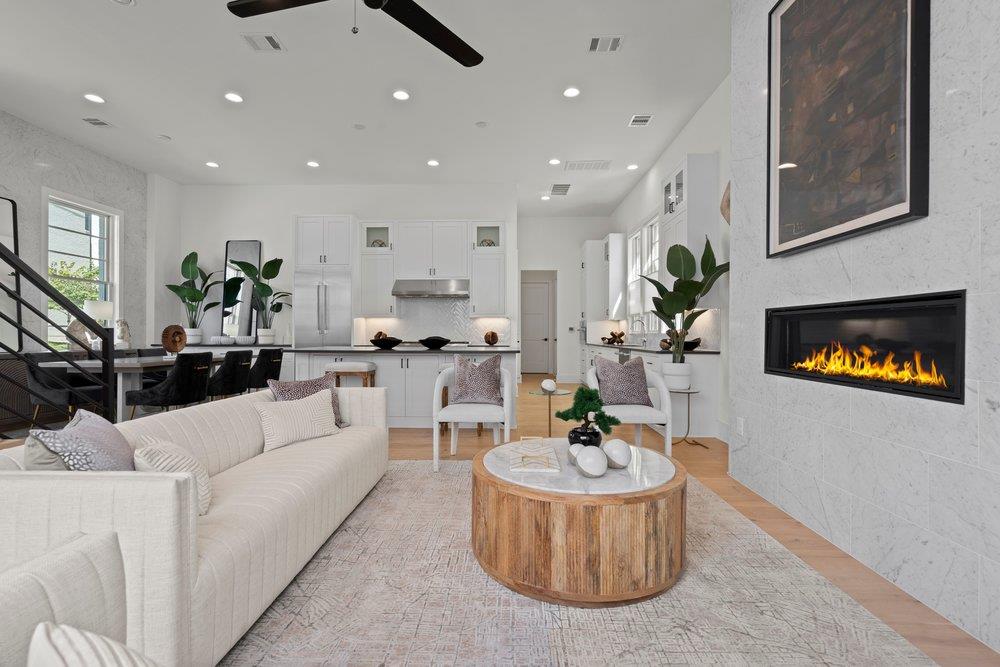
Open living room and kitchen with a white sofa, modern fireplace, and round wood coffee table.
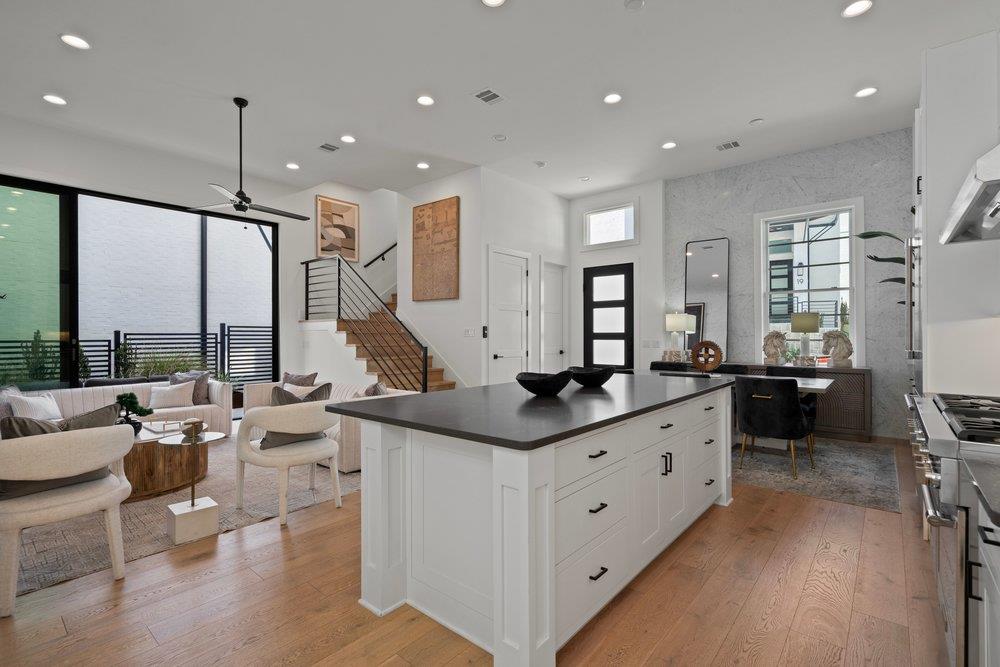
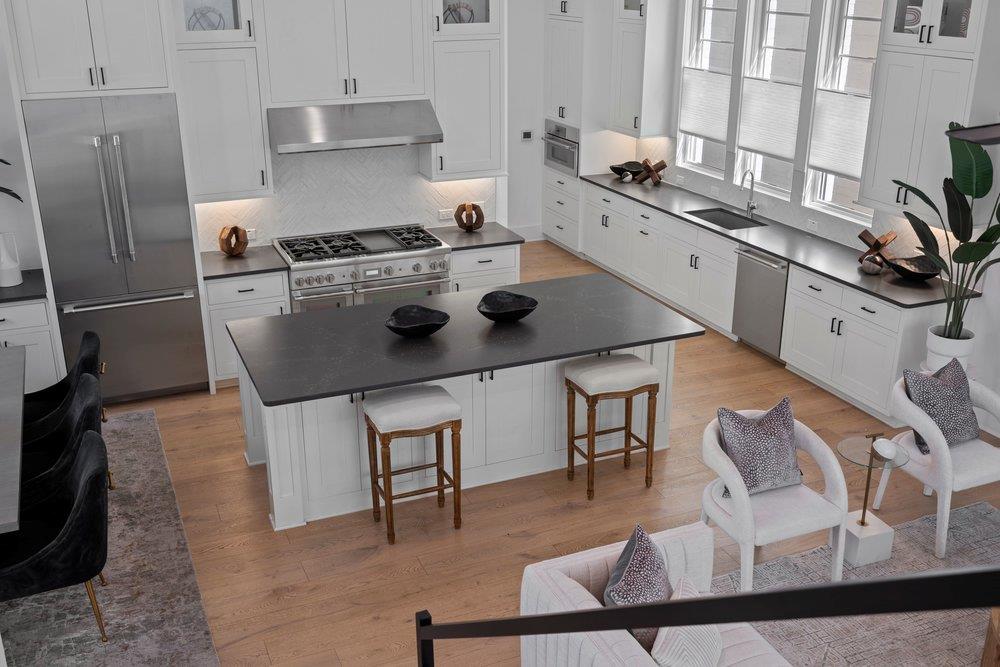
Open-plan kitchen with a large island, adjoining living area, and staircase beside floor-to-ceiling windows.
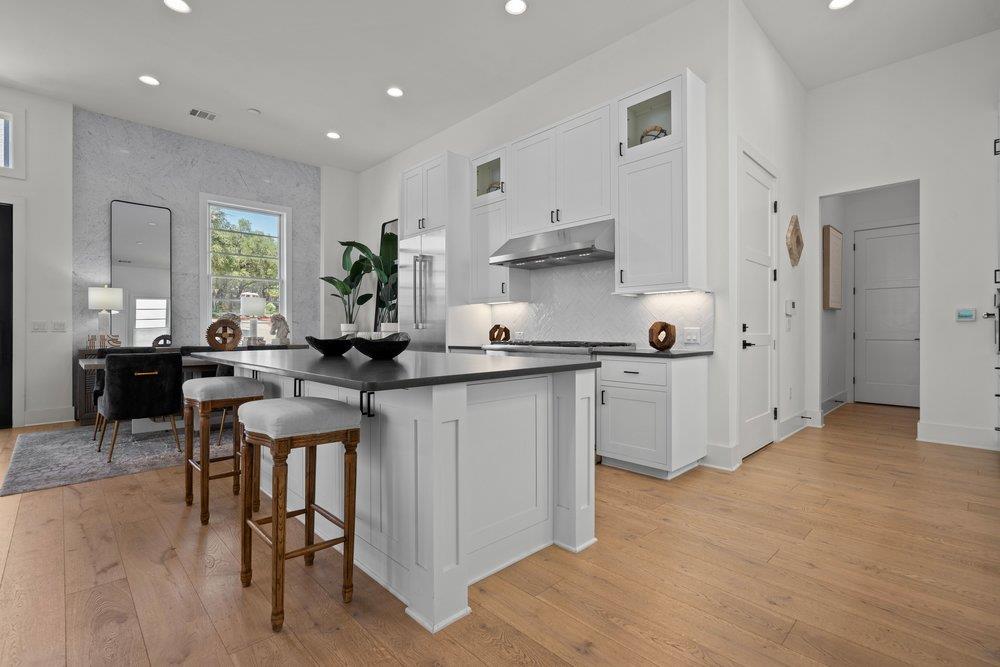
Bright kitchen with white cabinetry, a large island, and dining area by the window.
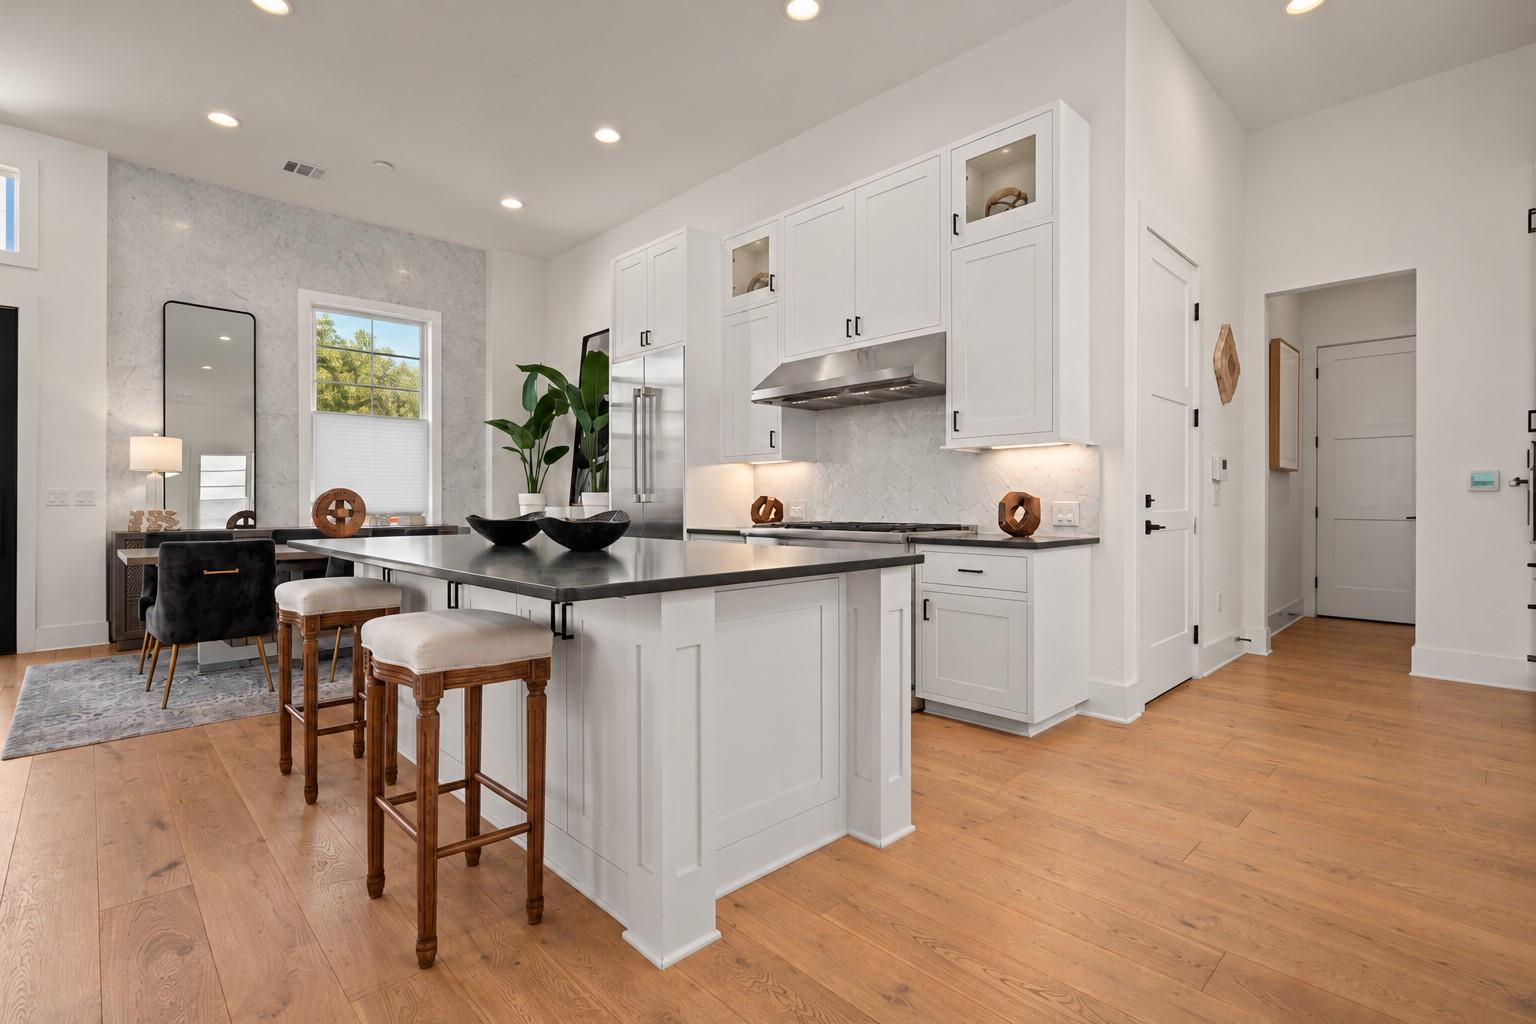
Bright white kitchen with a large dark island, stainless appliances, and adjoining seating area.
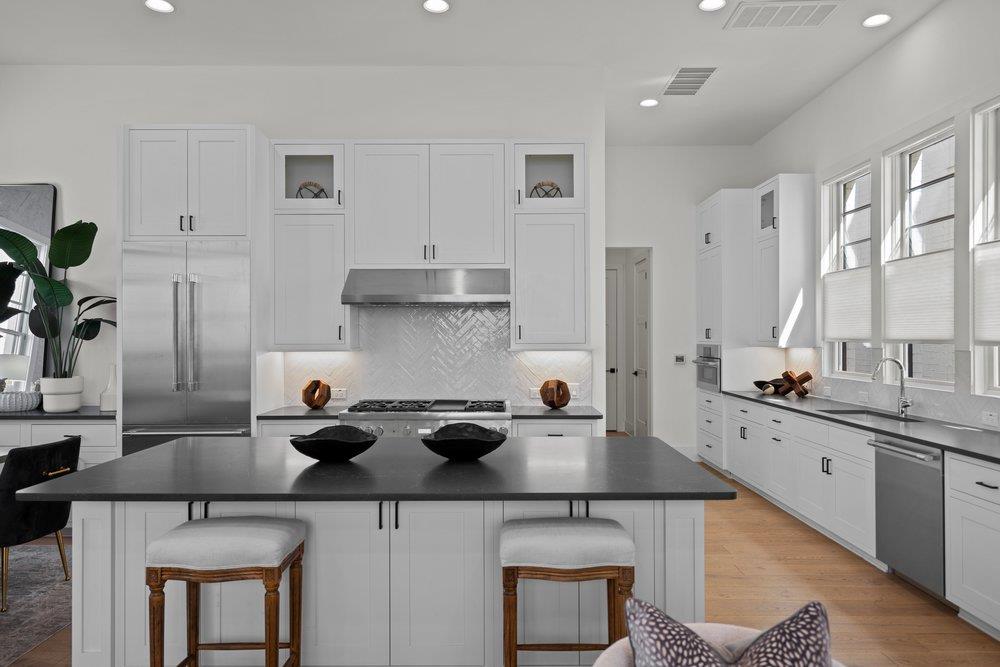
Bright kitchen with a large island, stainless steel appliances, and tall windows.
Bright white kitchen with a large island, opening to a dining area.
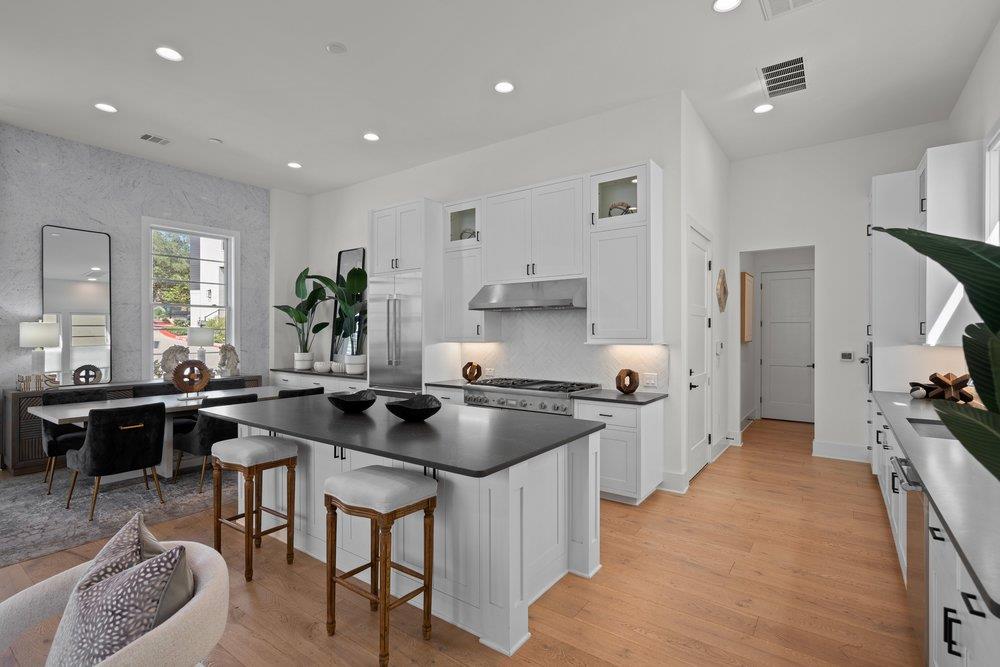
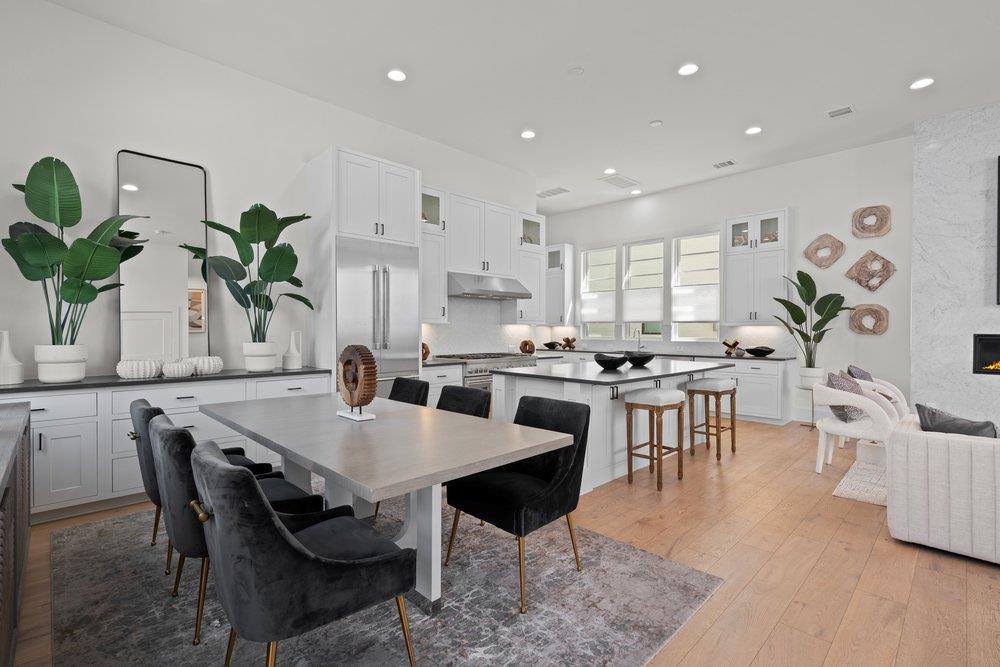
Open-concept kitchen and dining area with white cabinetry, island, and dining table.
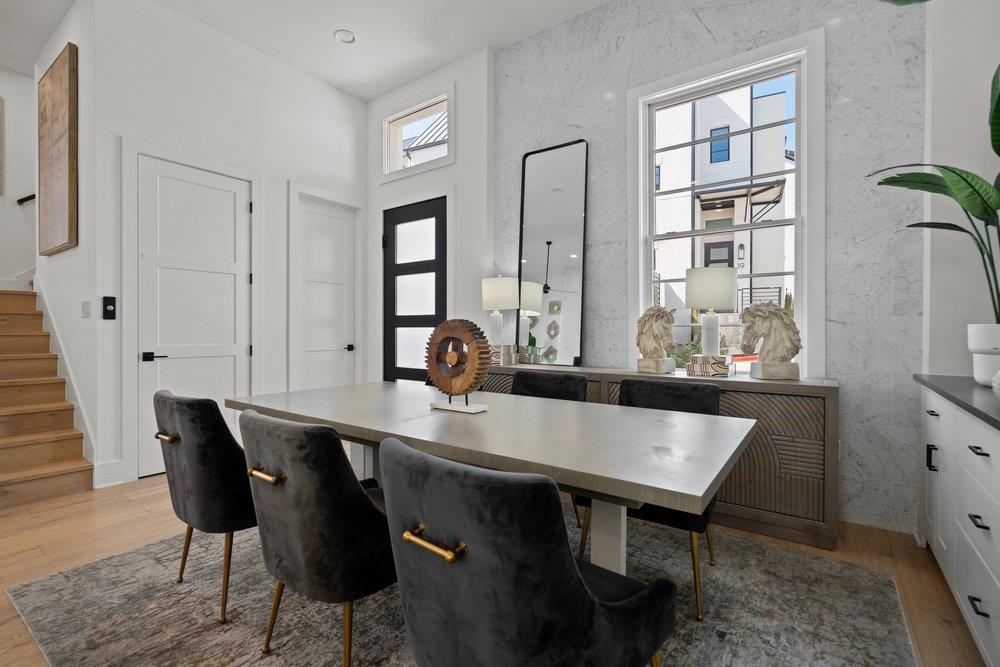
Dining area with a long table, dark upholstered chairs, and a tall window beside the entry.
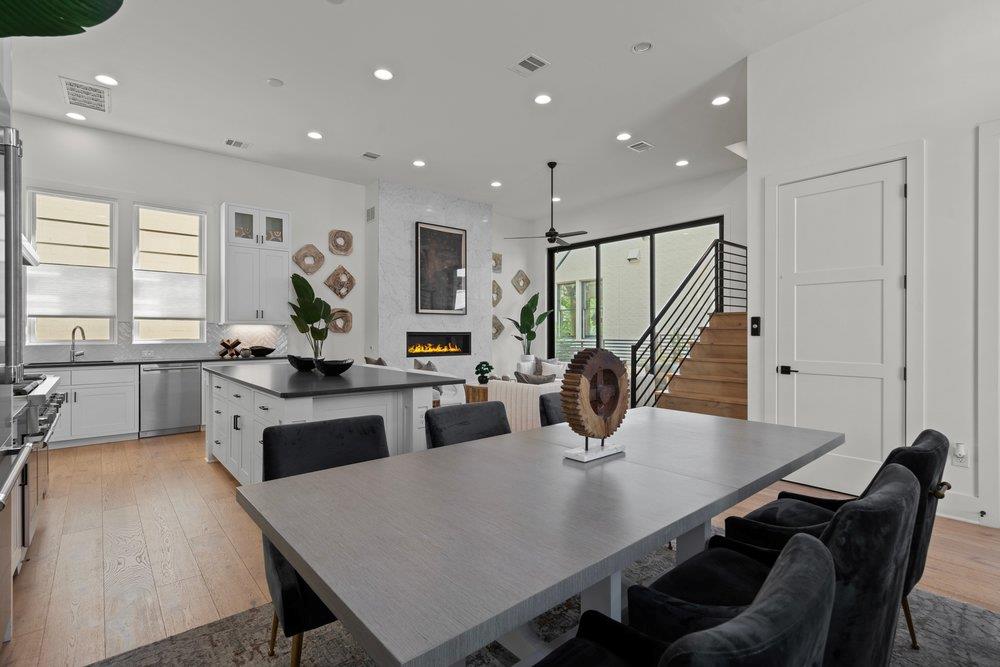
Open-plan dining area with a large table, adjoining white kitchen, and staircase.
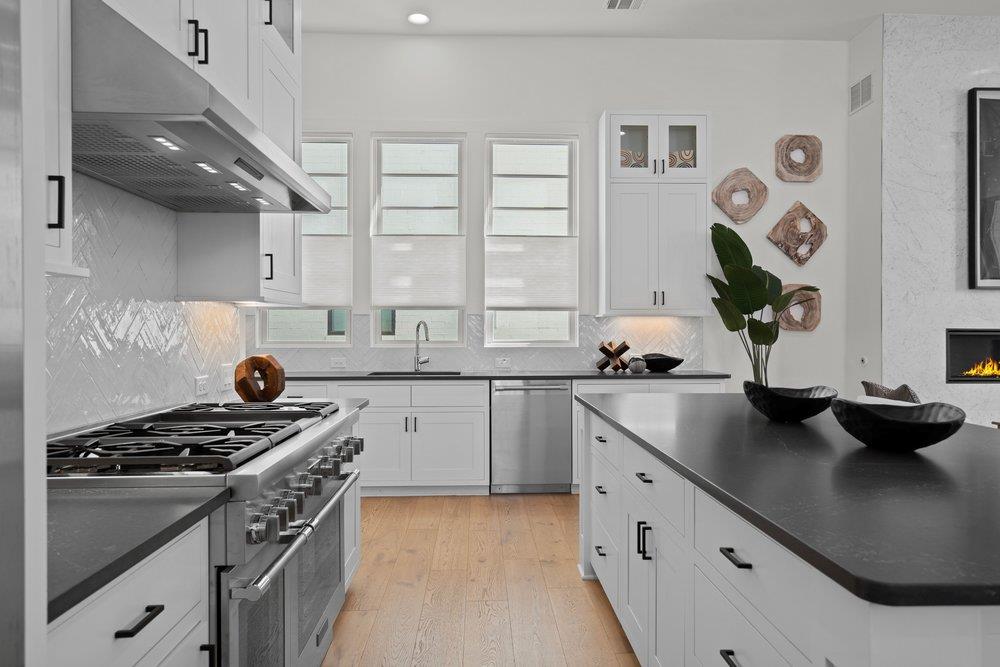
Bright white kitchen with a large dark island, stainless appliances, and three windows.
Bright kitchen with white cabinetry, a dark island, and an adjoining dining area.
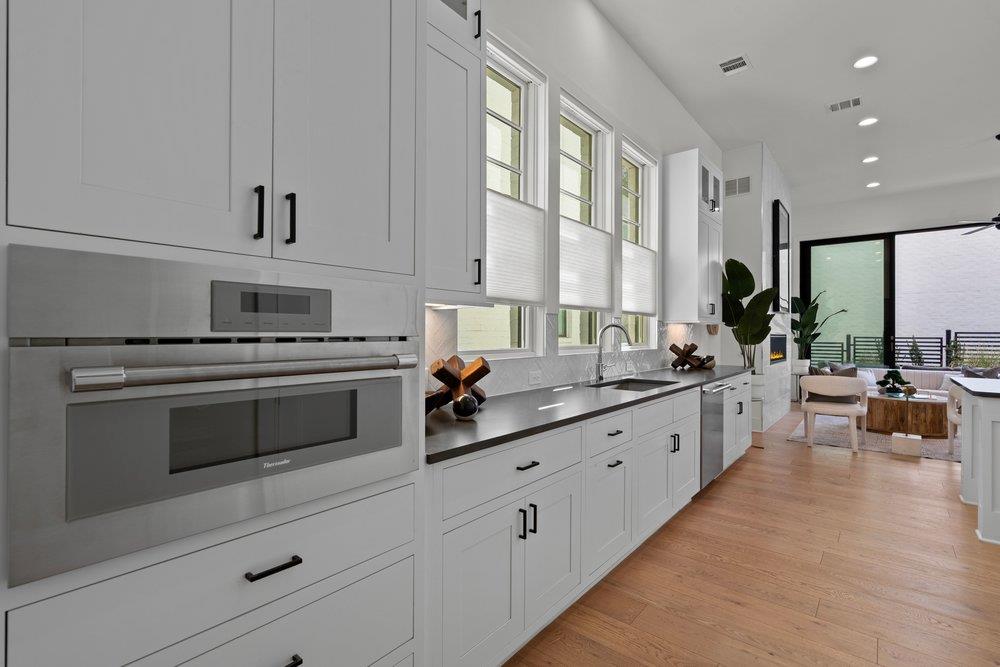
Modern white kitchen with a long dark countertop, built-in ovens, and windows overlooking the living area.
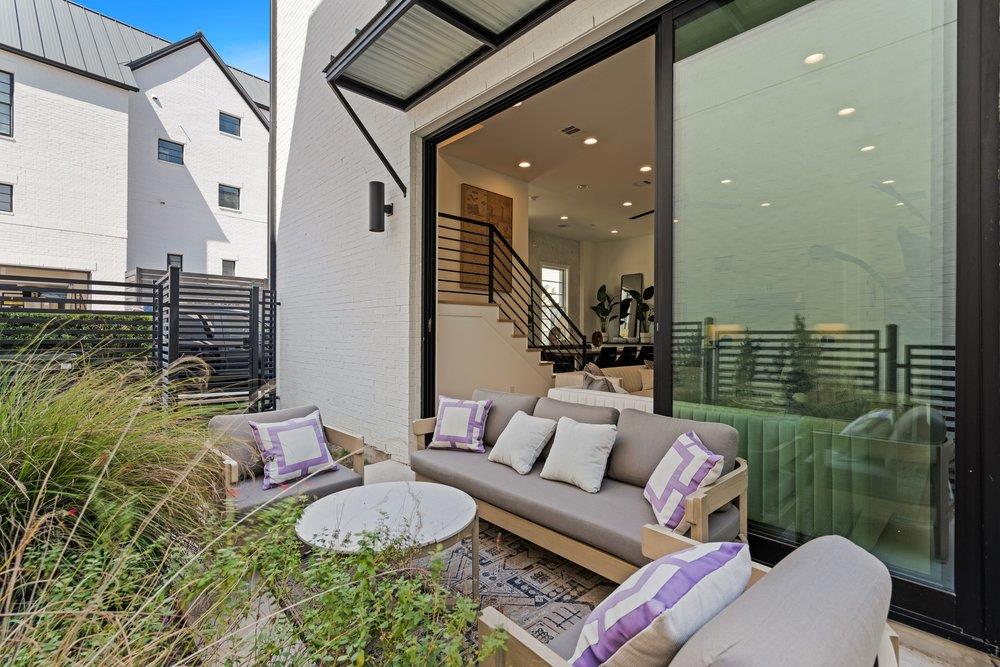
Furnished patio with purple-accented cushions beside open glass doors leading into a modern home.
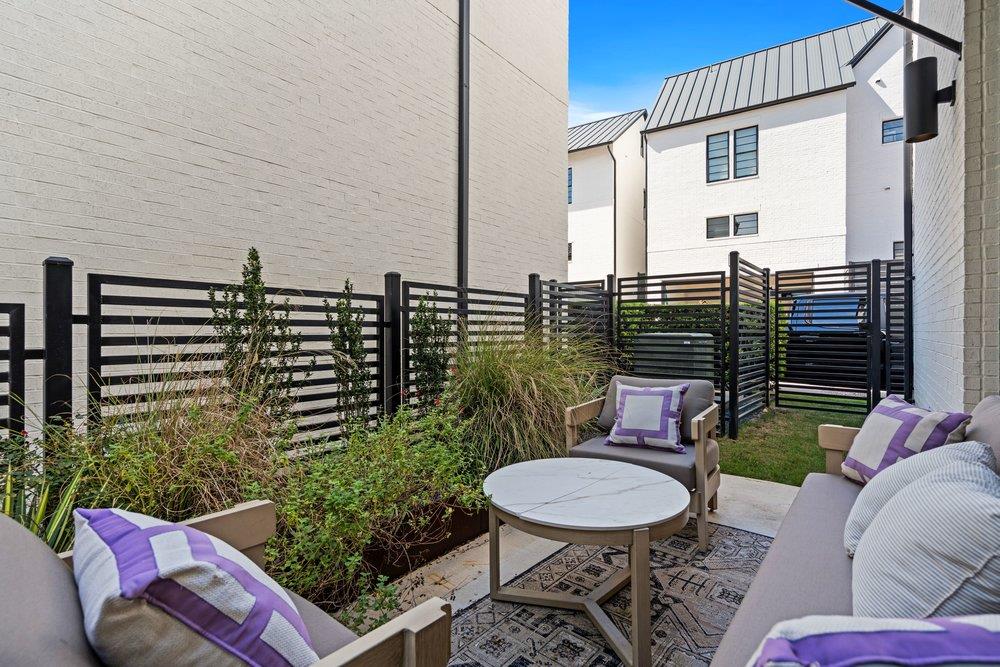
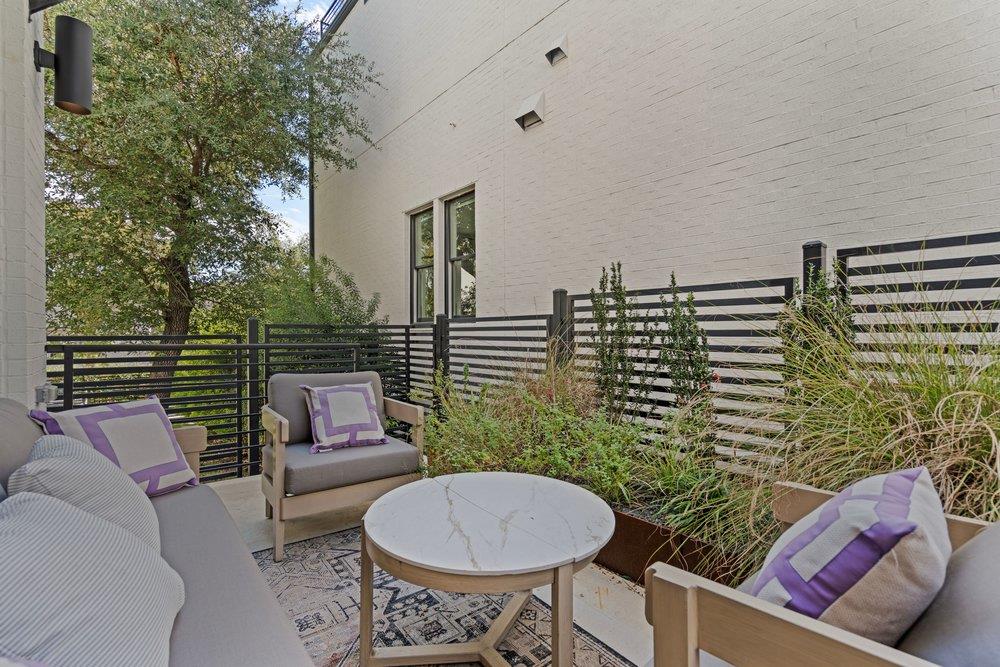
Private patio with outdoor seating, purple cushions, raised planters, and black slatted fencing.
Furnished patio with gray seating, purple-accented cushions, a round table, and a black horizontal railing.
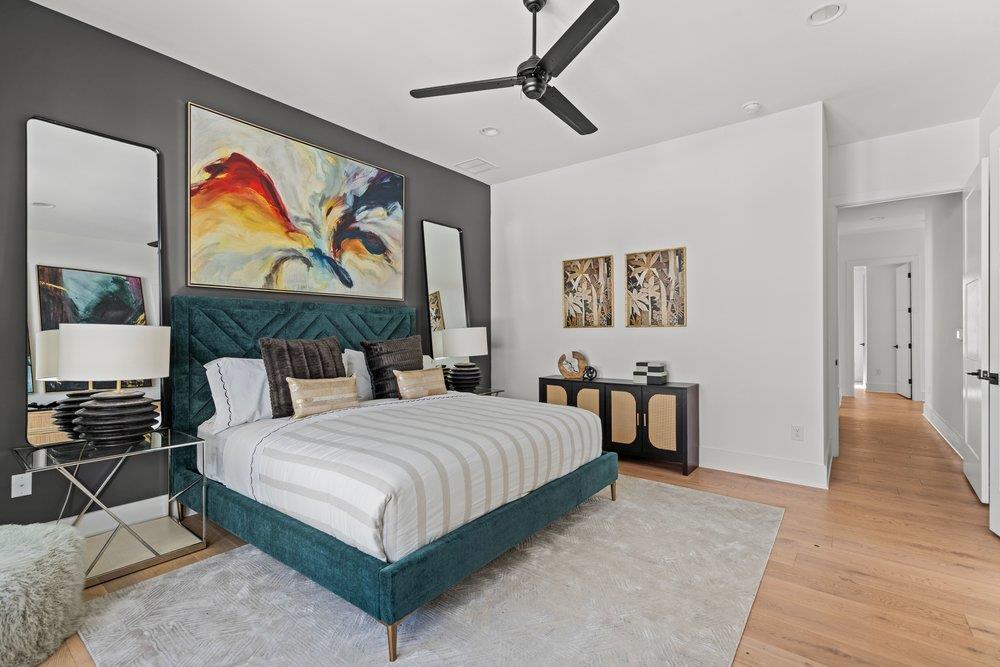
Bedroom with a teal upholstered bed, charcoal accent wall, and colorful abstract artwork.
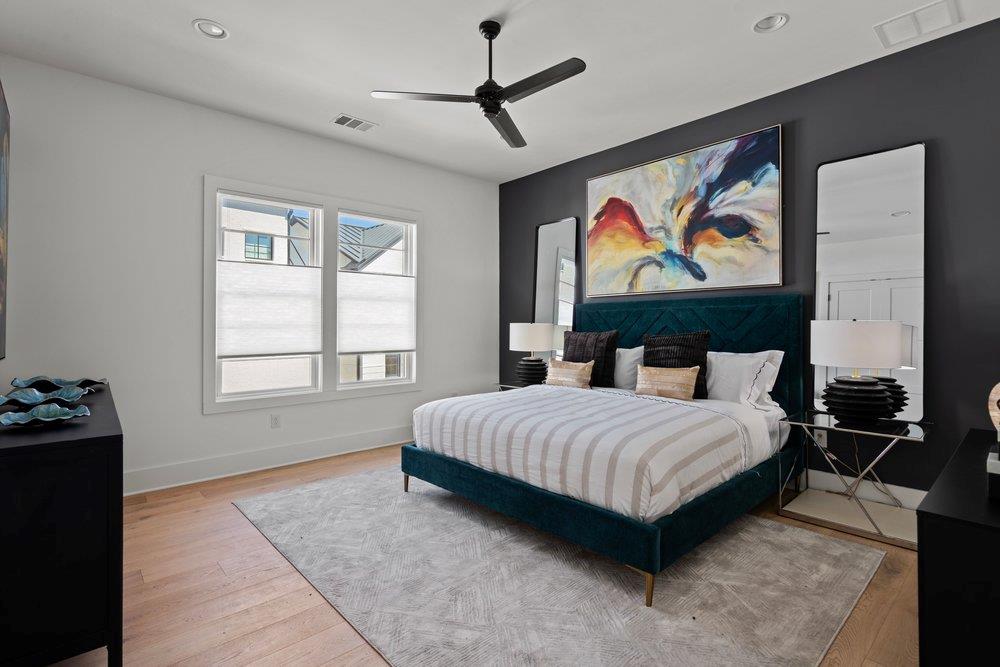
Staged bedroom with a teal upholstered bed, abstract artwork, and two windows.
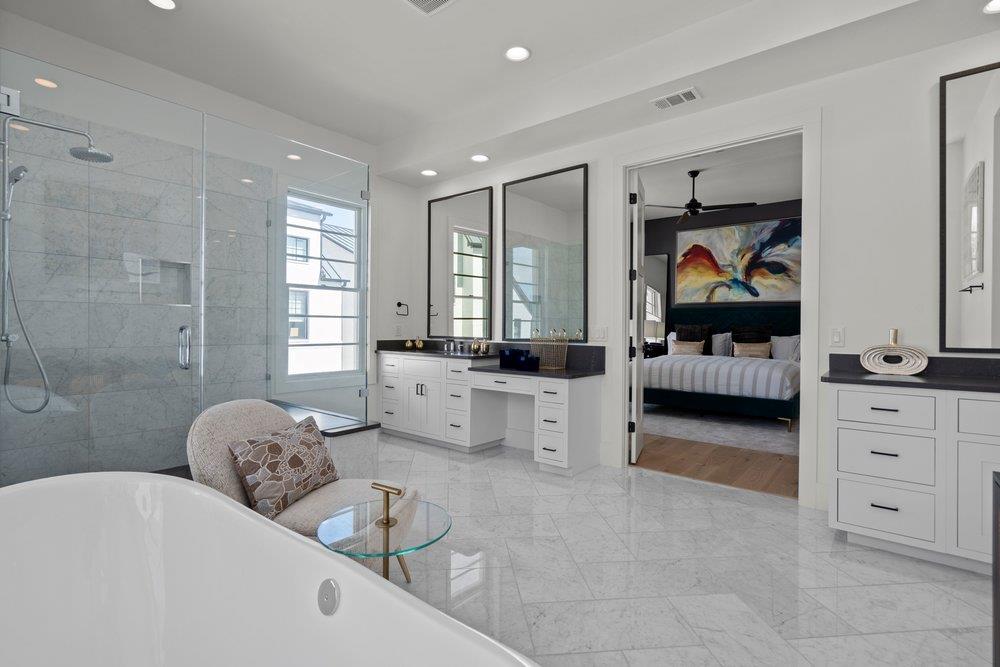
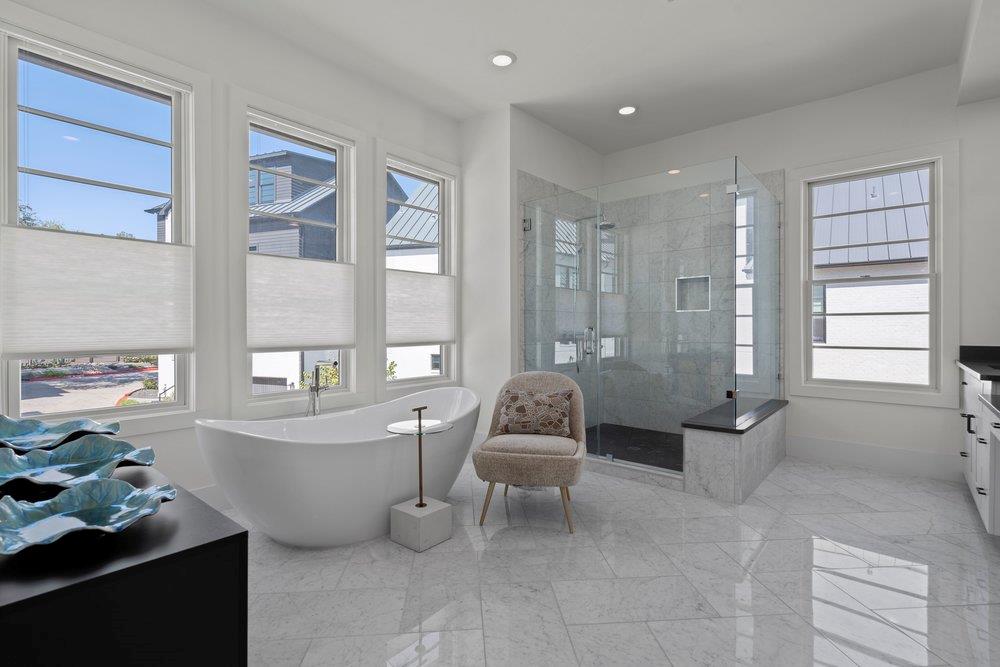
Spacious marble bathroom with a glass shower, soaking tub, and double vanity opening to a bedroom.
Bright bathroom with a freestanding tub, glass-enclosed shower, and tall windows.
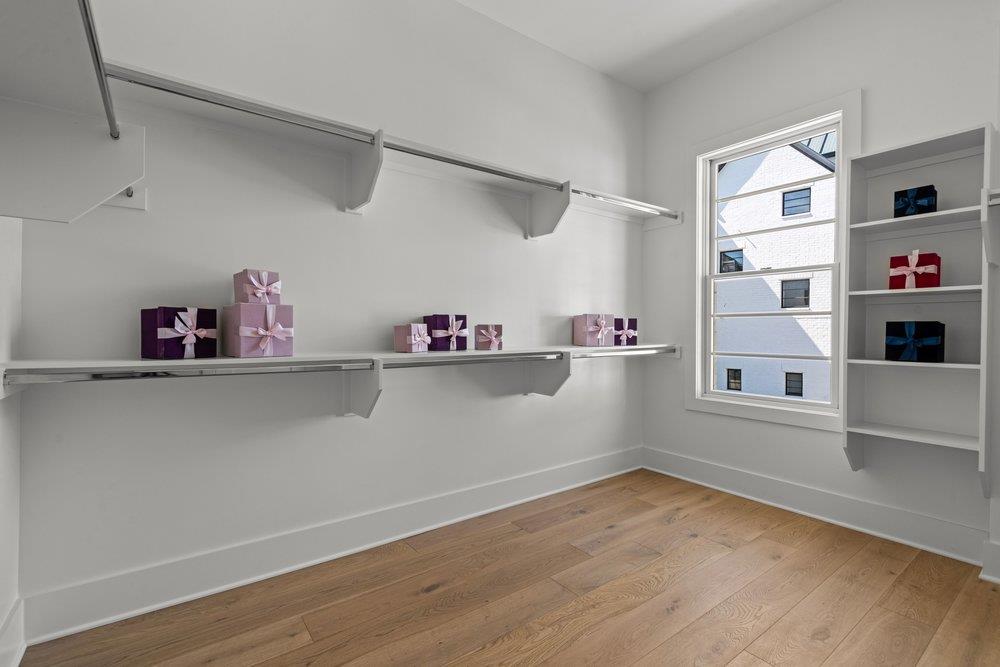
Closet with built-in shelves, gift boxes, and wood flooring.
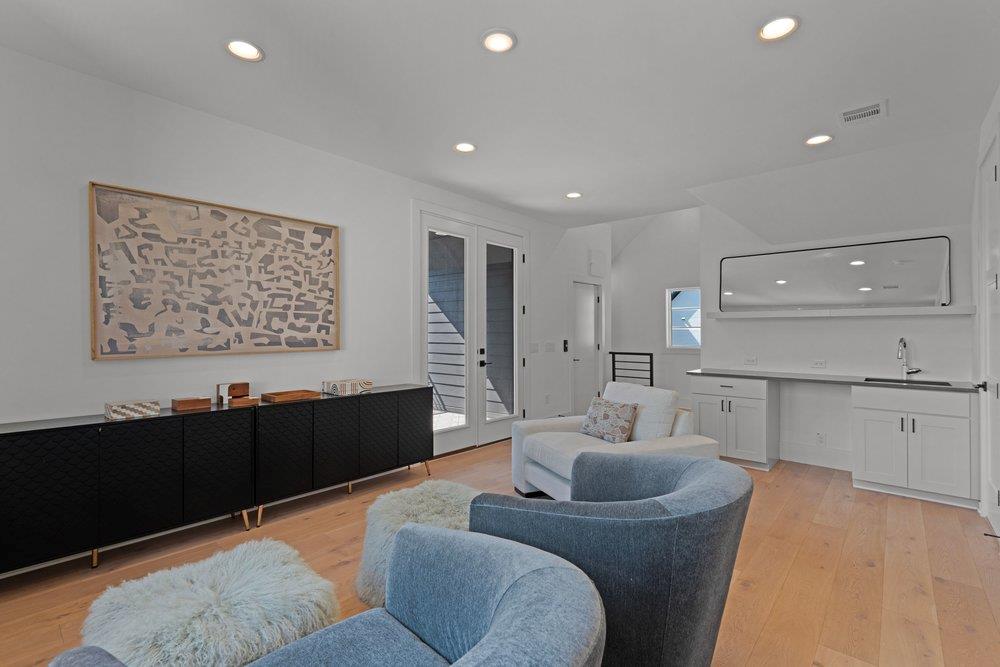
Living room with curved blue seating, a black sideboard, and a white wet bar.
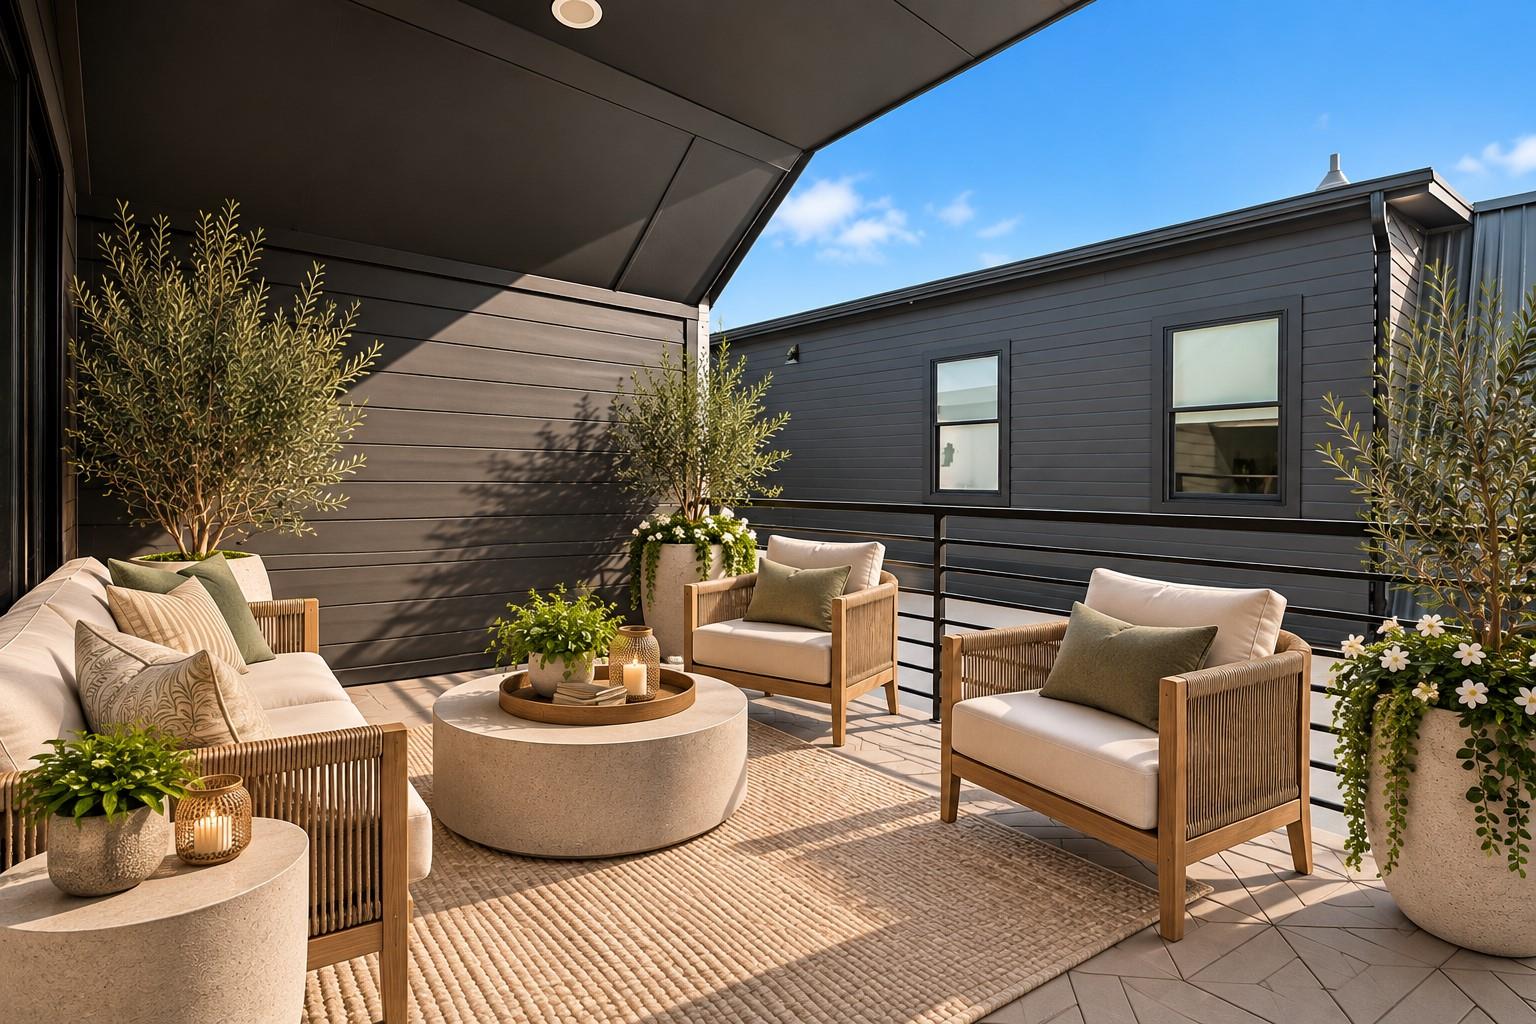
Furnished outdoor patio with cushioned seating, potted trees, and a round coffee table.
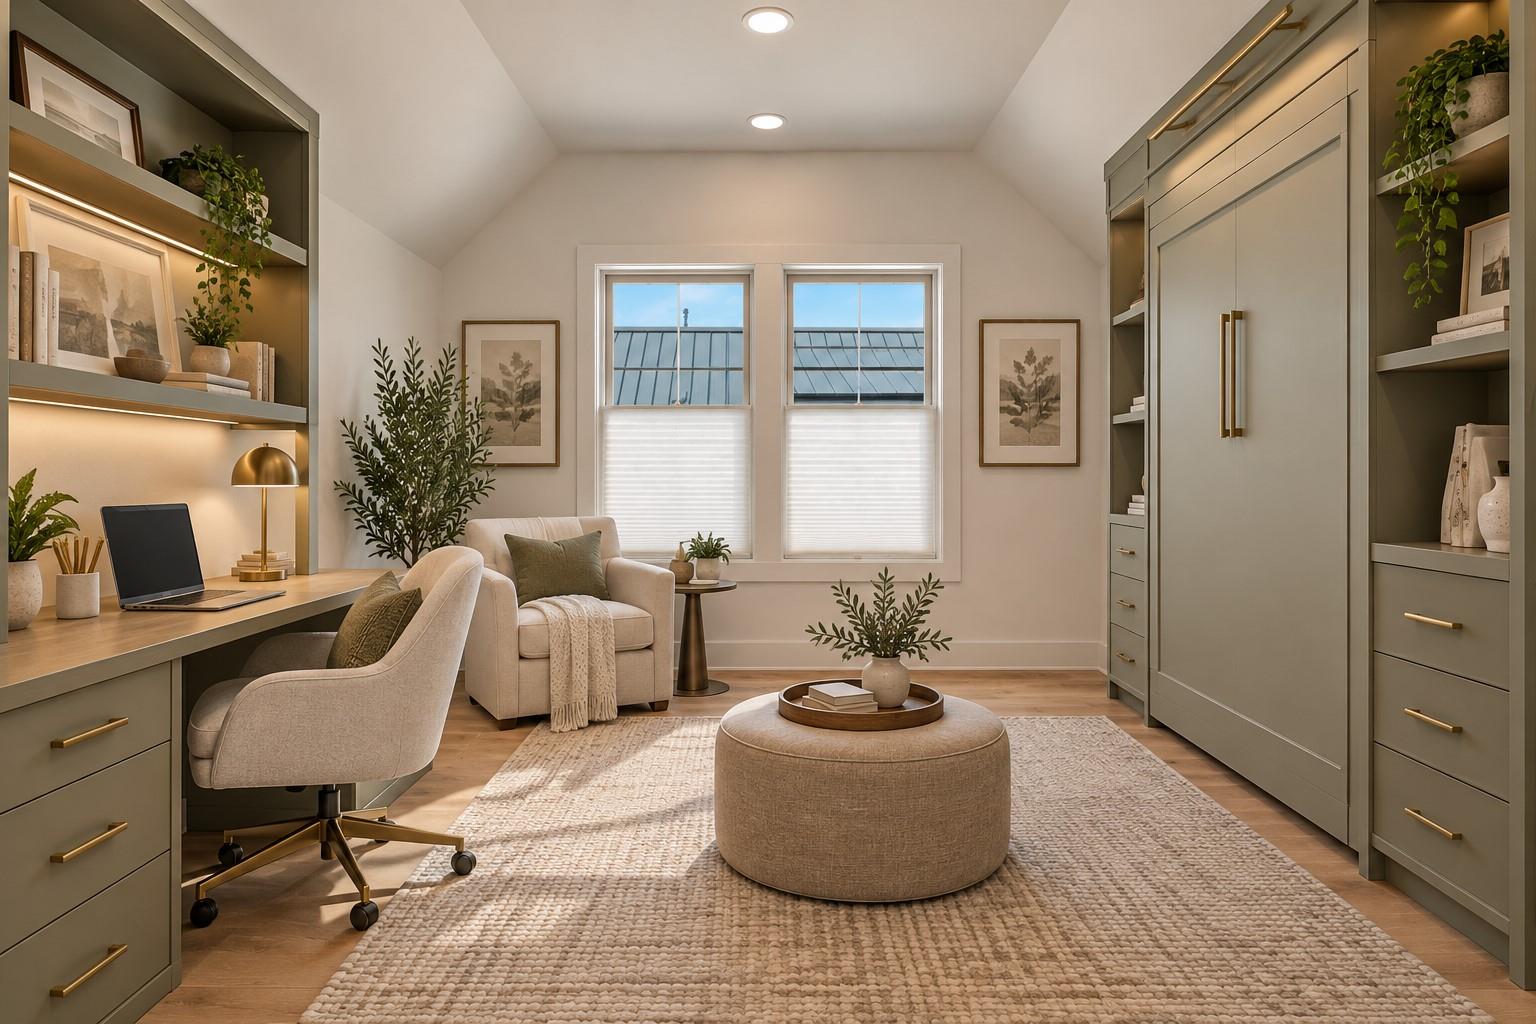
Loft office with built-in desk, lounge seating, vaulted ceiling, and full-height storage cabinets.
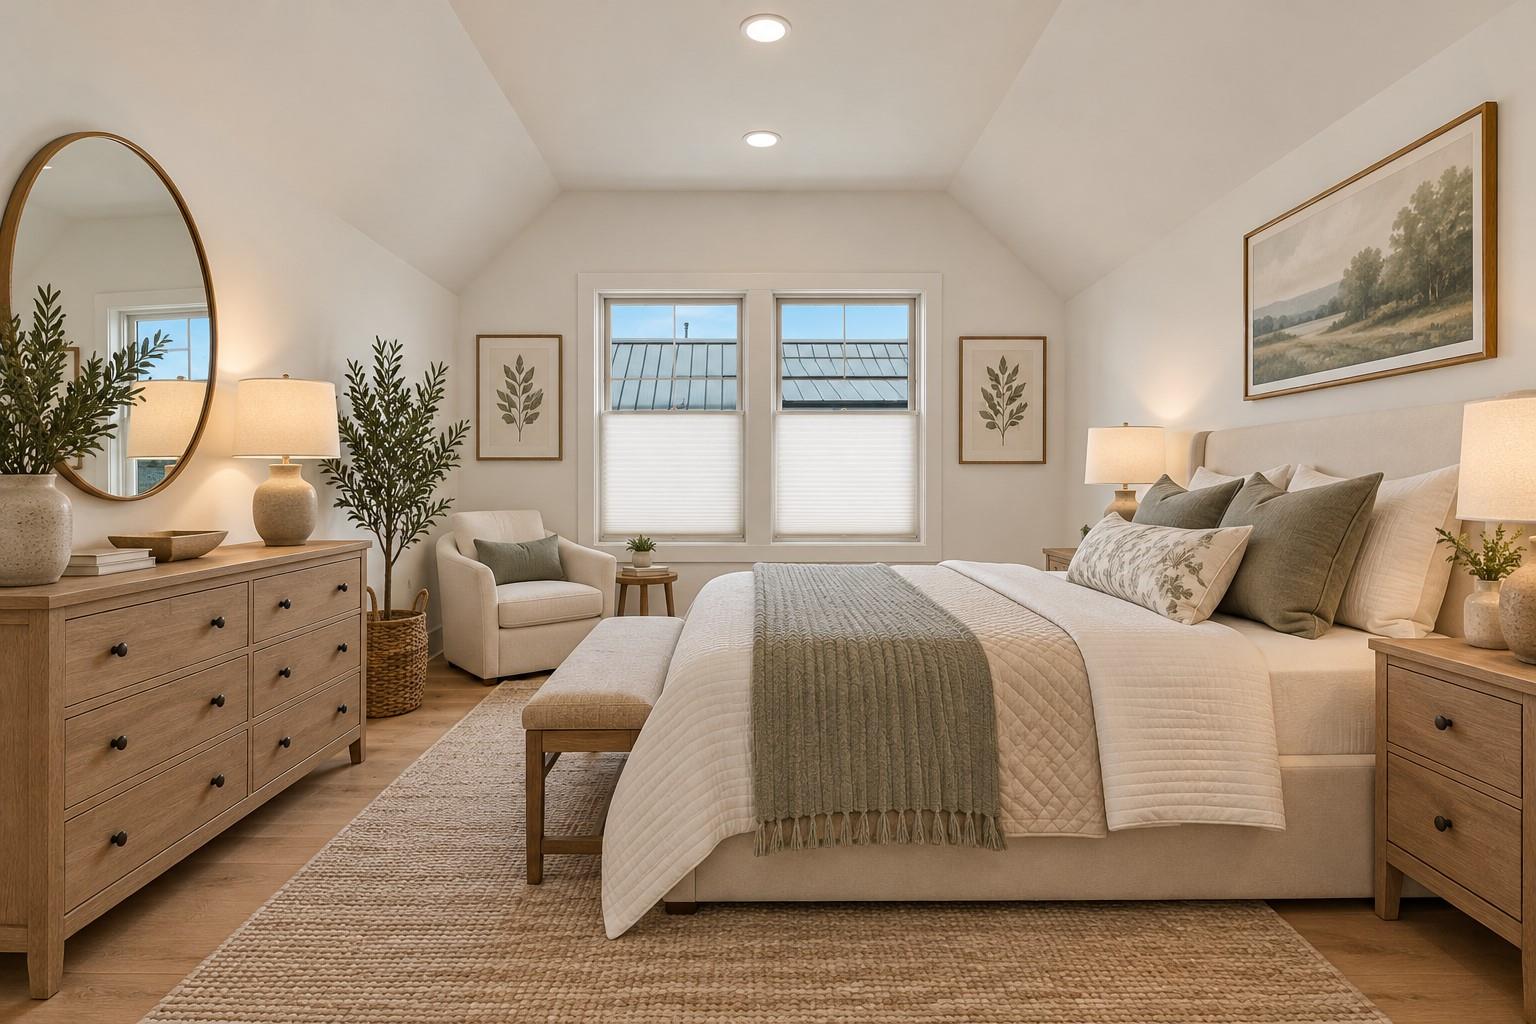
Staged bedroom with vaulted ceiling, paired windows, and neutral furnishings.
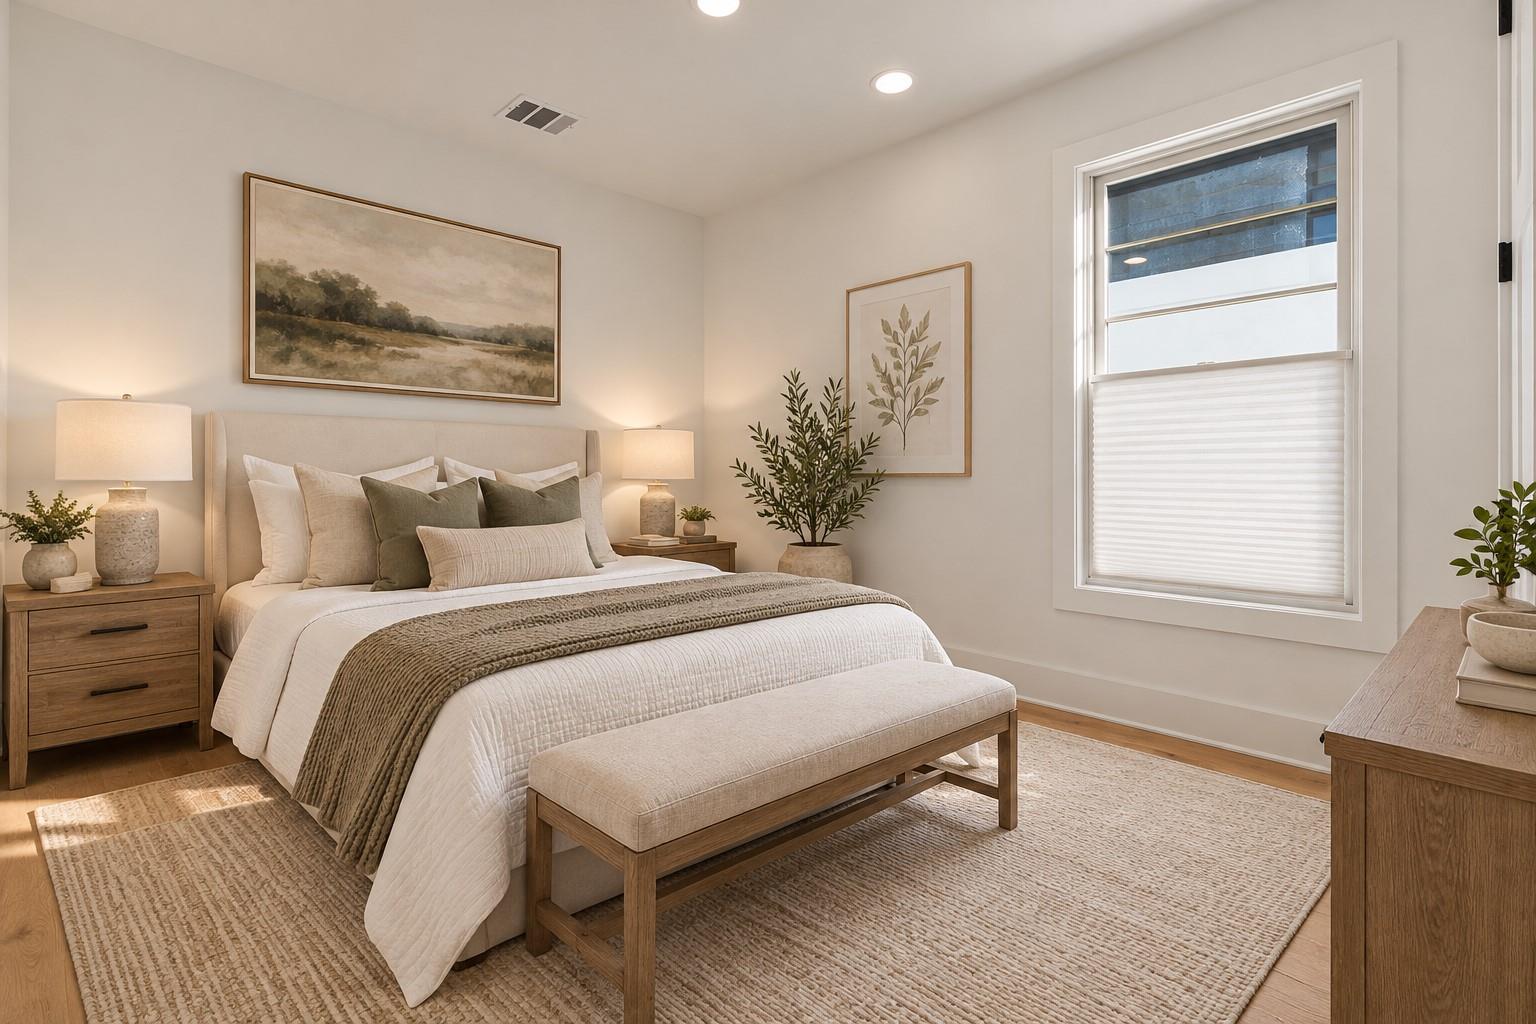
Staged bedroom with a neutral upholstered bed, layered bedding, wood nightstands, and a tall window with a shade.
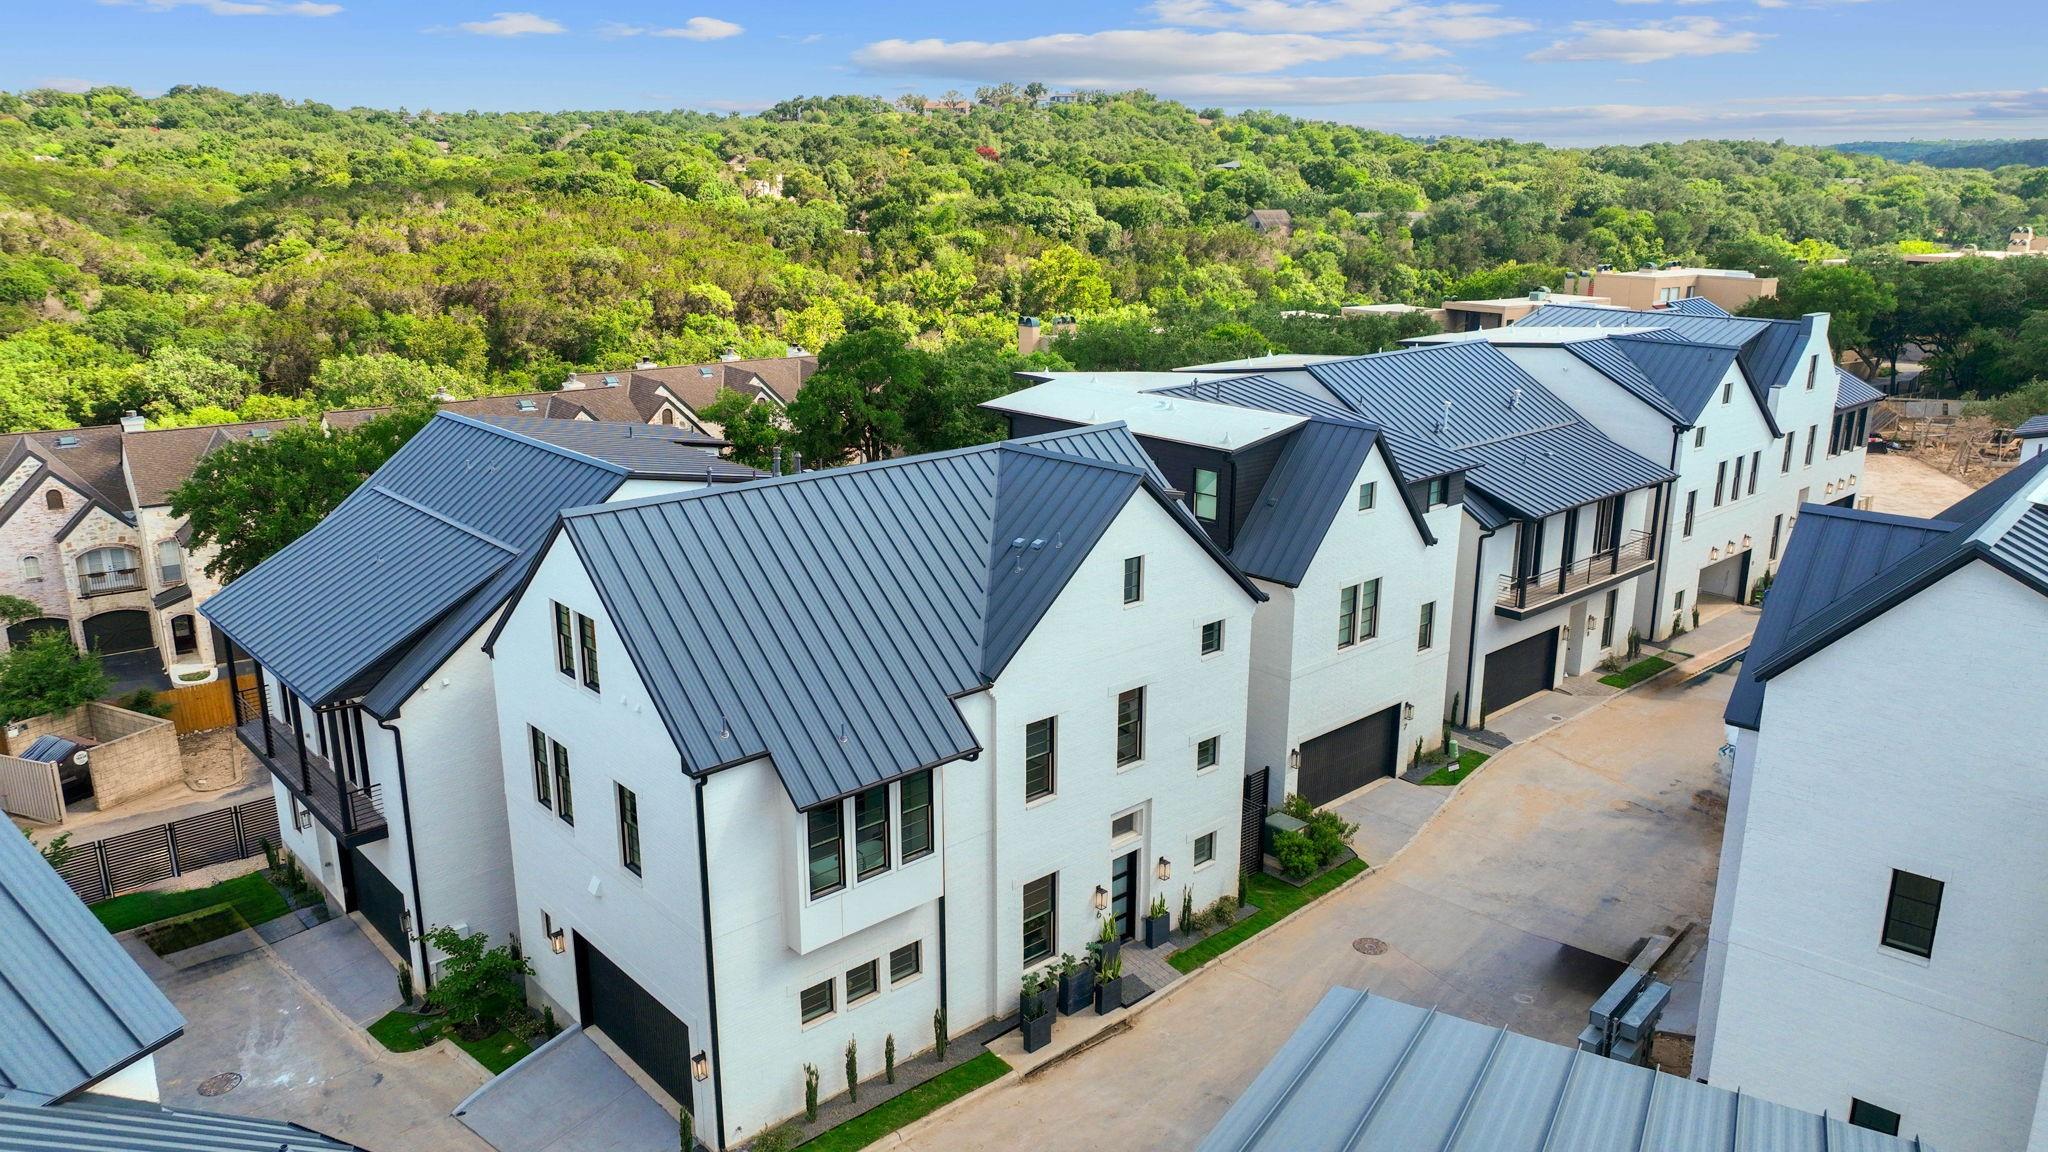
Aerial view of white townhomes with dark metal roofs beside a wooded hillside.
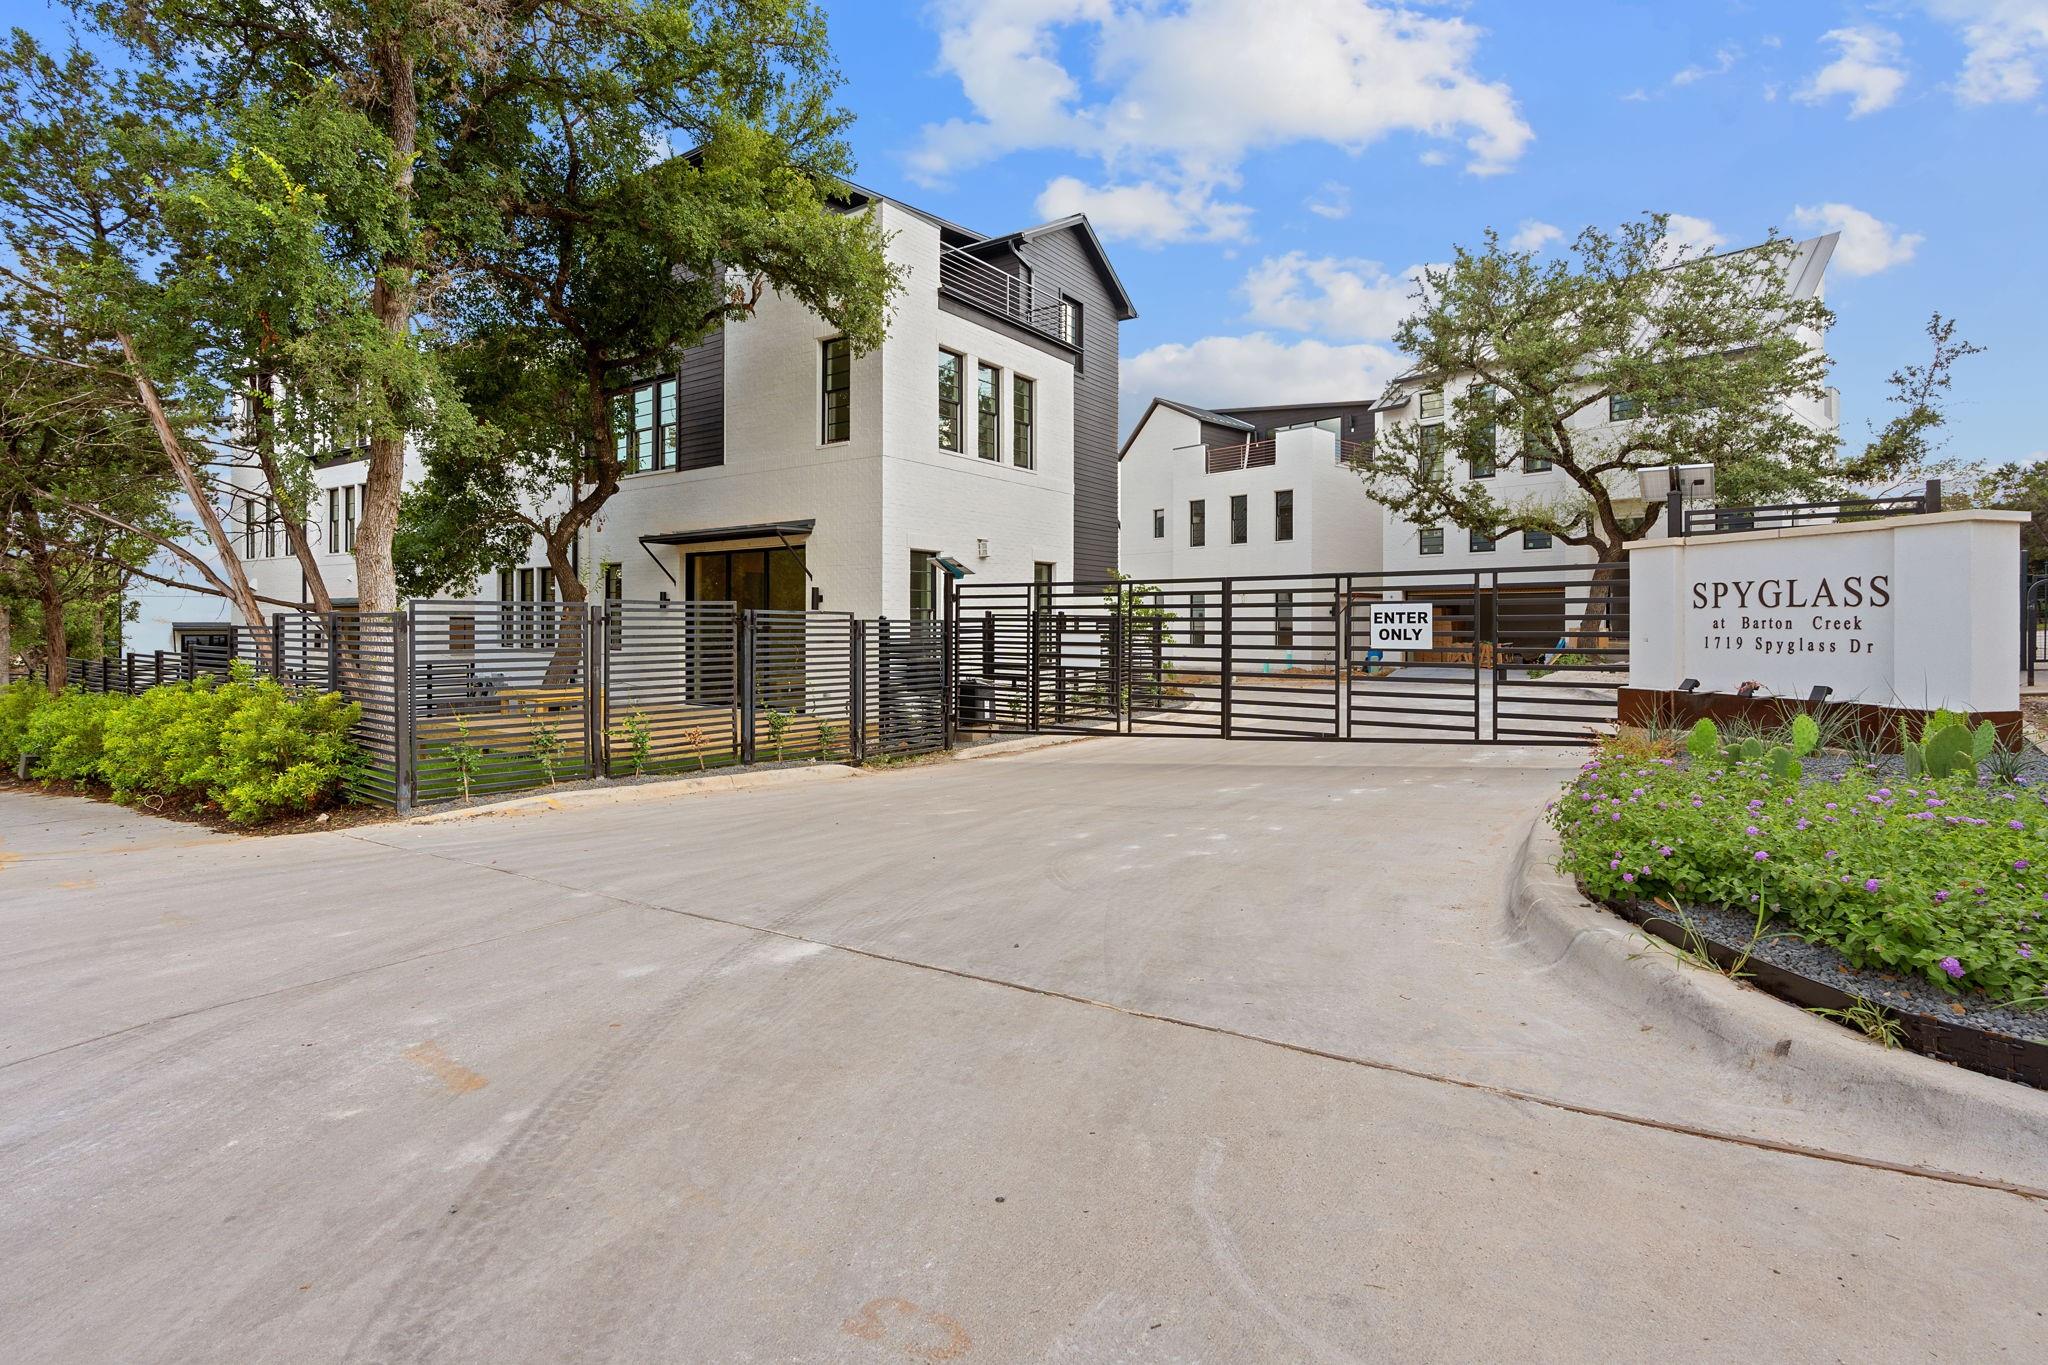
Spyglass at Barton Creek entrance with modern white residences, gated driveway, and landscaped sign.
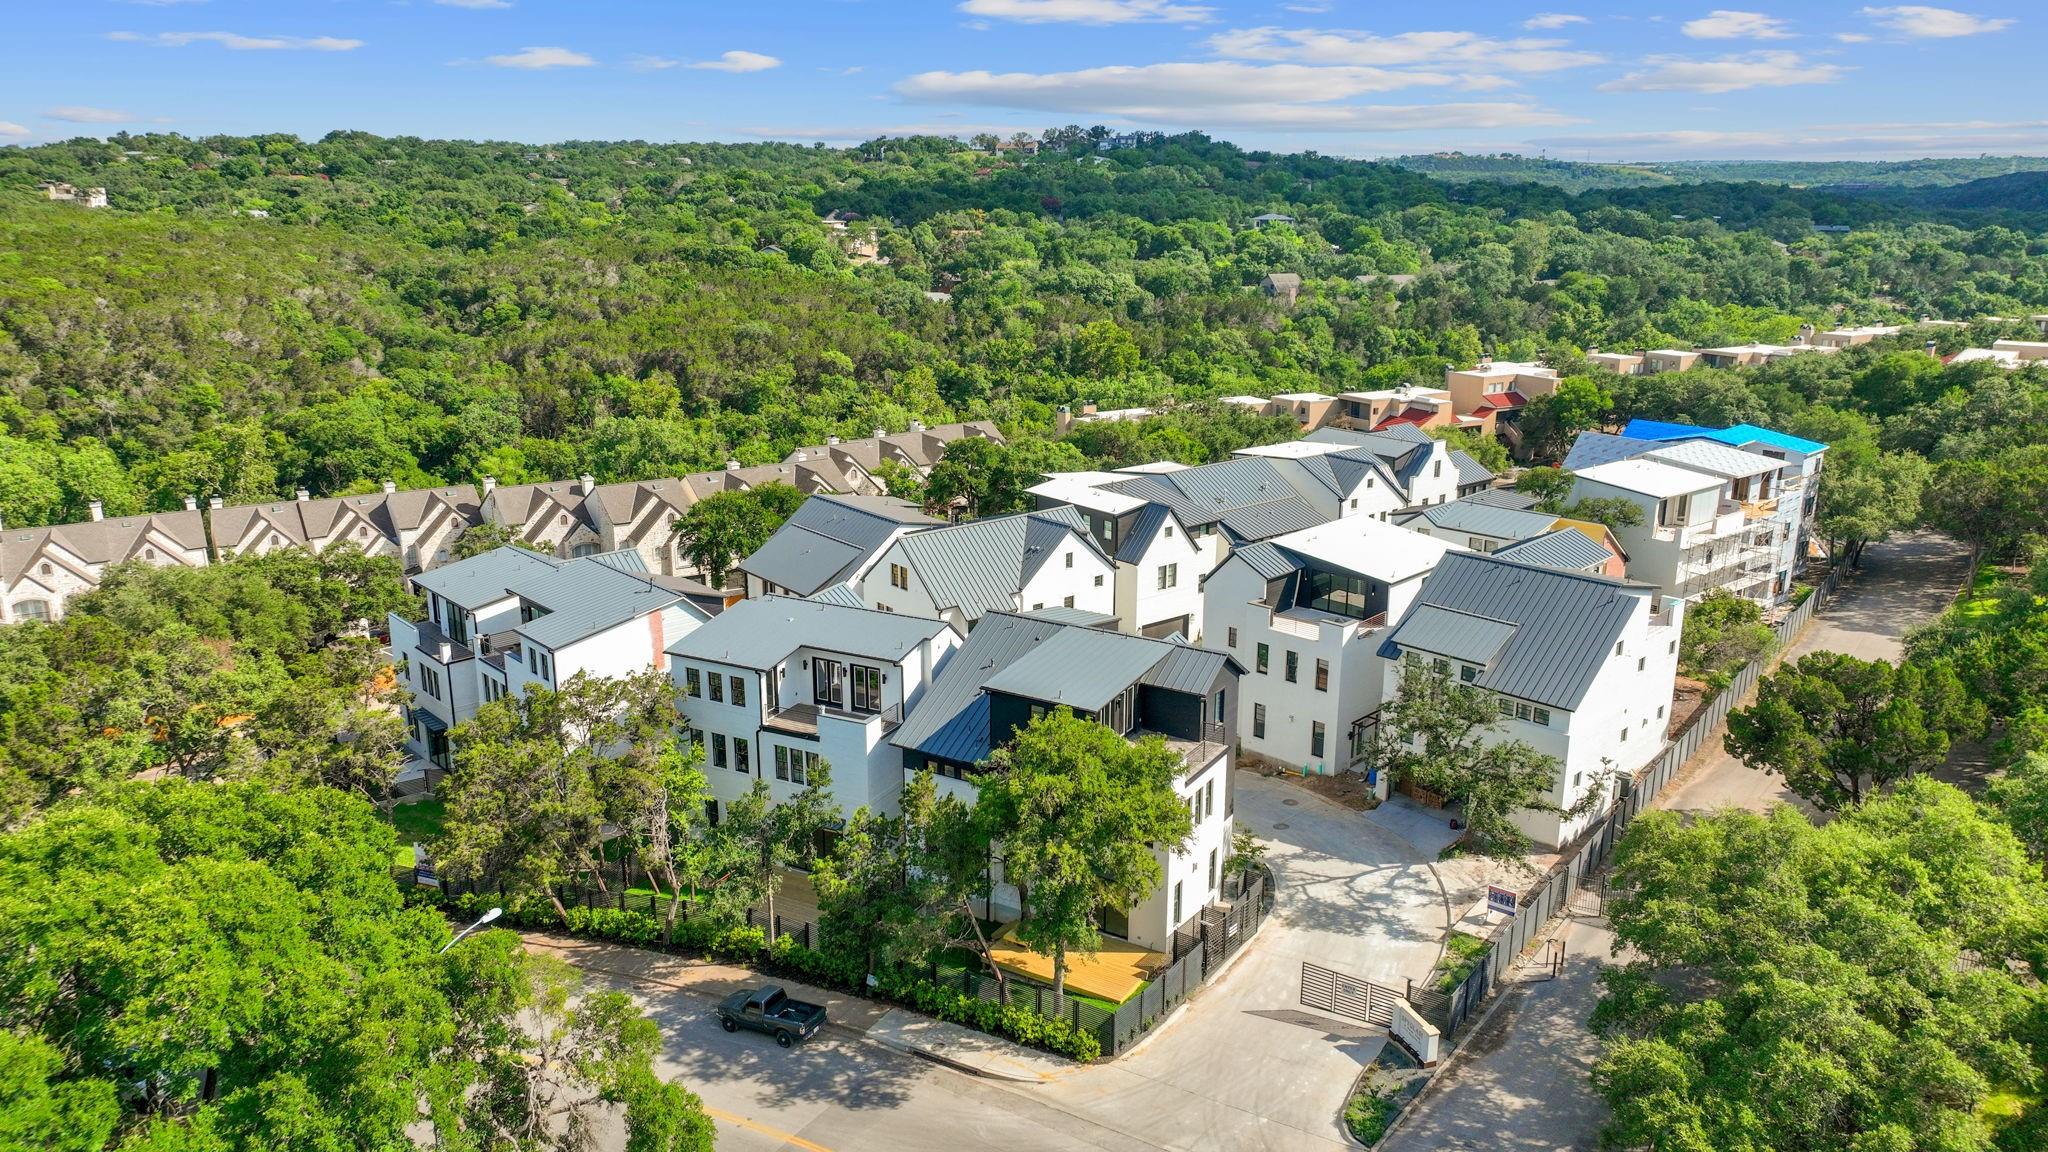
Aerial view of modern homes amid wooded hills, with a gated entrance and tree-lined streets.
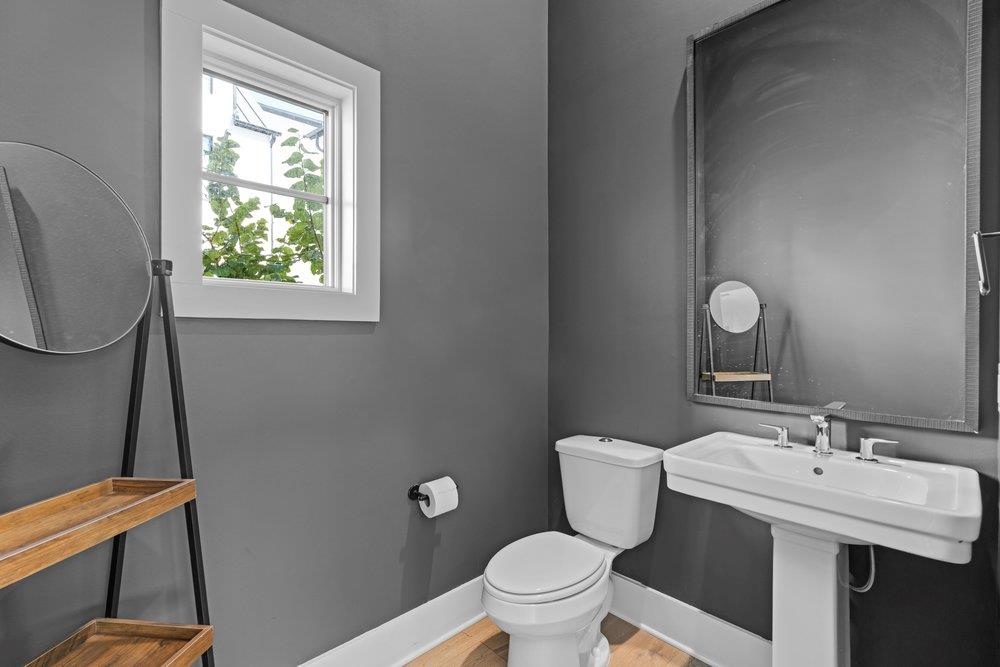
Bathroom with a pedestal sink, large mirror, window, and gray walls.
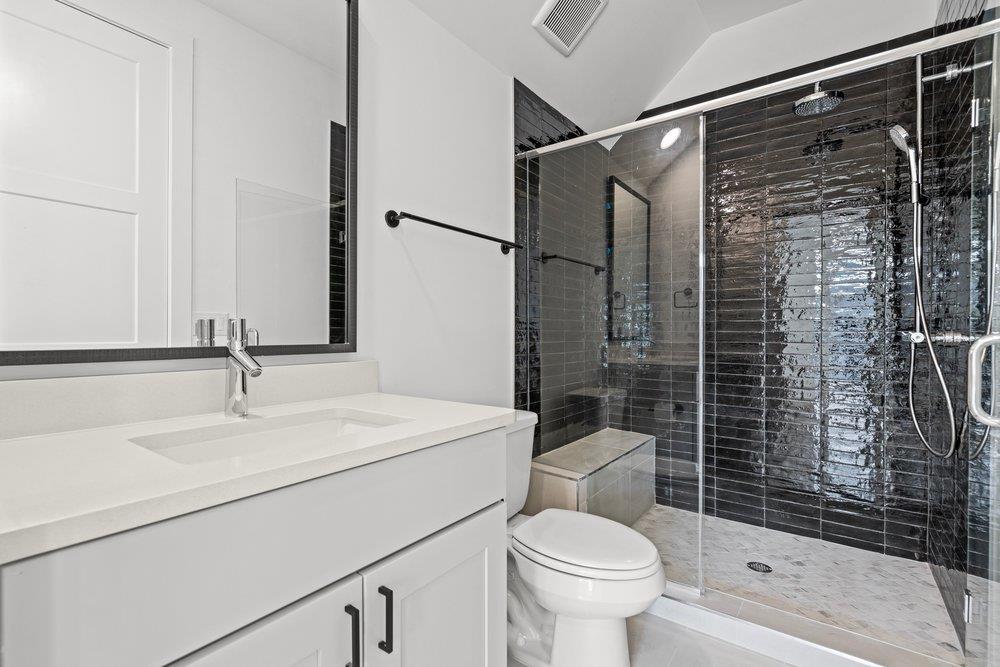
Bathroom with a white vanity and a glass-enclosed shower lined with dark tile.
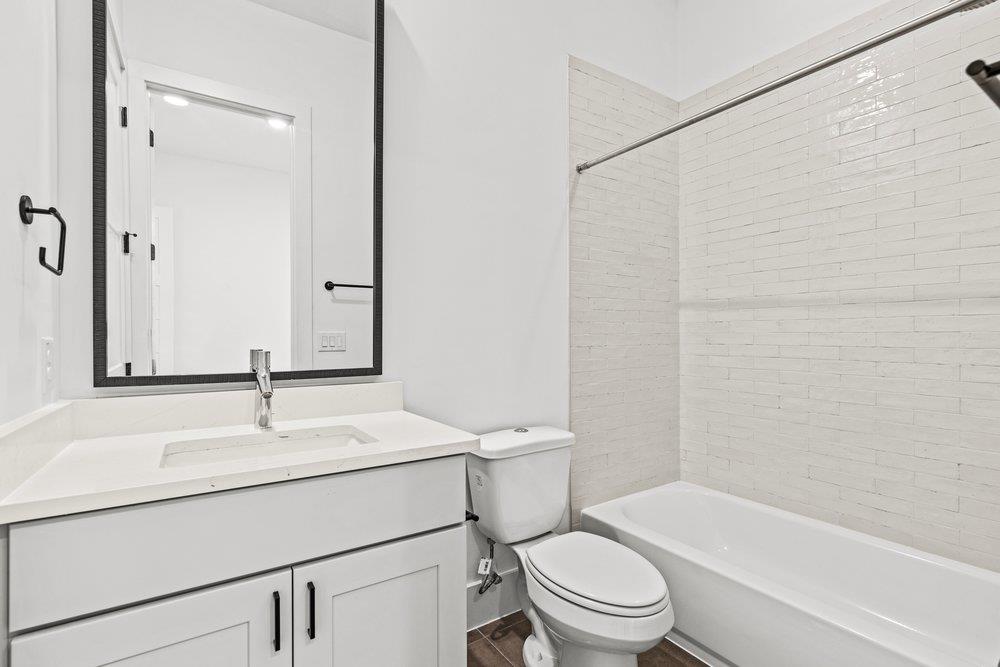
Bathroom with a white vanity, black-framed mirror, toilet, and white subway-tile tub surround.
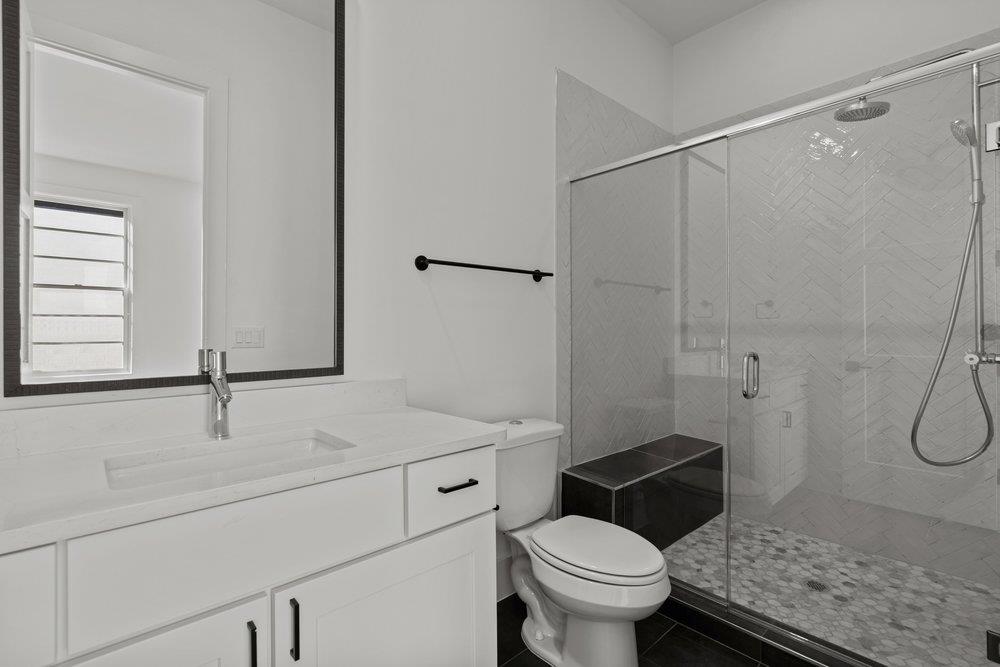
Bathroom with a white vanity, toilet, and glass-enclosed shower with herringbone tile.
Spyglass Trailhead at Barton Creek Greenbelt sign at 1601 Spyglass Drive.
Tacodeli Commons at Spyglass sign beside the restaurant and parking lot.
SEE ALL PHOTOS
White modern townhouse with a dark metal roof, black-framed windows, and landscaped entry.
Living room with curved sofas, a round coffee table, and floor-to-ceiling sliding glass doors.
Living room with a marble fireplace, cream seating, and a round wood coffee table.
Modern living room with curved sofas, a linear fireplace, and a floating staircase.
Living room with a marble fireplace, curved cream sofas, and sliding glass doors to a courtyard.
Open-plan living and dining area with a staircase, black railing, and contemporary furnishings.
Open living room and kitchen with a white sofa, modern fireplace, and round wood coffee table.
Open-plan kitchen with a large island, adjoining living area, and staircase beside floor-to-ceiling windows.
Bright kitchen with white cabinetry, a large island, and dining area by the window.
Bright white kitchen with a large dark island, stainless appliances, and adjoining seating area.
Bright kitchen with a large island, stainless steel appliances, and tall windows.
Bright white kitchen with a large island, opening to a dining area.
Open-concept kitchen and dining area with white cabinetry, island, and dining table.
Dining area with a long table, dark upholstered chairs, and a tall window beside the entry.
Open-plan dining area with a large table, adjoining white kitchen, and staircase.
Bright white kitchen with a large dark island, stainless appliances, and three windows.
Bright kitchen with white cabinetry, a dark island, and an adjoining dining area.
Modern white kitchen with a long dark countertop, built-in ovens, and windows overlooking the living area.
Furnished patio with purple-accented cushions beside open glass doors leading into a modern home.
Private patio with outdoor seating, purple cushions, raised planters, and black slatted fencing.
Furnished patio with gray seating, purple-accented cushions, a round table, and a black horizontal railing.
Bedroom with a teal upholstered bed, charcoal accent wall, and colorful abstract artwork.
Staged bedroom with a teal upholstered bed, abstract artwork, and two windows.
Spacious marble bathroom with a glass shower, soaking tub, and double vanity opening to a bedroom.
Bright bathroom with a freestanding tub, glass-enclosed shower, and tall windows.
Closet with built-in shelves, gift boxes, and wood flooring.
Living room with curved blue seating, a black sideboard, and a white wet bar.
Furnished outdoor patio with cushioned seating, potted trees, and a round coffee table.
Loft office with built-in desk, lounge seating, vaulted ceiling, and full-height storage cabinets.
Staged bedroom with vaulted ceiling, paired windows, and neutral furnishings.
Staged bedroom with a neutral upholstered bed, layered bedding, wood nightstands, and a tall window with a shade.
Aerial view of white townhomes with dark metal roofs beside a wooded hillside.
Spyglass at Barton Creek entrance with modern white residences, gated driveway, and landscaped sign.
Aerial view of modern homes amid wooded hills, with a gated entrance and tree-lined streets.
Bathroom with a pedestal sink, large mirror, window, and gray walls.
Bathroom with a white vanity and a glass-enclosed shower lined with dark tile.
Bathroom with a white vanity, black-framed mirror, toilet, and white subway-tile tub surround.
Bathroom with a white vanity, toilet, and glass-enclosed shower with herringbone tile.
Spyglass Trailhead at Barton Creek Greenbelt sign at 1601 Spyglass Drive.
Tacodeli Commons at Spyglass sign beside the restaurant and parking lot.
Courtesy of eXp Realty, LLC, Tracy Godfrey Listing Contact: (512) 954-1300 
For Sale

1719 Spyglass DR # 6

1719 Spyglass DR # 6, Austin, TX 78746

$1,590,000
Amazing opportunity for new construction in EANES ISD minutes to DT Austin; quality build, upgrades, elevator, easy lock-n-leave lifestyle! Welcome to your exquisite 3-story, detached Austin Villa, where luxury meets convenience in the heart of Austin. This stunning residence features 4 spacious bedrooms and 4.5 elegantly appointed bathrooms, designed to offer an unparalleled living experience. Step inside to discover a world of sophistication, complete with an elevator for effortless access to each level. Nestled within the prestigious Eanes Independent School District, this home not only embodies luxury, but also convenience and community. The gourmet kitchen is a chef's dream, showcasing top-of-the-line Thermador appliances, including a magnificent 48" range and built-in refrigerator, all centered around an oversized kitchen island that invites culinary creativity and entertaining. The open-concept layout seamlessly connects the living and dining areas, adorned with beautiful wood floors that add warmth and charm. Enjoy evenings of entertainment in the delightful game room, equipped with a stylish wet bar, perfect for hosting gatherings or enjoying a quiet night in. Retreat to the luxurious primary suite, featuring a spa-like bathroom that redefines relaxation and comfort. A cozy covered deck on the third floor extends off the game room, offering a perfect spot to relax and unwind. Situated in a vibrant neighborhood, this home is just a leisurely stroll from the scenic Barton Creek Preserve and the beloved Zilker Park, inviting you to explore the beauty of nature right at your doorstep. Indulge in the local culinary scene with nearby gems like Taco Deli, while enjoying quick access to the vibrant energy of downtown Austin. Experience the ultimate in upscale living--your dream home awaits!

4
beds

5
baths

3,001 Sq.Ft. LIVING AREA

4,730.62 Sq.Ft. lot

Tracy Godfrey

Tracy Godfrey

Features & Amenities

Interior

  • total bedrooms4
  • Total bathrooms5
  • full bathrooms4
  • half bathroom1
  • Flooring Wood
  • Fireplace Living Room
  • APPLIANCES Built-In Refrigerator, Convection Oven, Gas Range
  • other interior Features High Ceilings, Quartz Counters, Kitchen Island, Open Floorplan, Stackable W/D Connections, Walk-In Closet(s), Wired for Sound

Area & Lot

  • Status For Sale
  • Living Area3,001 Sq.Ft.
  • Lot Area4,730.62 Sq.Ft.
  • MLS® ID1246940
  • TypeResidential
  • YEAR BUILT2026
  • NeighborhoodAustin
  • Water FrontageNone
  • View DescriptionCity Lights
  • Elementary SchoolCedar Creek (Eanes ISD)
  • Middle SchoolHill Country
  • High SchoolWestlake
  • School DistrictEanes ISD

Exterior

  • STORIES3
  • Garage Space2.0
  • water SourcePublic
  • utilitiesUnderground Utilities
  • PoolNone
  • roofMetal
  • lot featuresPrivate Maintained Road, Sprinkler - Automatic
  • parkingAttached, Garage
  • HEAT TYPECentral, ENERGY STAR Qualified Equipment, Fireplace(s)
  • AIR CONDITIONINGCentral Air
  • sewerPublic Sewer
  • SubstructureSlab
  • Disability FeaturesAccessible Approach with Ramp
  • other exterior FeaturesBalcony

Financial

  • Sales Price$1,590,000
  • Real Estate Tax $32,163/yr
  • HOA $300/mo
Living room with curved sofas, a round coffee table, and floor-to-ceiling sliding glass doors.

Schedule a Showing

I would love to show you this beautiful property. Please select your preferred date and time below. I will be in touch shortly to confirm your appointment.

Schedule a Showing

I would love to show you this beautiful property. Please select your preferred date and time below. I will be in touch shortly to confirm your appointment.

Thank you for your interest in 1719 Spyglass DR # 6, Austin, TX 78746. We are reviewing your request and will be in touch shortly!

Mortgage Calculator

Estimate your monthly mortgage payment, including the principal and interest, property taxes, and HOA. Adjust the values to generate a more accurate rate.

All estimates are provided for informational purposes only. Actual amounts may vary.
$0,000 Your Payment 20 15 65
$0,000 Your Payment

Austin

Innovation, education, and counter-culture in the heart of Texas.

Explore

Work With Tracy

Tracy Godfrey has been investing in Austin real estate for over 20 years and this gives her the advantage to help clients find that perfect property to invest in. Tracy looks forward to meeting you, please contact her and you will see how working with Tracy can be a great experience!

Follow Tracy on Instagram