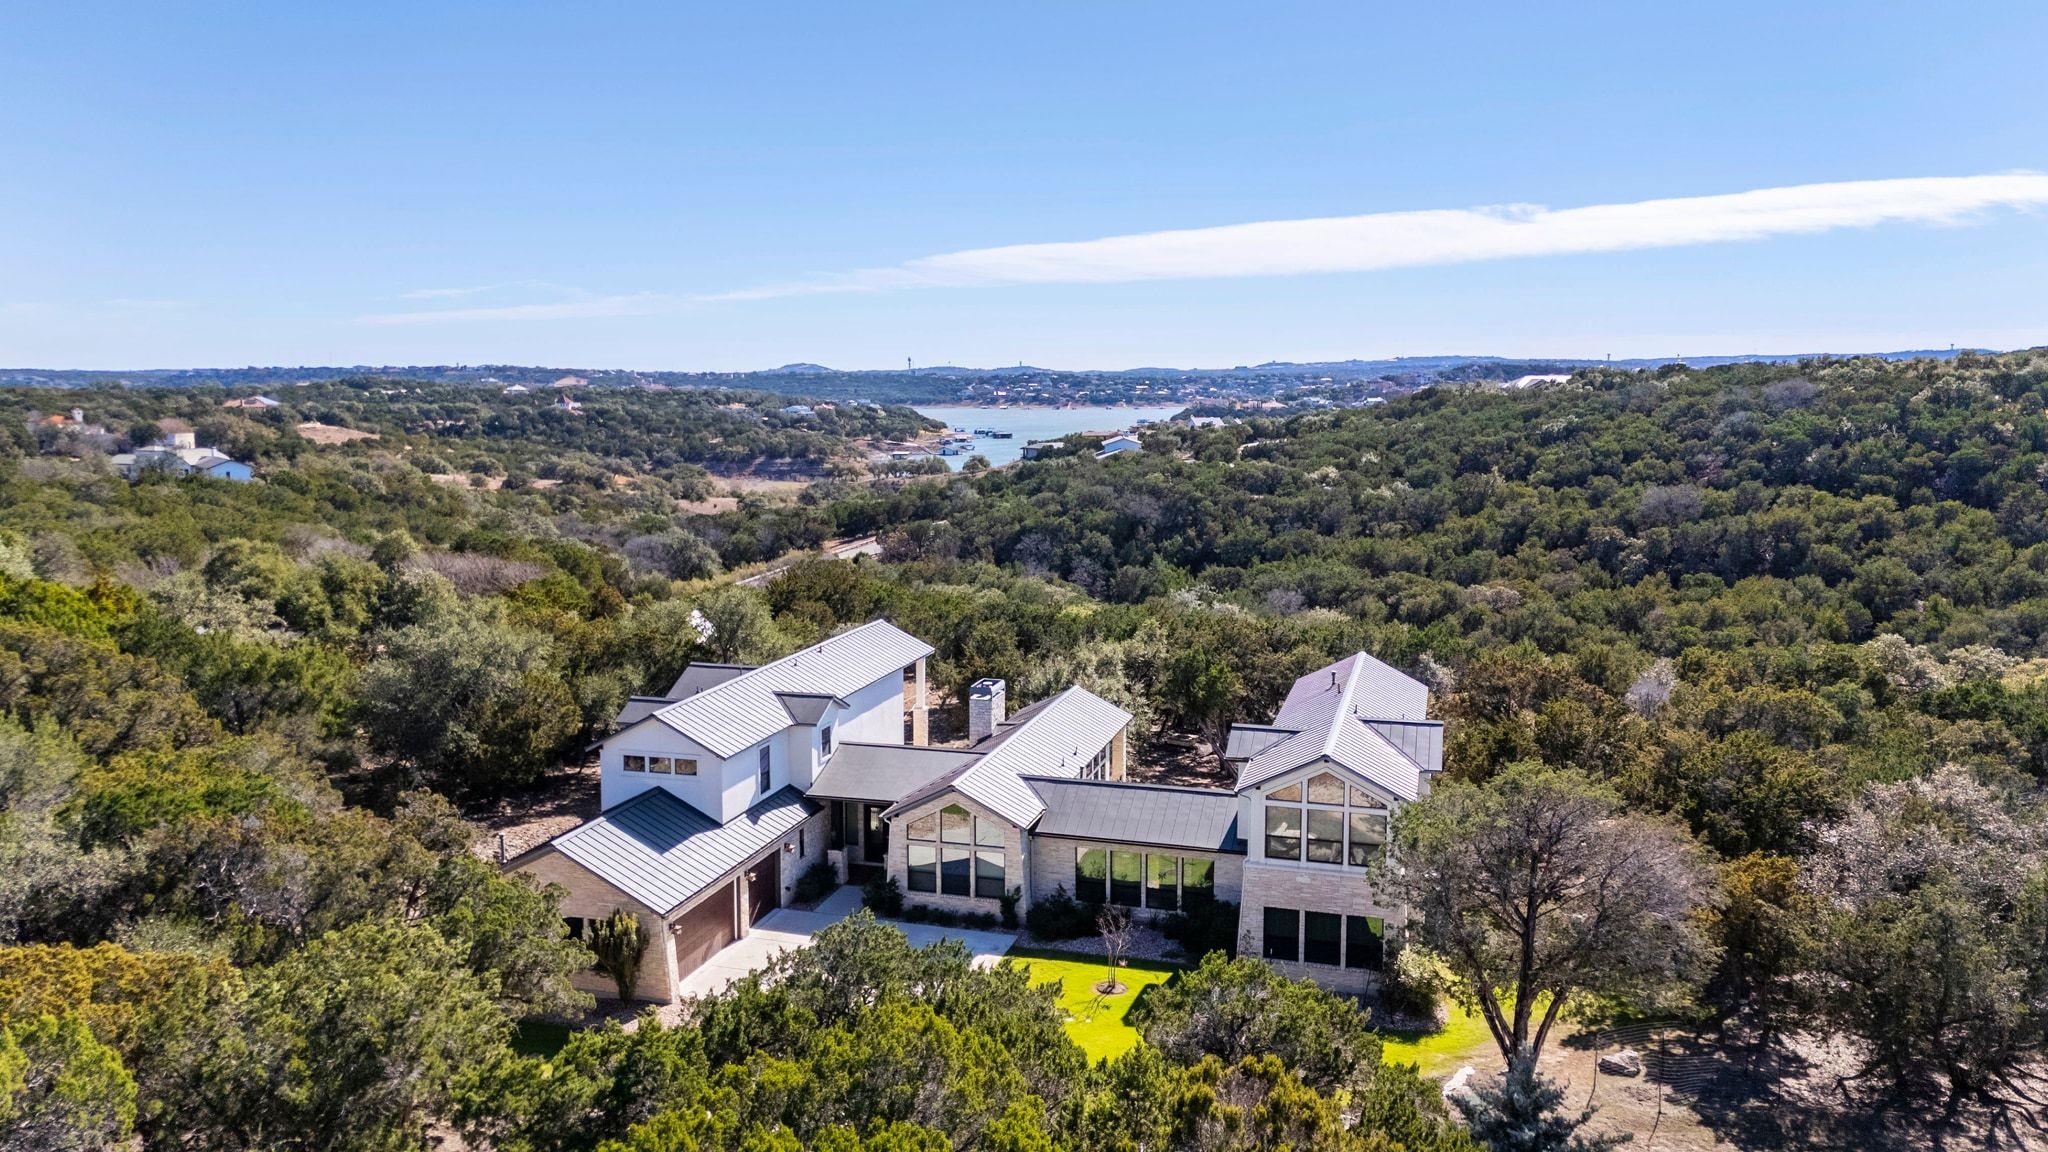
Modern stone home among trees, with a lake and wooded hills in the distance.
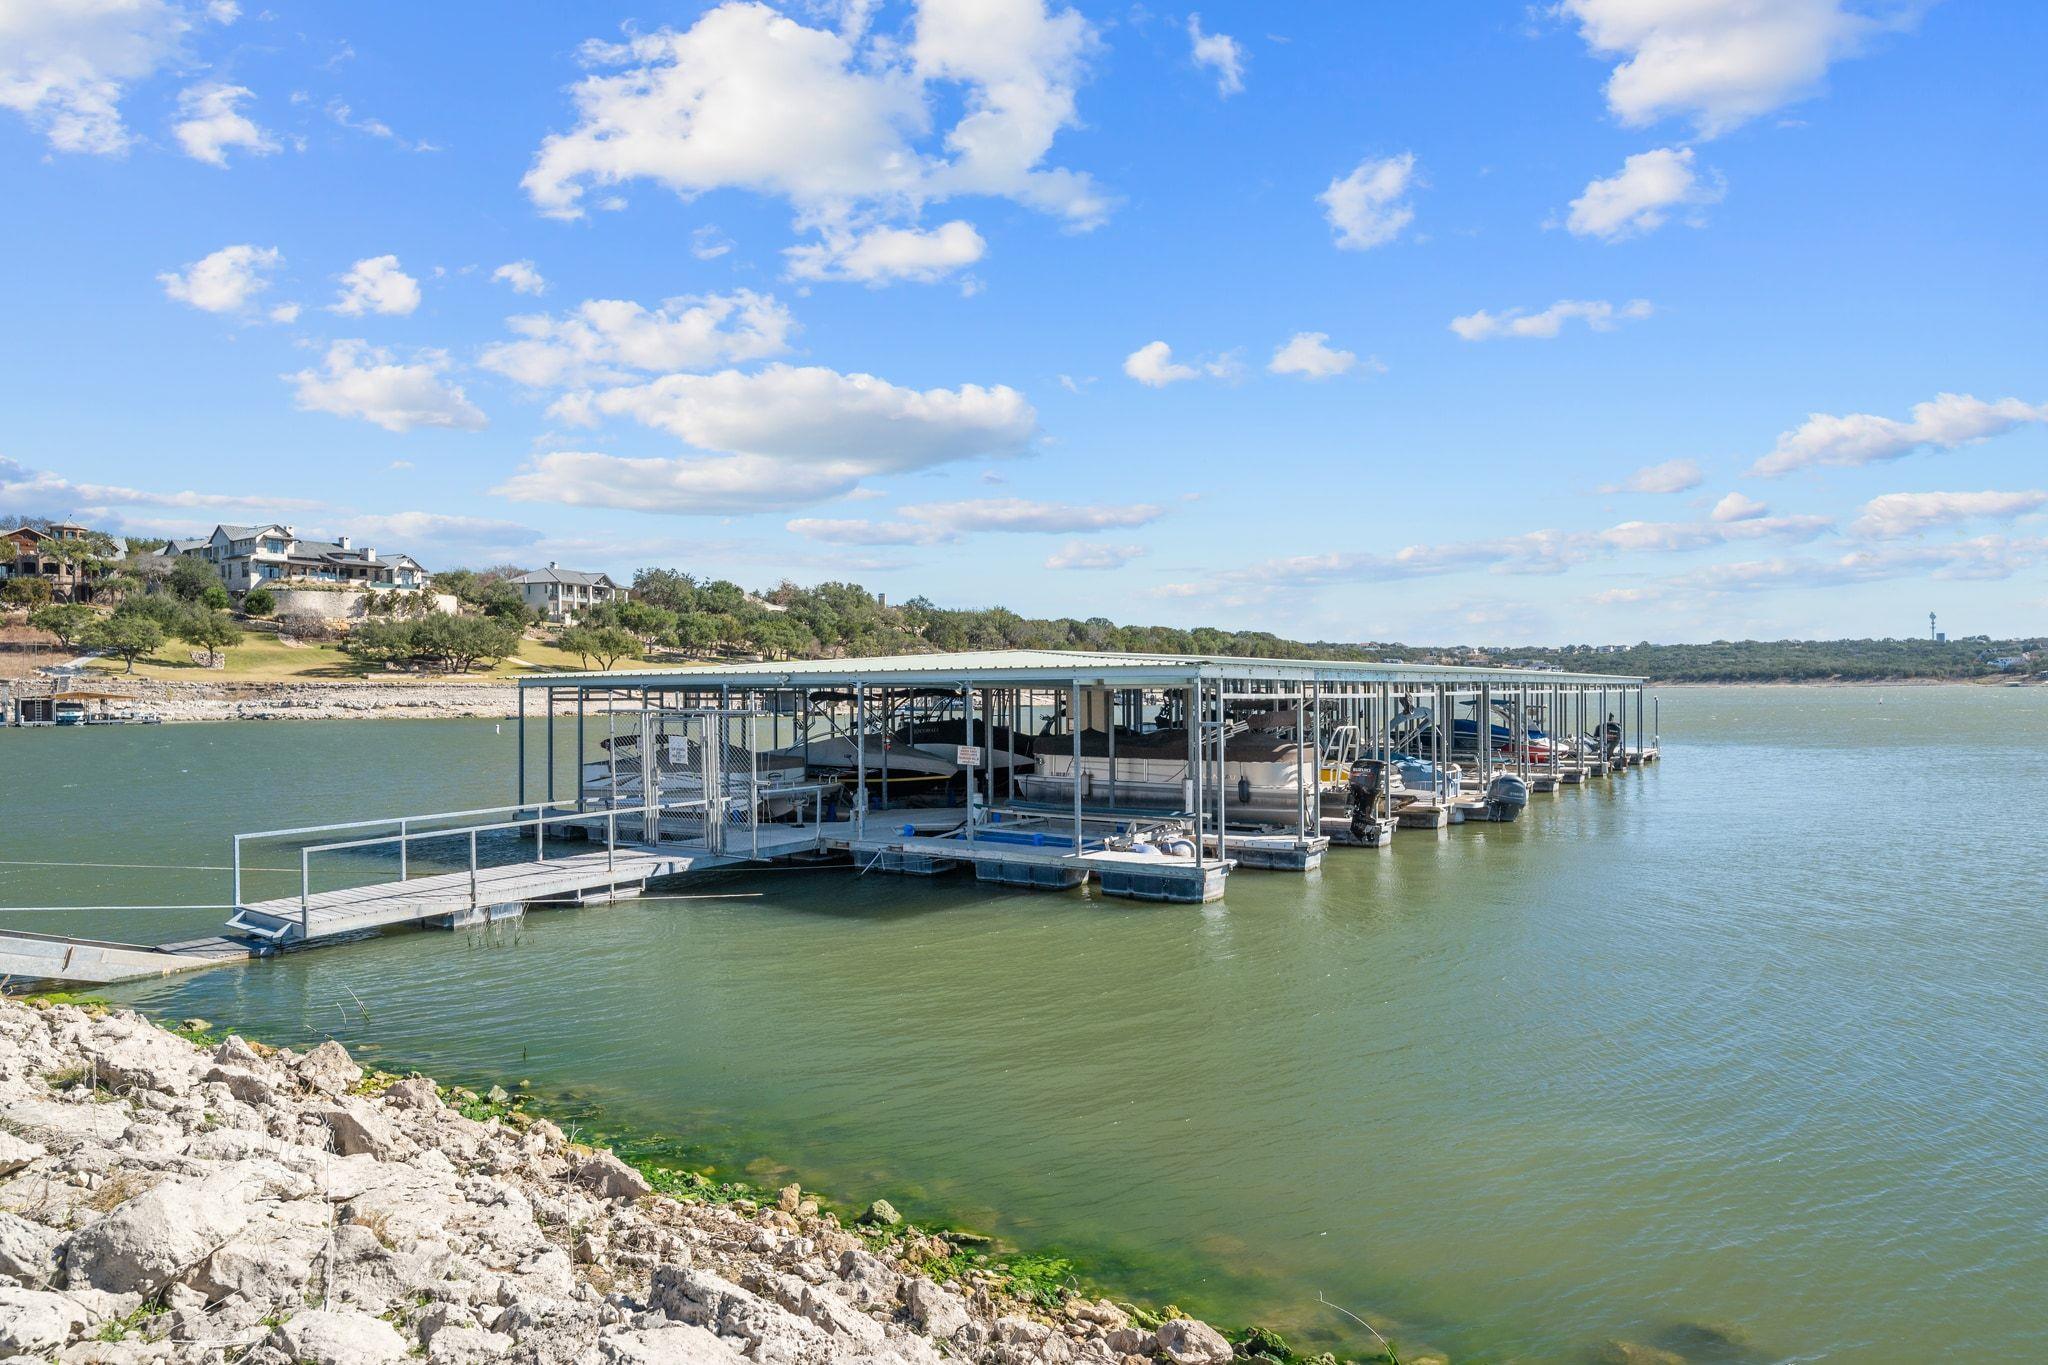
Covered boat slips extend into a lake beside a rocky shoreline.
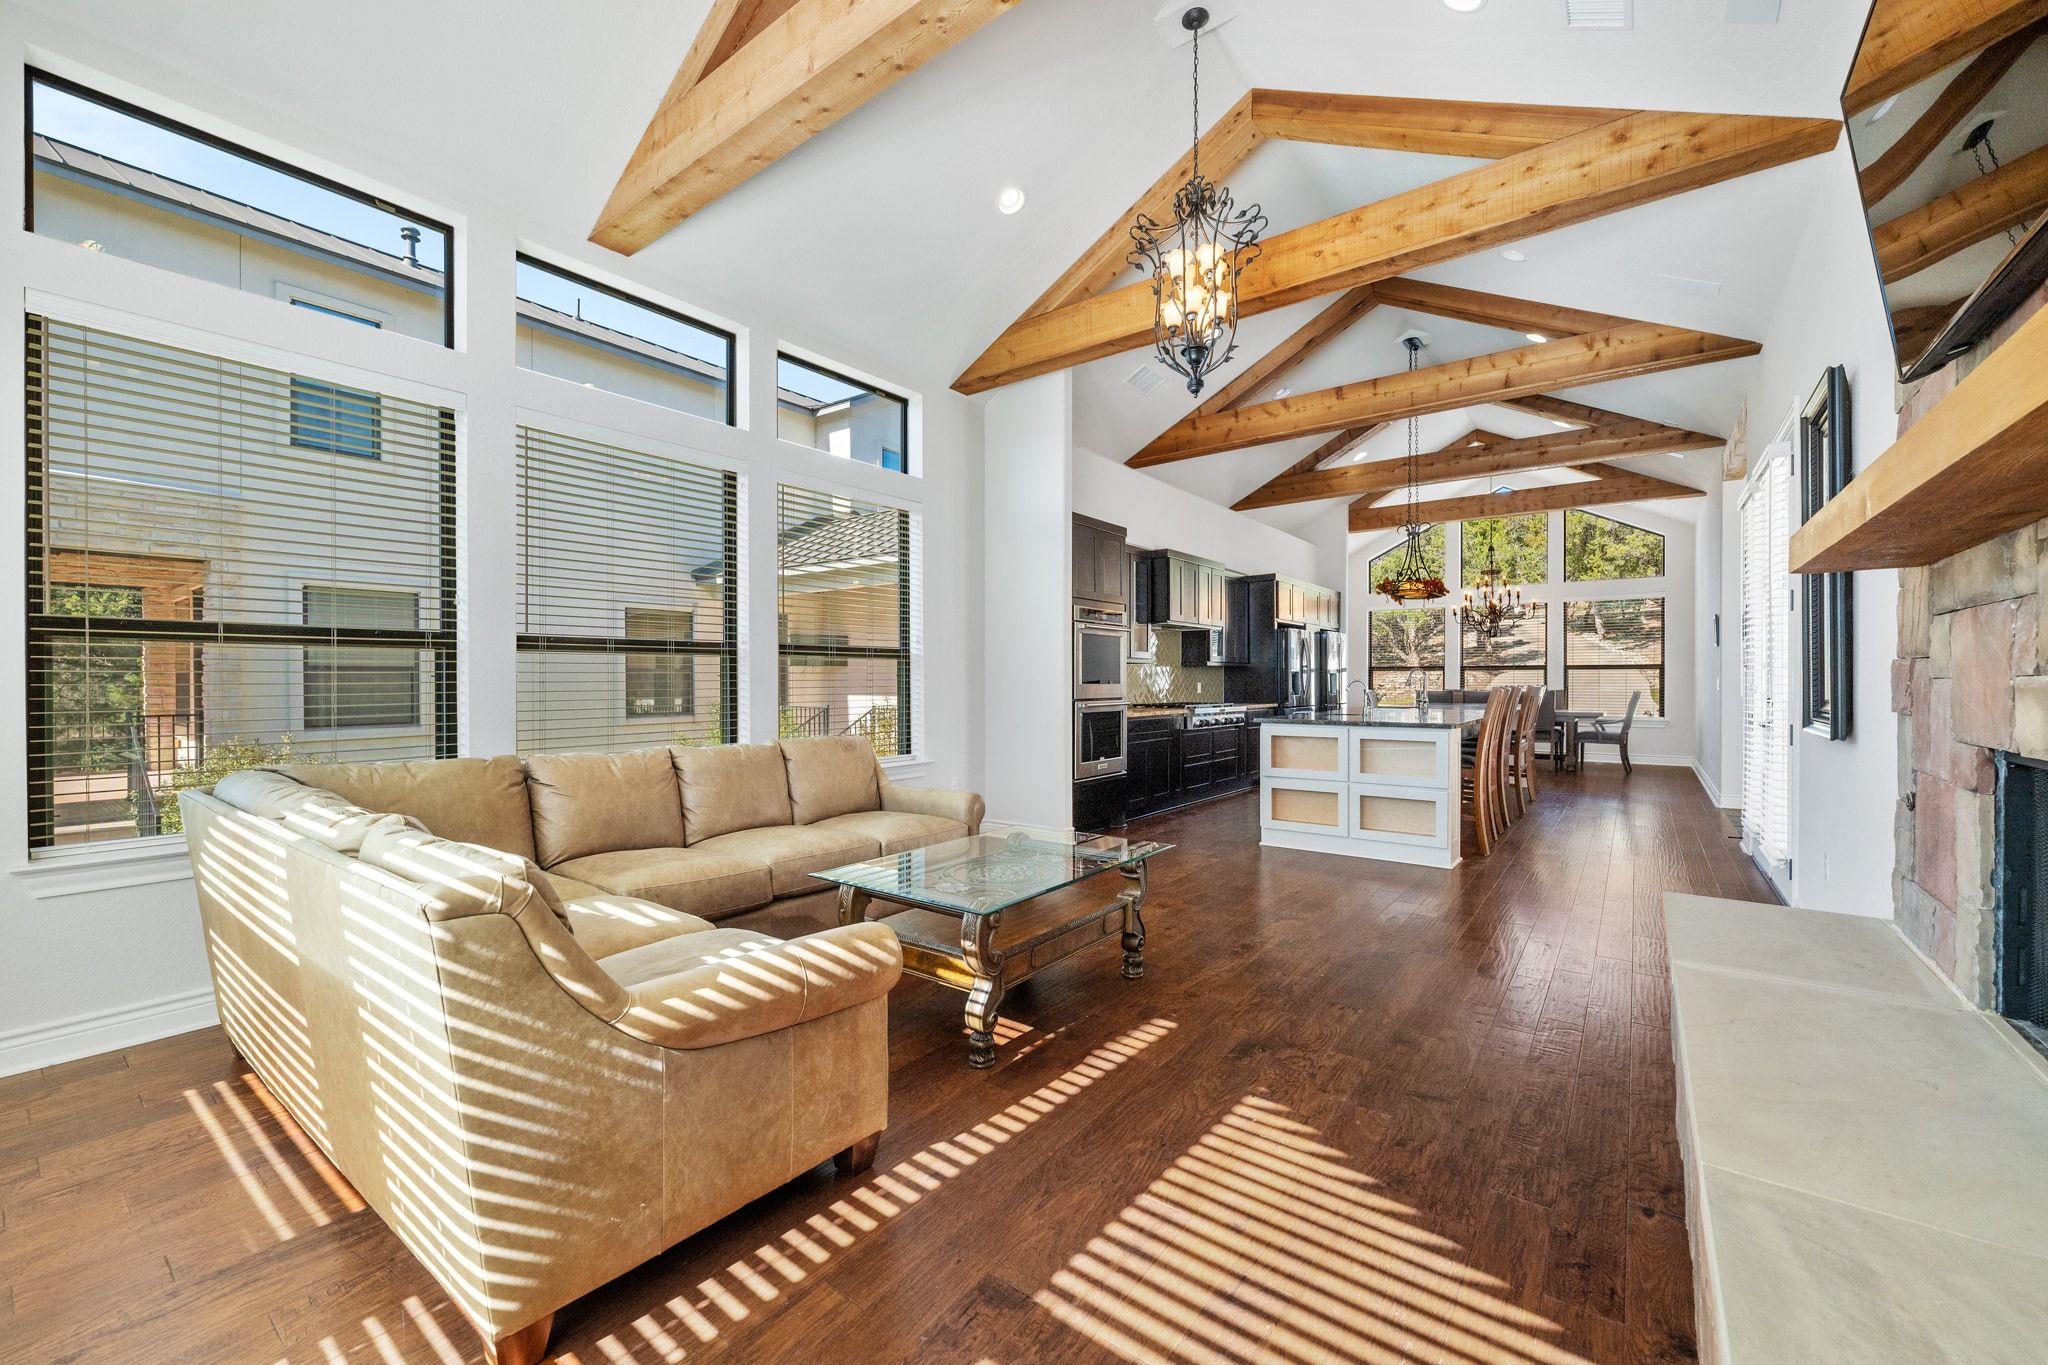
Open-plan living room with tan sectional, exposed timber beams, and kitchen beyond.
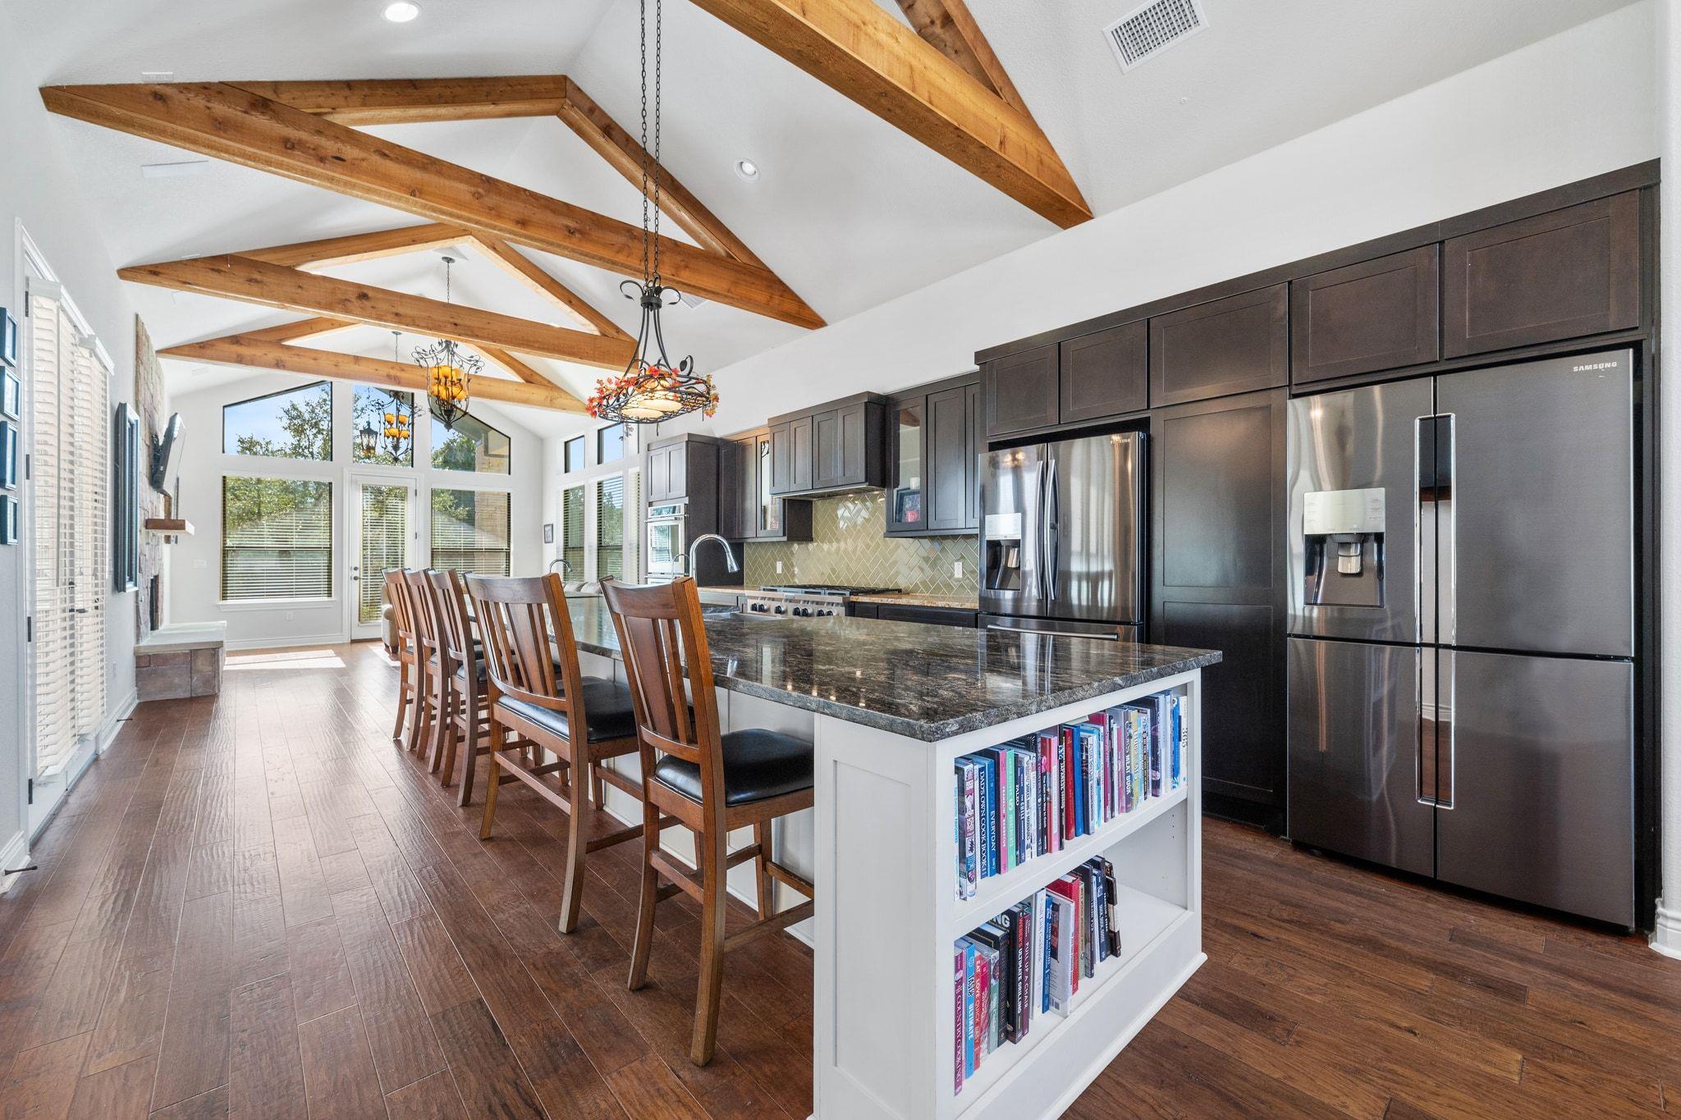
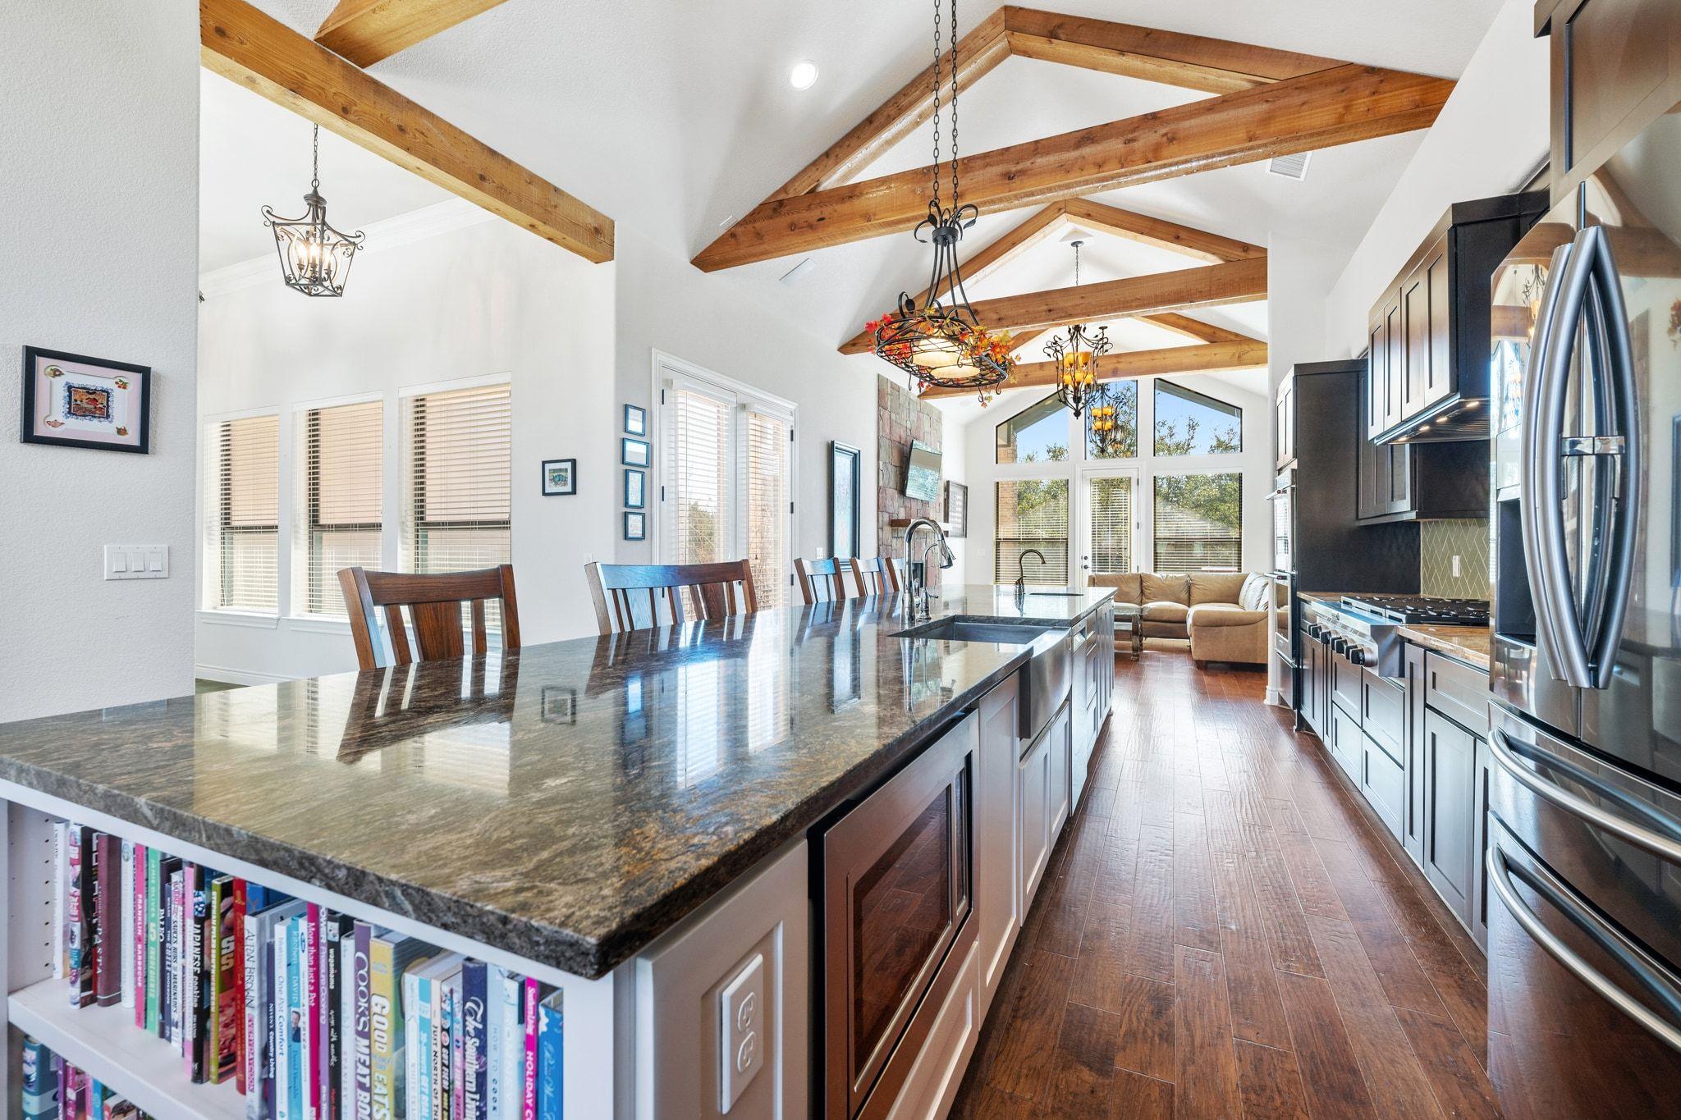
Kitchen with a granite island, cookbook shelves, dark cabinets, stainless steel appliances, and exposed timber ceiling beams.
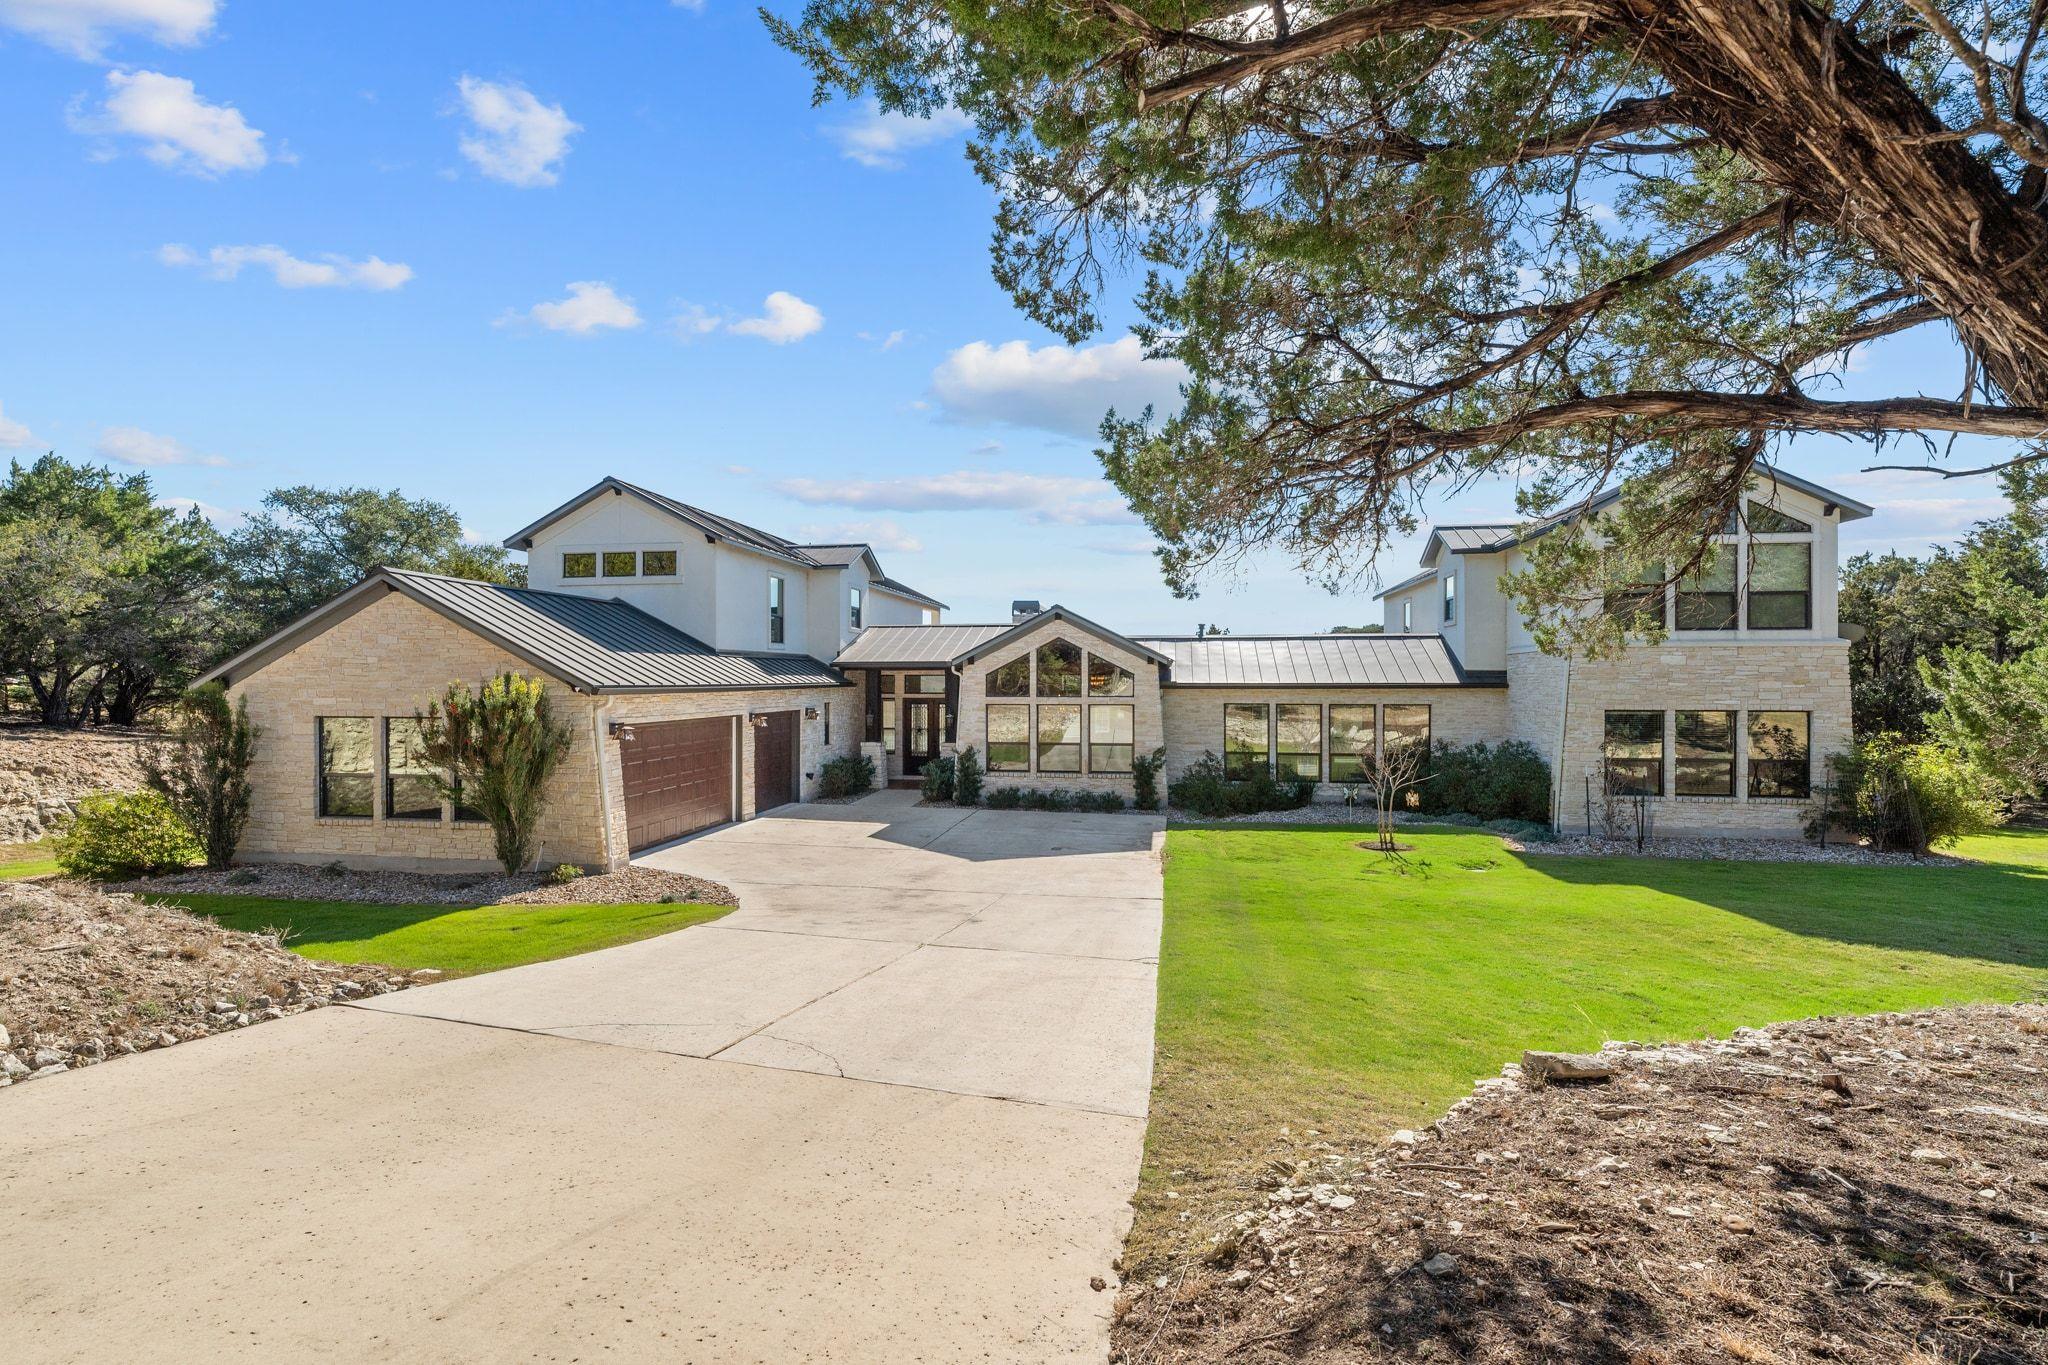
Modern stone-and-stucco home with dark metal roofs, a broad driveway, green lawn, and spreading tree.
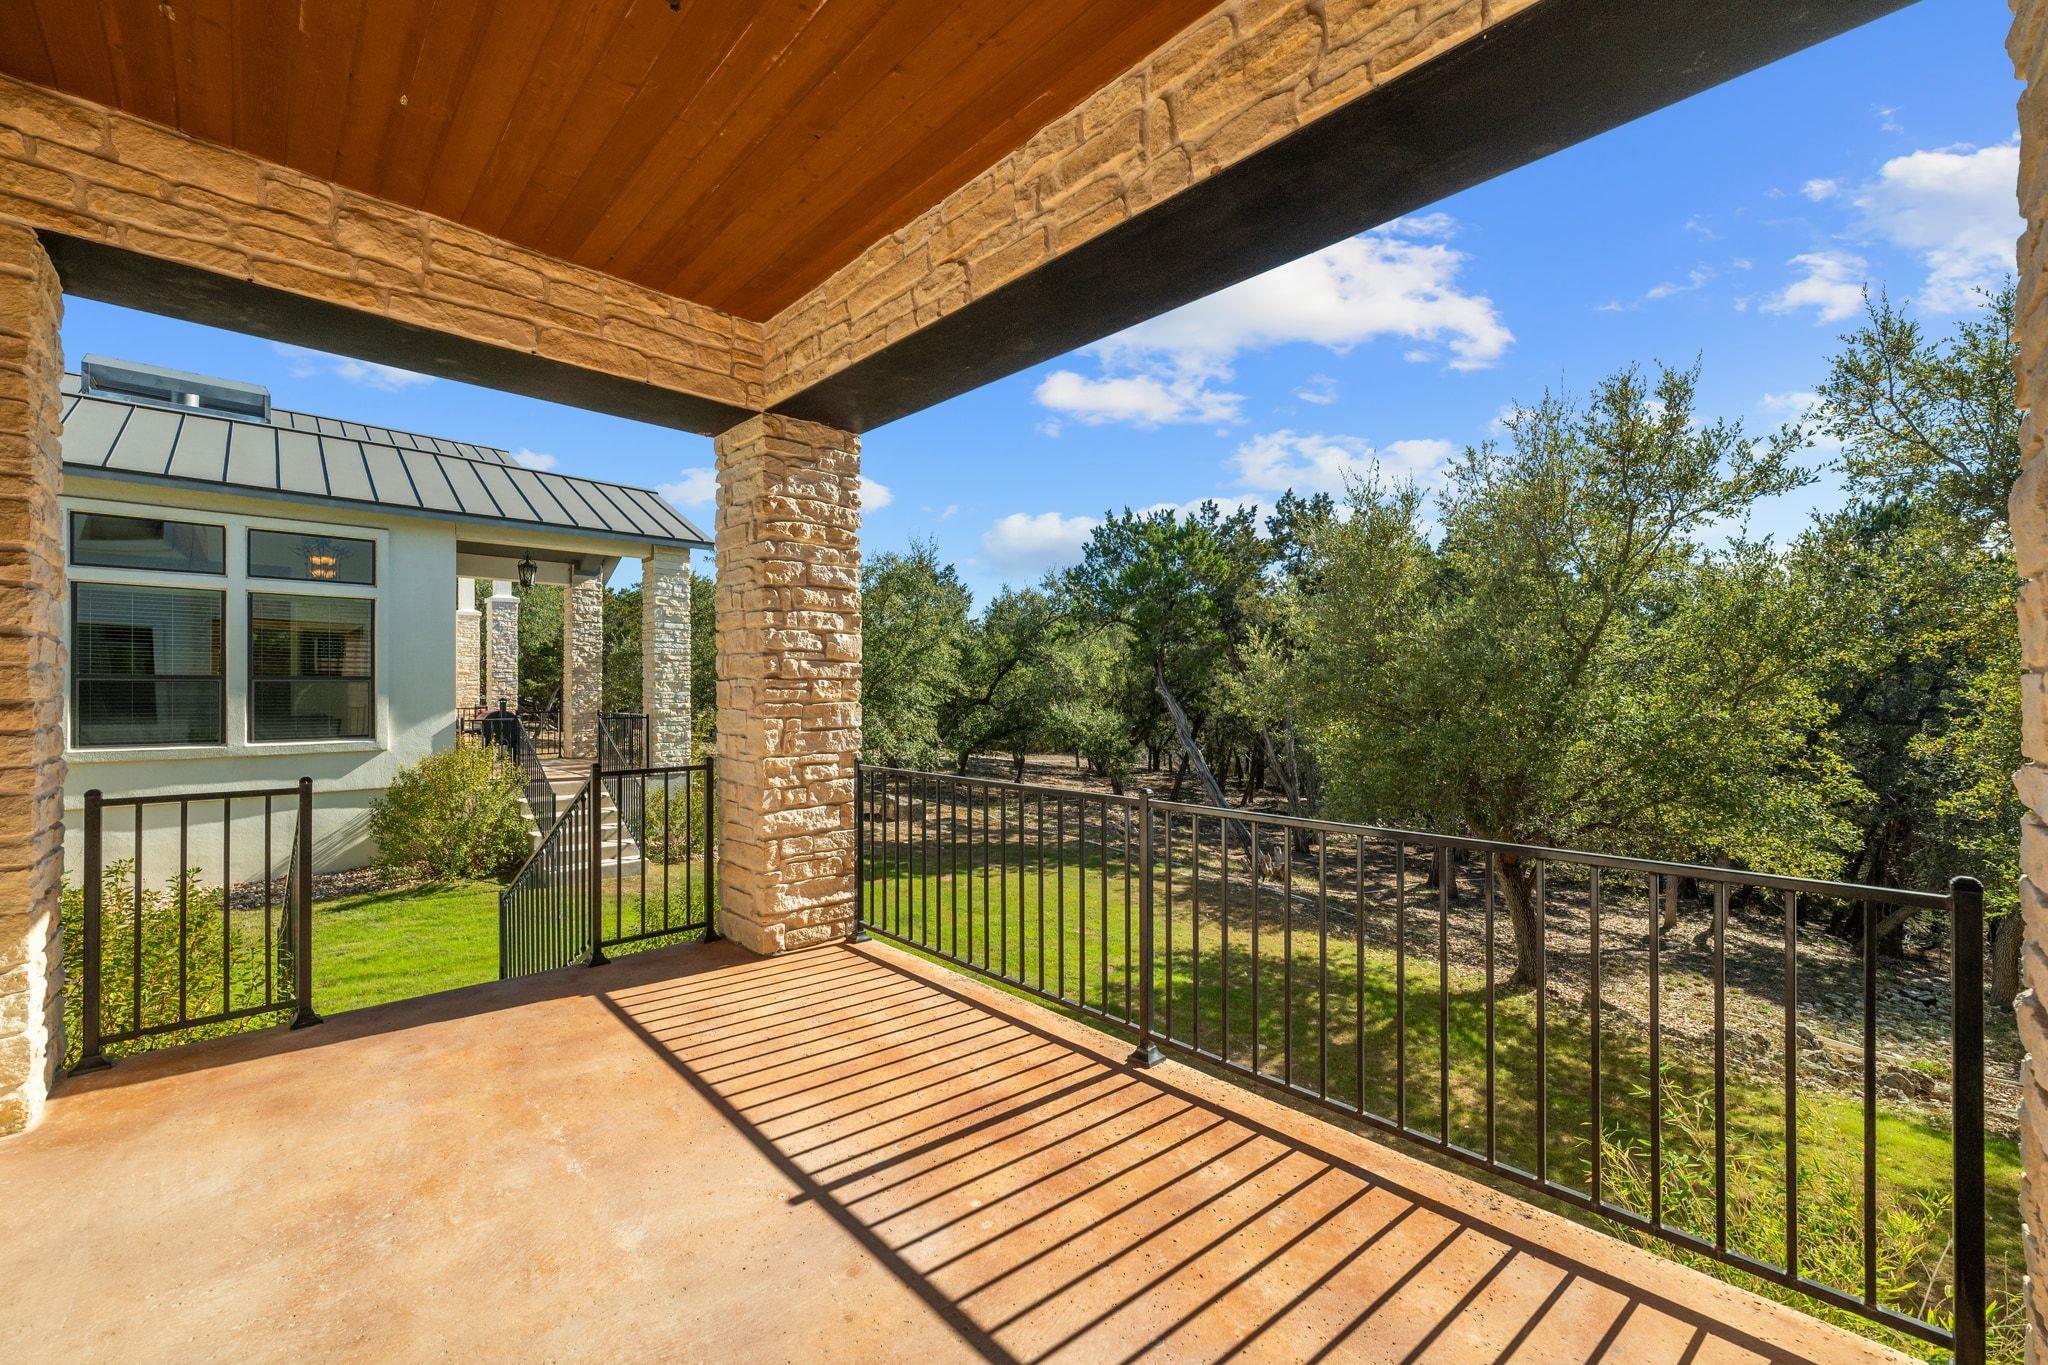
Covered patio with stone columns and metal railing overlooking a wooded yard.
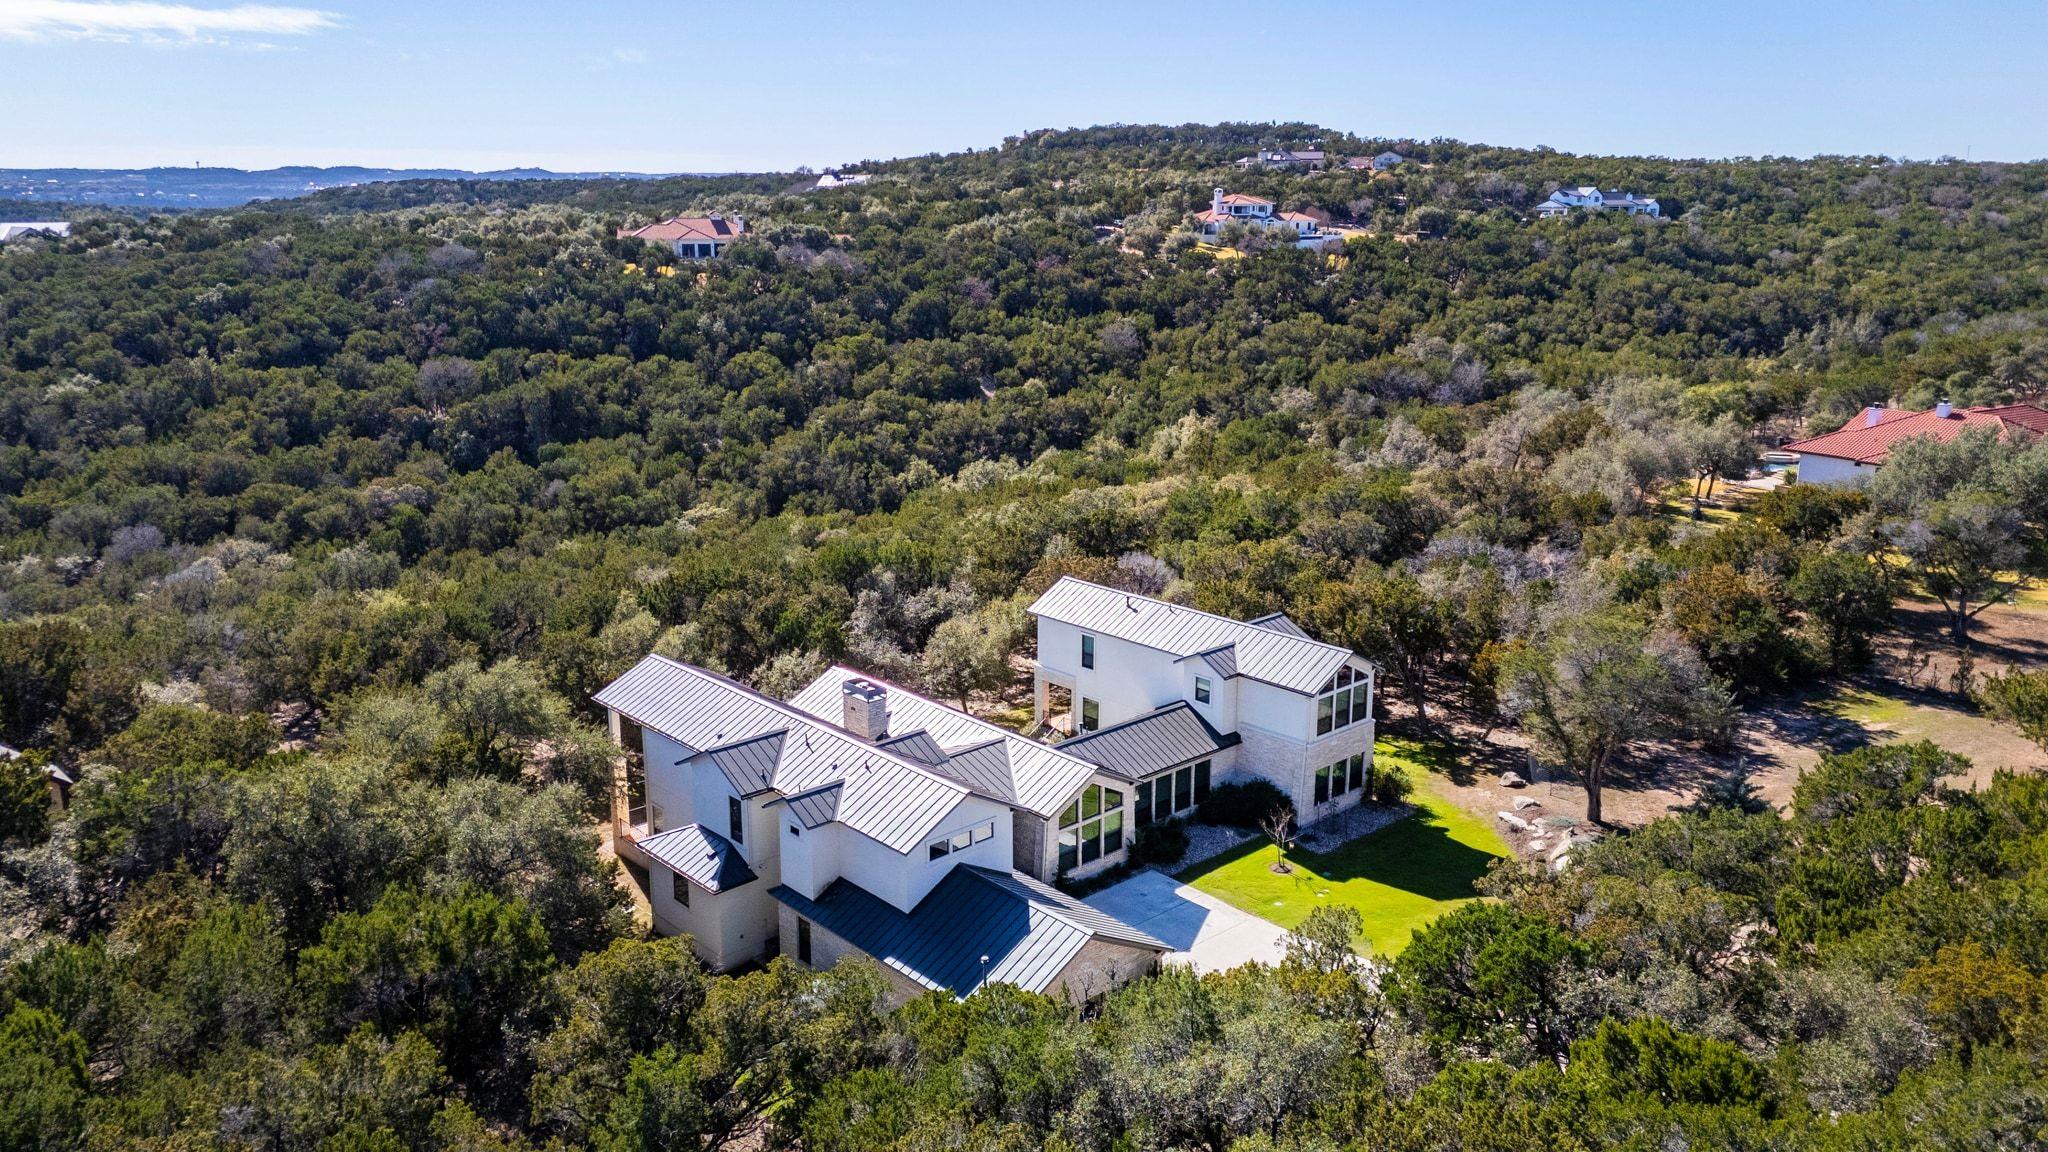
Modern white multi-level home with dark metal roofs amid dense woodland and rolling hills.
Kitchen with a long granite island, exposed wood beams, dark cabinets, and stainless steel appliances.
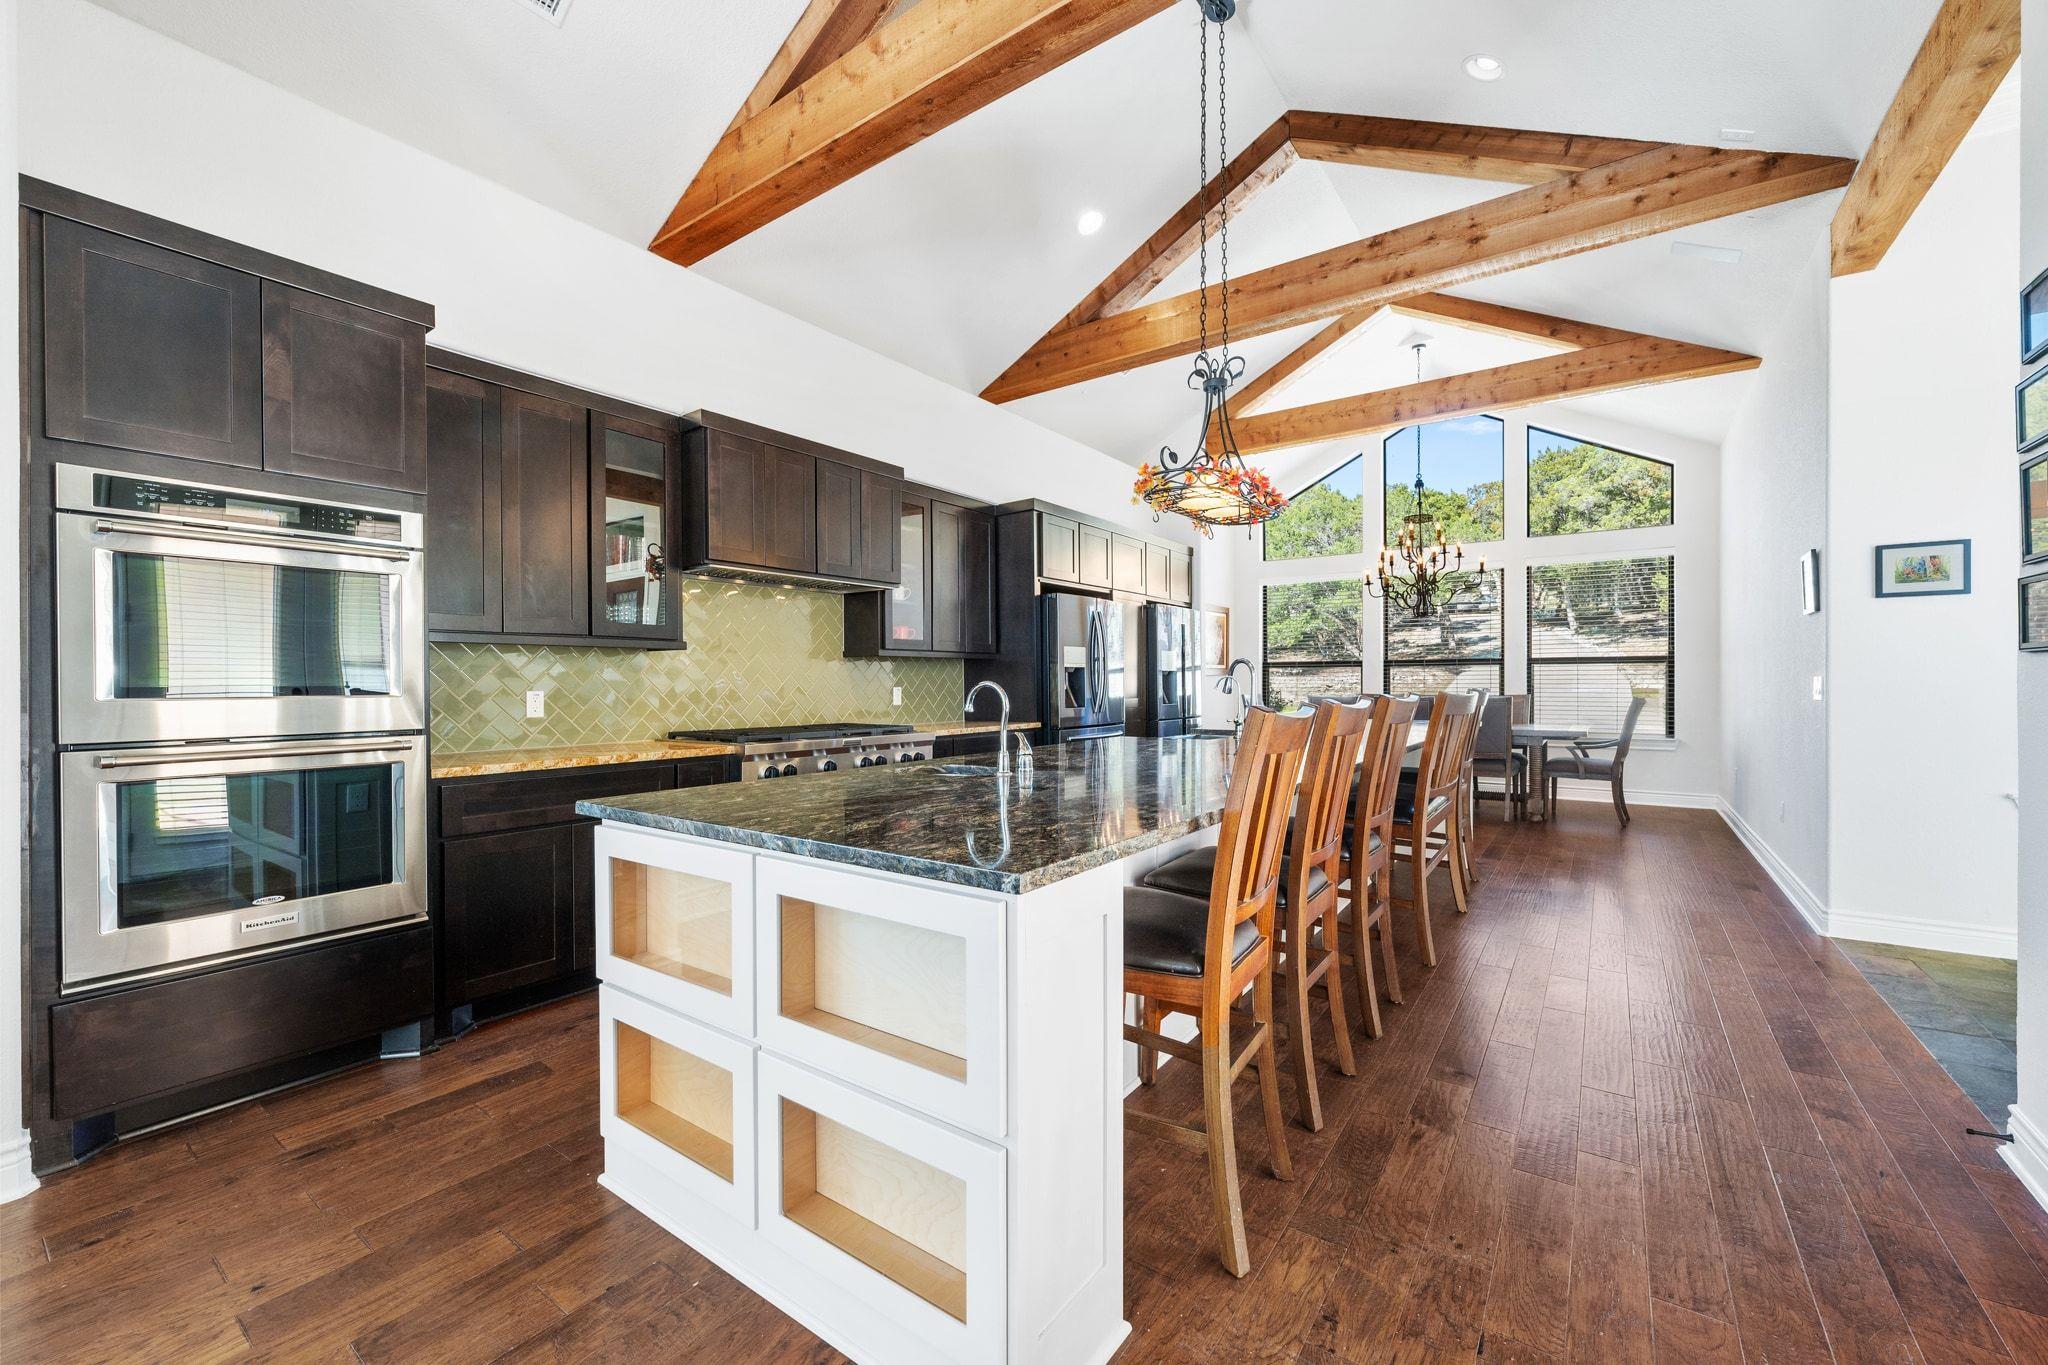
Kitchen with a long stone island, wooden seating, dark cabinets, and exposed ceiling beams.
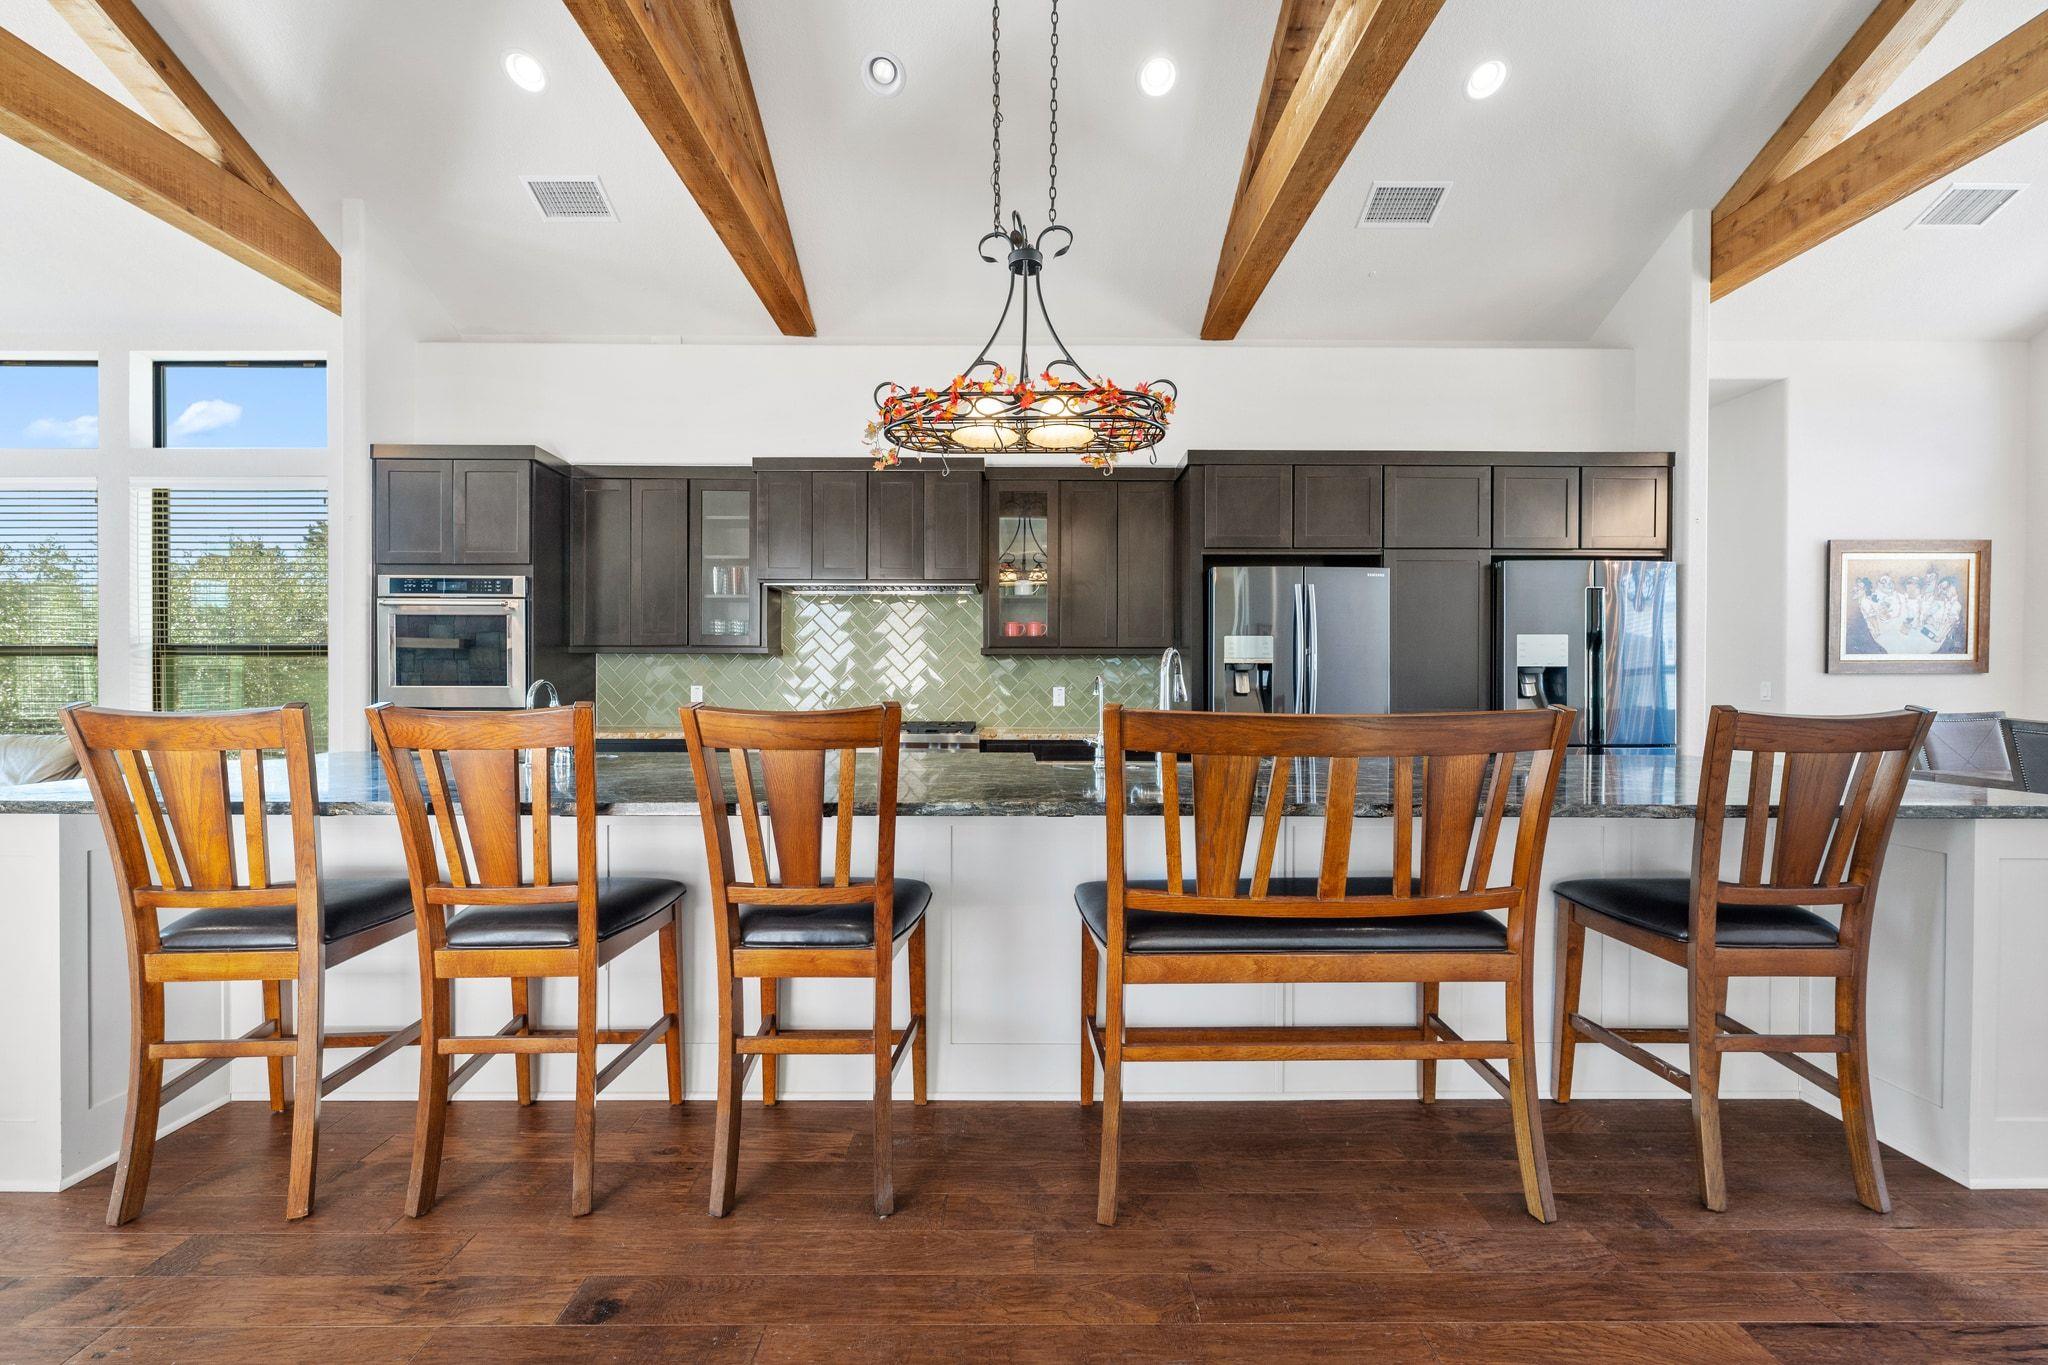
Kitchen with a large island, dark cabinetry, bar seating, and exposed timber ceiling beams.
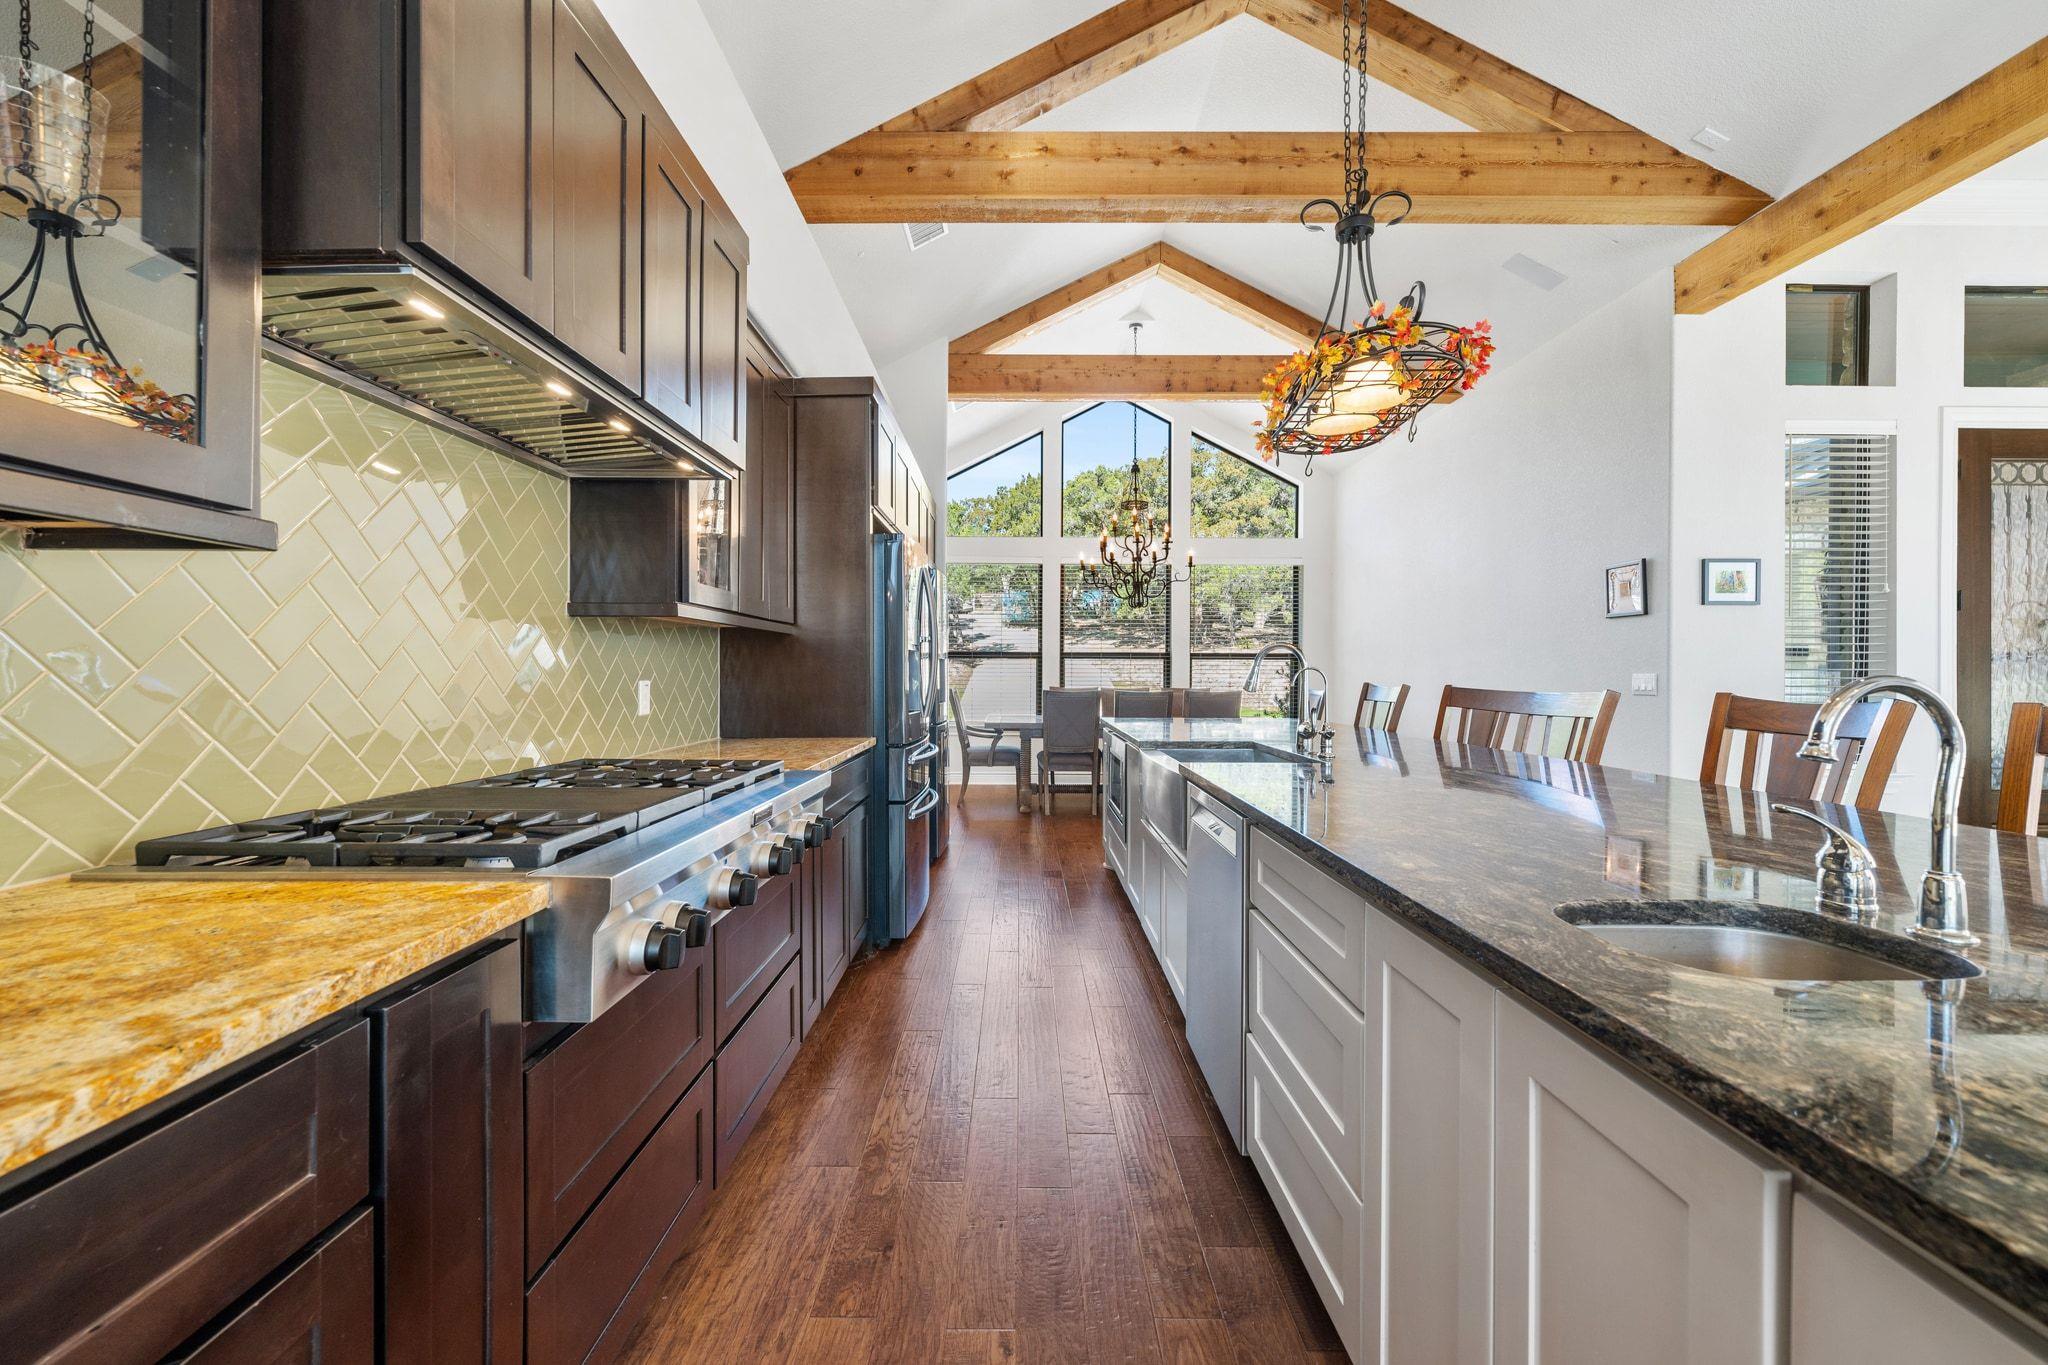
Kitchen with a long granite island, dark cabinets, stainless steel range, and exposed wood ceiling beams.
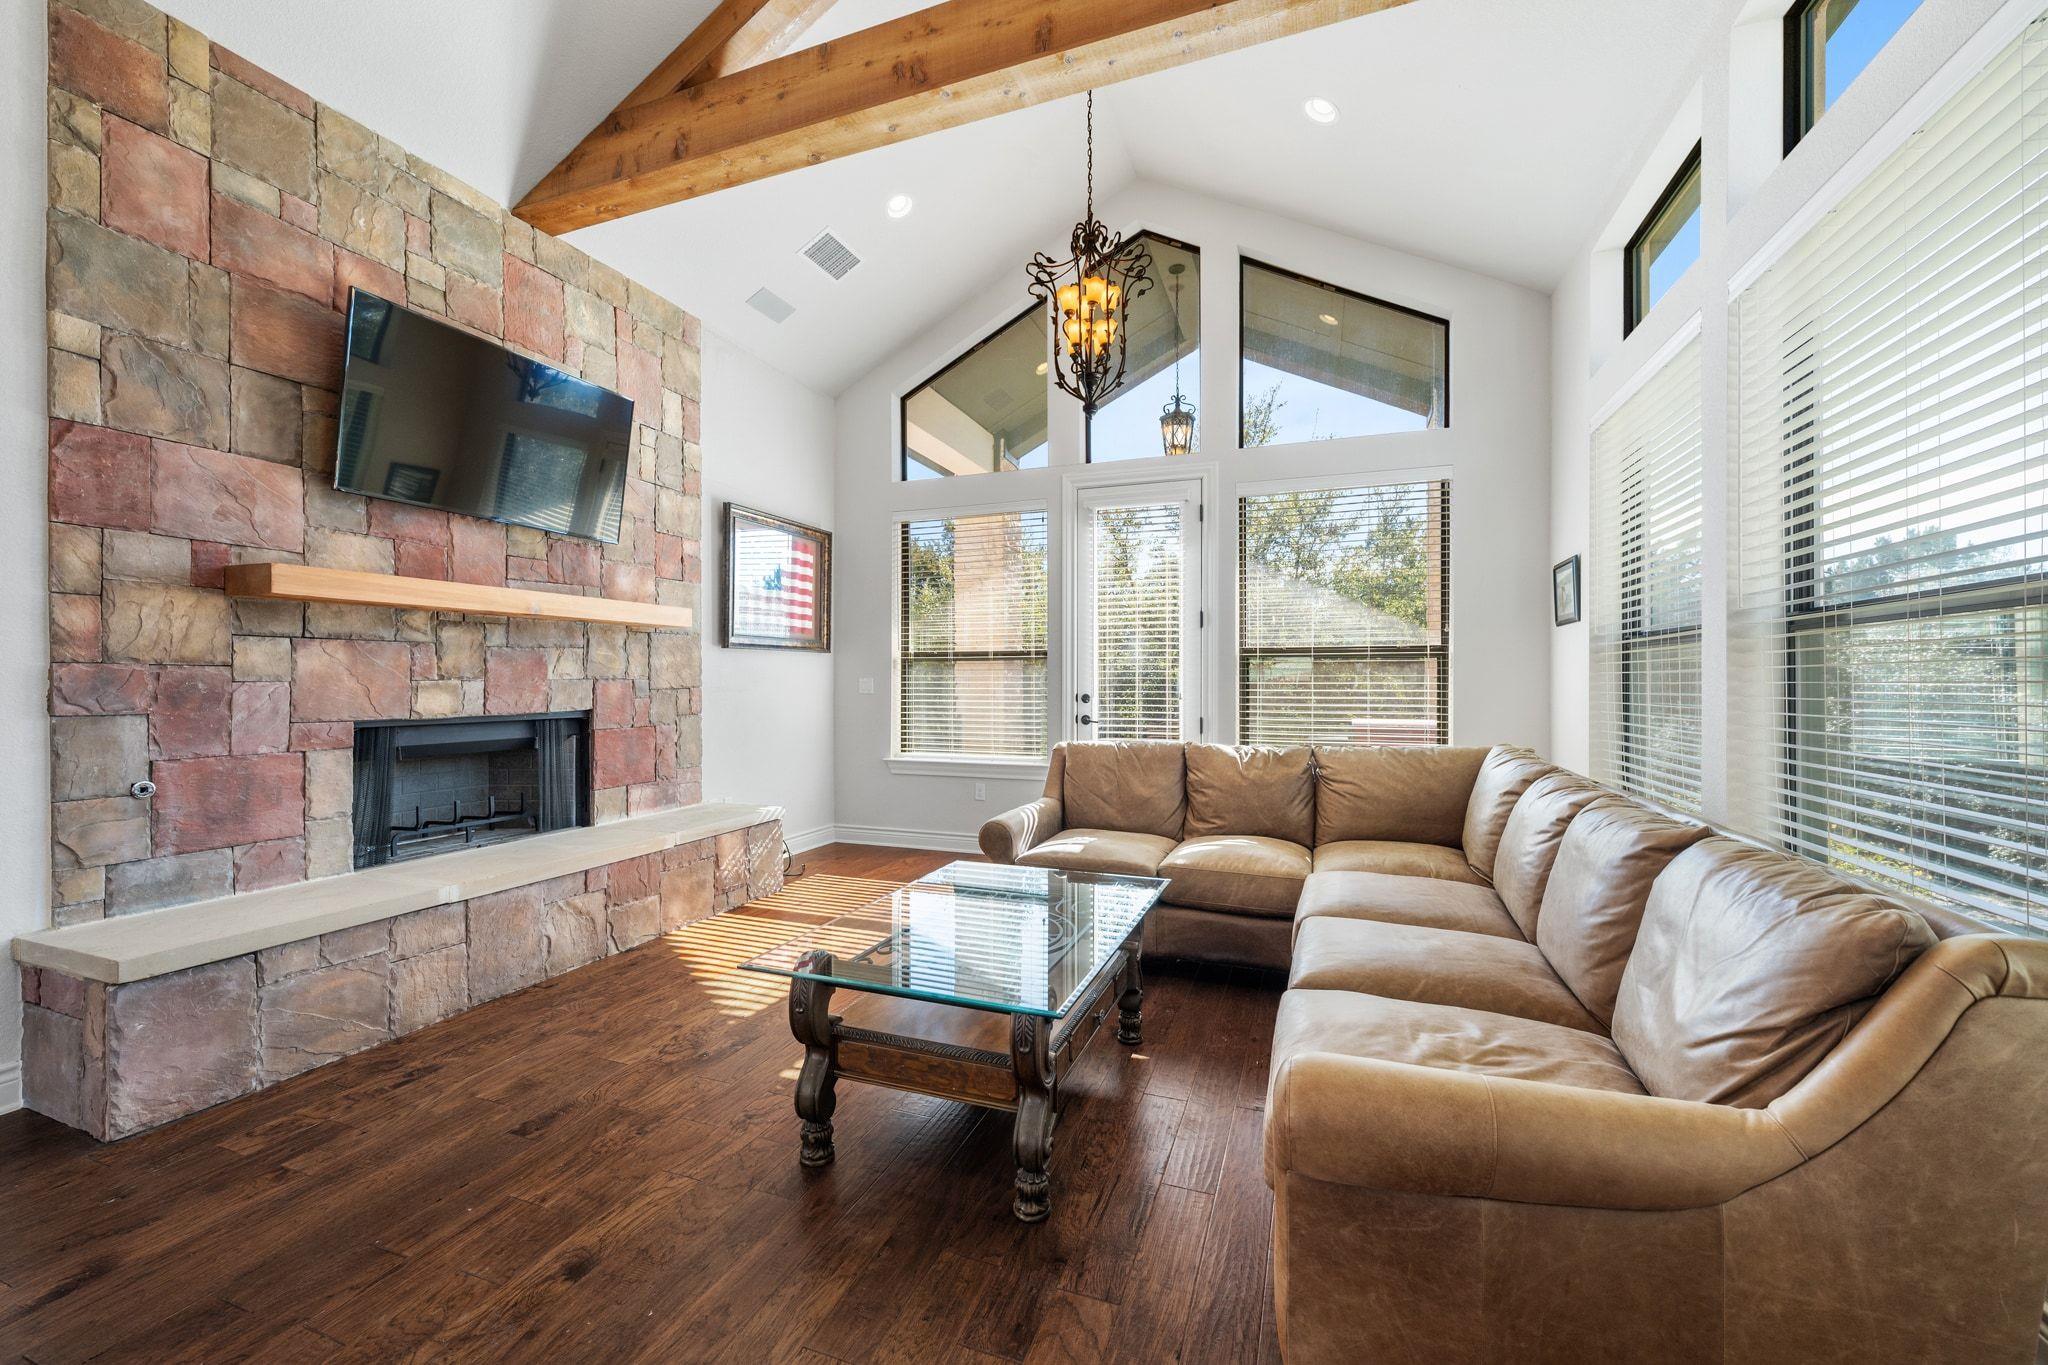
Living room with a stone fireplace, tan sectional, vaulted wood-beam ceiling, and large windows.
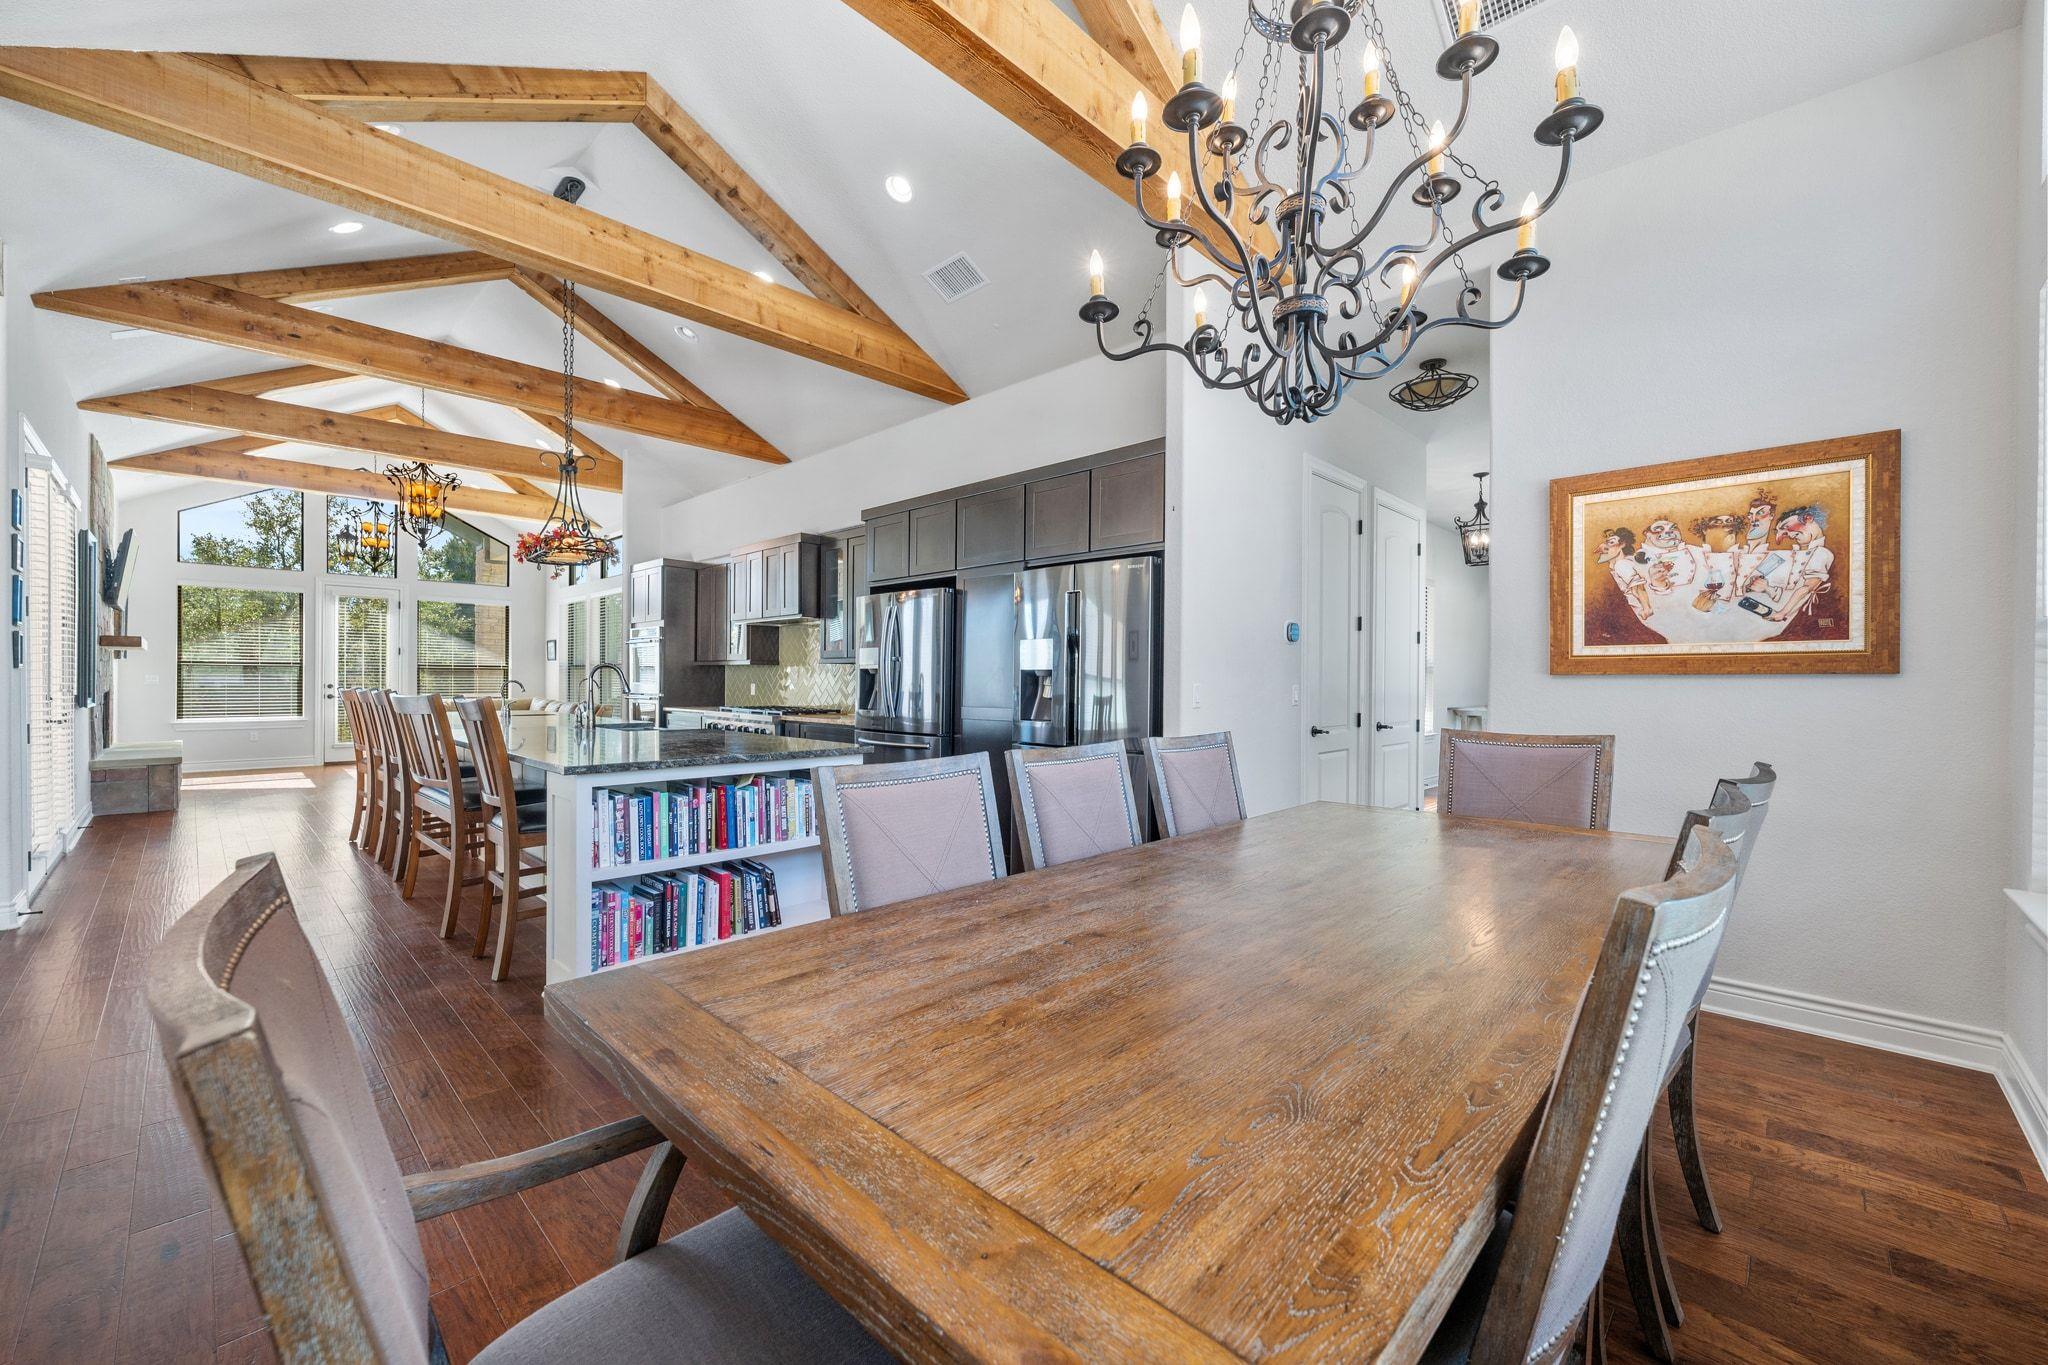
Dining room with a large rustic wood table, exposed timber beams, and an adjoining kitchen.
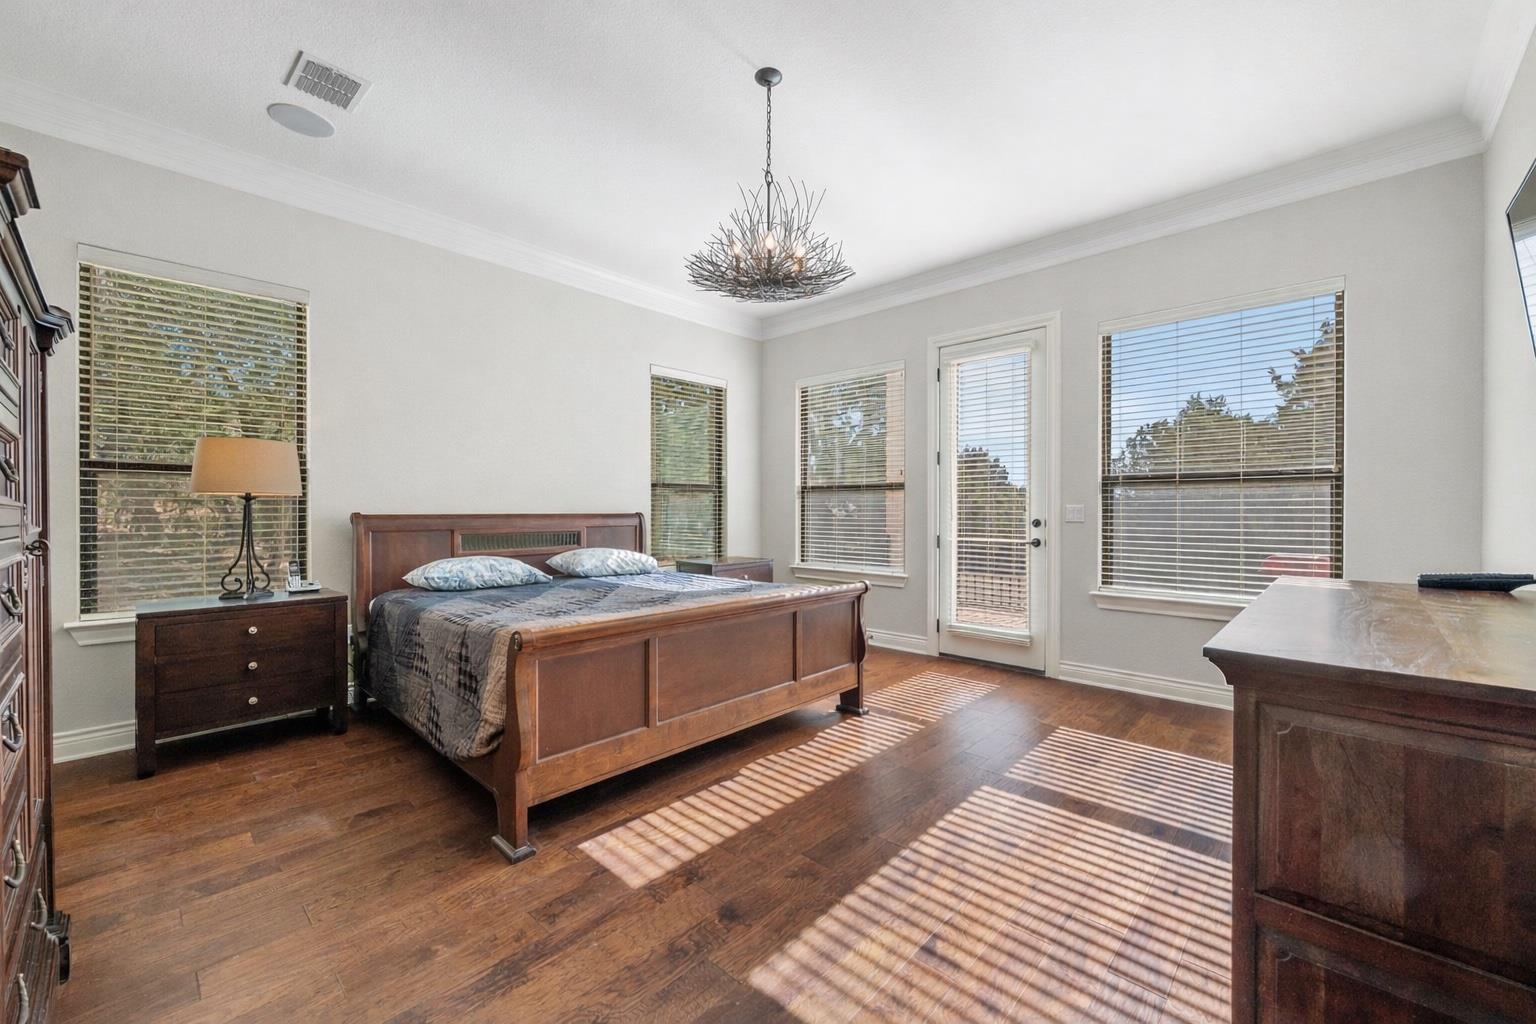
Bedroom with a dark wood bed, hardwood floors, and sunlight striped across the room.
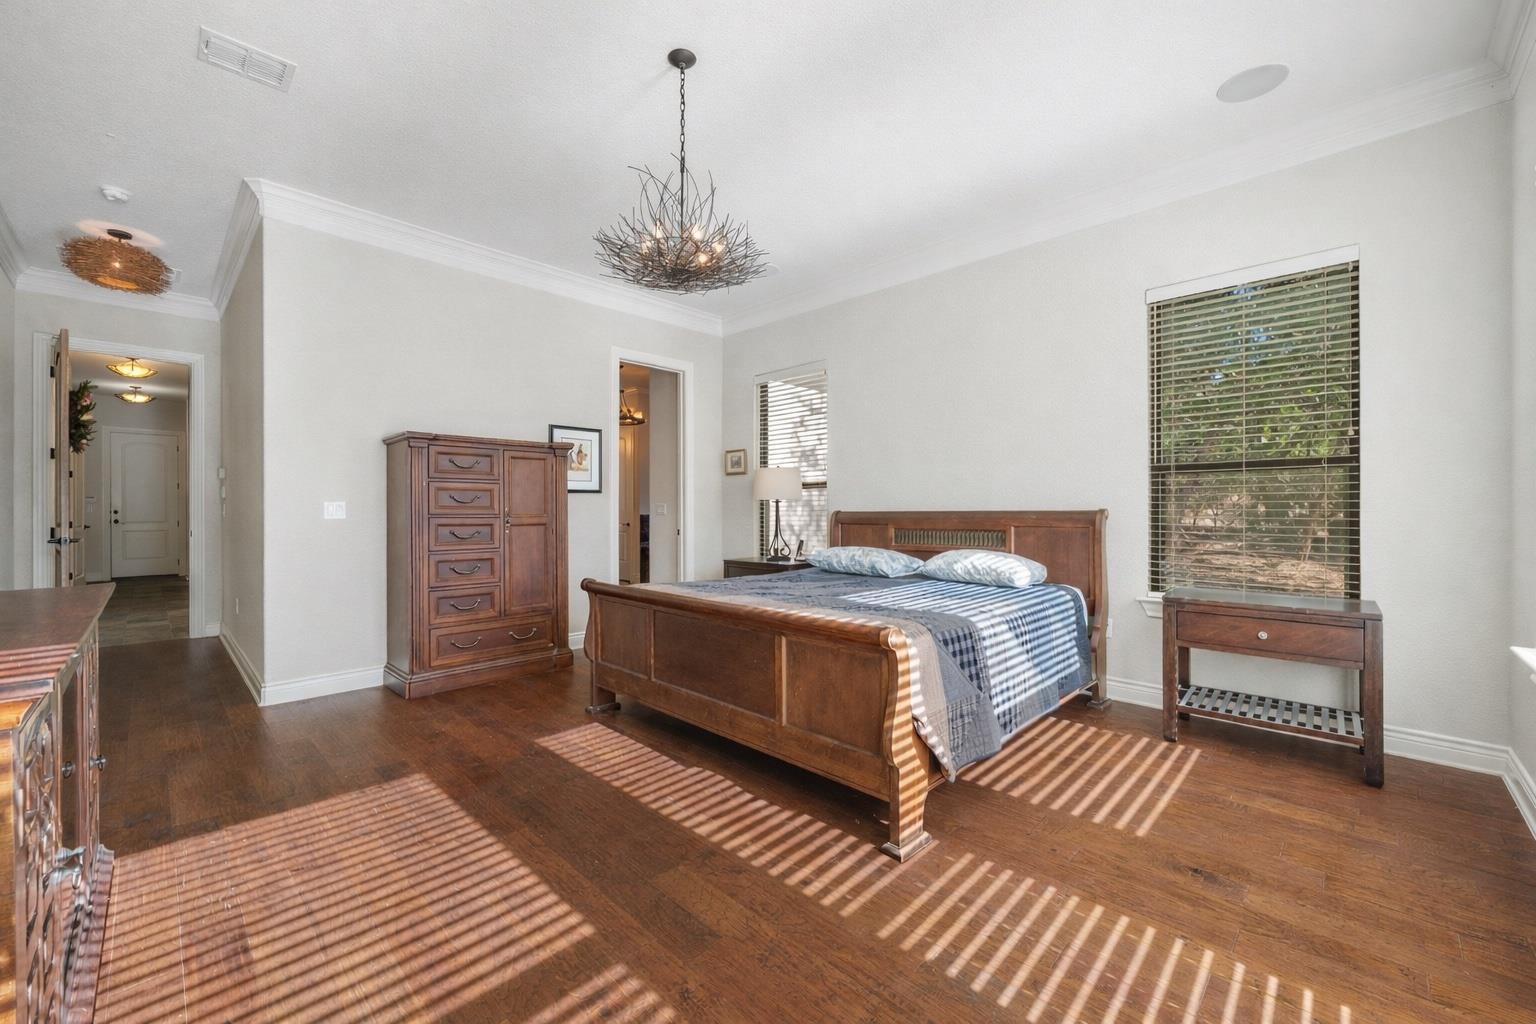
Furnished bedroom with a dark wood bed and hardwood floors striped by sunlight through the blinds.
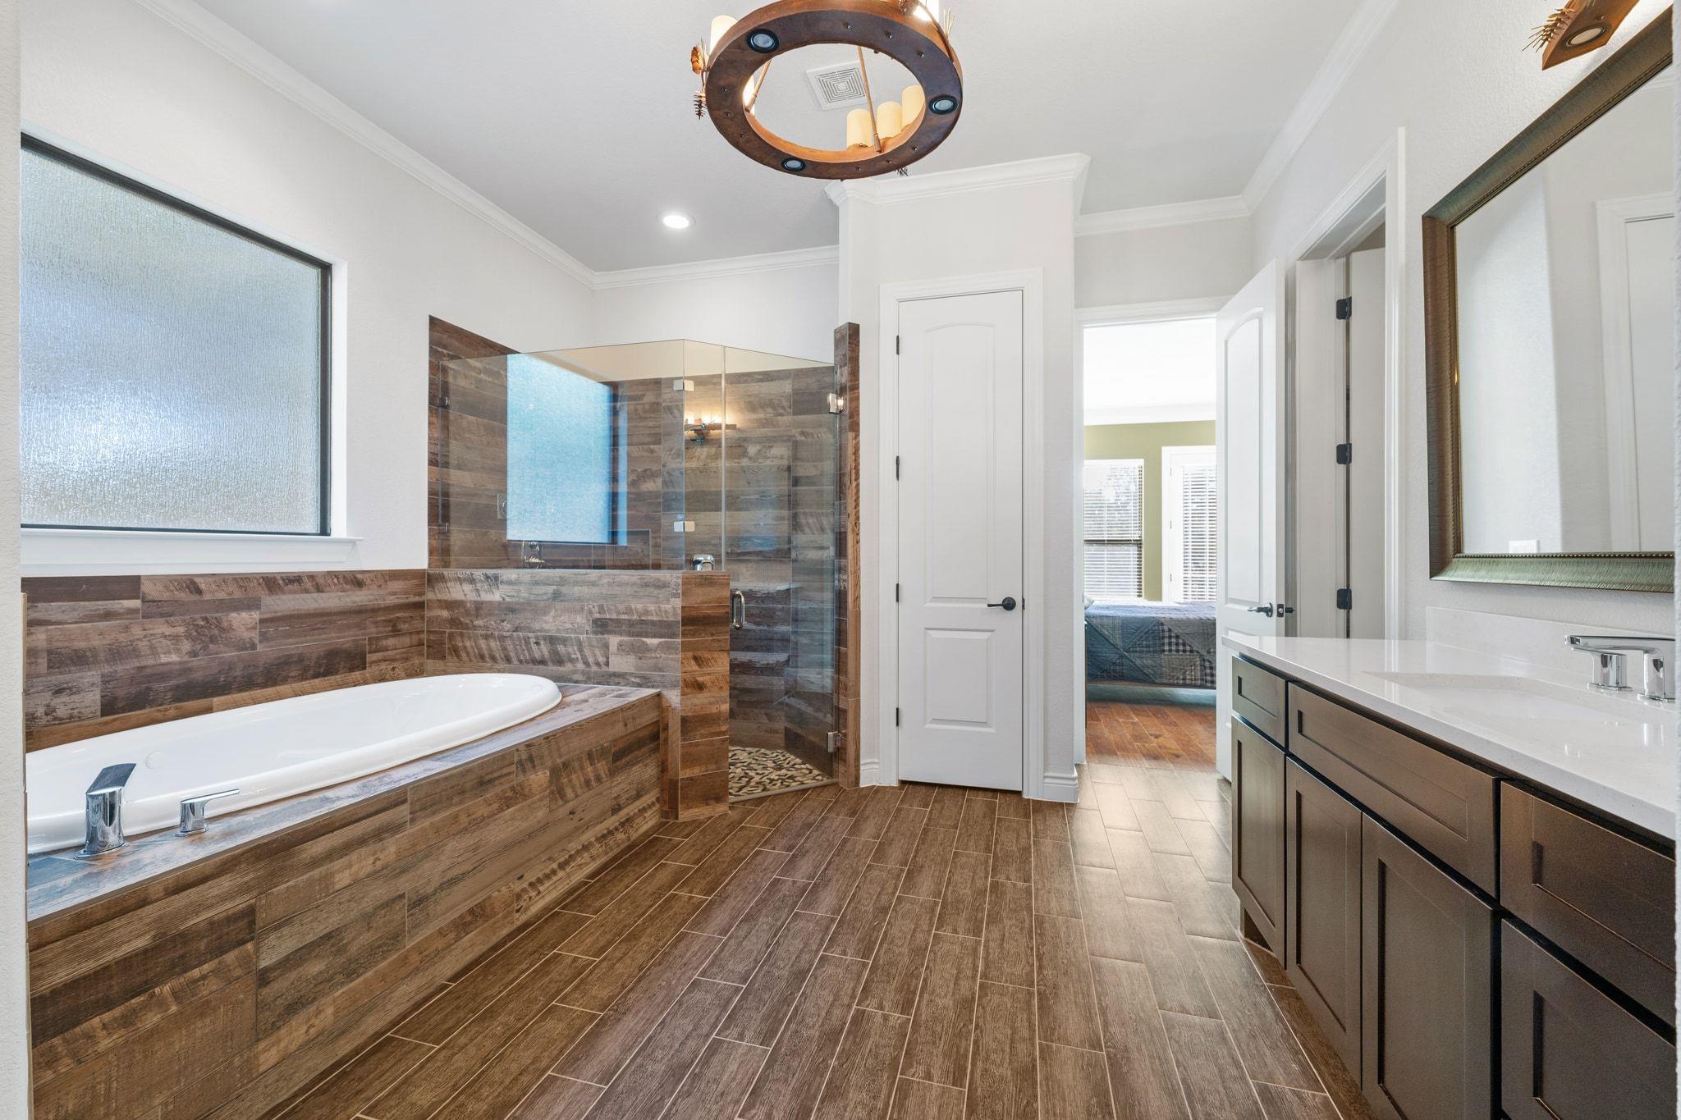
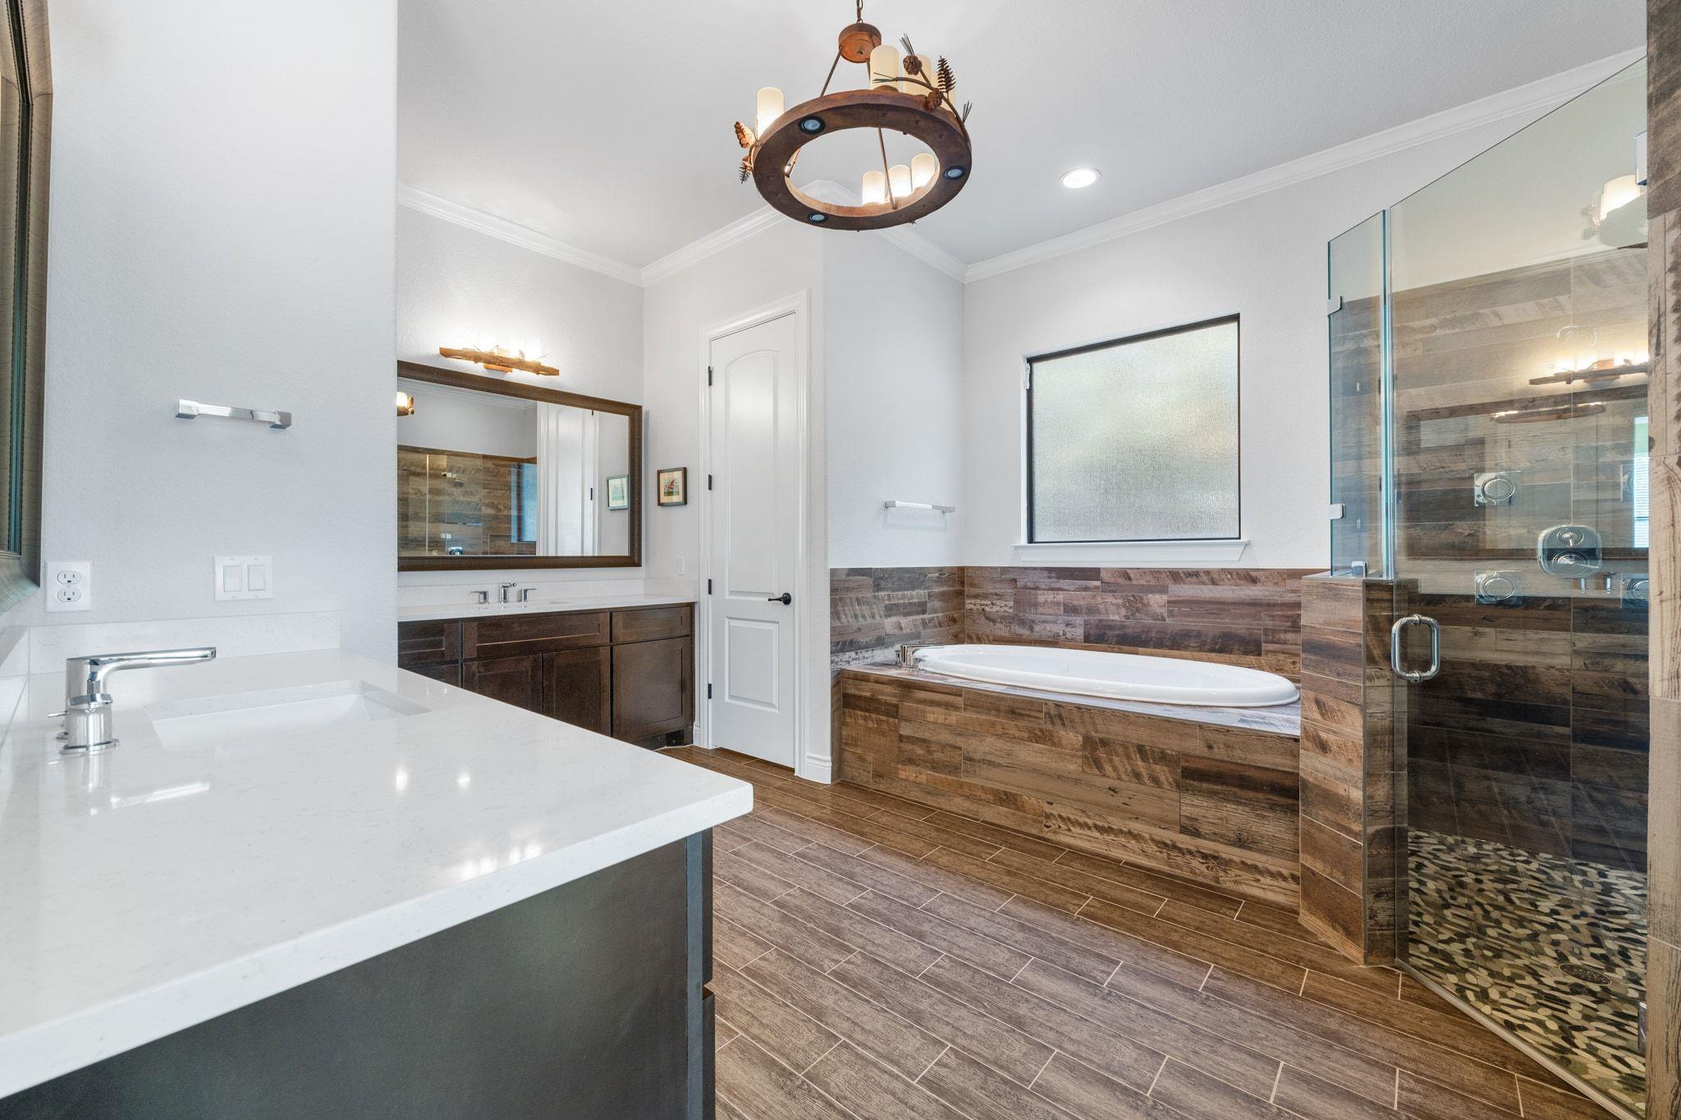
Bathroom with a built-in soaking tub, glass shower, wood-look tile, and dark double vanity.
Bathroom with a wood-look tiled tub surround, glass shower, and broad white vanity countertop.
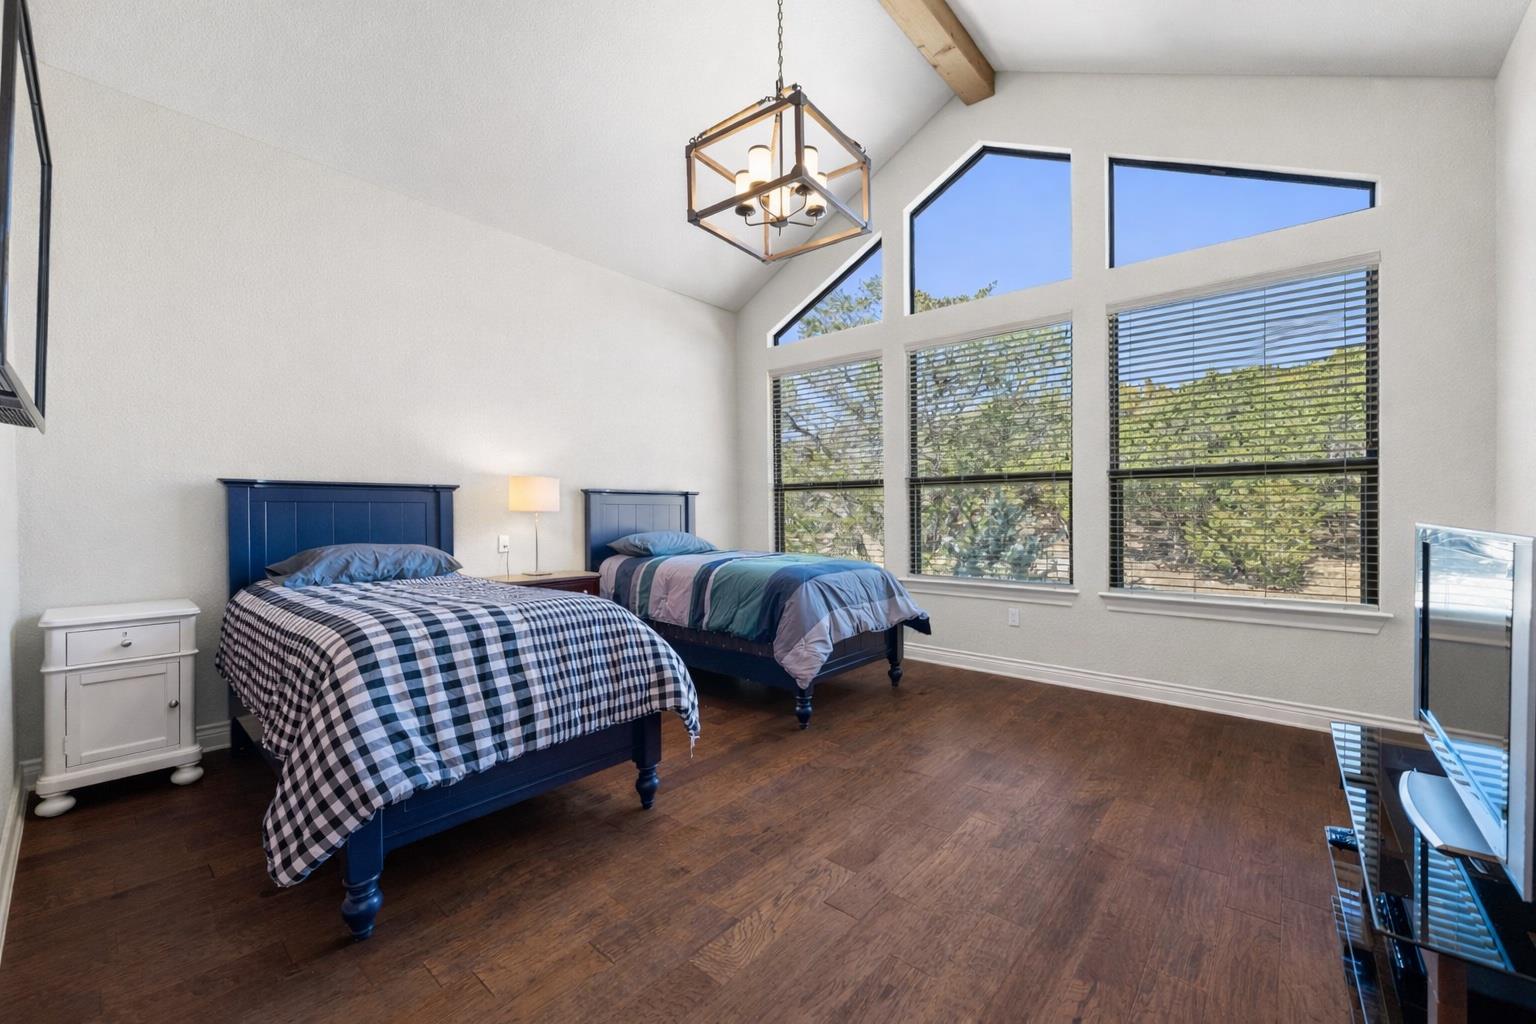
Bedroom with two navy beds, tall windows, a vaulted ceiling, and dark hardwood floors.
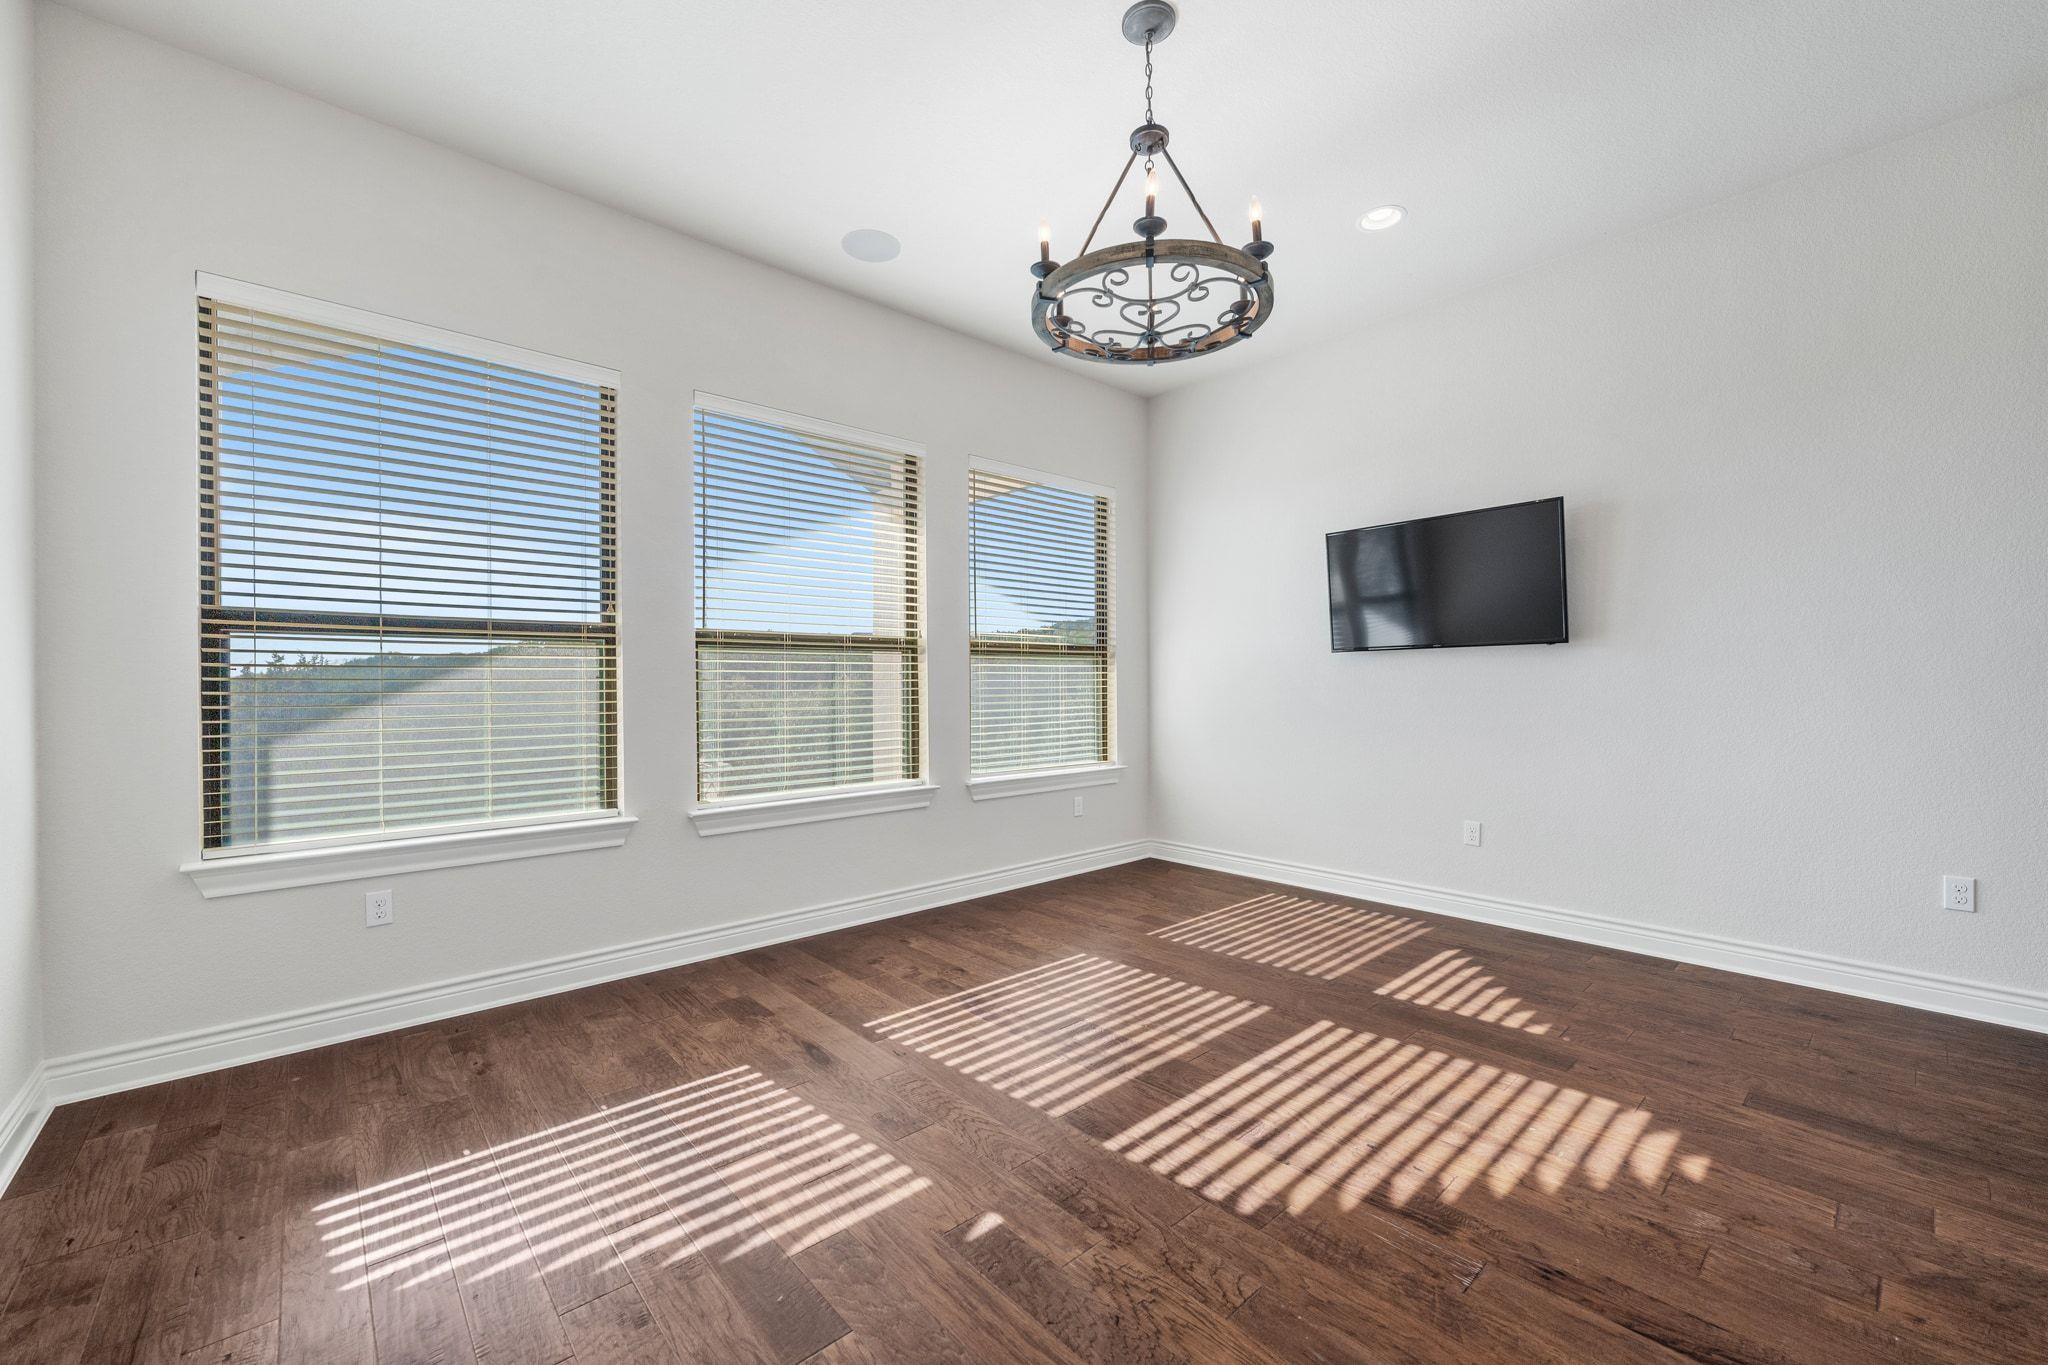
Empty room with dark wood floors, three windows, a wall-mounted TV, and sunlight striped across the floor.
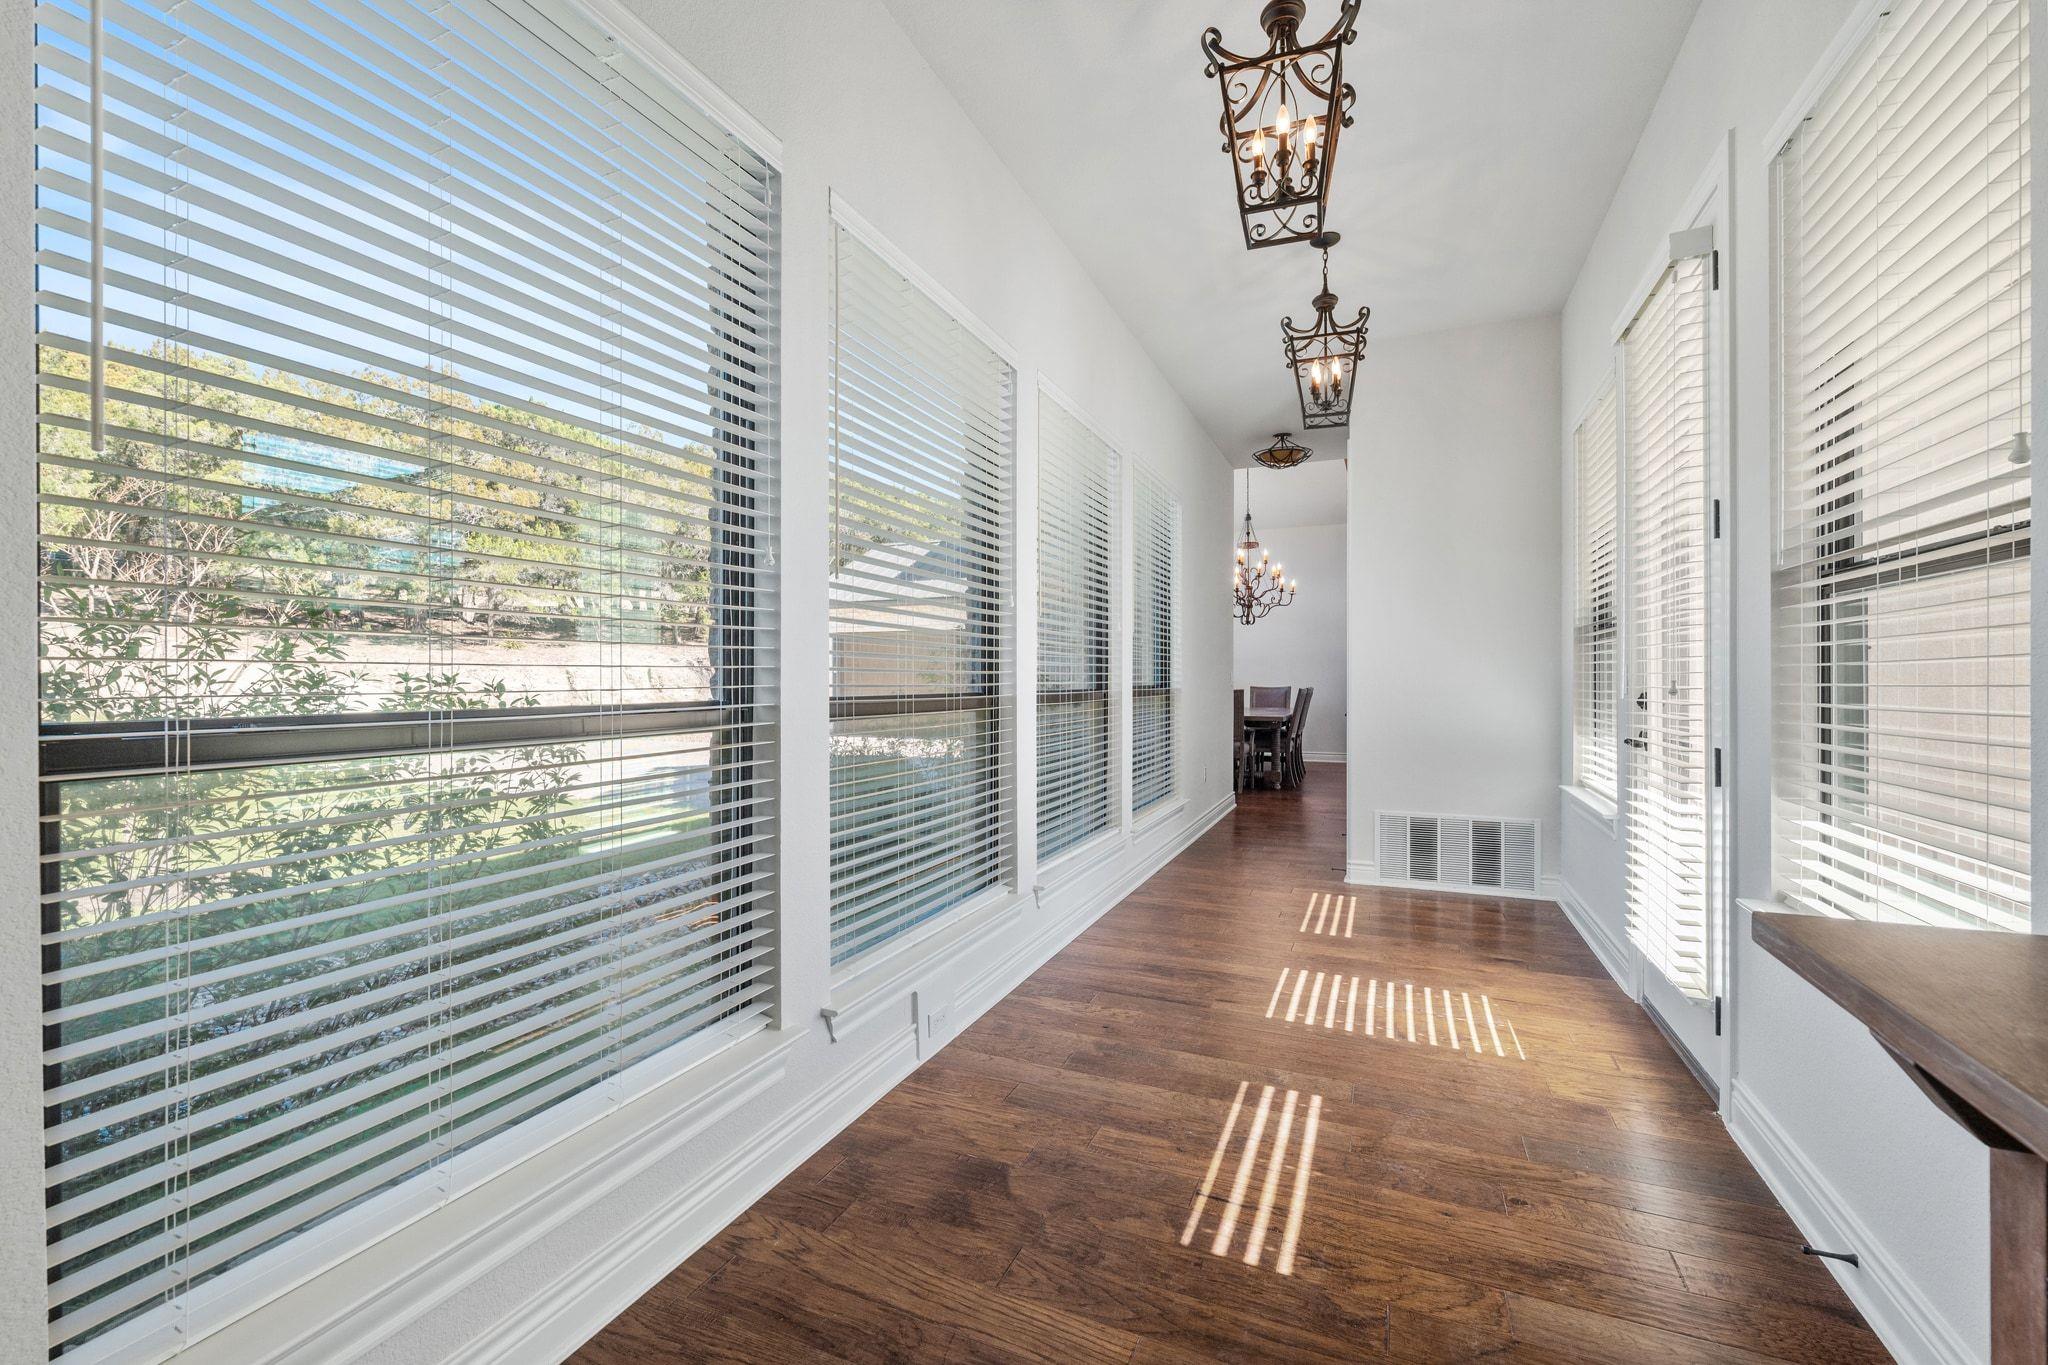
Sunroom with dark wood floors, rows of windows with blinds, and decorative hanging chandeliers.
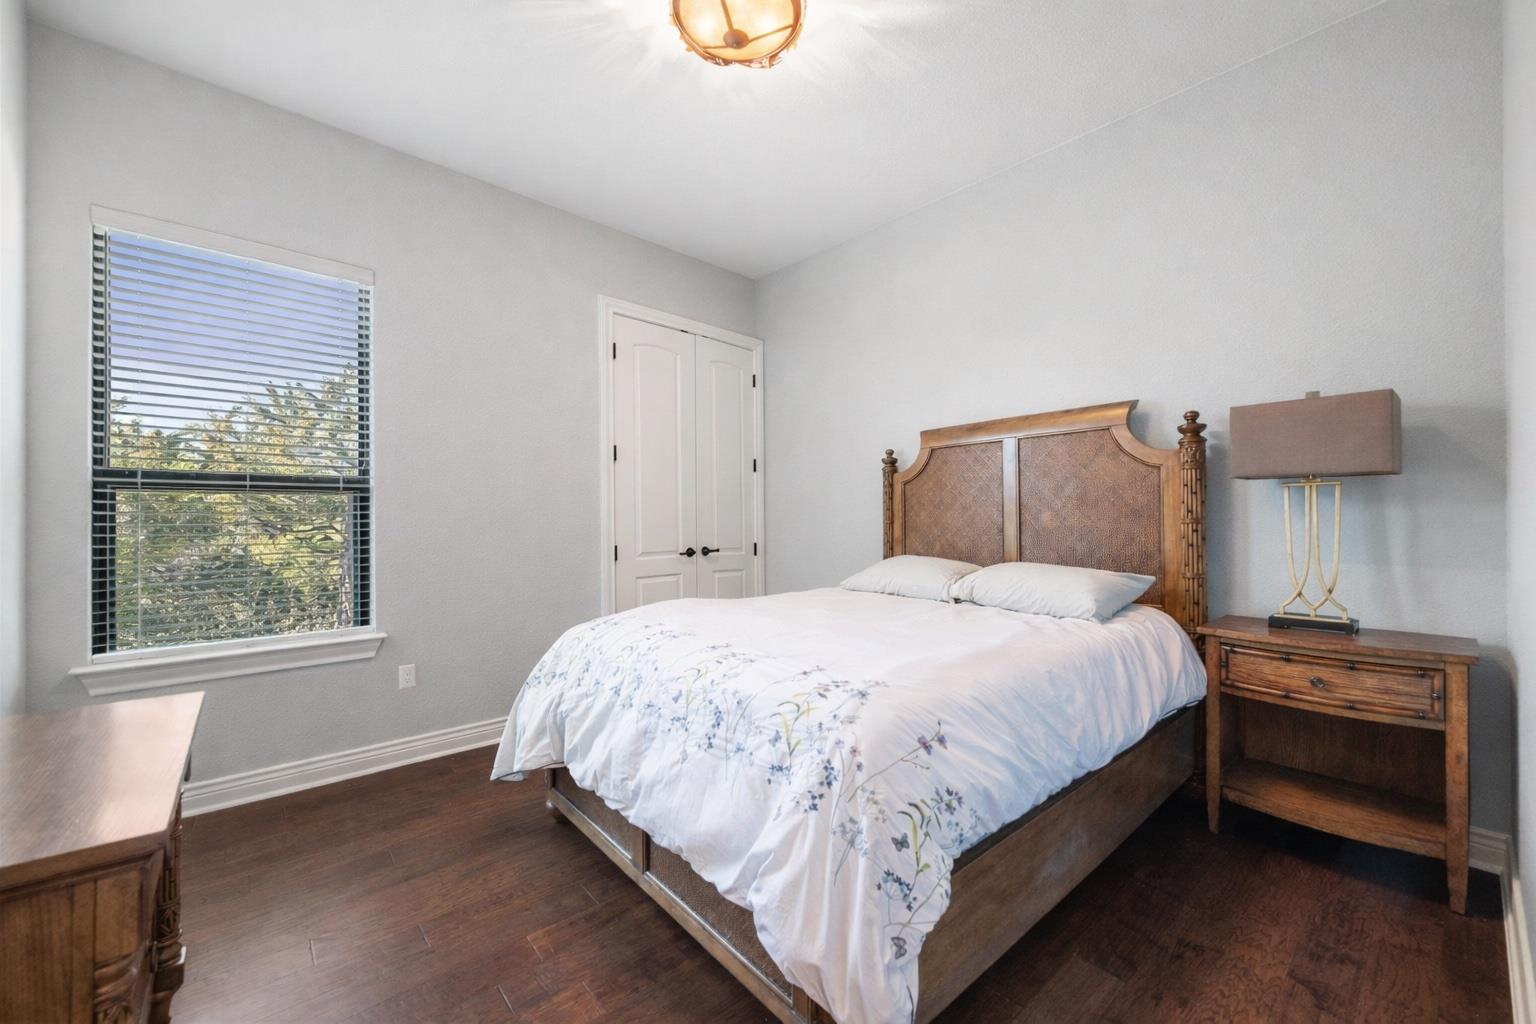
Bedroom with a wooden bed, white floral bedding, dark flooring, and a window with blinds.
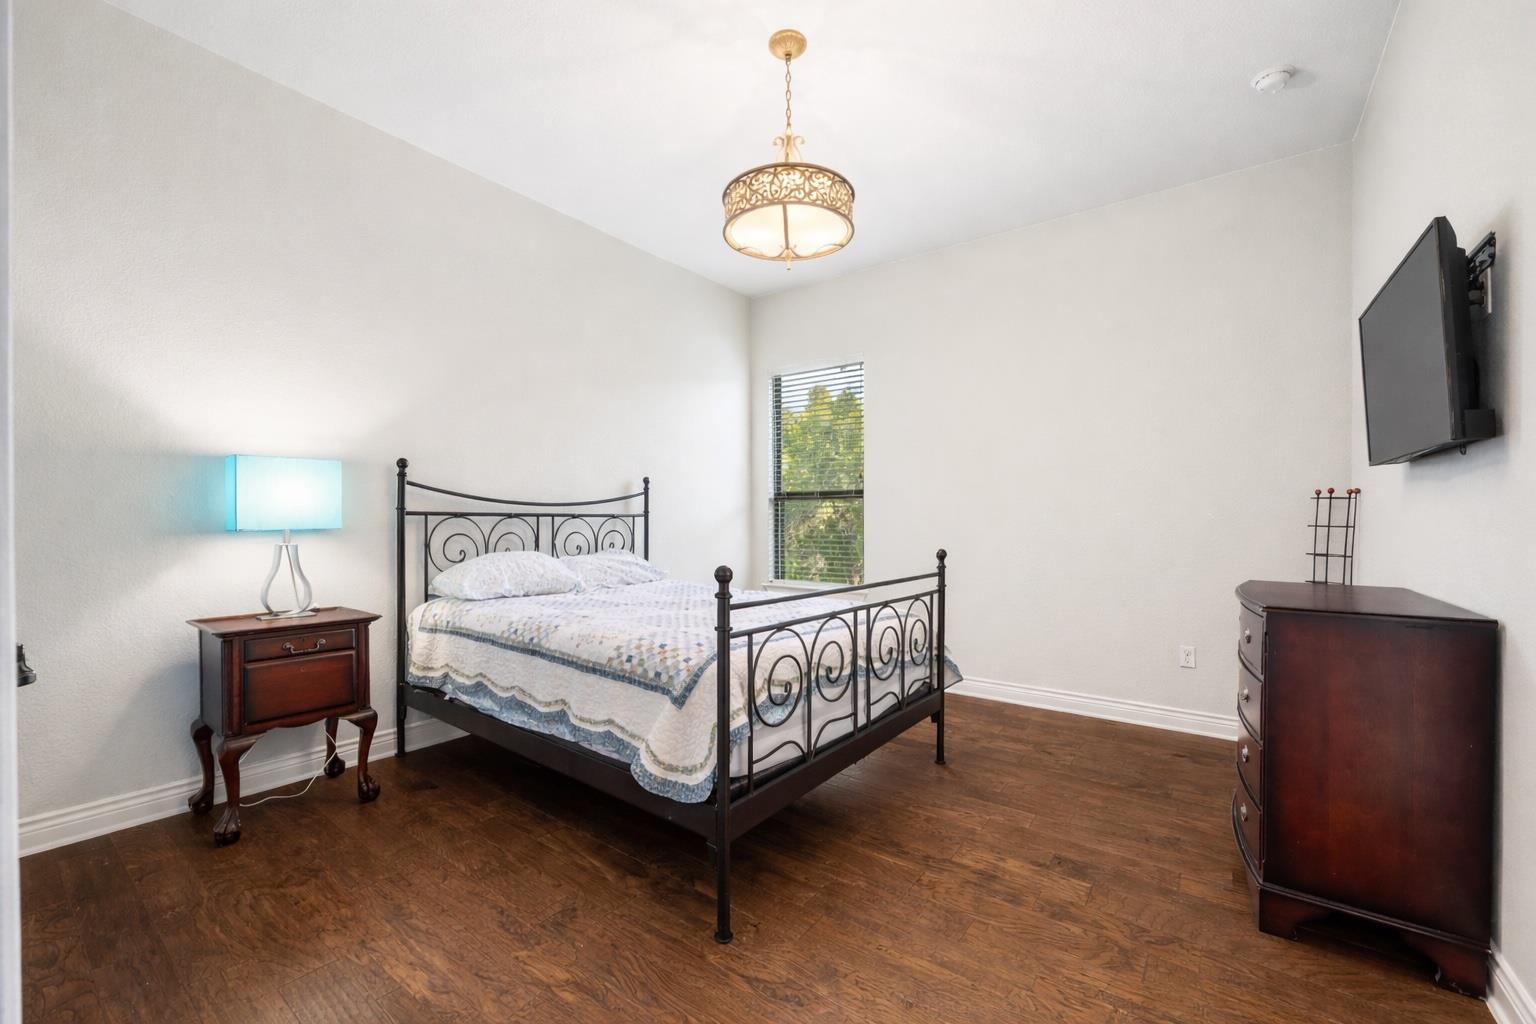
Furnished bedroom with a wrought-iron bed, dark wood floors, and a wall-mounted television.
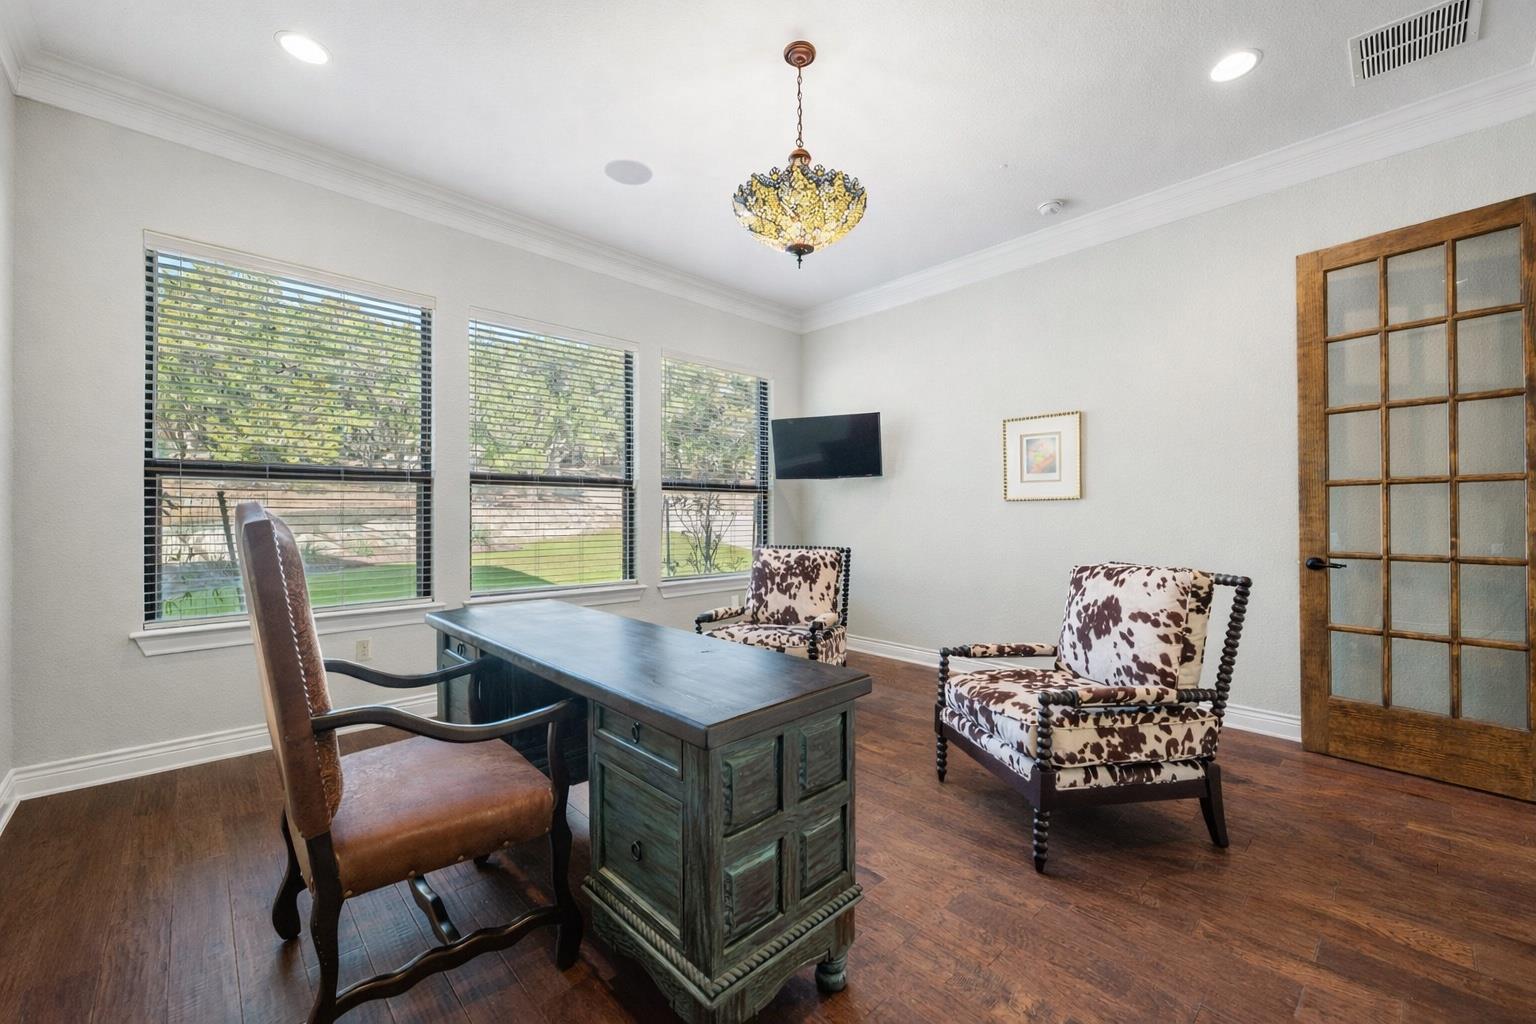
Furnished home office with a dark wood desk, patterned armchairs, and three bright windows.
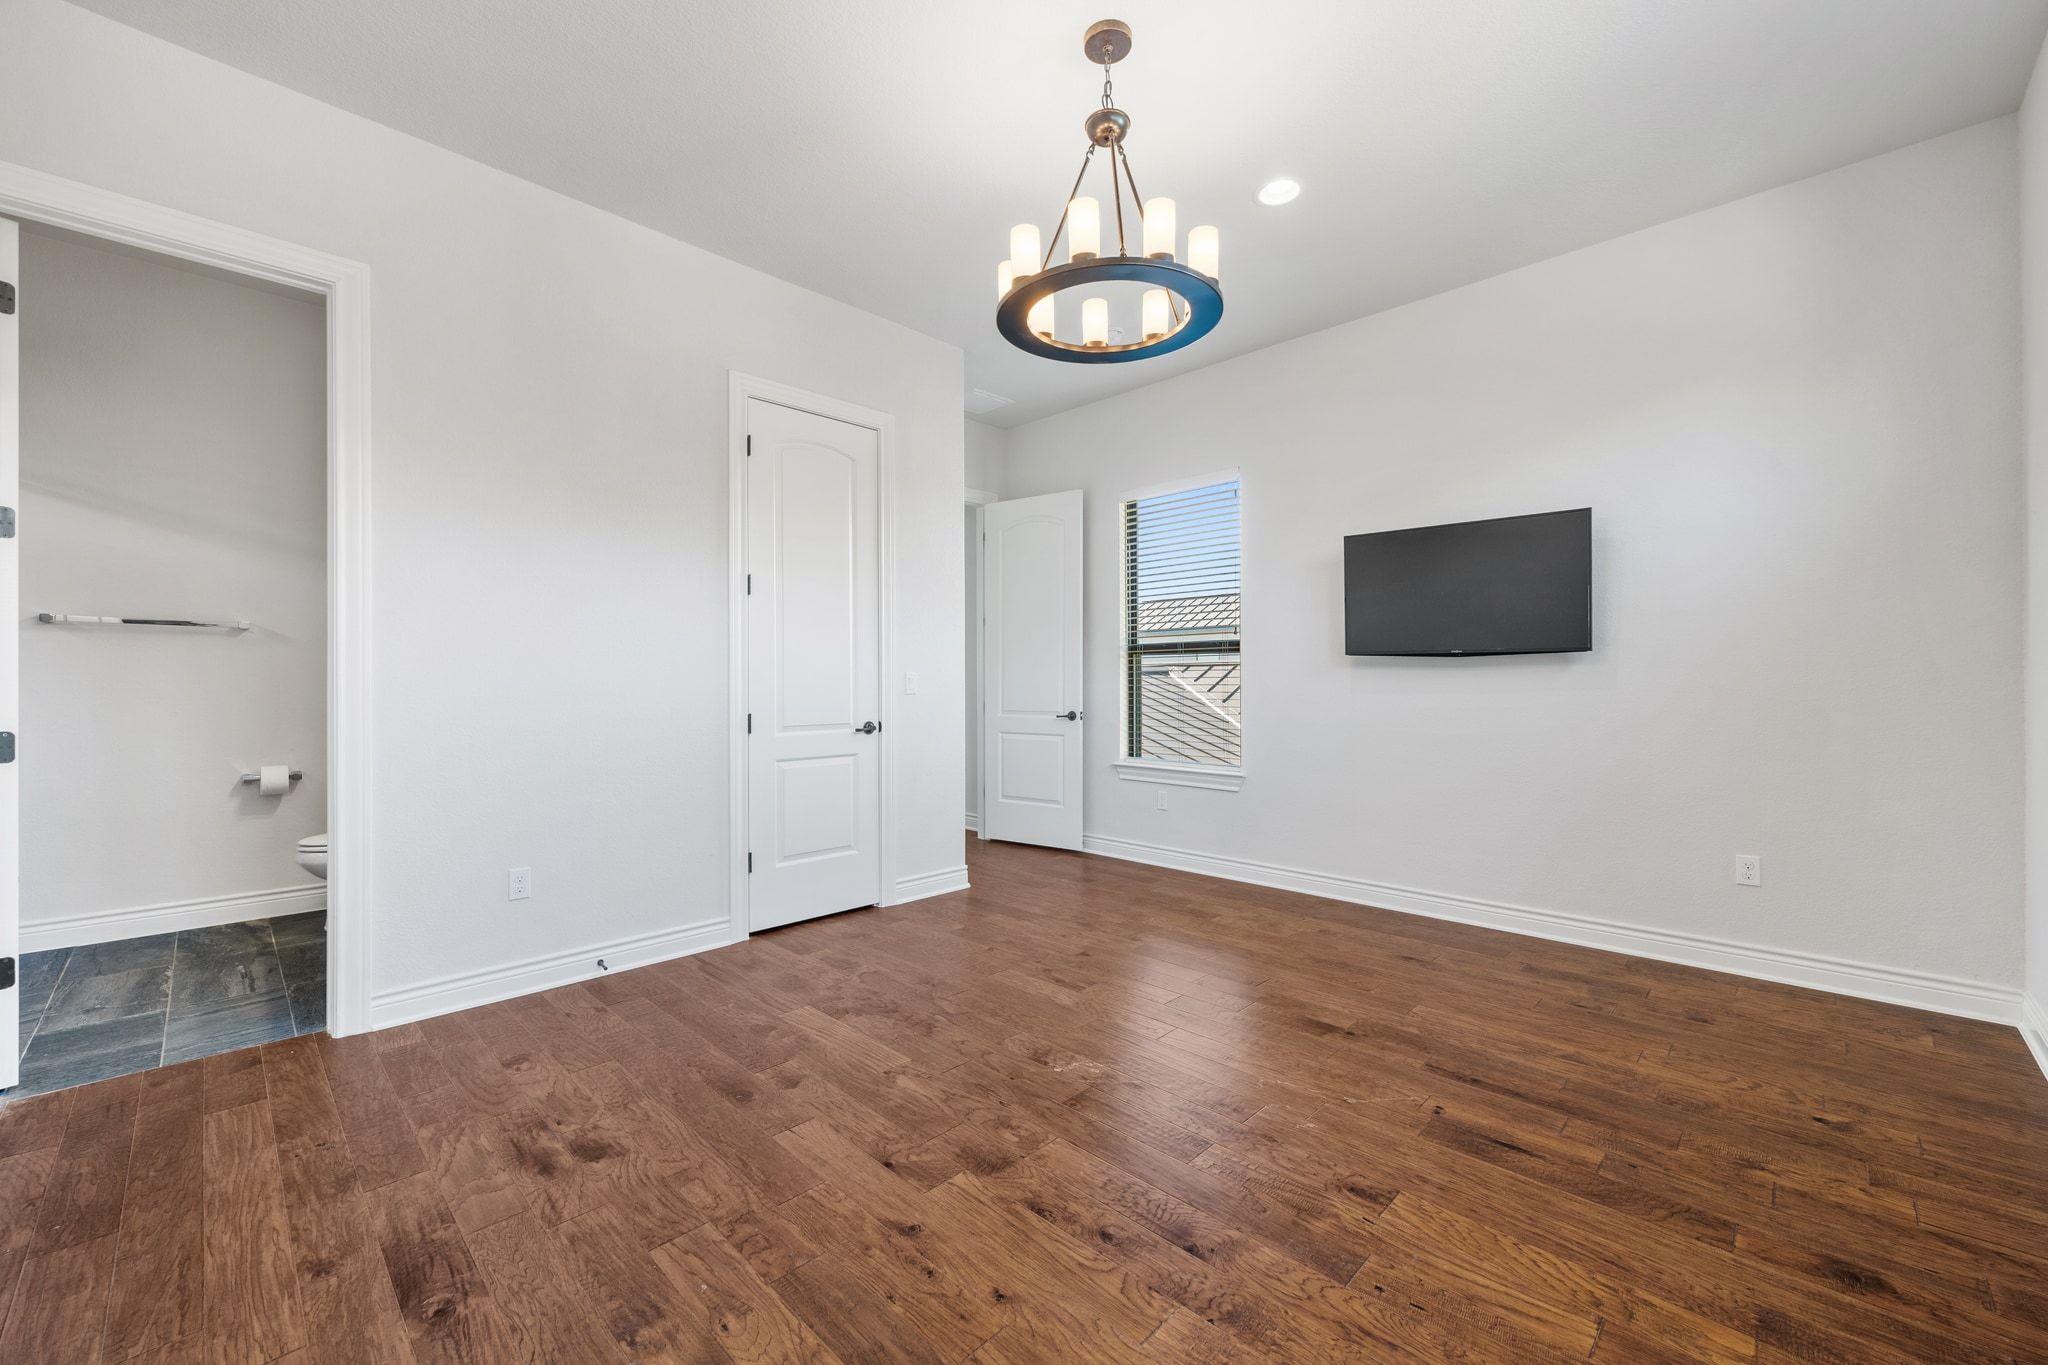
Unfurnished room with hardwood floors, a wall-mounted television, and a bathroom doorway.
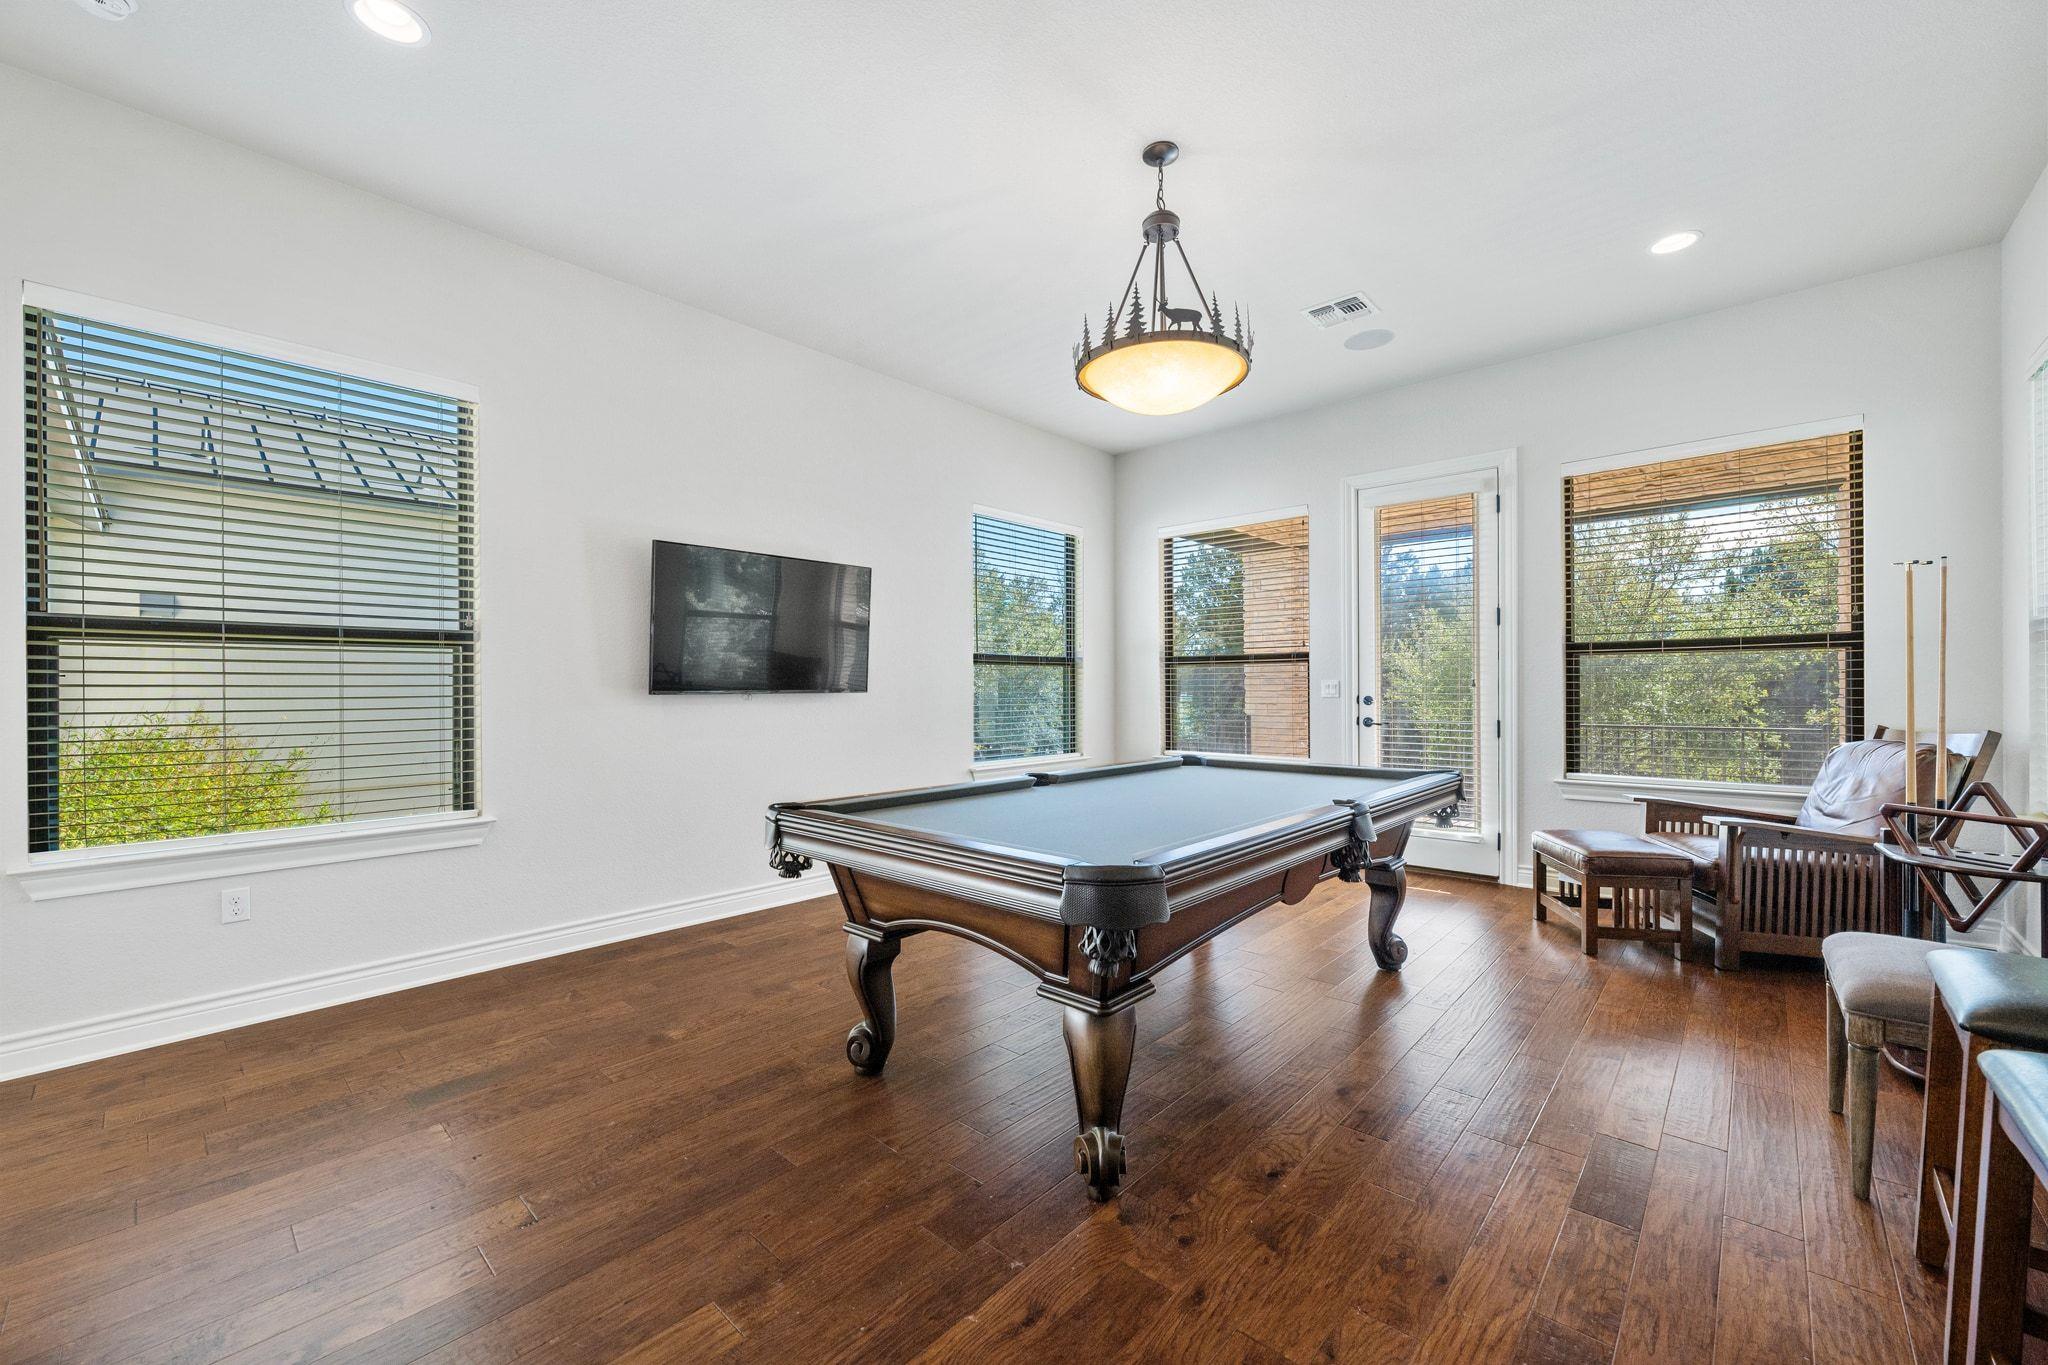
Game room with a billiards table, wall-mounted television, and large windows.
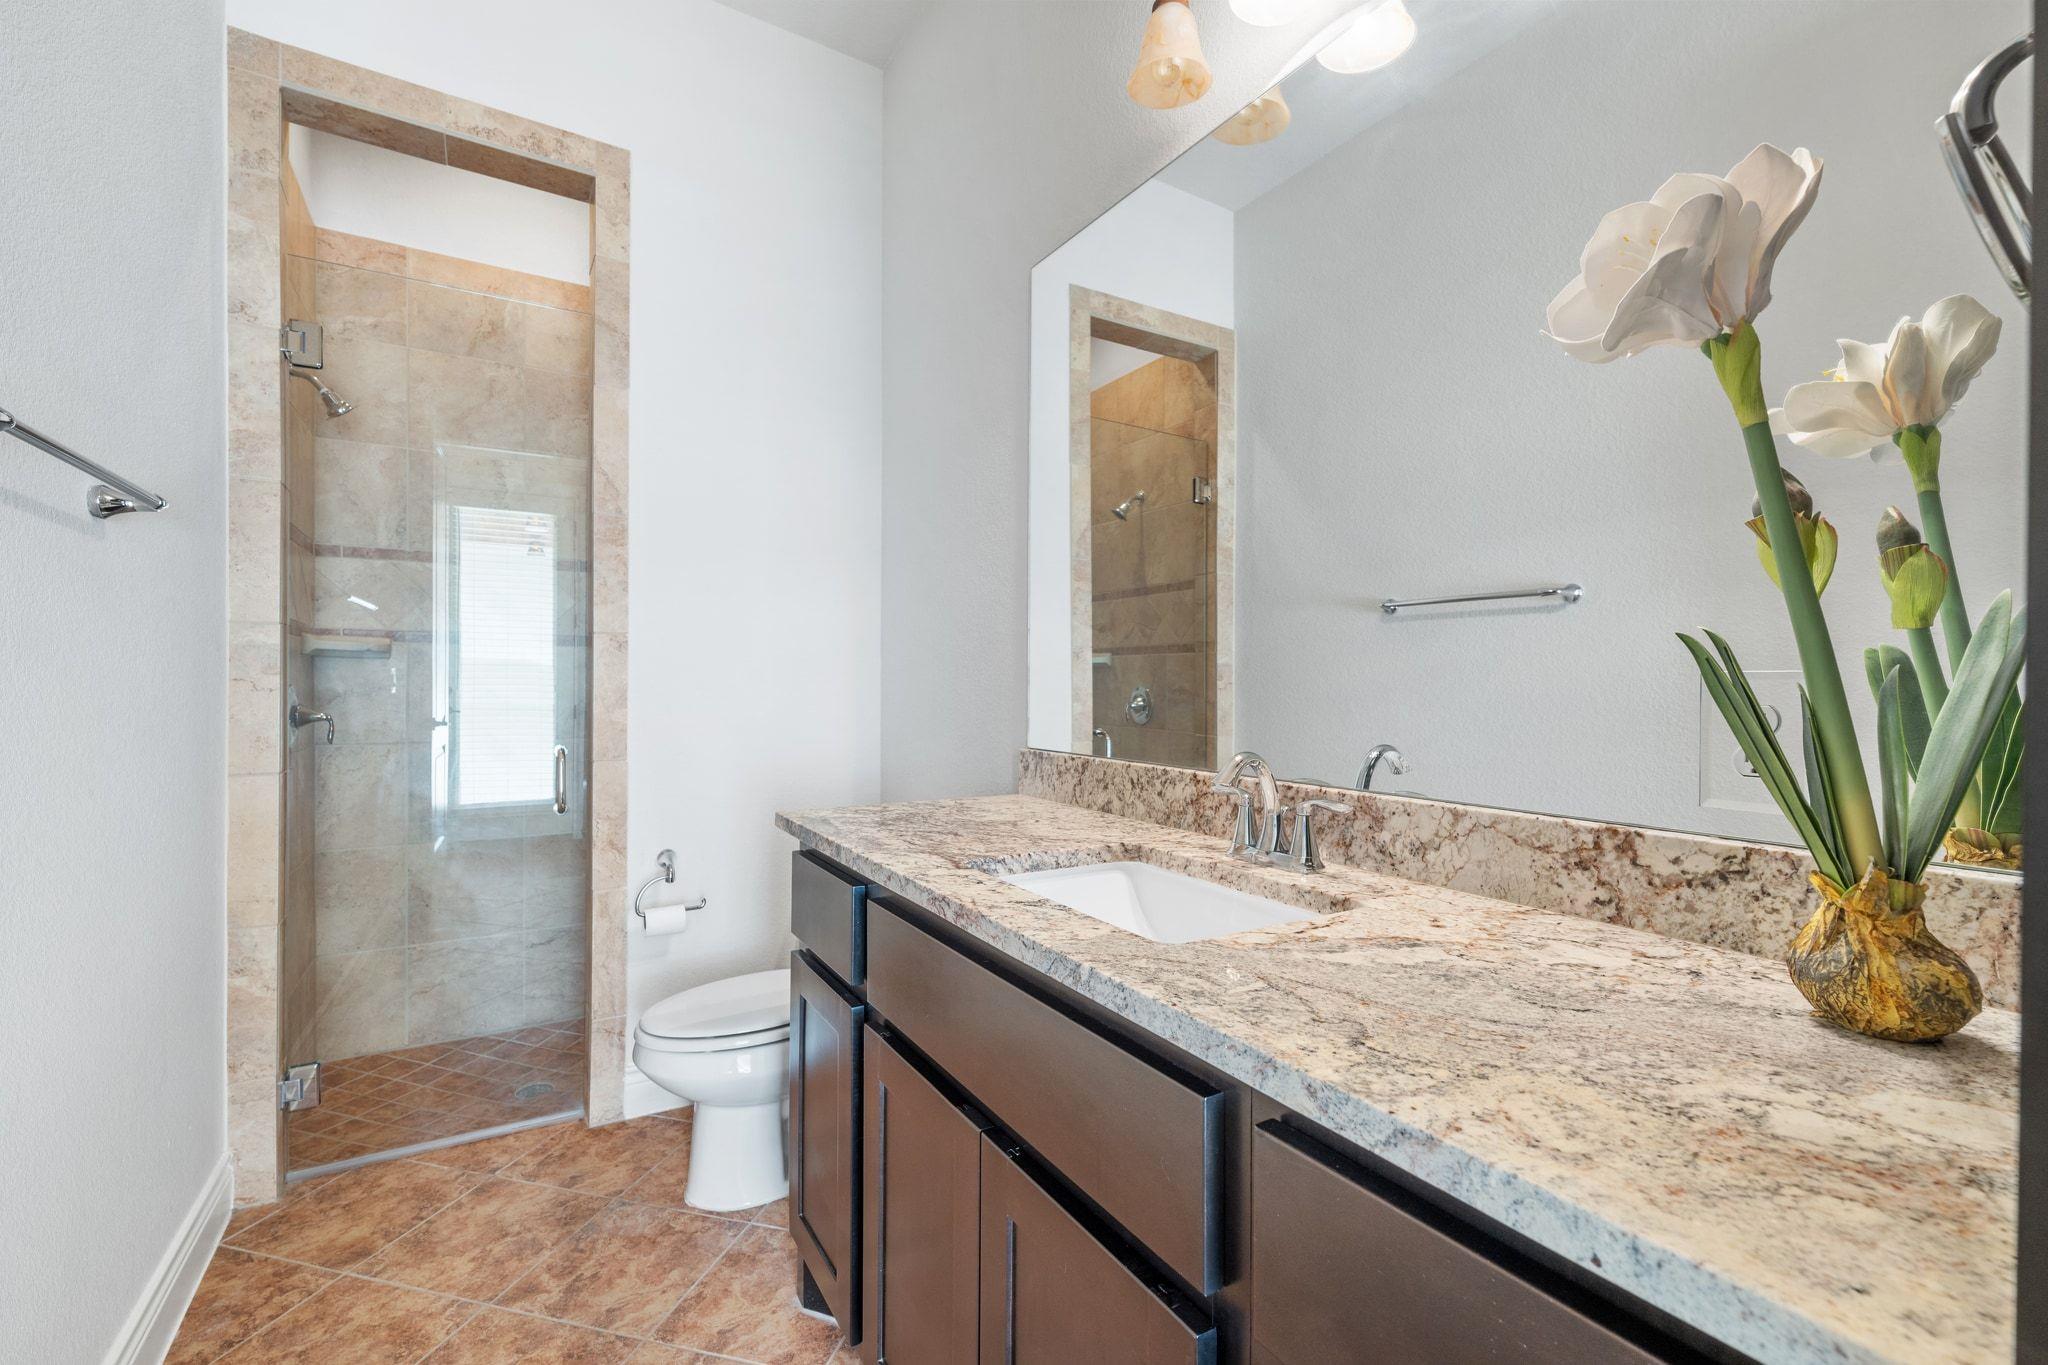
Bathroom with a glass shower and long granite-topped vanity, decorated with white flowers.
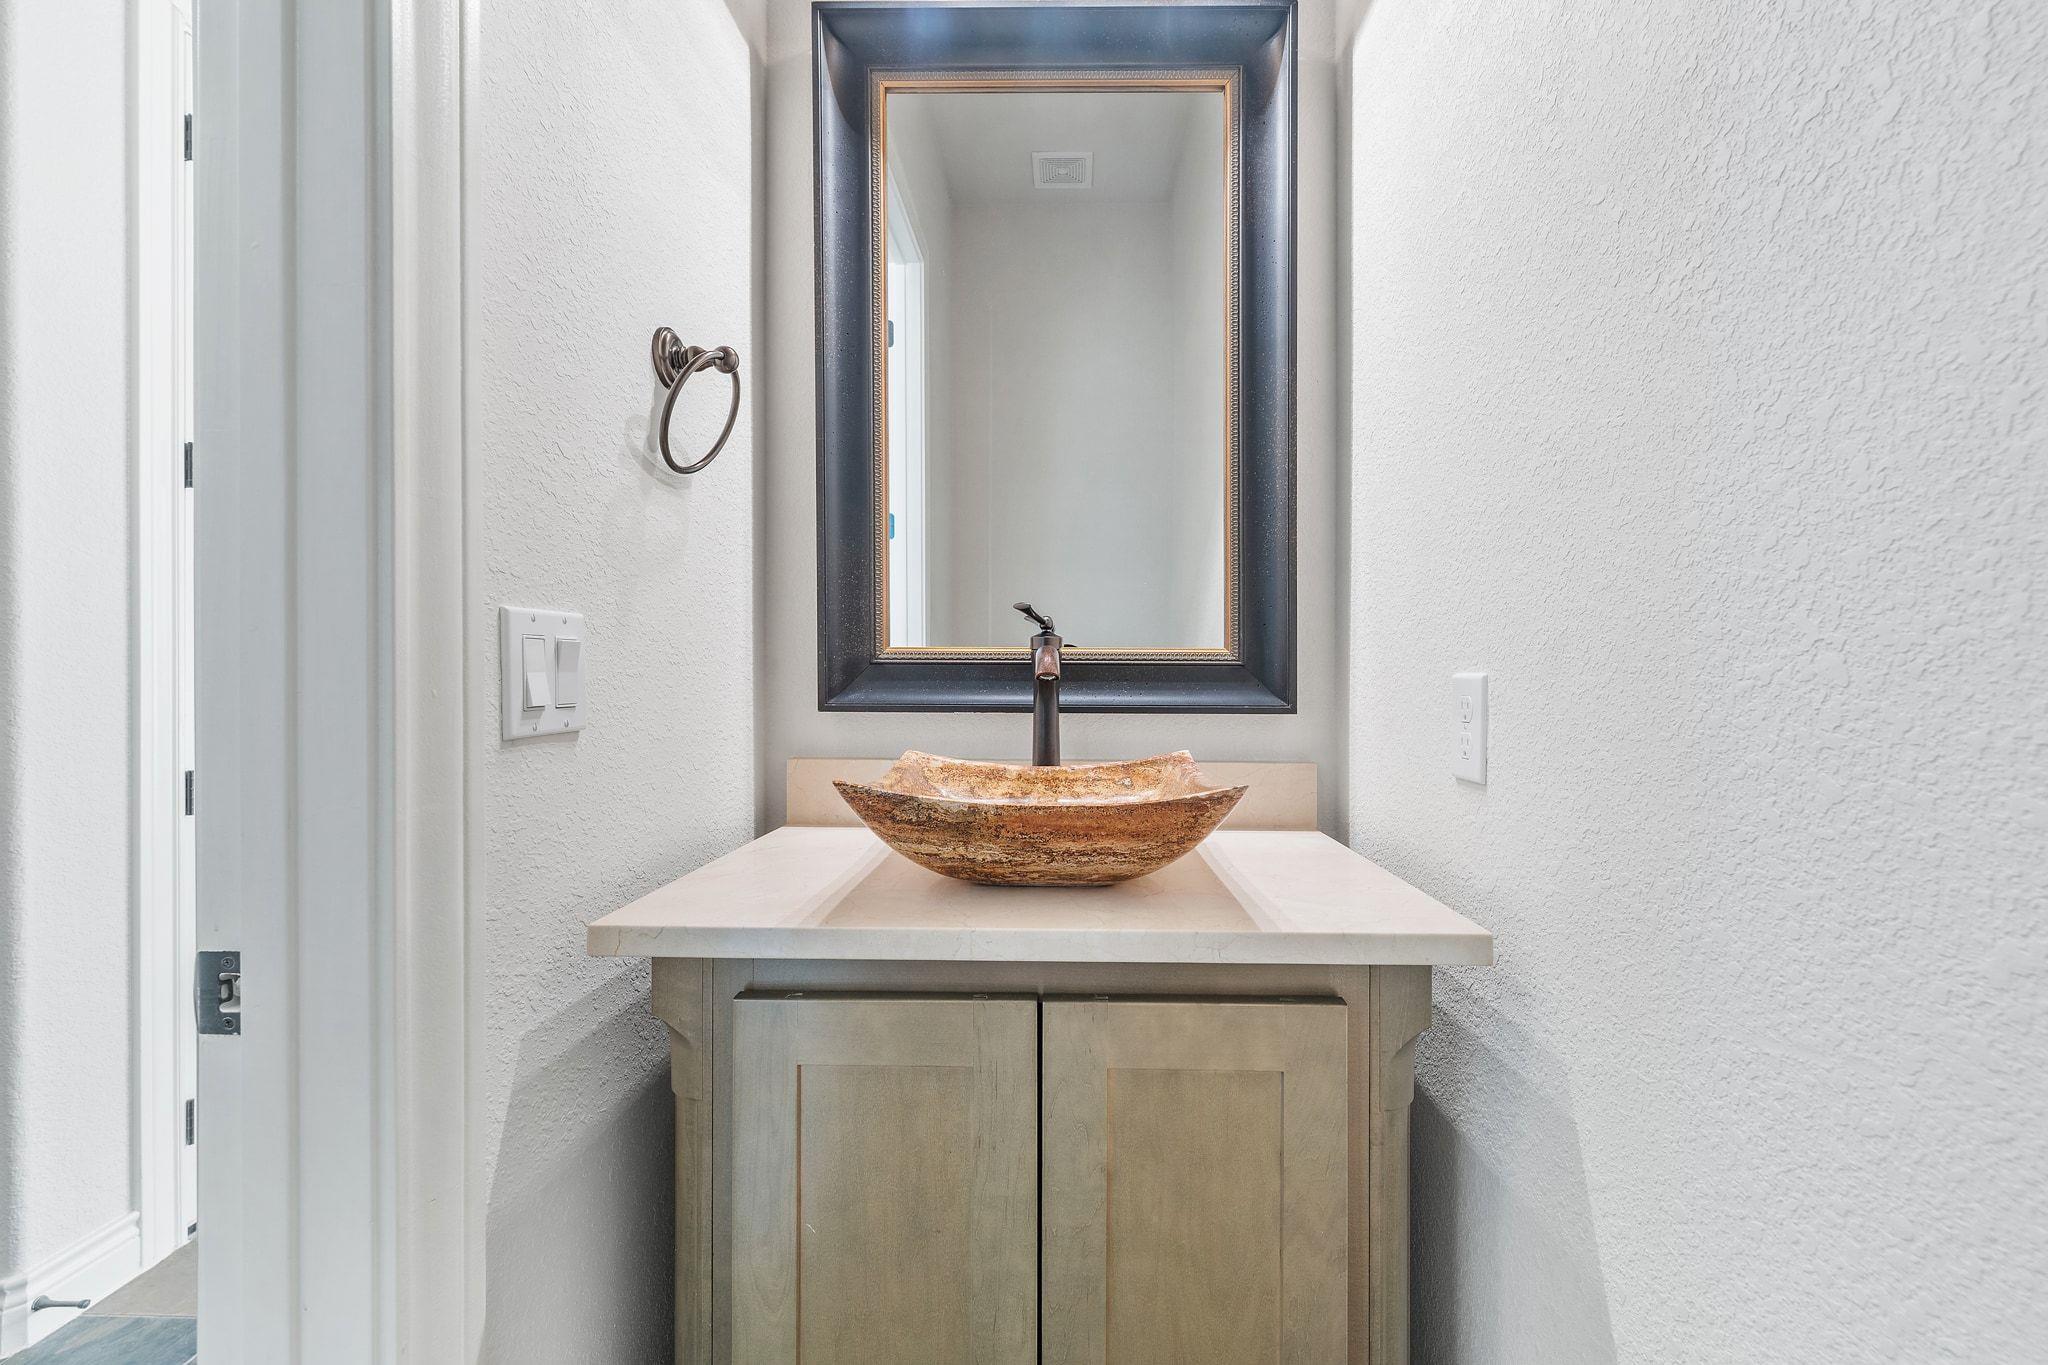
Bathroom vanity with a copper-toned vessel sink, dark framed mirror, and light wood cabinet.
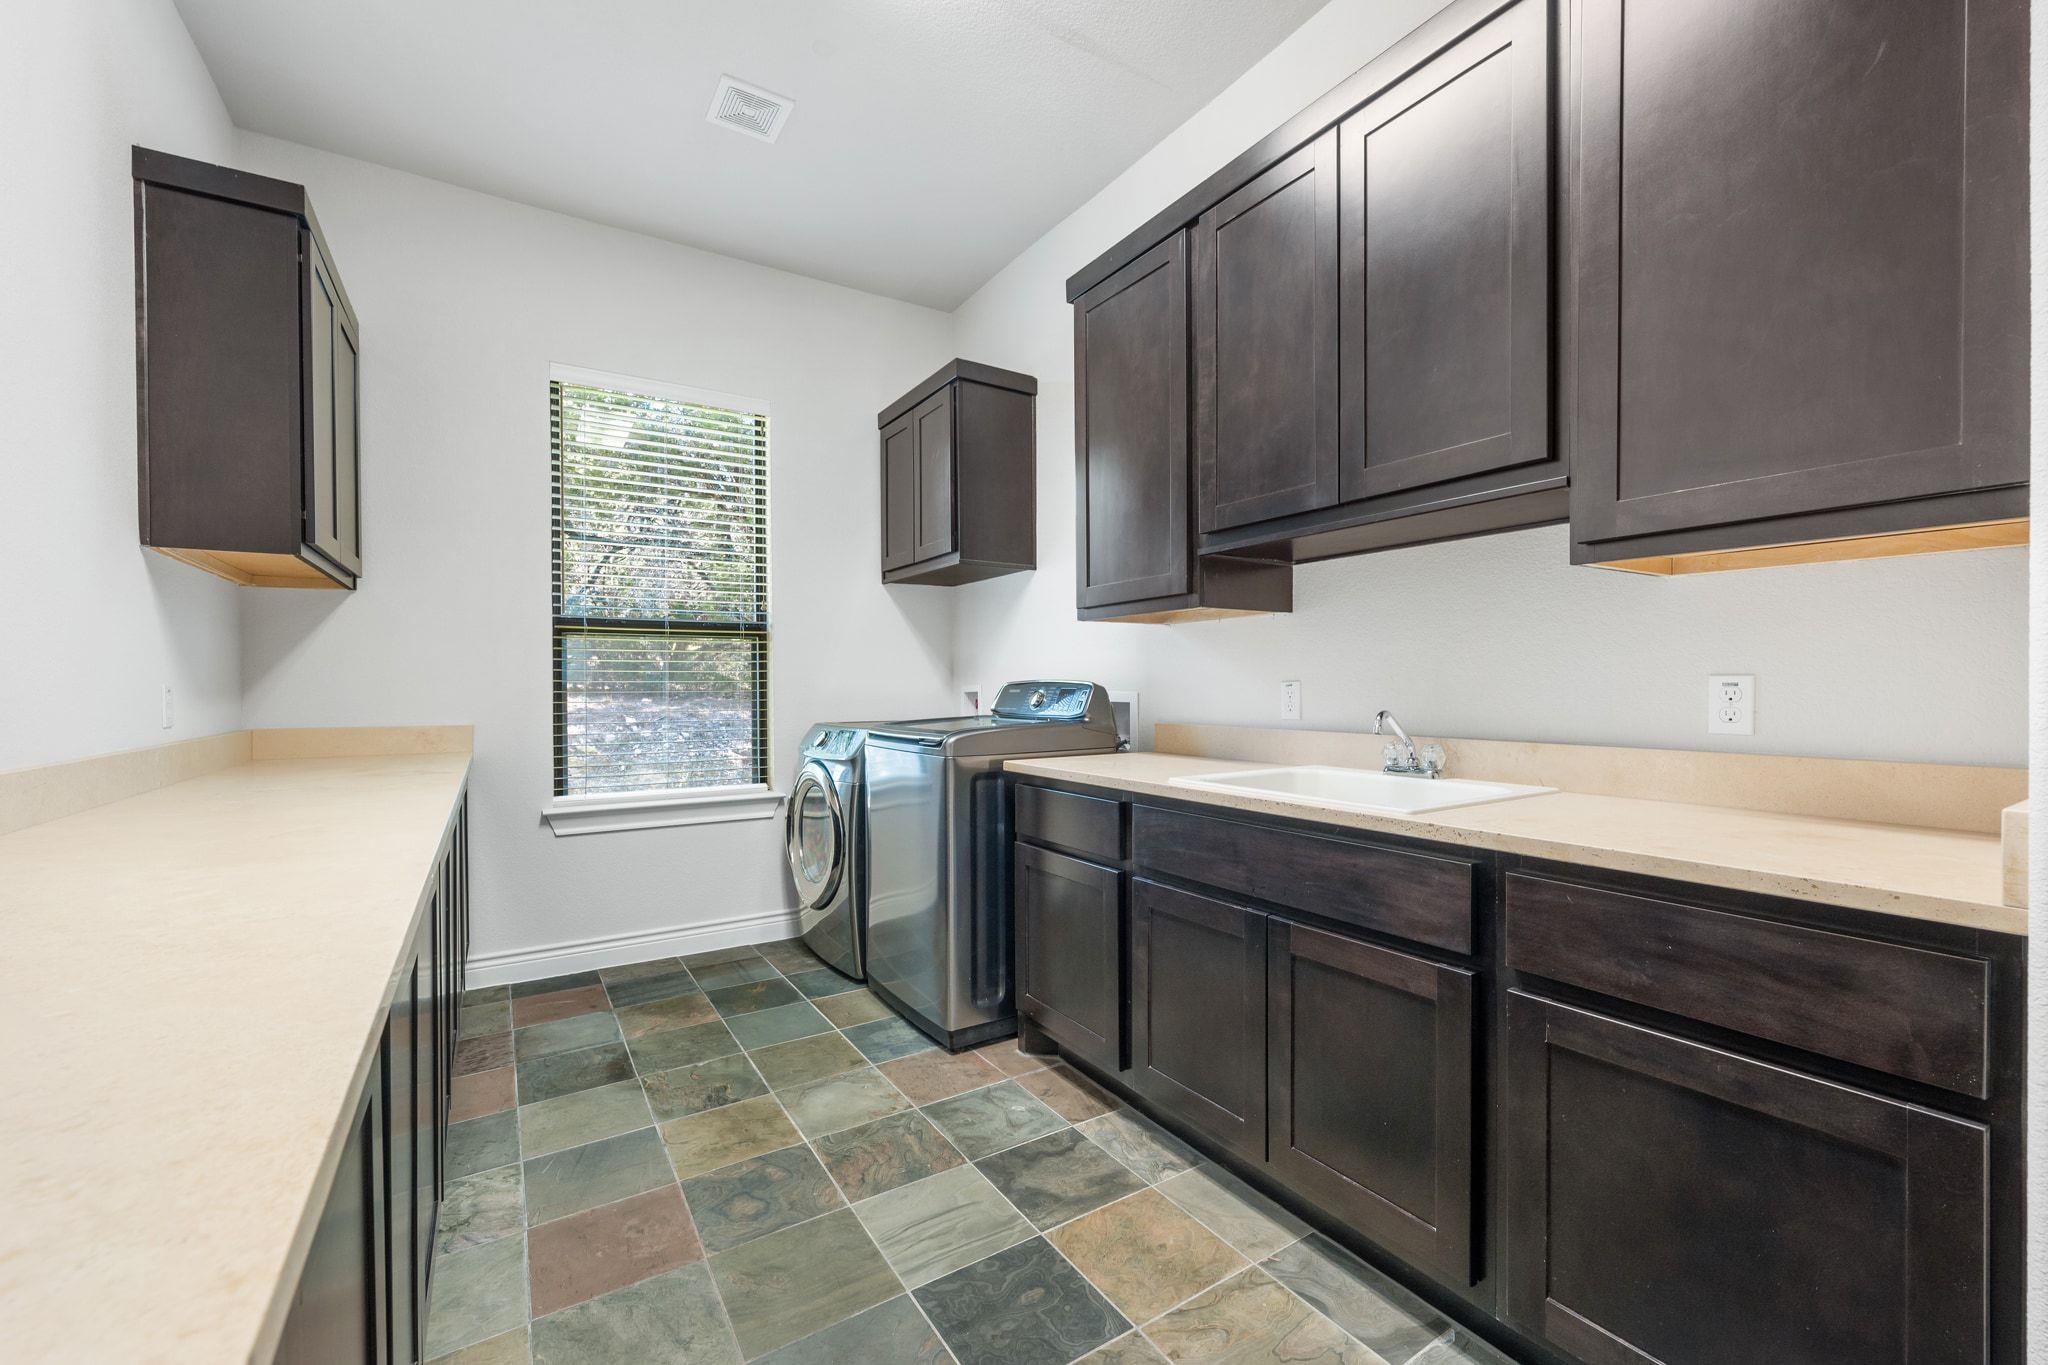
Laundry room with dark cabinets, washer and dryer, utility sink, and multicolored tile floor.
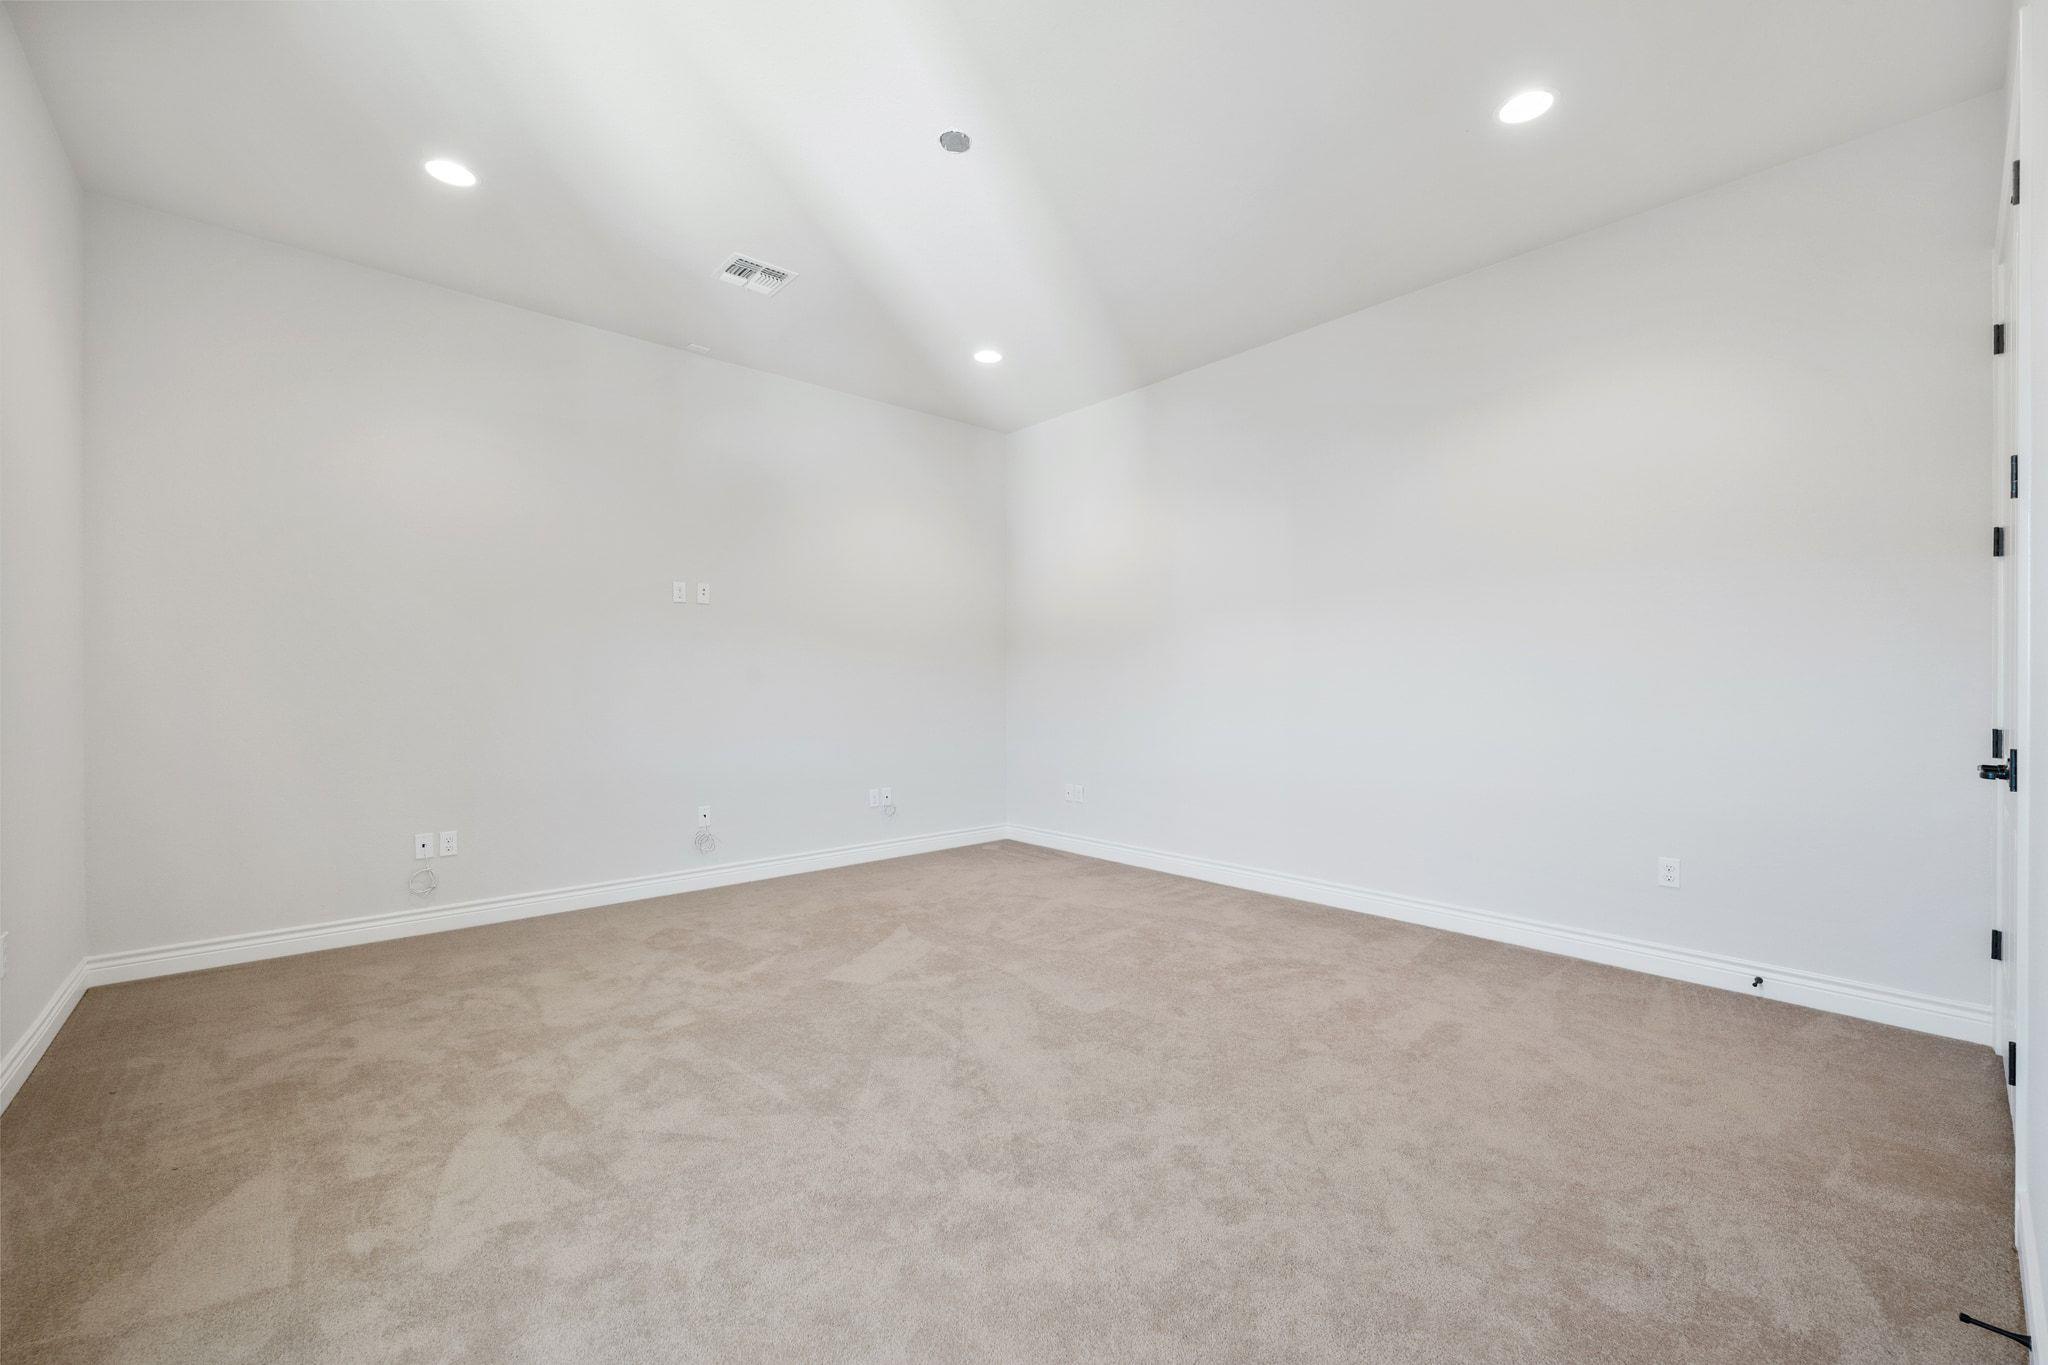
Empty carpeted room with white walls and recessed ceiling lights.
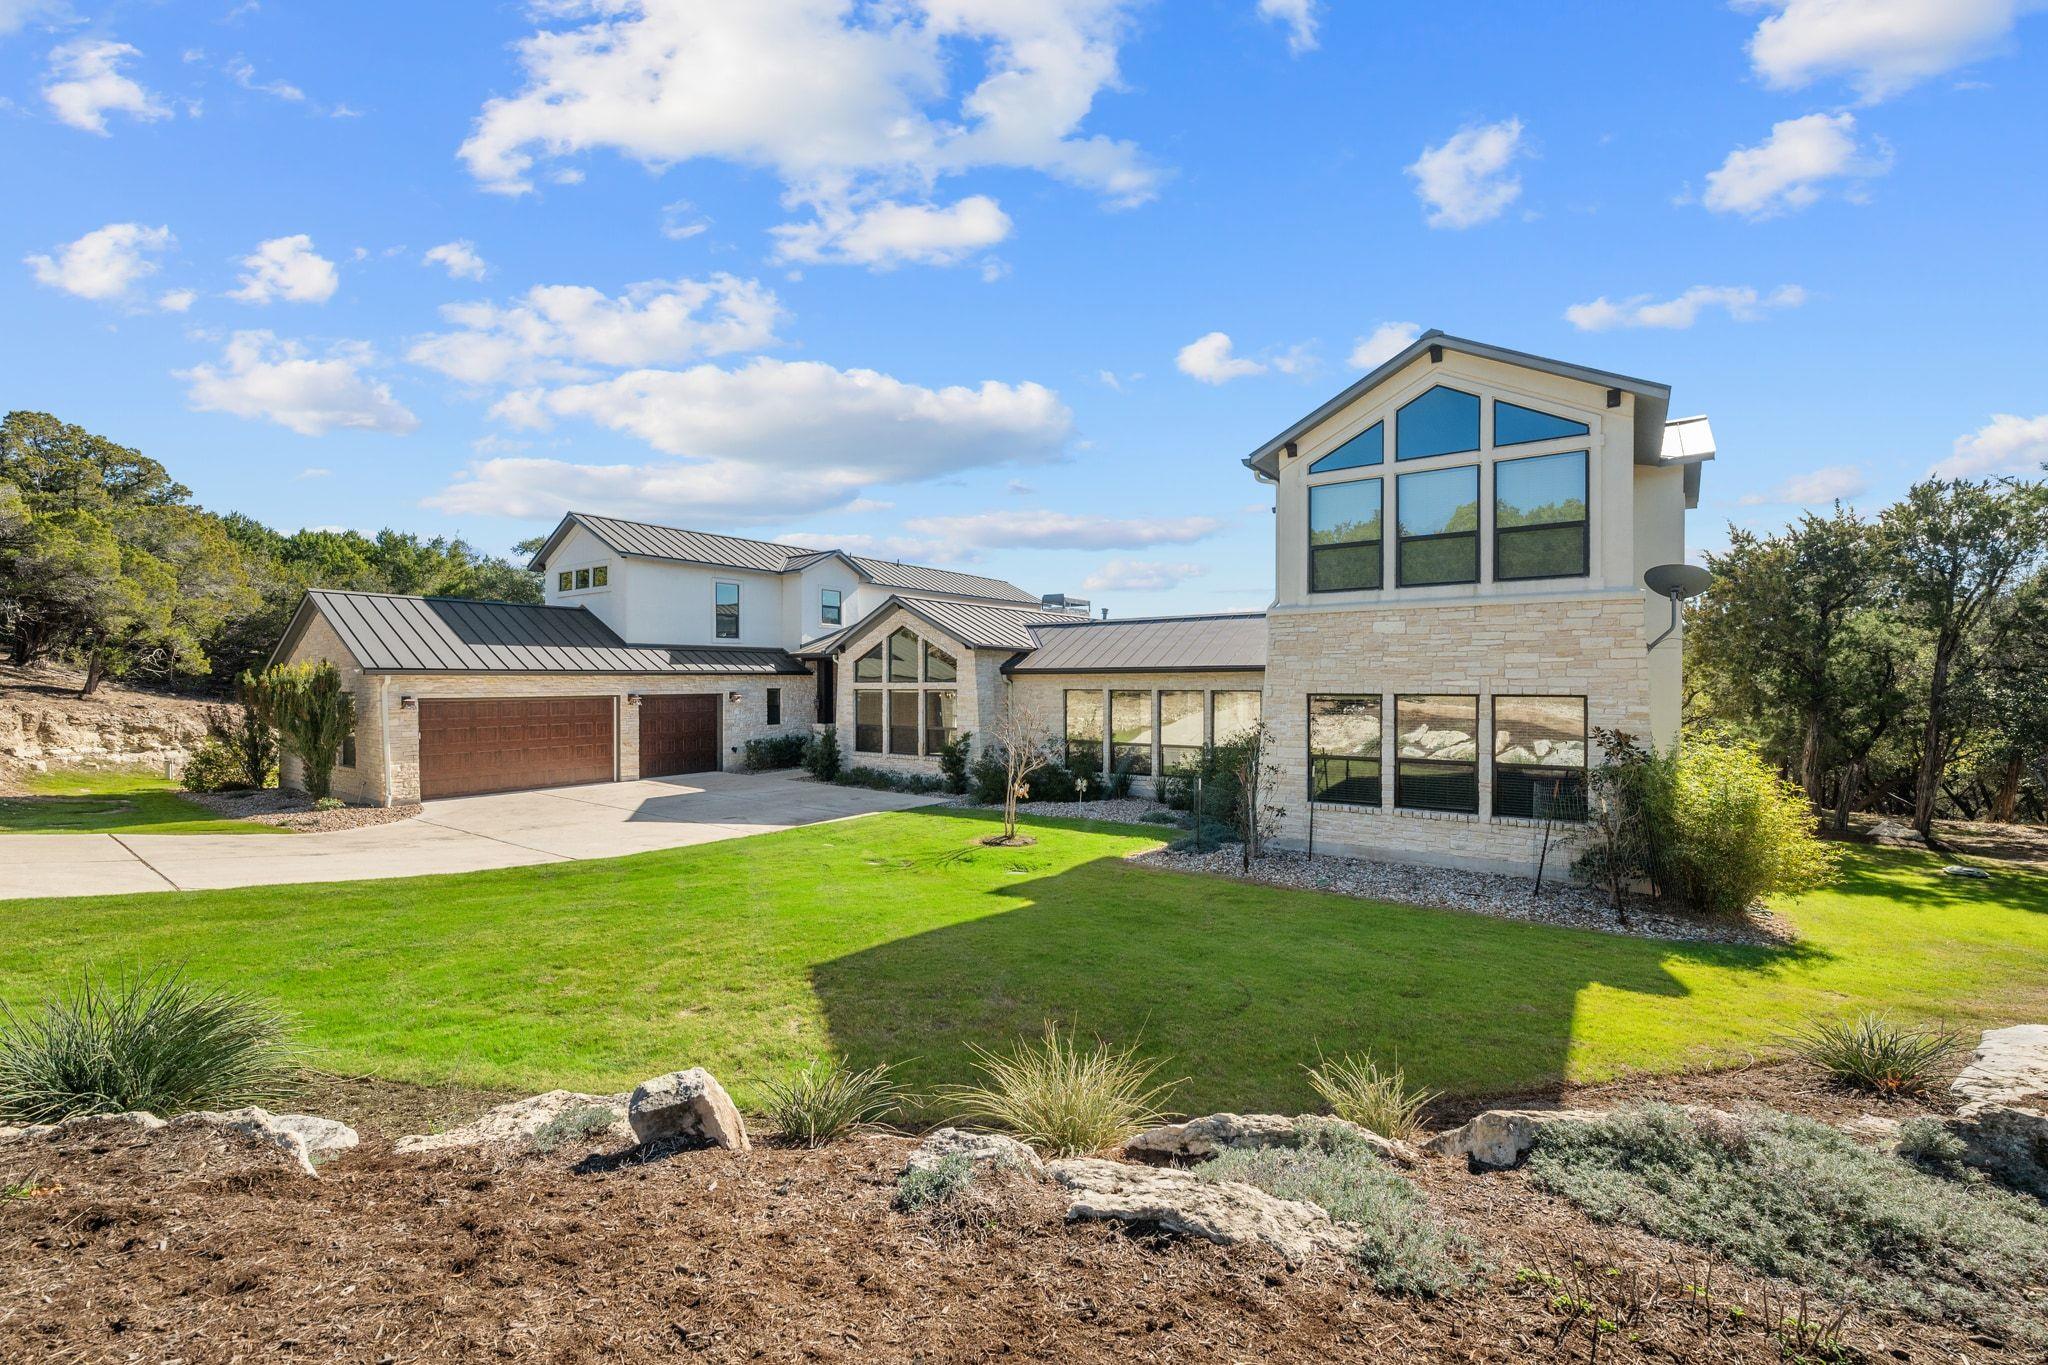
Modern stone-and-stucco home with a tall windowed facade, three-car garage, and landscaped lawn.
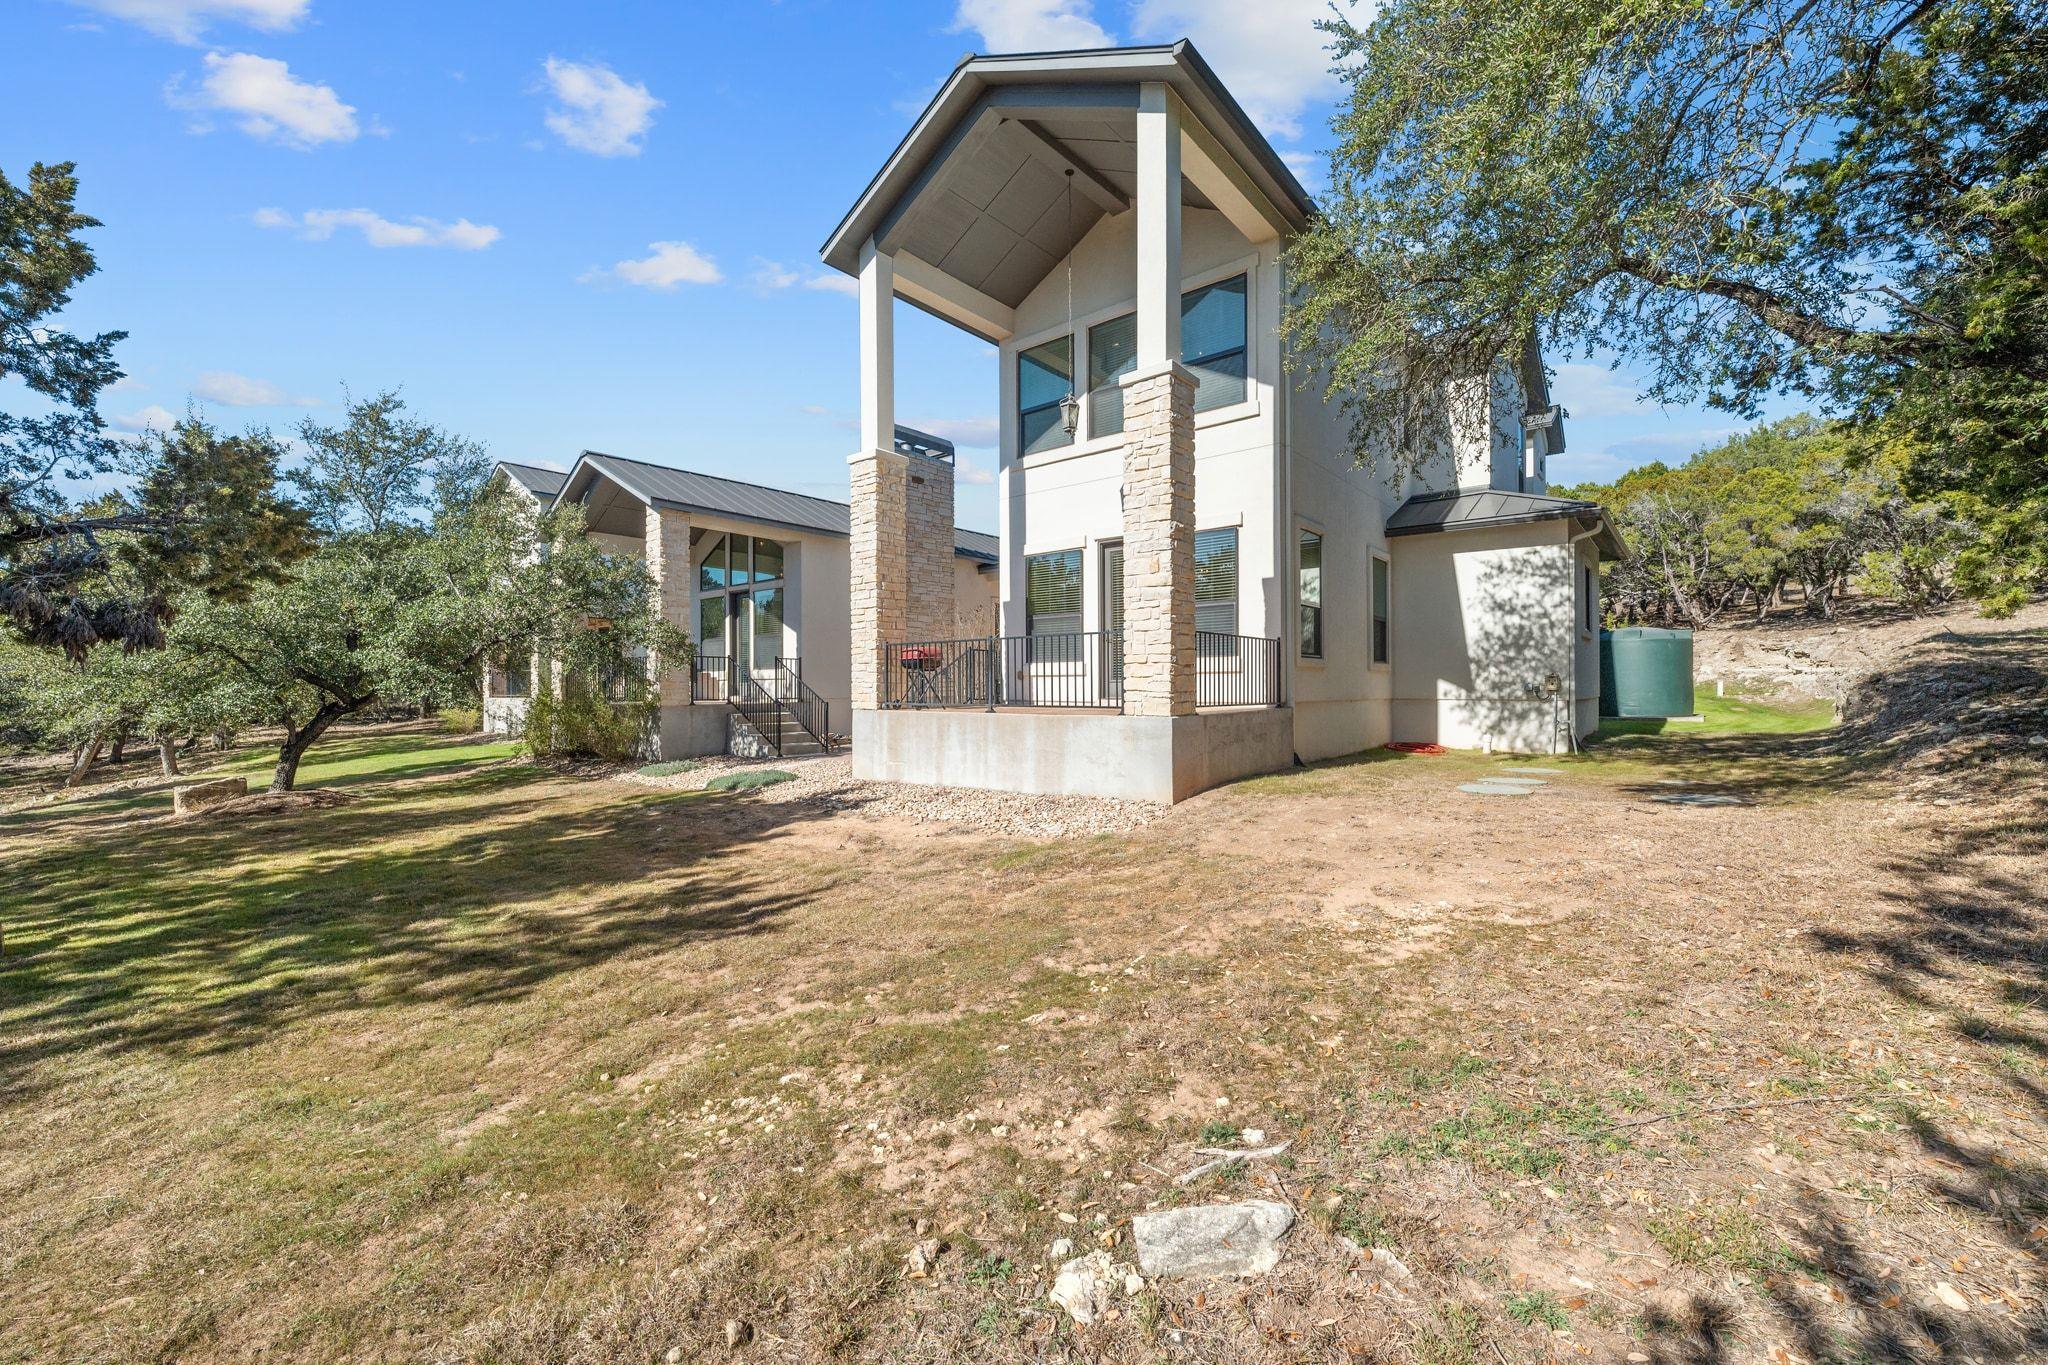
Two-story home with a covered porch, stone columns, and a dry, tree-shaded yard.
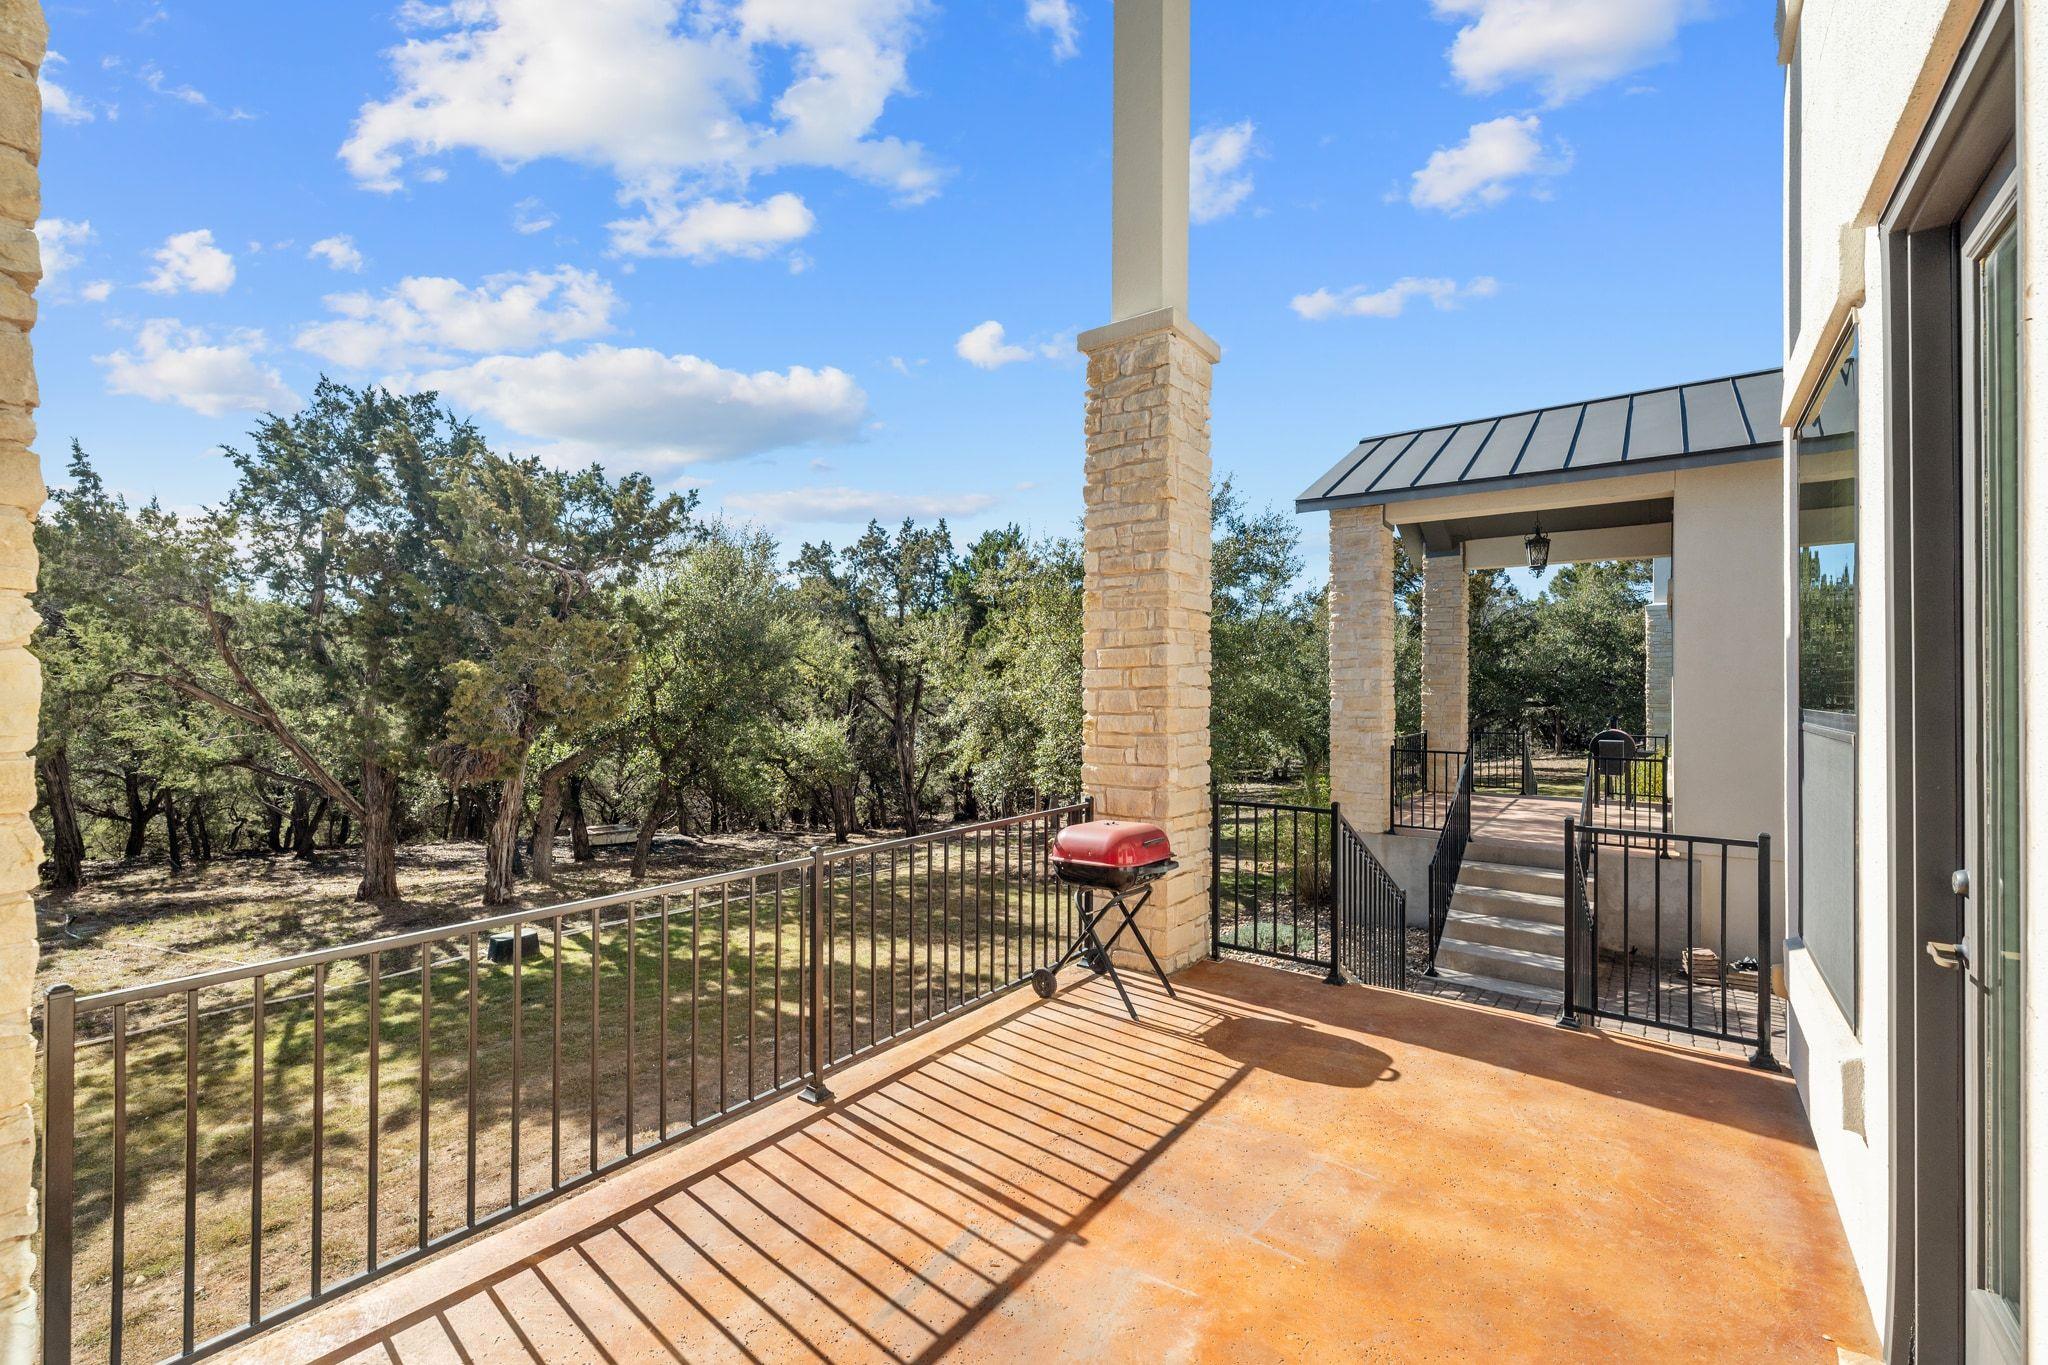
Concrete patio with stone columns and a red grill overlooking a wooded yard.
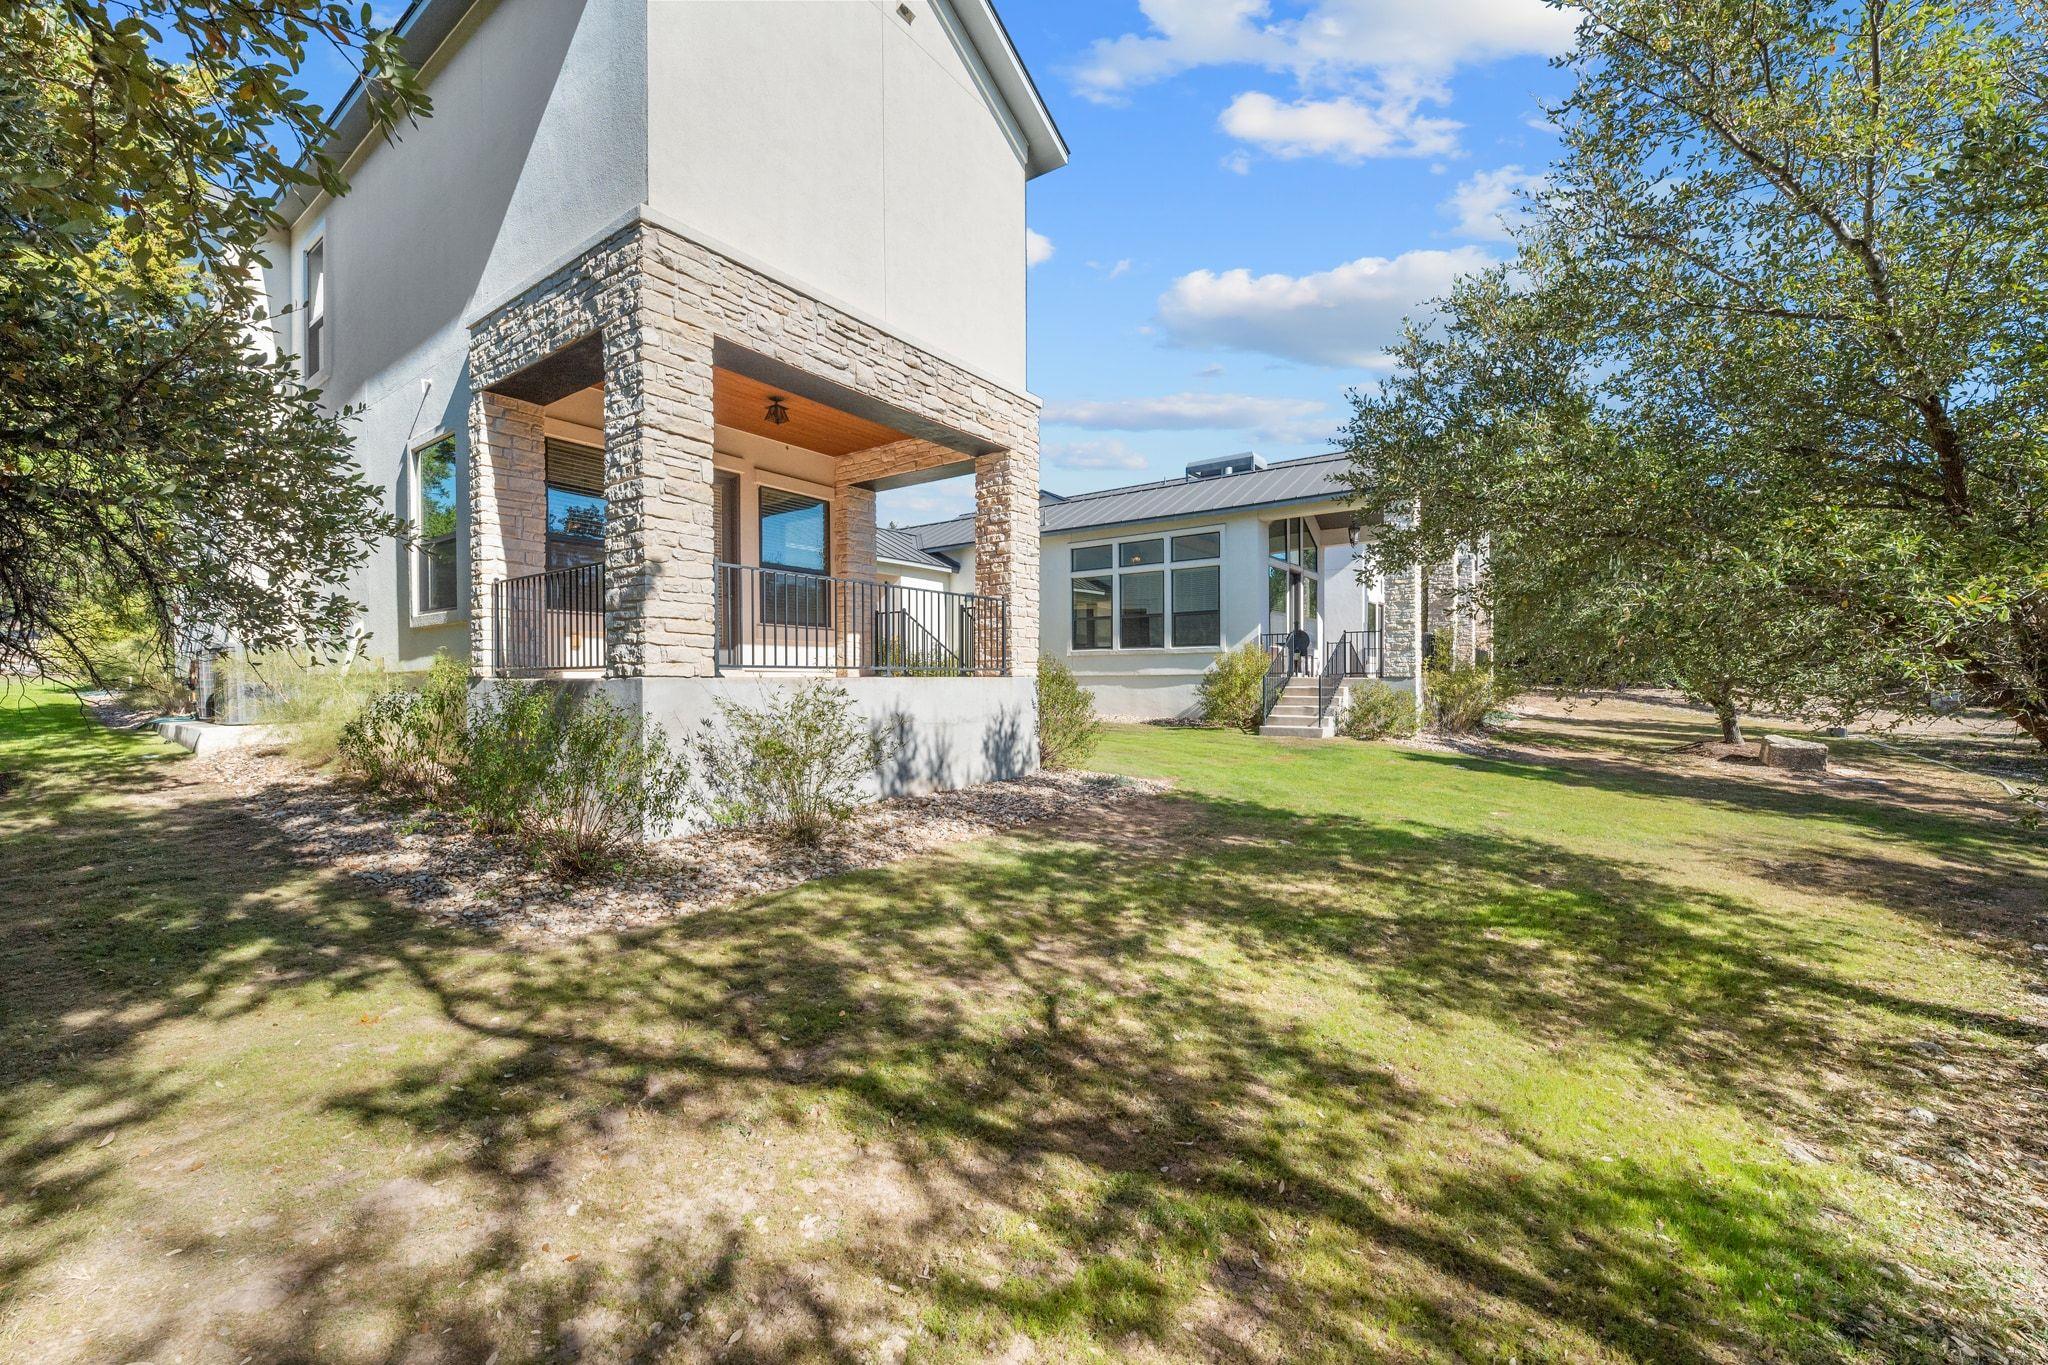
Rear of a two-story home with a covered stone patio and mature trees shading the lawn.
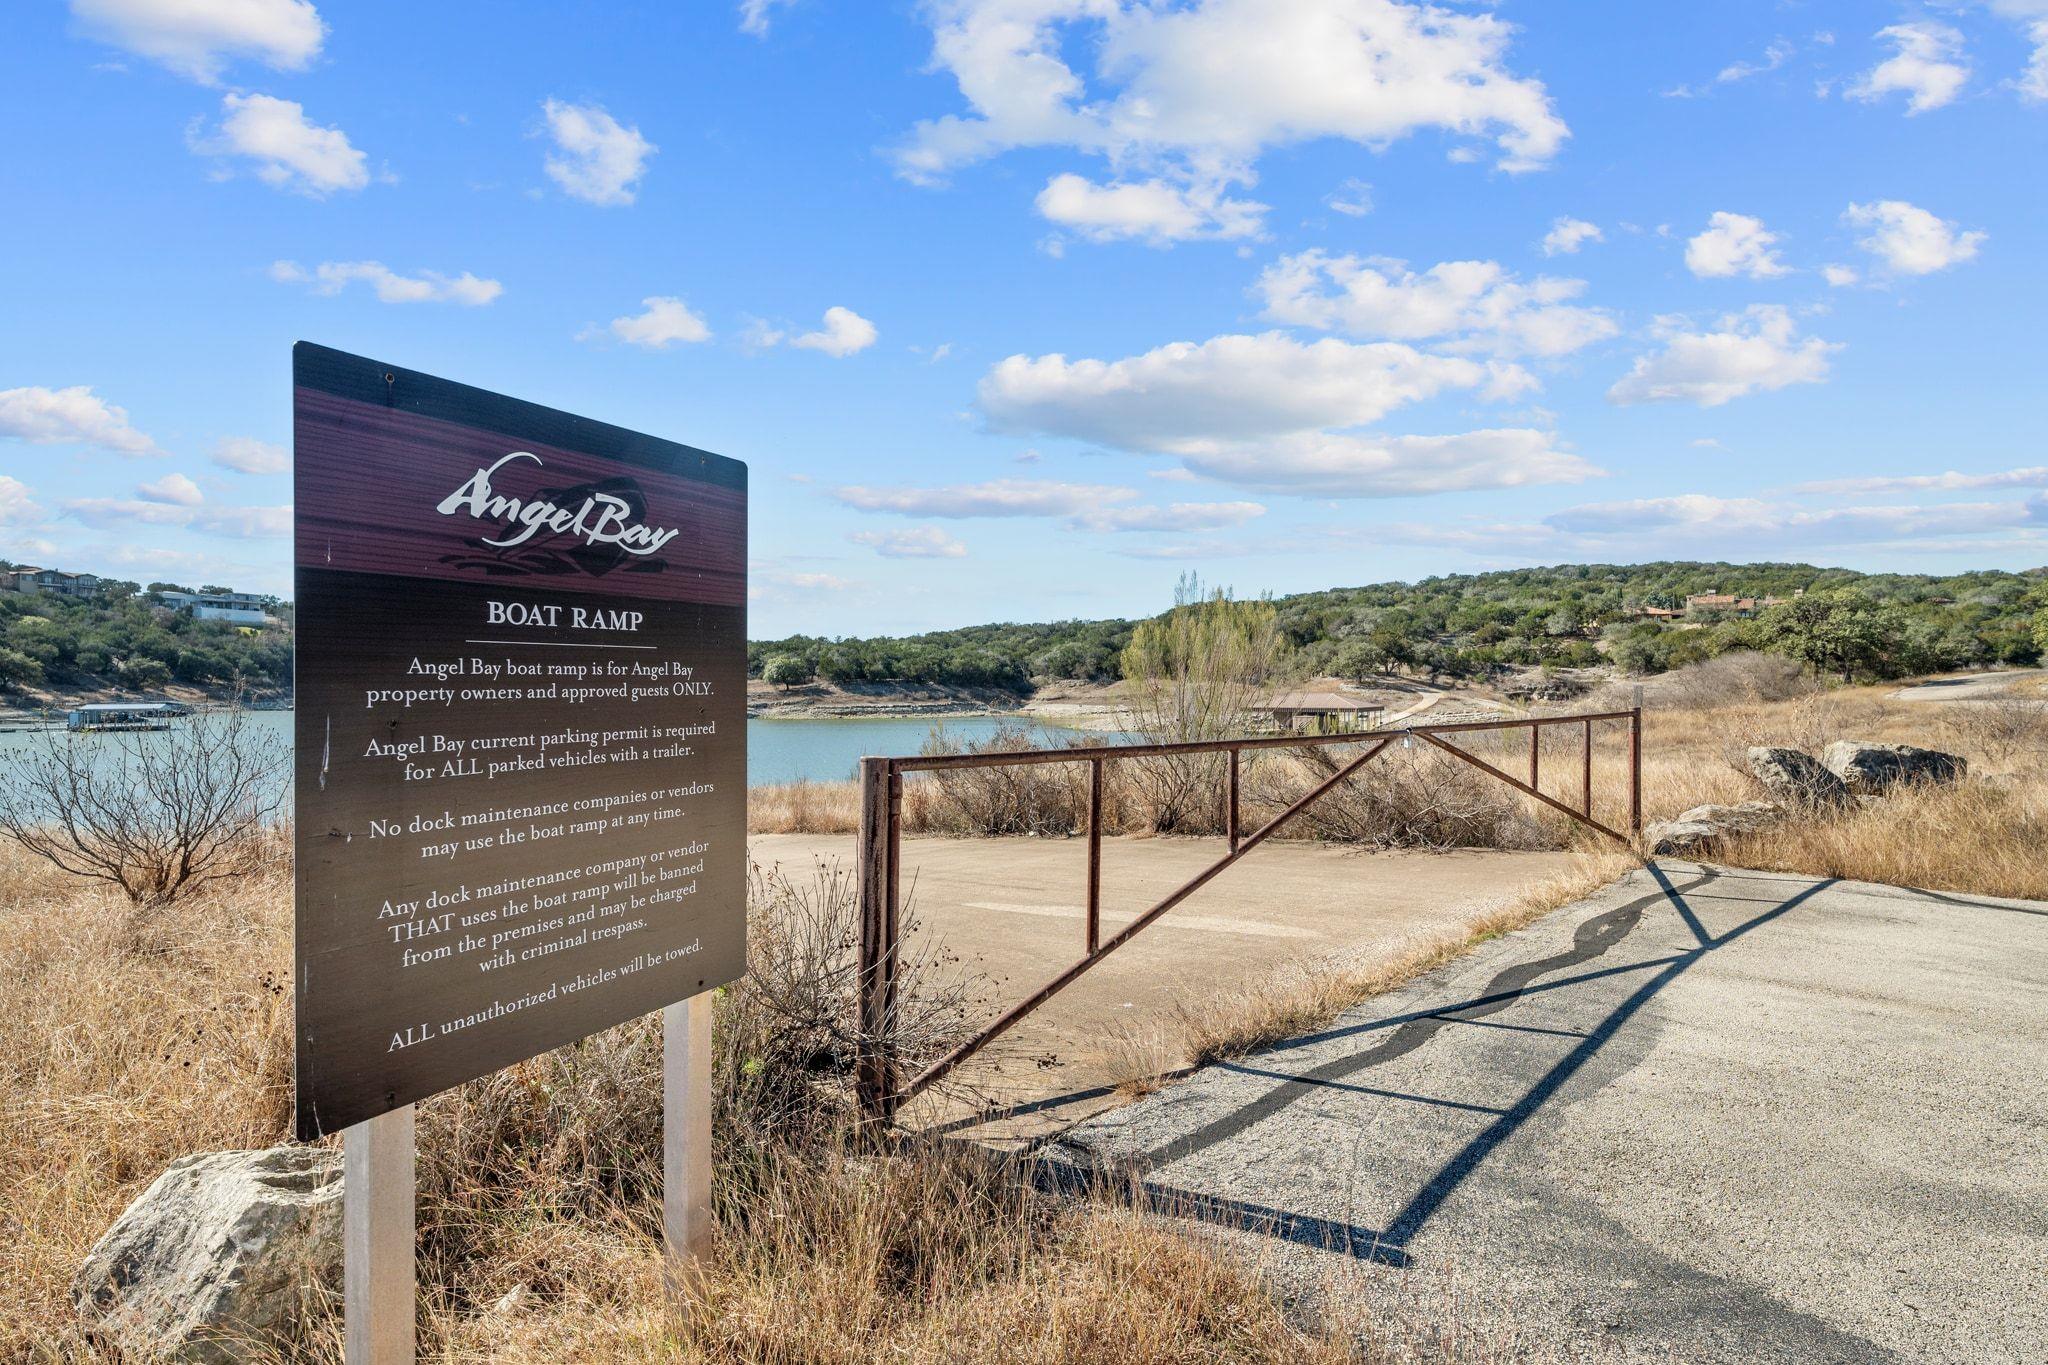
Angel Bay boat ramp beside the lake, with a closed metal gate and access rules sign.
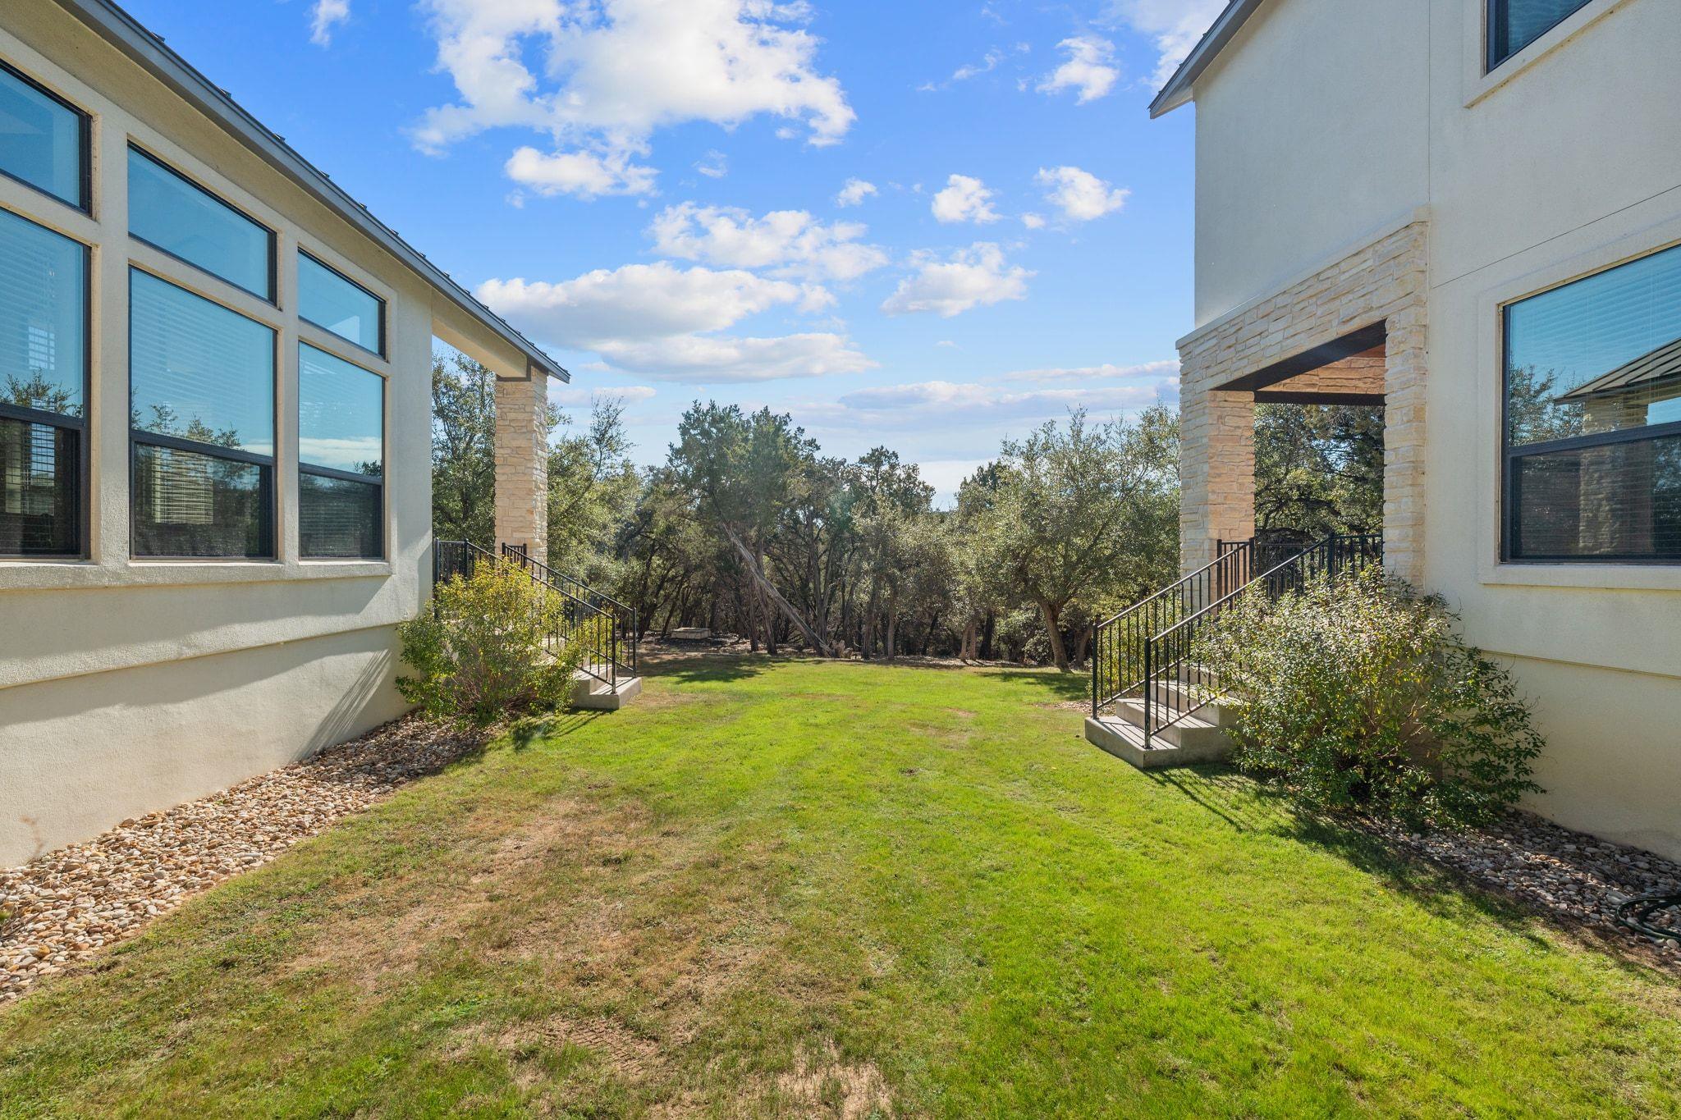
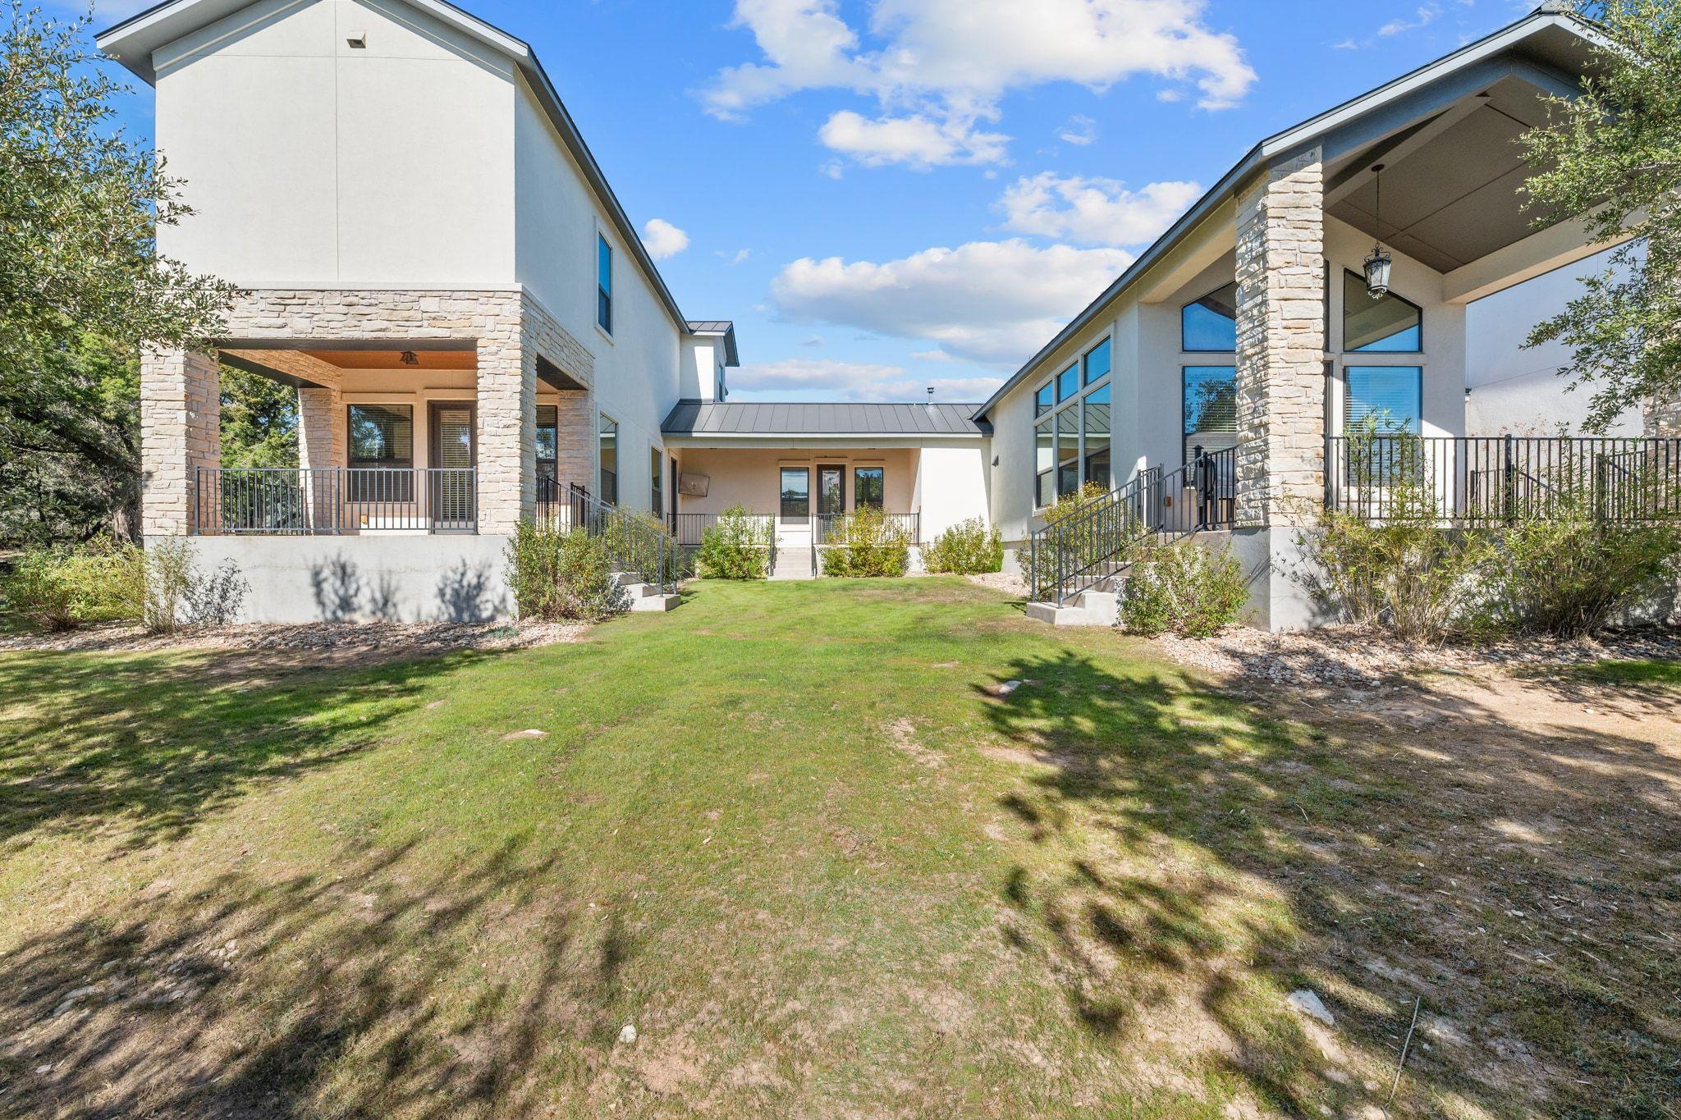
Sunny lawn between two house wings, with stone details, stairways, and mature trees.
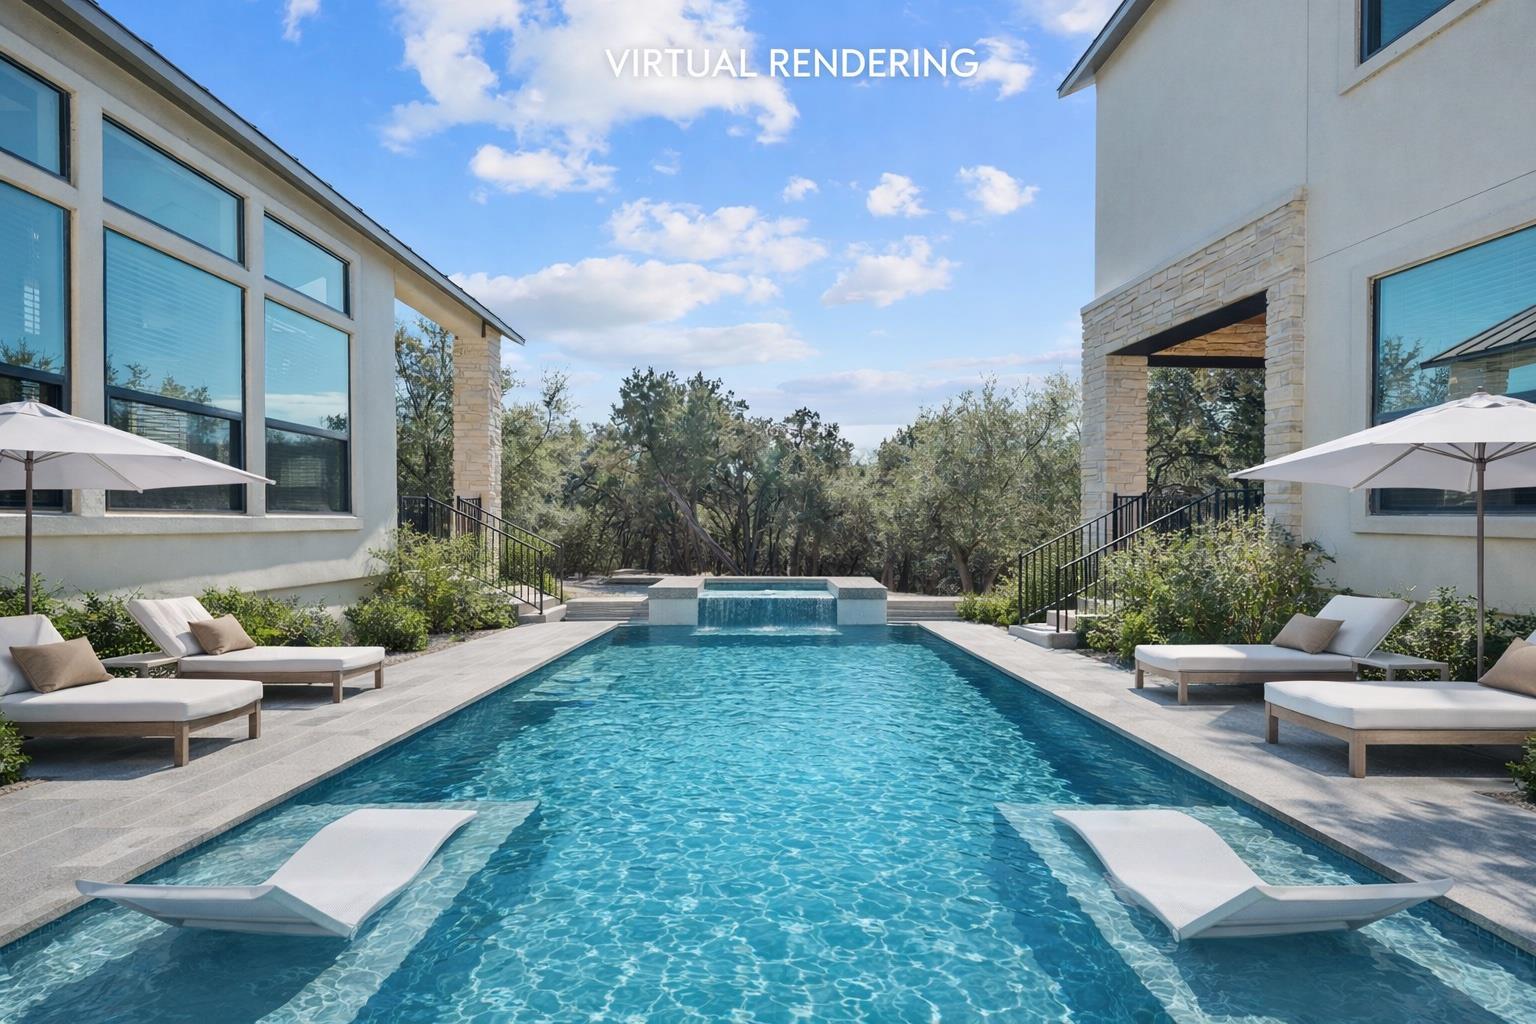
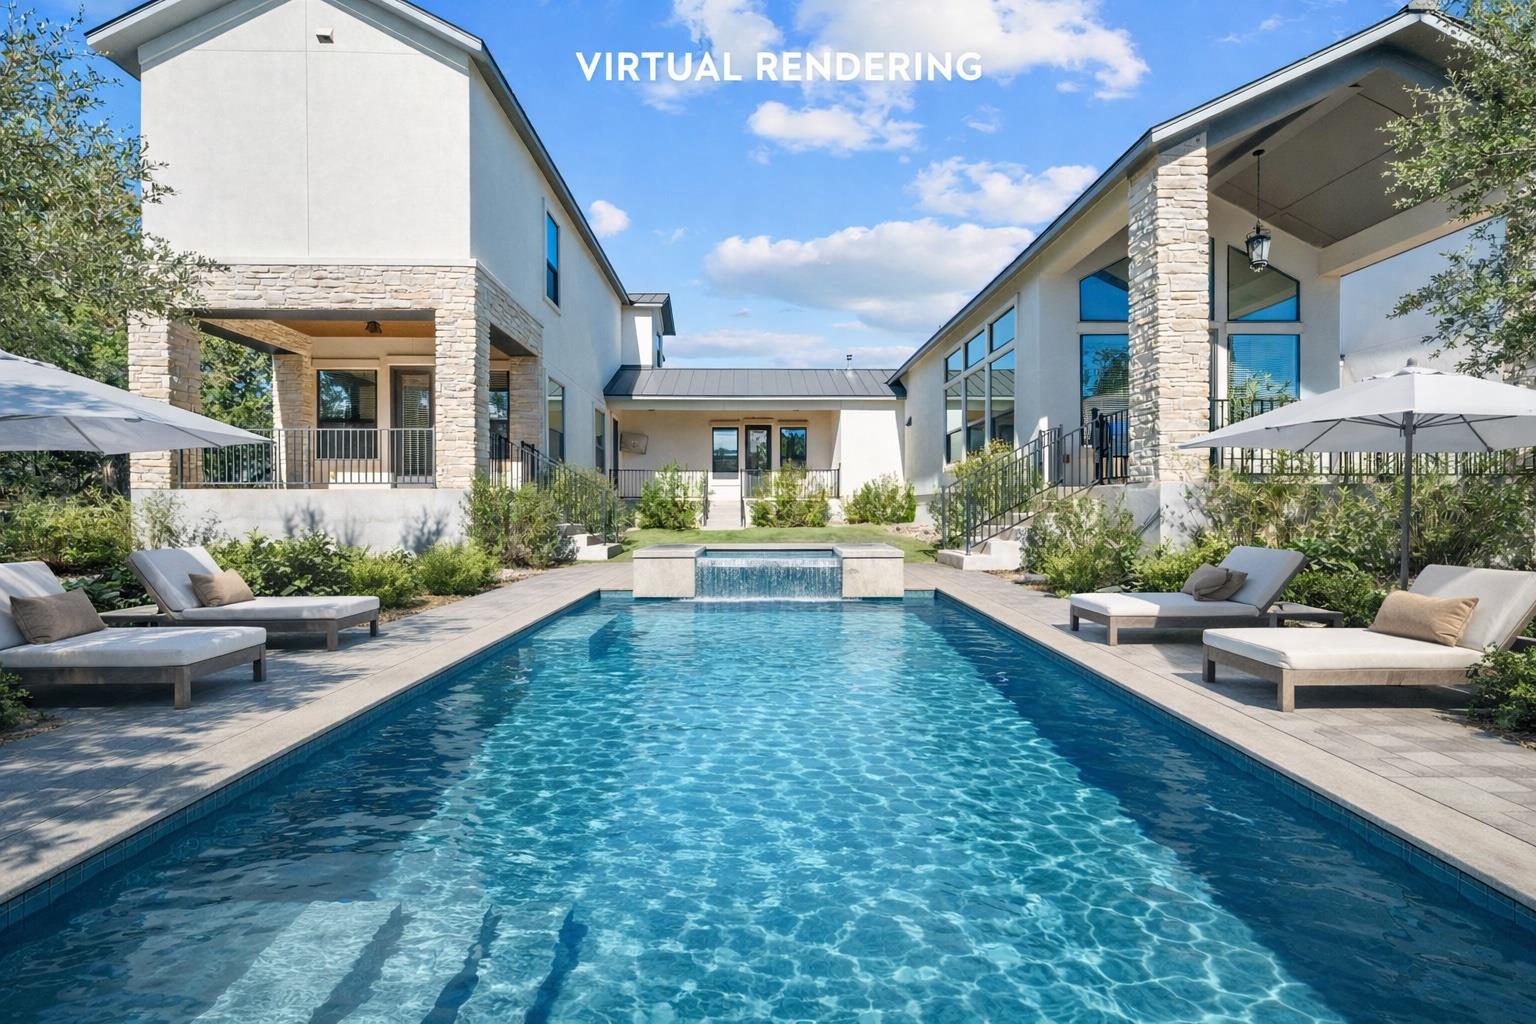
Rendered courtyard pool between modern home wings, with in-water loungers and patio seating.
Rear of a modern home with stone-columned covered porches surrounding a grassy courtyard.
Modern home surrounding a backyard pool, with stone columns and furnished patios; virtual rendering.
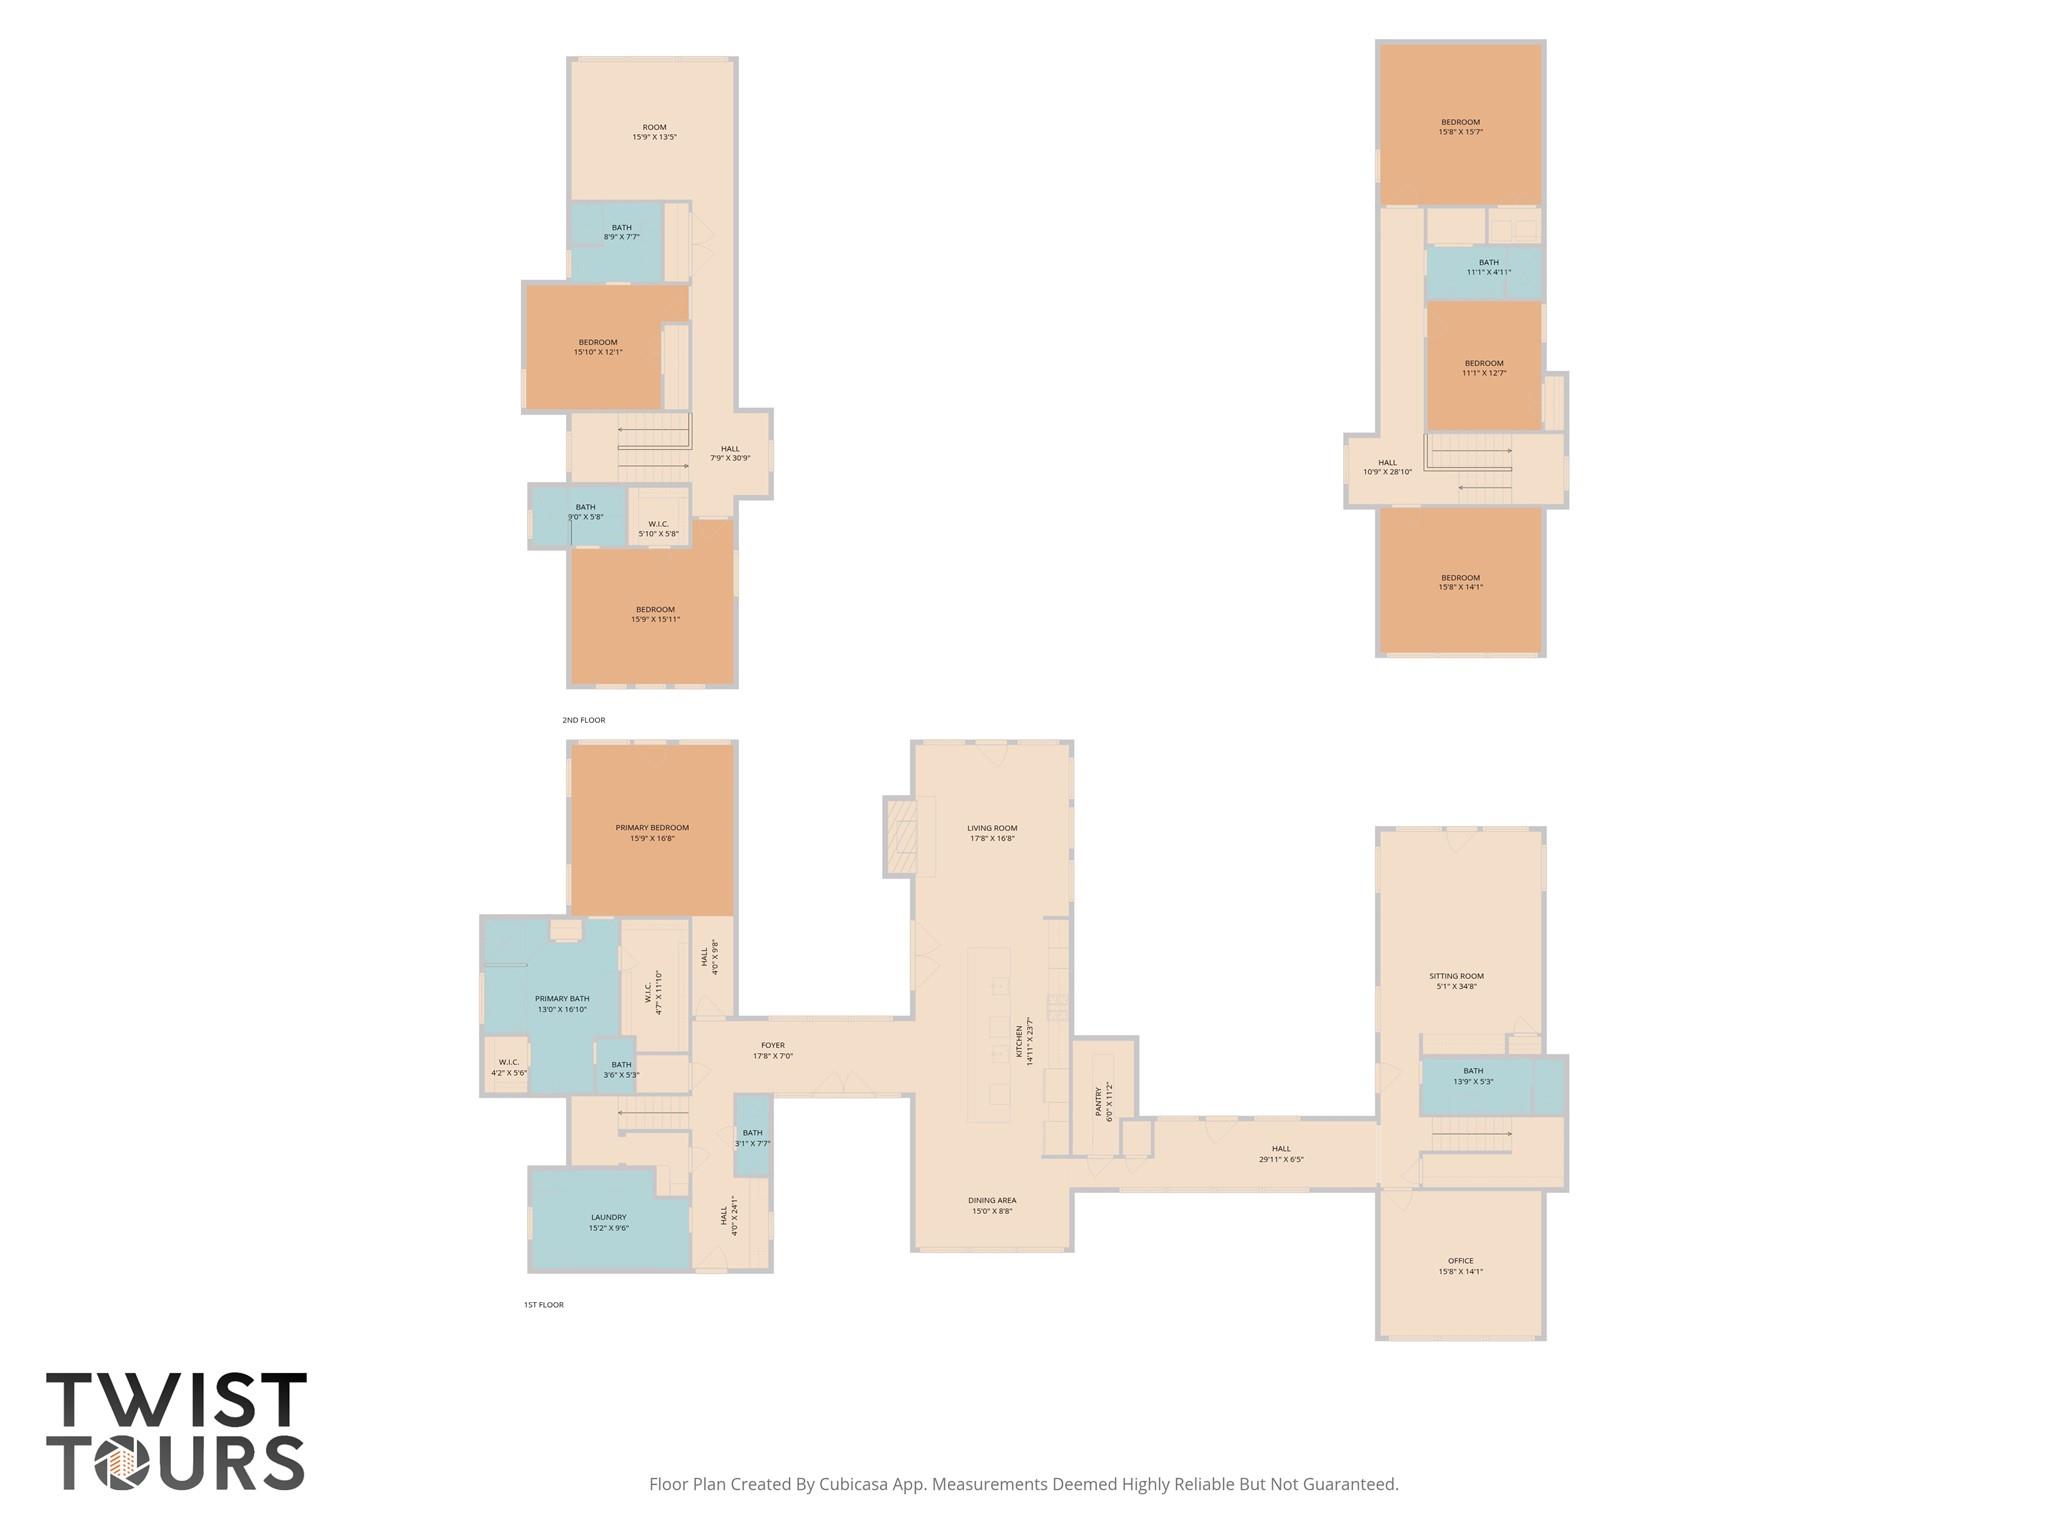
Two-level floor plan with labeled rooms and dimensions.
SEE ALL PHOTOS
Modern stone home among trees, with a lake and wooded hills in the distance.
Covered boat slips extend into a lake beside a rocky shoreline.
Open-plan living room with tan sectional, exposed timber beams, and kitchen beyond.
Kitchen with a granite island, cookbook shelves, dark cabinets, stainless steel appliances, and exposed timber ceiling beams.
Modern stone-and-stucco home with dark metal roofs, a broad driveway, green lawn, and spreading tree.
Covered patio with stone columns and metal railing overlooking a wooded yard.
Modern white multi-level home with dark metal roofs amid dense woodland and rolling hills.
Kitchen with a long granite island, exposed wood beams, dark cabinets, and stainless steel appliances.
Kitchen with a long stone island, wooden seating, dark cabinets, and exposed ceiling beams.
Kitchen with a large island, dark cabinetry, bar seating, and exposed timber ceiling beams.
Kitchen with a long granite island, dark cabinets, stainless steel range, and exposed wood ceiling beams.
Living room with a stone fireplace, tan sectional, vaulted wood-beam ceiling, and large windows.
Dining room with a large rustic wood table, exposed timber beams, and an adjoining kitchen.
Bedroom with a dark wood bed, hardwood floors, and sunlight striped across the room.
Furnished bedroom with a dark wood bed and hardwood floors striped by sunlight through the blinds.
Bathroom with a built-in soaking tub, glass shower, wood-look tile, and dark double vanity.
Bathroom with a wood-look tiled tub surround, glass shower, and broad white vanity countertop.
Bedroom with two navy beds, tall windows, a vaulted ceiling, and dark hardwood floors.
Empty room with dark wood floors, three windows, a wall-mounted TV, and sunlight striped across the floor.
Sunroom with dark wood floors, rows of windows with blinds, and decorative hanging chandeliers.
Bedroom with a wooden bed, white floral bedding, dark flooring, and a window with blinds.
Furnished bedroom with a wrought-iron bed, dark wood floors, and a wall-mounted television.
Furnished home office with a dark wood desk, patterned armchairs, and three bright windows.
Unfurnished room with hardwood floors, a wall-mounted television, and a bathroom doorway.
Game room with a billiards table, wall-mounted television, and large windows.
Bathroom with a glass shower and long granite-topped vanity, decorated with white flowers.
Bathroom vanity with a copper-toned vessel sink, dark framed mirror, and light wood cabinet.
Laundry room with dark cabinets, washer and dryer, utility sink, and multicolored tile floor.
Empty carpeted room with white walls and recessed ceiling lights.
Modern stone-and-stucco home with a tall windowed facade, three-car garage, and landscaped lawn.
Two-story home with a covered porch, stone columns, and a dry, tree-shaded yard.
Concrete patio with stone columns and a red grill overlooking a wooded yard.
Rear of a two-story home with a covered stone patio and mature trees shading the lawn.
Angel Bay boat ramp beside the lake, with a closed metal gate and access rules sign.
Sunny lawn between two house wings, with stone details, stairways, and mature trees.
Rendered courtyard pool between modern home wings, with in-water loungers and patio seating.
Rear of a modern home with stone-columned covered porches surrounding a grassy courtyard.
Modern home surrounding a backyard pool, with stone columns and furnished patios; virtual rendering.
Two-level floor plan with labeled rooms and dimensions.
Courtesy of eXp Realty, LLC, Herb Agapetus Listing Contact: (512) 905-1923 
For Sale

20607 Thurman Bend RD

20607 Thurman Bend RD, Spicewood, TX 78669

$2,800,000
Set on 6.38 acres with a private boat slip in a gated waterfront community, 20607 Thurman Bend offers something increasingly difficult to find near Lake Travis--acreage, lake access, privacy, and a Lake Travis view in one property. This custom-built Hill Country estate pairs 5,730 square feet of living space with the room to spread out, entertain, and enjoy the lake lifestyle. Built in 2016, the five-bedroom, five-and-a-half-bath residence was designed with both everyday living and entertaining in mind. The gourmet kitchen features granite countertops, a six-burner gas range, large center island, double ovens, and double refrigerators, creating a natural gathering place at the heart of the home. The spacious primary suite offers a private retreat with separate vanities, walk-in shower, soaking tub, and large walk-in closet. A dedicated office and separate media room add flexibility, while the home's generous layout provides plenty of space for guests, work, and entertaining. Outside, 6.38 acres create a sense of privacy and separation rarely found this close to Lake Travis. The gated waterfront community and included boat slip provide convenient access to the lake without giving up the space and privacy of a larger estate property. Located in Lake Travis ISD and offered for the first time, 20607 Thurman Bend brings together the features that are increasingly hard to replicate in the Lake Travis area: substantial acreage, a custom home, gated waterfront access, a boat slip, and a Lake Travis view. A must see!

5
beds

6
baths

5,730 Sq.Ft. LIVING AREA

6.34 Acres lot

Tracy Godfrey

Tracy Godfrey

Features & Amenities

Interior

  • total bedrooms5
  • Total bathrooms6
  • full bathrooms5
  • half bathroom1
  • Flooring Carpet, Tile, Wood
  • Fireplace Family Room
  • APPLIANCES Dishwasher, Disposal, Microwave
  • other interior Features Bar, Breakfast Bar, Ceiling Fan(s), Vaulted Ceiling(s), Granite Counters, Crown Molding, Entrance Foyer, In-Law Floorplan, Kitchen Island, Multiple Living Areas, Primary Bedroom on Main, Storage, Walk-In Closet(s)

Area & Lot

  • Status For Sale
  • Living Area5,730 Sq.Ft.
  • Lot Area6.34 Acres
  • MLS® ID3637252
  • TypeResidential
  • YEAR BUILT2016
  • Water FrontageNone
  • View DescriptionLake, Trees/Woods
  • Elementary SchoolWest Cypress Hills
  • Middle SchoolLake Travis
  • High SchoolLake Travis
  • School DistrictLake Travis ISD

Exterior

  • STORIES2
  • Garage Space3.0
  • water SourceWell
  • utilitiesElectricity Connected, Propane
  • PoolNone
  • roofAluminum
  • lot featuresGentle Sloping, Sprinkler - Back Yard, Trees-Large (Over 40 Ft), Many Trees, Views
  • parkingDriveway, Garage Faces Side
  • HEAT TYPECentral
  • AIR CONDITIONINGCeiling Fan(s)
  • sewerSeptic Tank
  • SubstructureSlab
  • Disability FeaturesNone
  • other exterior FeaturesBalcony, Boat Dock - Shared, Gutters Full, Private Entrance

Financial

  • Sales Price$2,800,000
  • Real Estate Tax $47,531/yr
  • HOA $1,350
View Virtual Tour
Covered boat slips extend into a lake beside a rocky shoreline.

Schedule a Showing

I would love to show you this beautiful property. Please select your preferred date and time below. I will be in touch shortly to confirm your appointment.

Schedule a Showing

I would love to show you this beautiful property. Please select your preferred date and time below. I will be in touch shortly to confirm your appointment.

Thank you for your interest in 20607 Thurman Bend RD, Spicewood, TX 78669. We are reviewing your request and will be in touch shortly!

Mortgage Calculator

Estimate your monthly mortgage payment, including the principal and interest, property taxes, and HOA. Adjust the values to generate a more accurate rate.

All estimates are provided for informational purposes only. Actual amounts may vary.
$0,000 Your Payment 20 15 65
$0,000 Your Payment

Work With Tracy

Tracy Godfrey has been investing in Austin real estate for over 20 years and this gives her the advantage to help clients find that perfect property to invest in. Tracy looks forward to meeting you, please contact her and you will see how working with Tracy can be a great experience!

Follow Tracy on Instagram