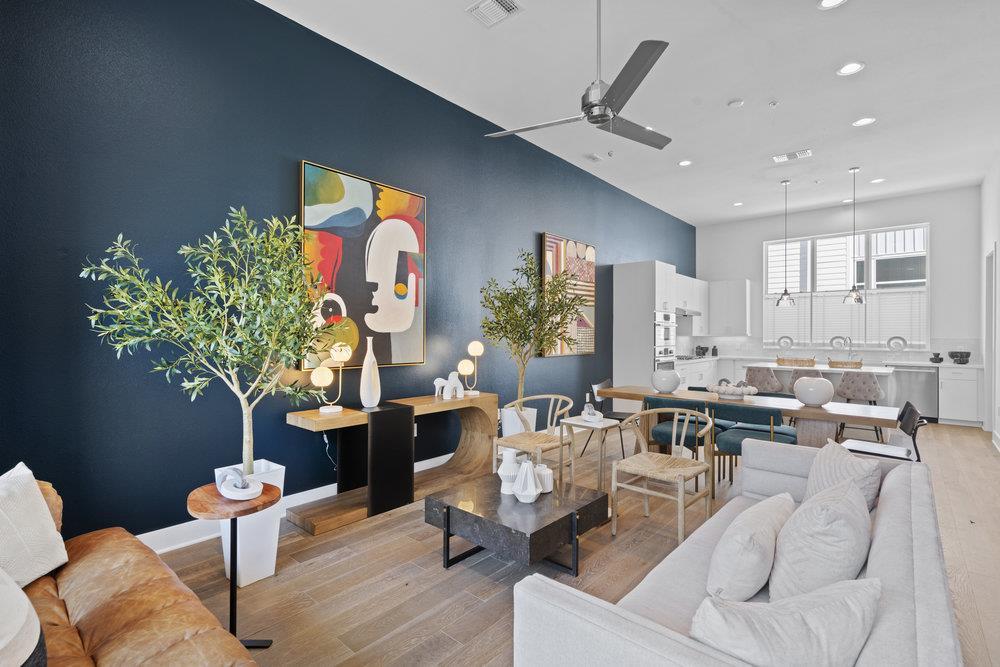
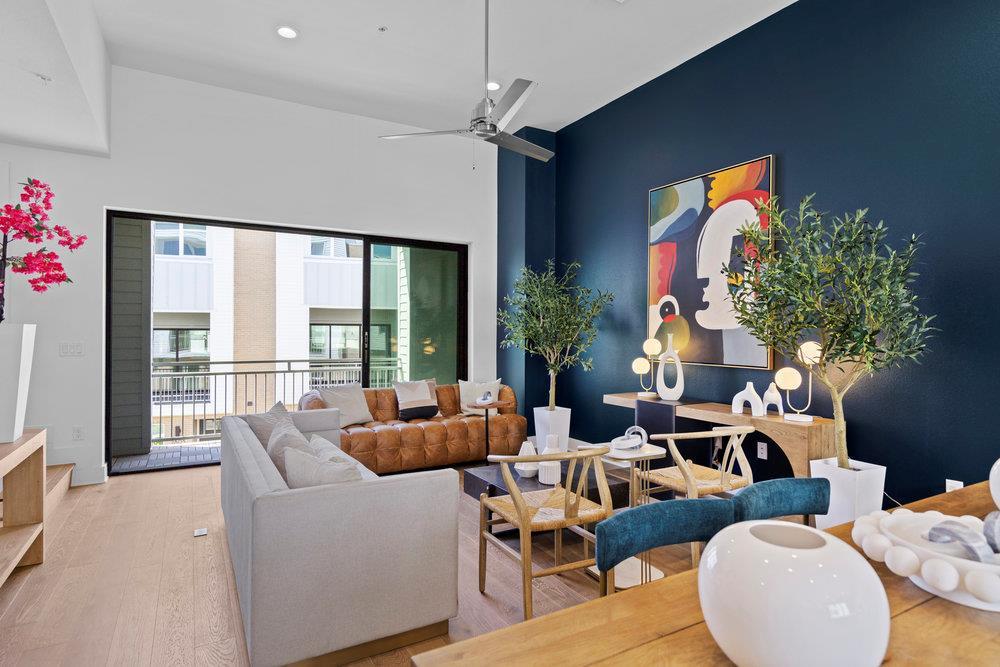


Open-plan living room with a navy accent wall, colorful artwork, and a bright adjoining kitchen.
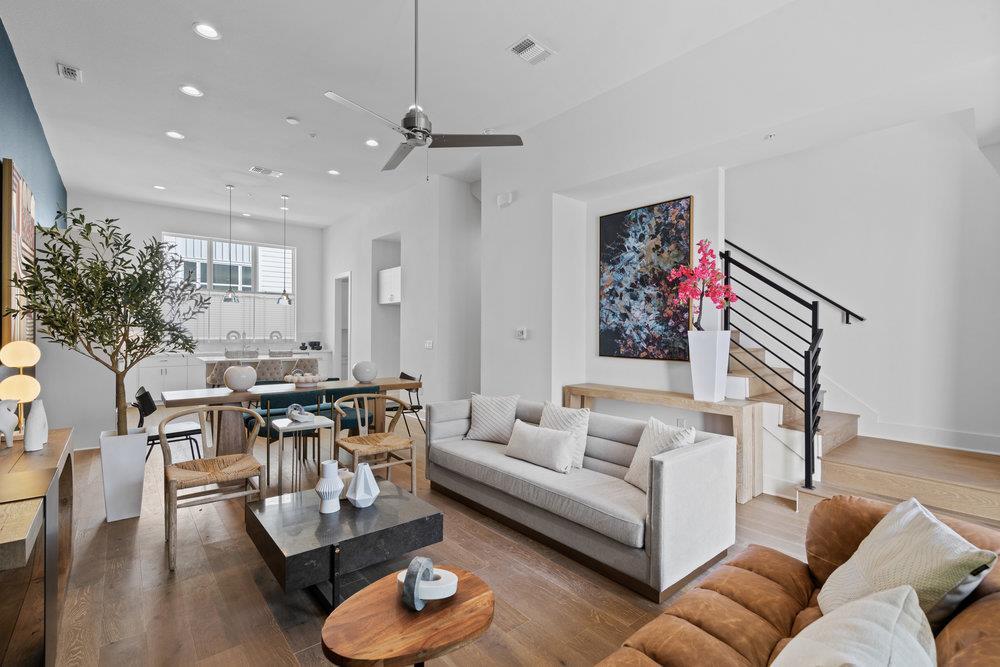
Open-plan living room with a gray sofa, dining area, and staircase.
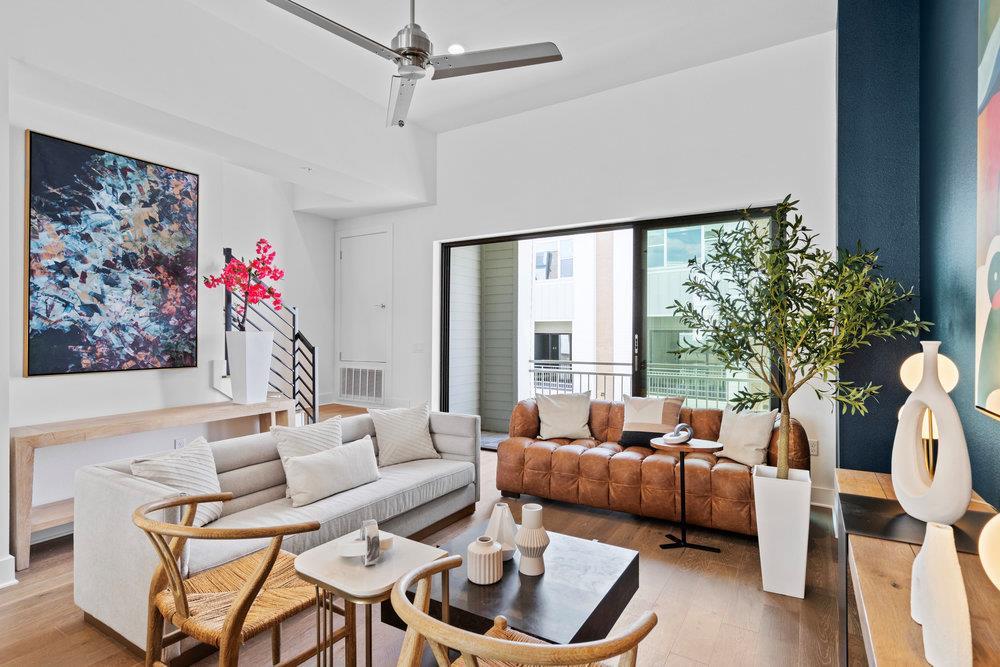
Living room with high ceilings, sliding glass doors, and contemporary furnishings.
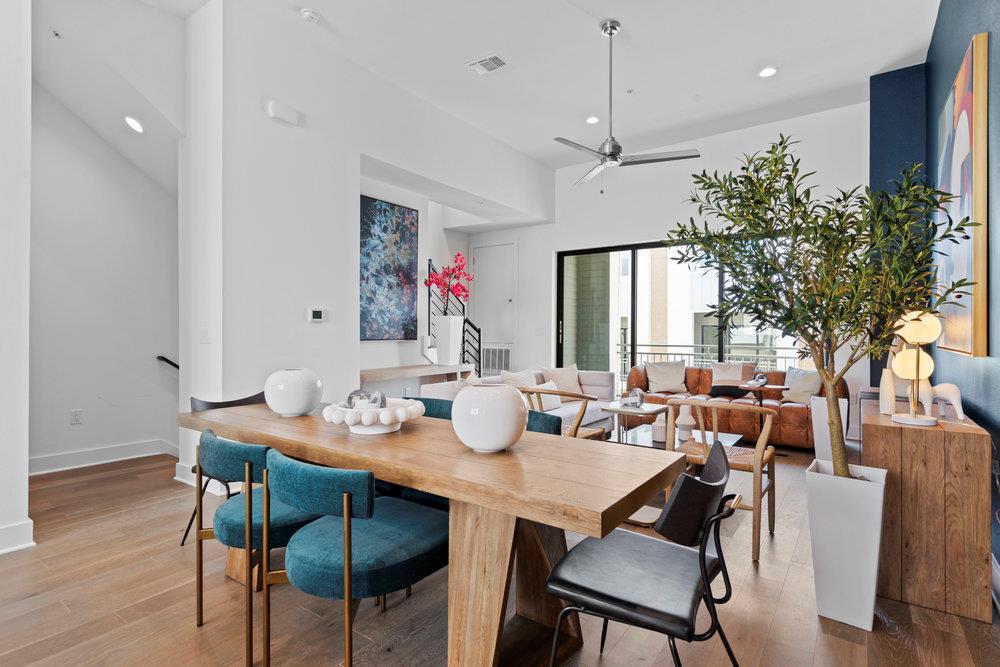
Open-plan dining and living room with a wood table, teal chairs, and floor-to-ceiling windows.
Furnished living room with a navy accent wall, leather sofa, and large sliding glass doors.
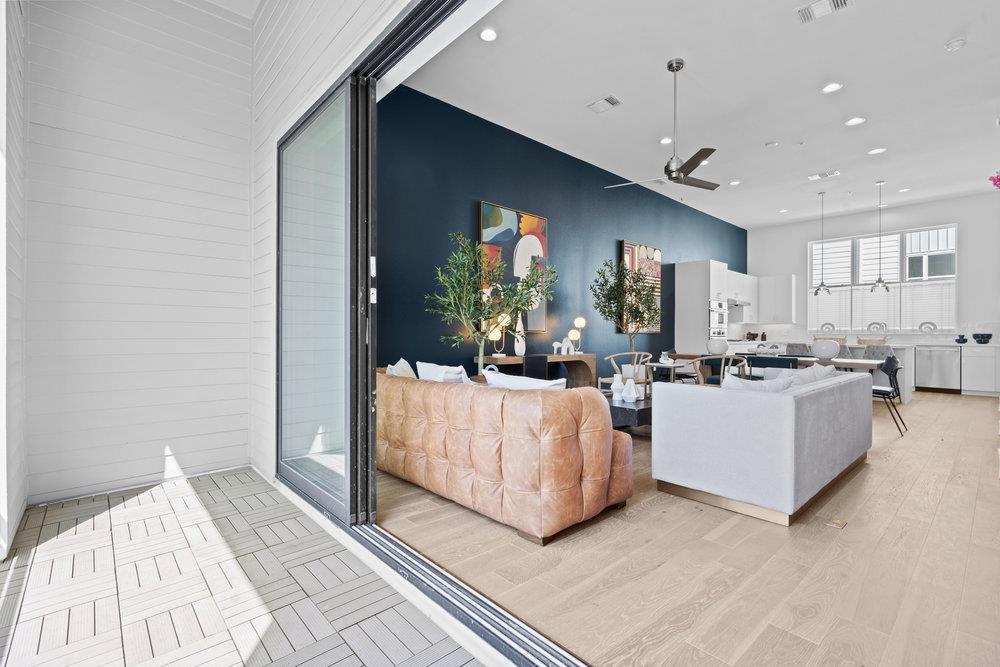
Open living room and kitchen with a navy accent wall, viewed from the tiled balcony.
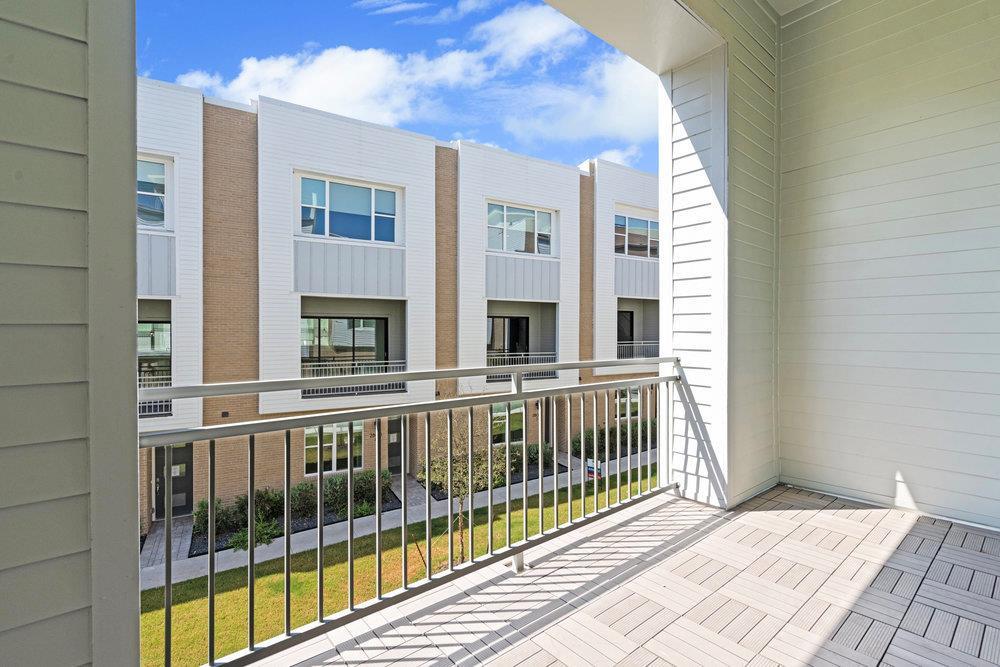
Covered balcony with metal railing and tiled decking overlooking modern townhomes.
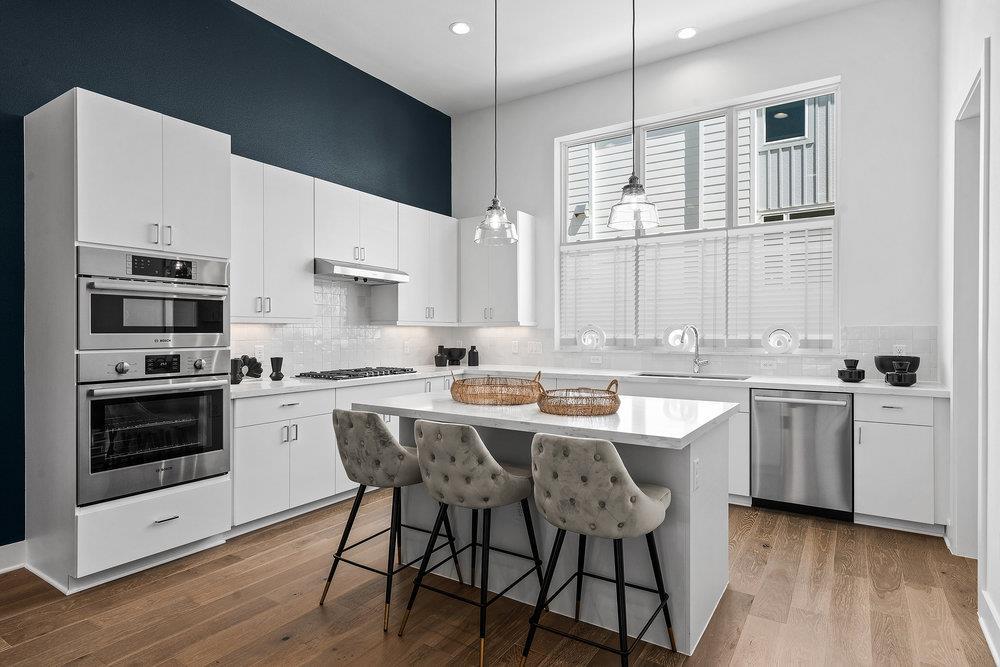
Bright modern kitchen with a large island, pendant lights, and stainless steel appliances.
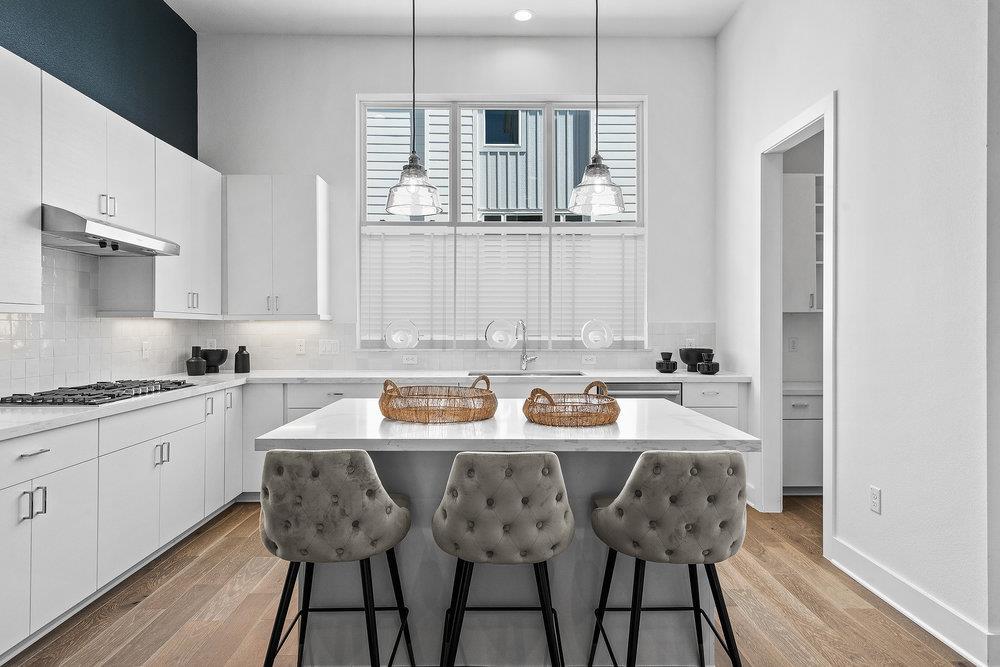
Bright white kitchen with a large island, three upholstered stools, and pendant lights.
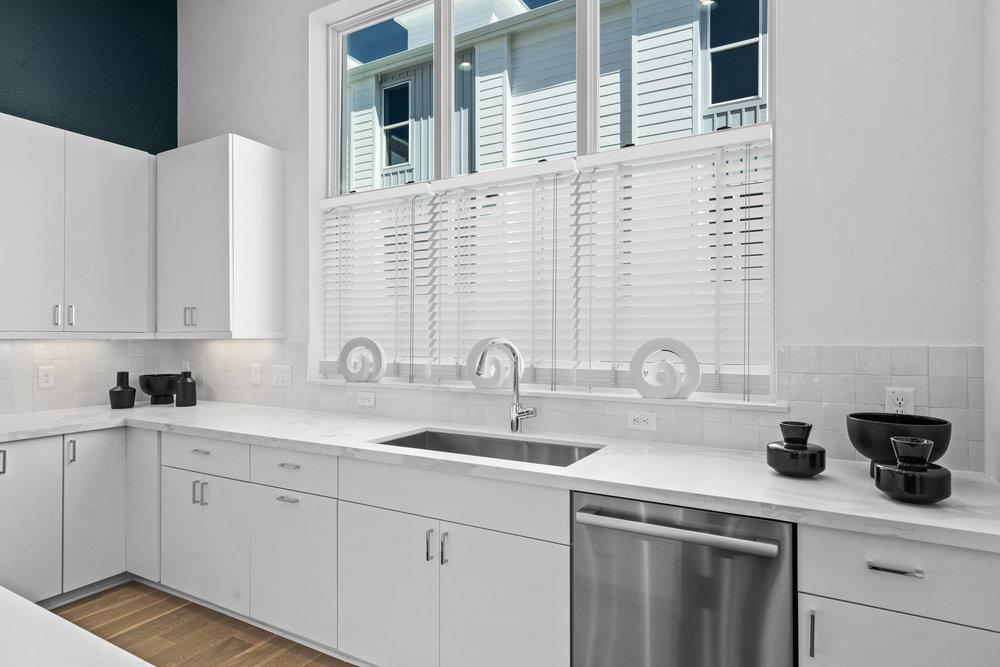
Bright white kitchen with a large window, stainless steel dishwasher, and dark decorative bowls.
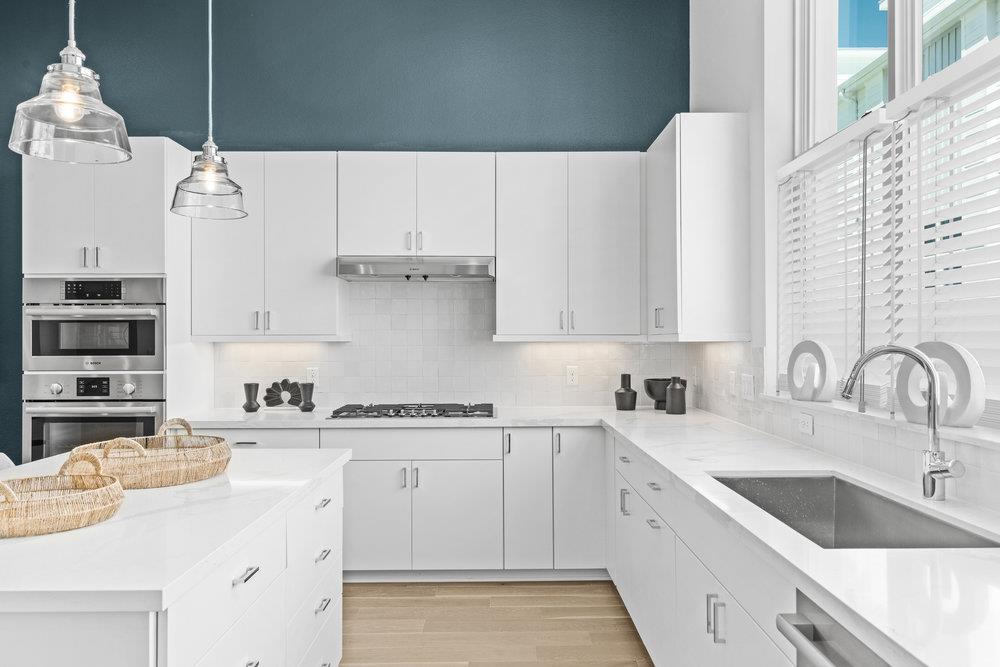
Bright white kitchen with a gas cooktop, double ovens, and a large sink beneath windows.
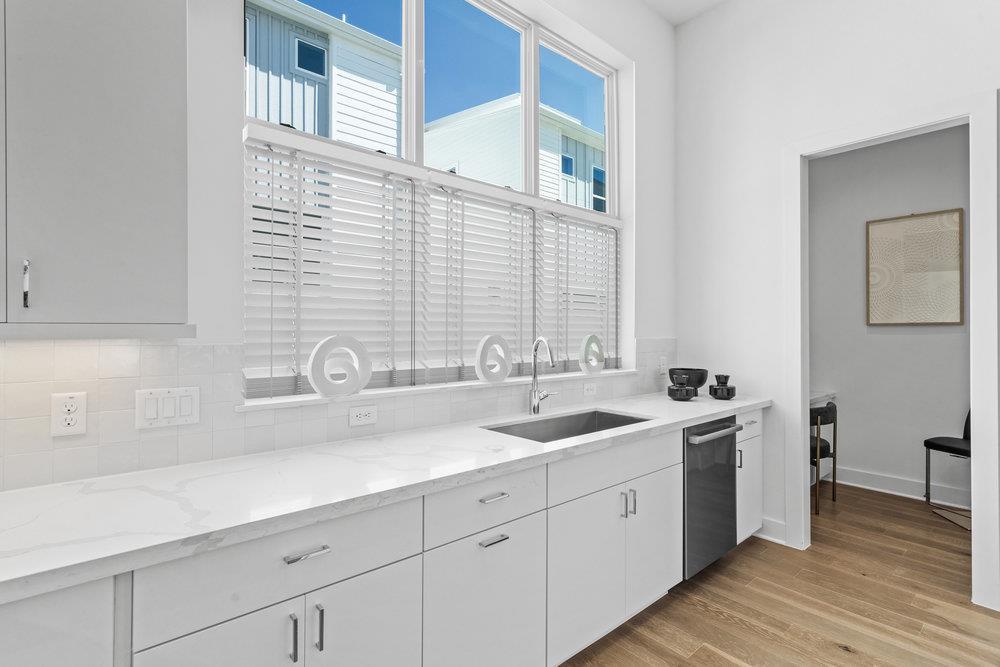
Bright white kitchen with a long marble-look counter, stainless sink, and large windows with blinds.
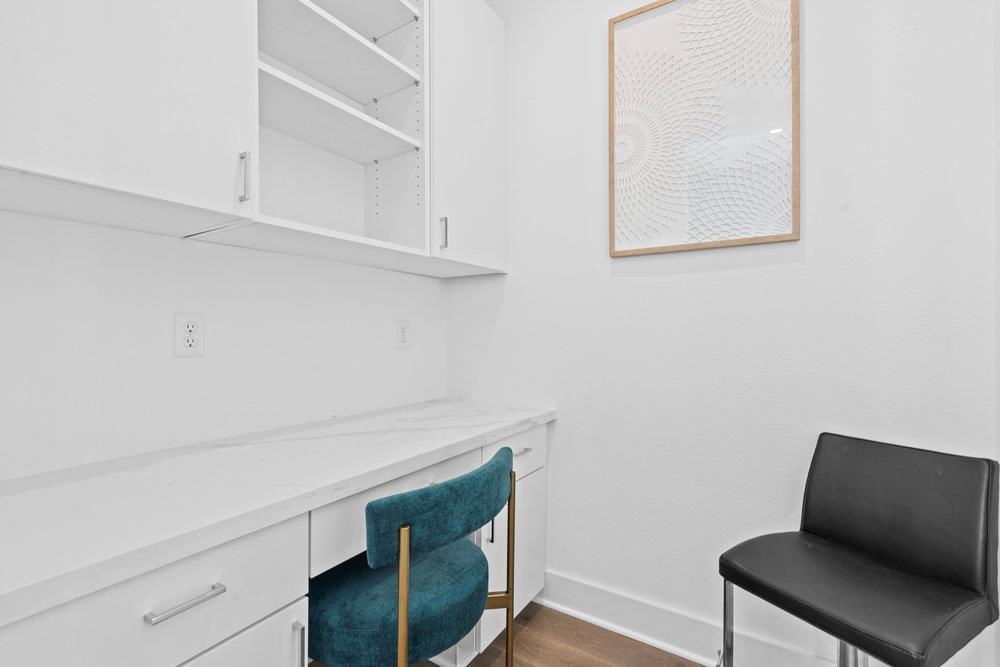
Built-in desk nook with white cabinetry, a teal chair, and a black chair.
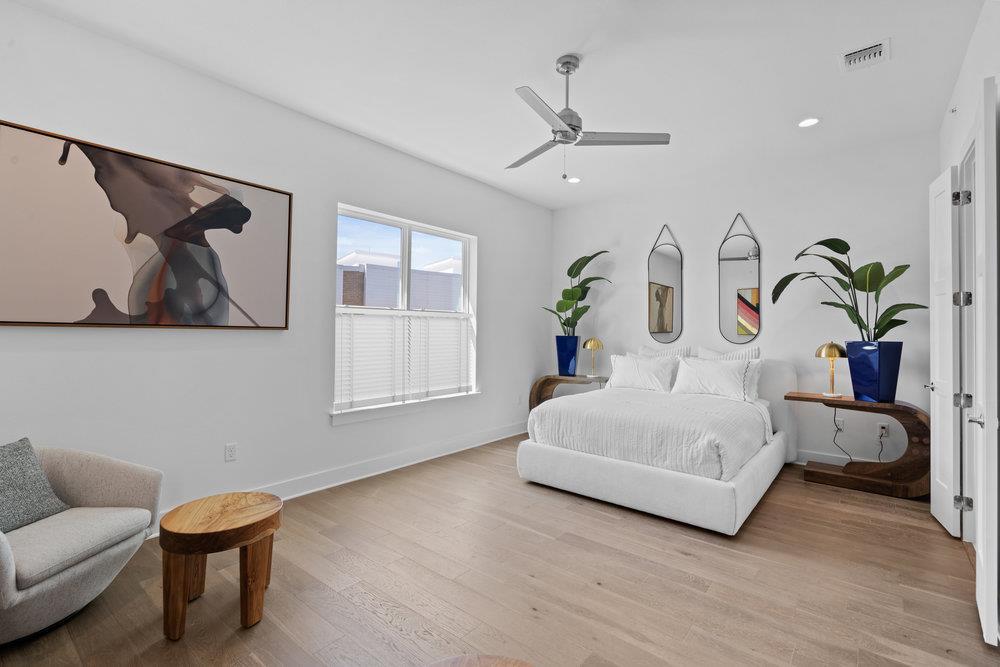
Bright staged bedroom with a white bed, large windows, abstract wall art, and potted plants.
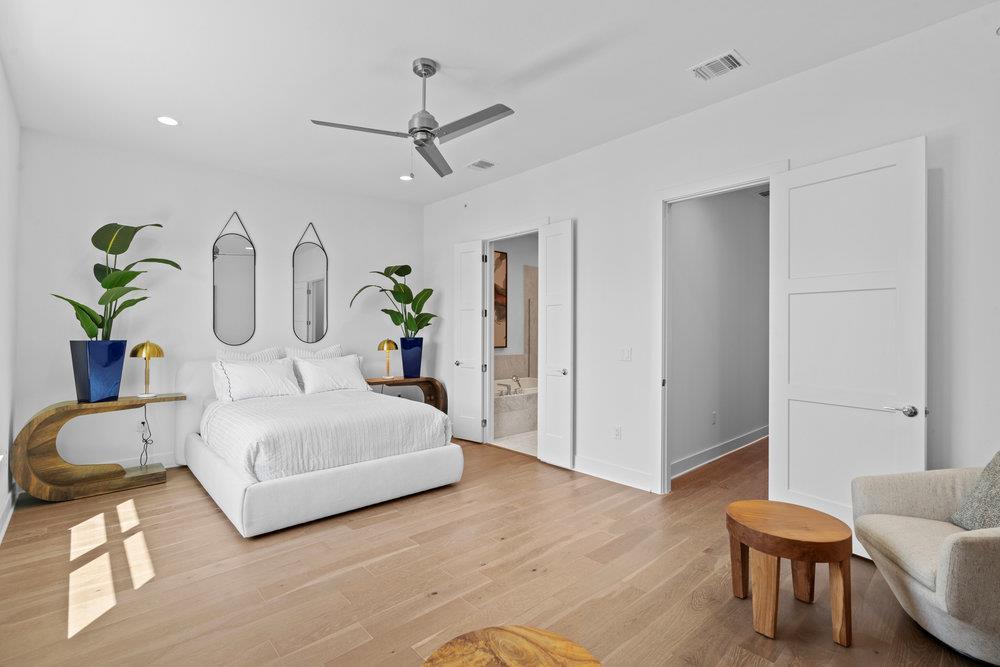
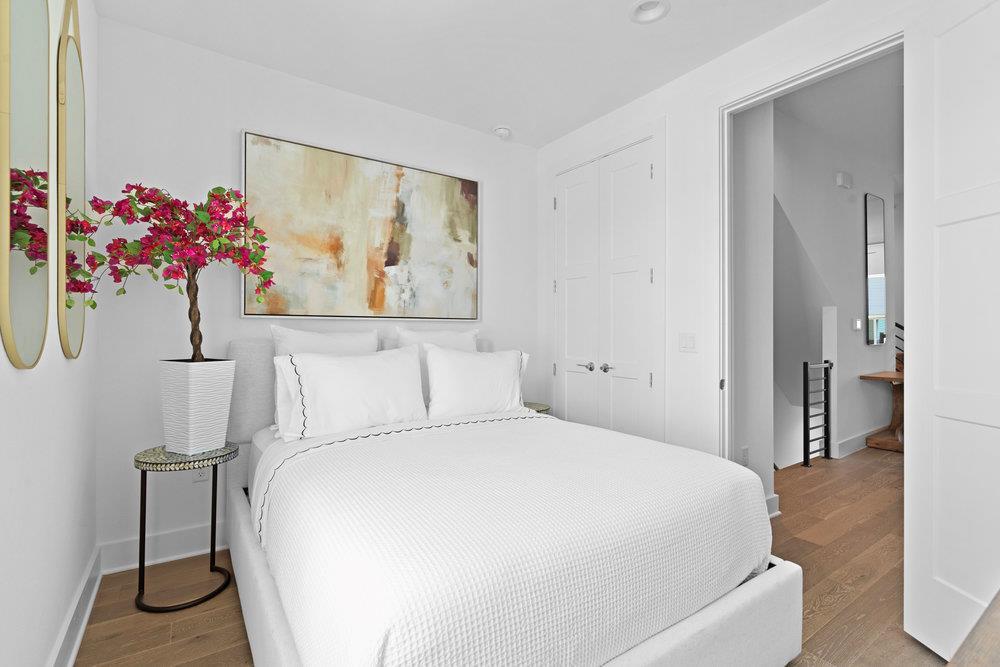
Staged bedroom with a white bed, light wood floors, plants, and an open bathroom doorway.
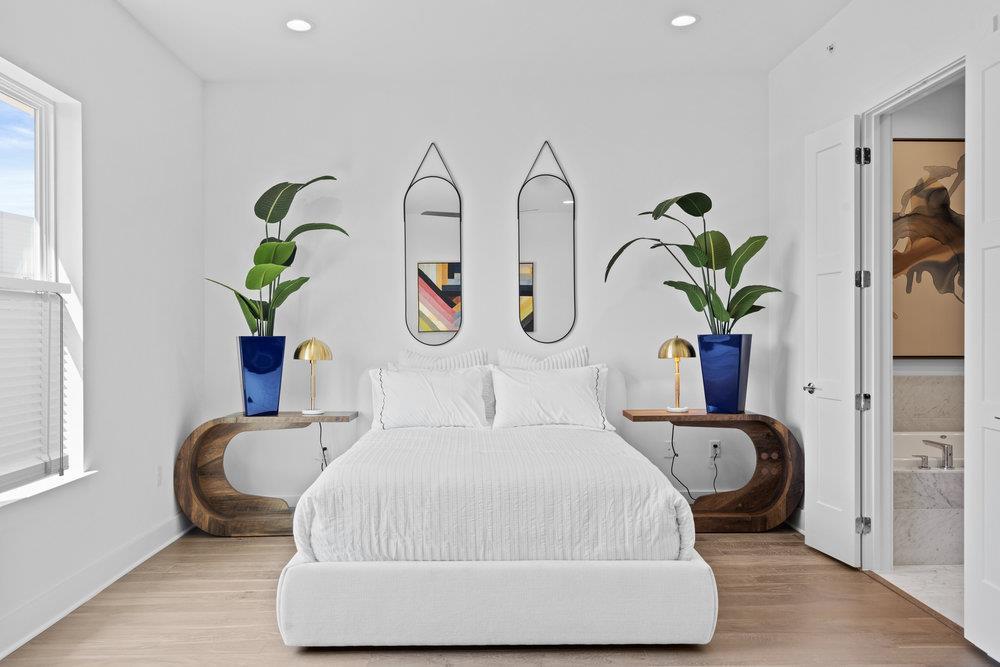
Bedroom with a white bed, paired wood nightstands, tall mirrors, and potted plants.
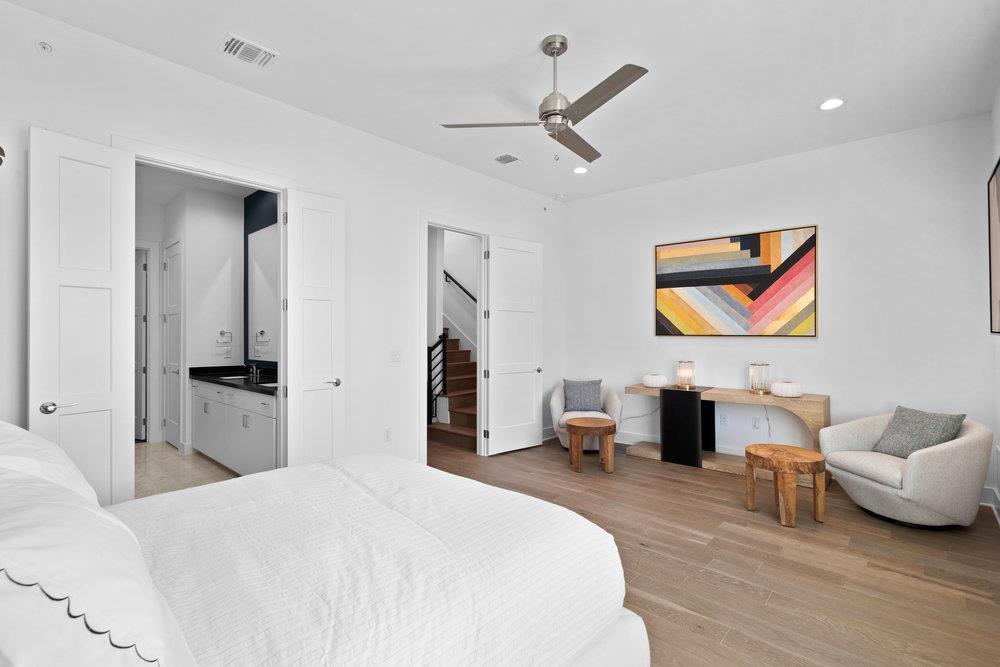
Bedroom with a white bed, sitting area, ceiling fan, and colorful geometric artwork.
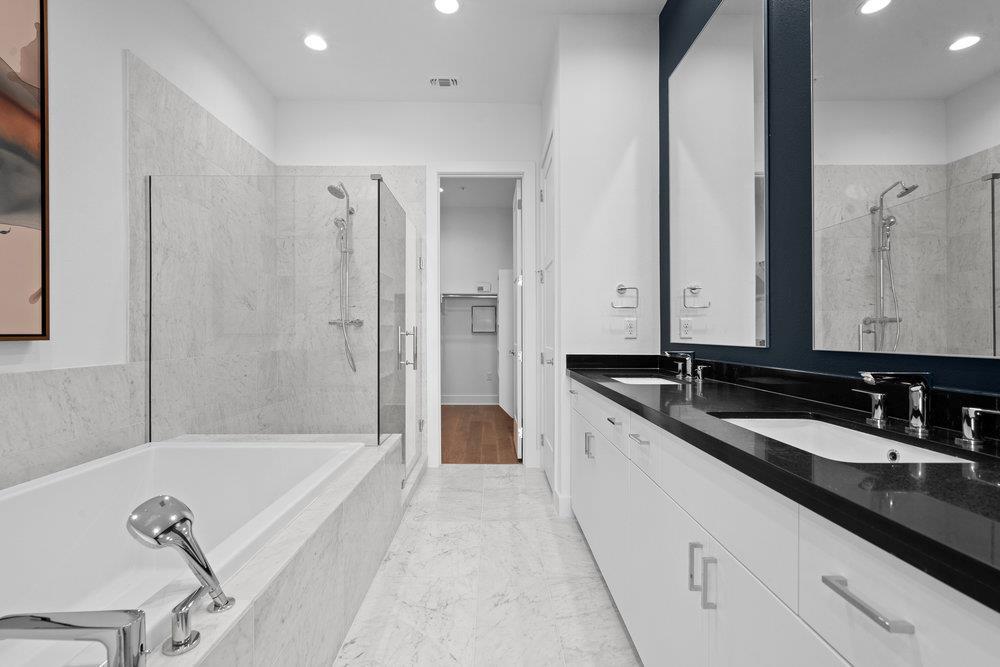
Bathroom with a glass-enclosed shower, soaking tub, and double vanity with black counters.
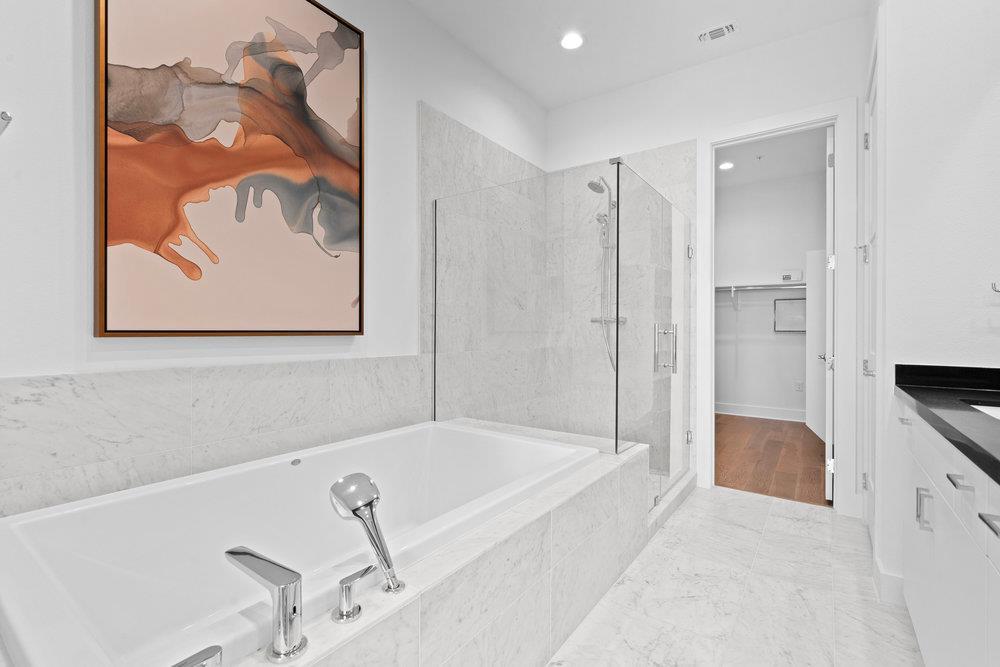
Bathroom with a marble-clad soaking tub, glass-enclosed shower, and abstract wall art.
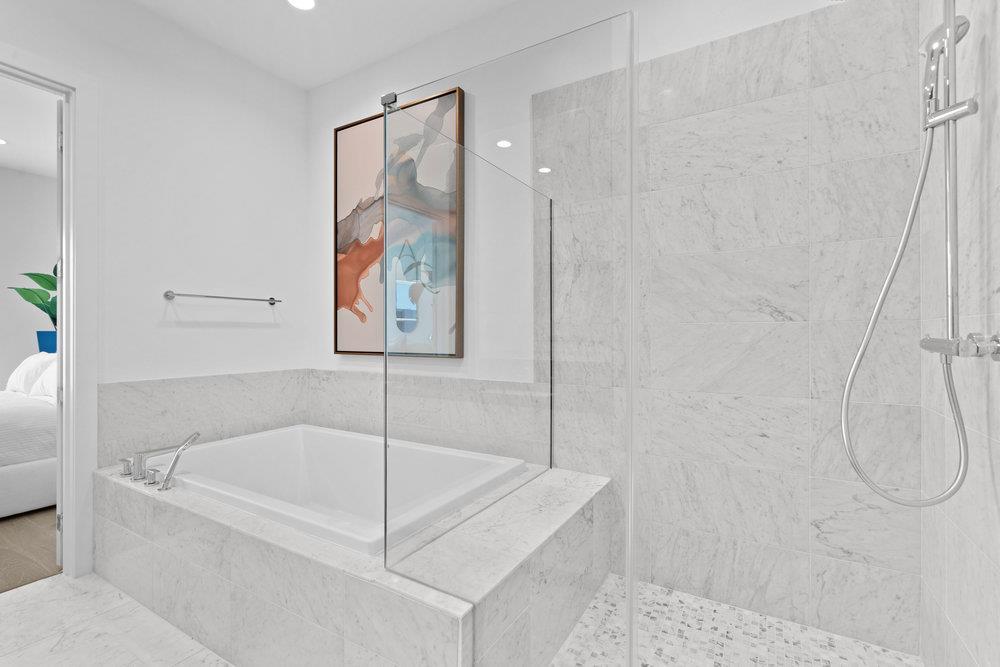
Bathroom with a built-in tub, glass shower screen, and marble-look tile.
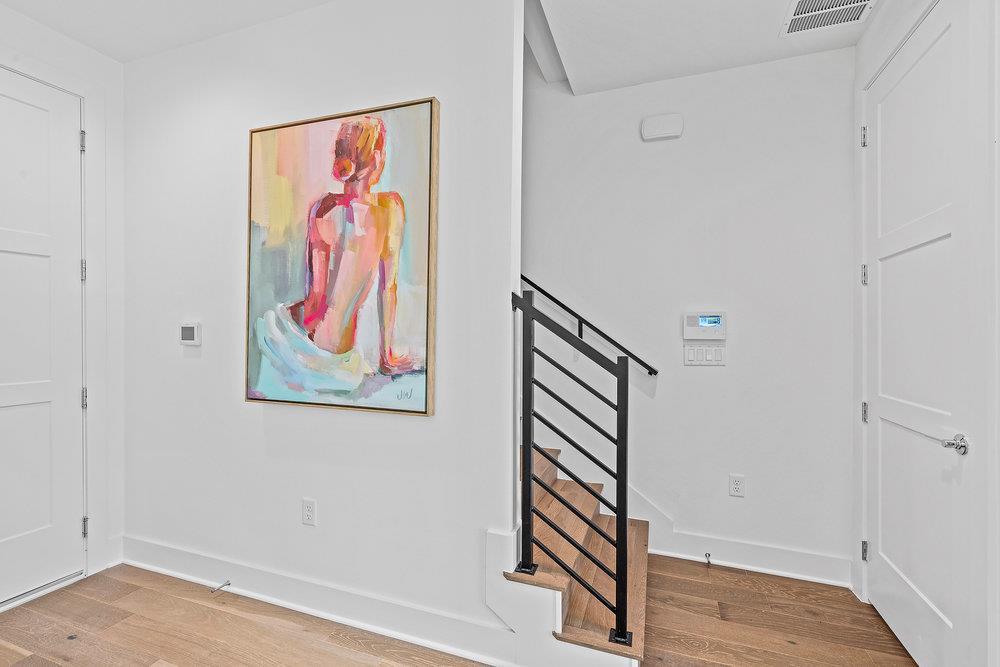
Entry hall with a black metal stair railing, wood floors, and colorful framed artwork.
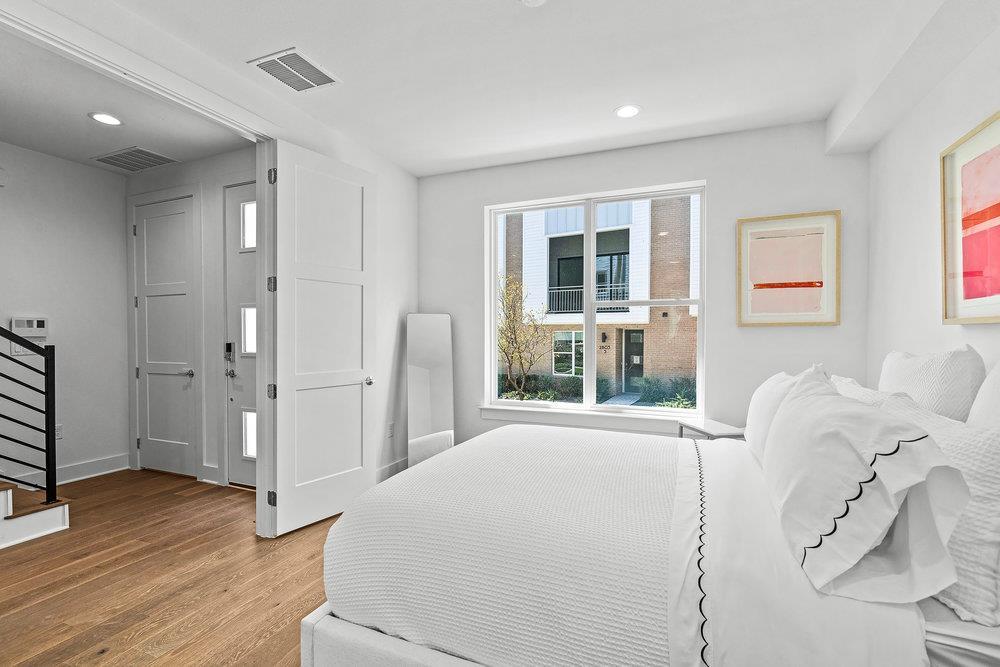
Bedroom with a white bed, wood flooring, and a large window overlooking a neighboring building.
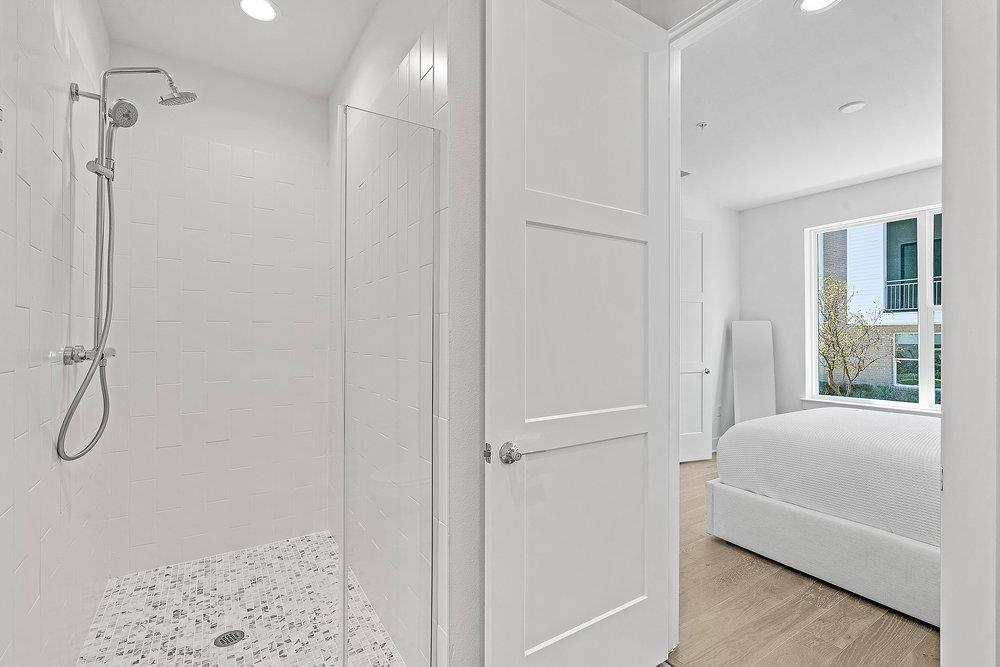
Walk-in tiled shower beside a bedroom with a white bed and large window.
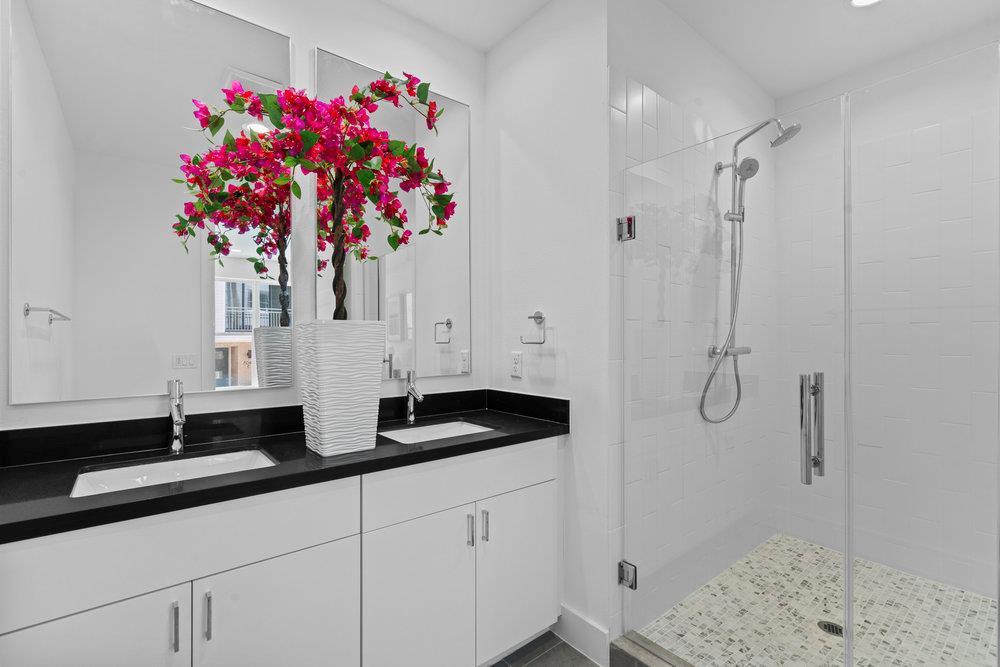
Bathroom with a black-countertop double vanity, pink flowers, and a glass-enclosed shower.
Staged bedroom with a white bed, abstract wall art, and magenta flowering plant.
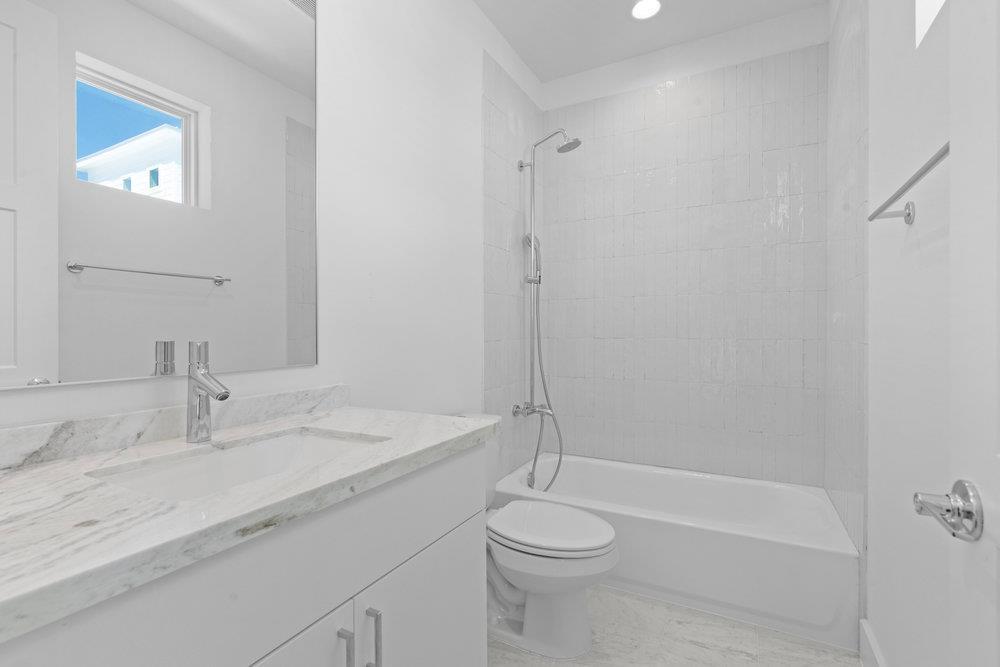
Bathroom with a marble vanity and a white-tiled tub and shower.
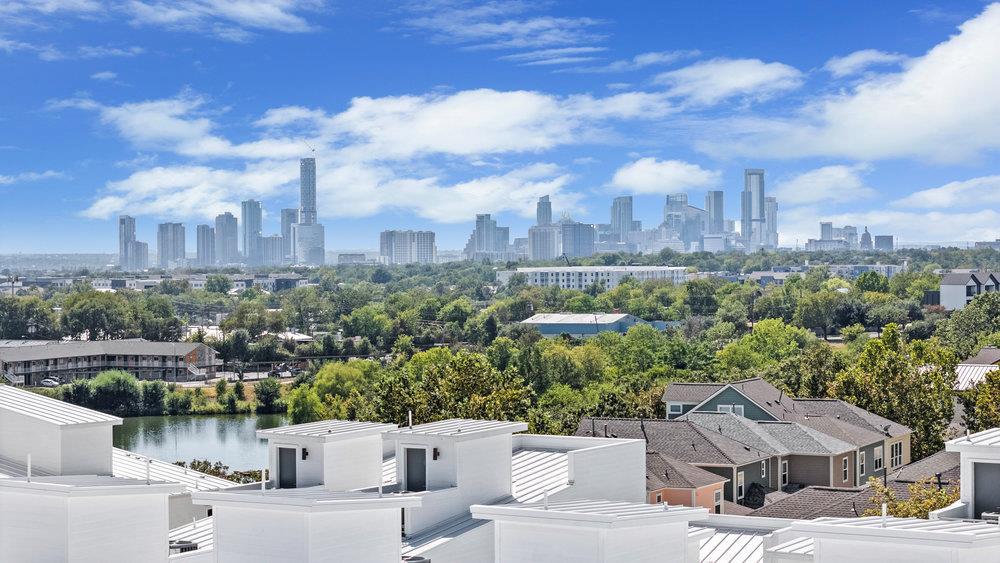
Austin skyline beyond treetops and water, viewed over modern white rooftops.
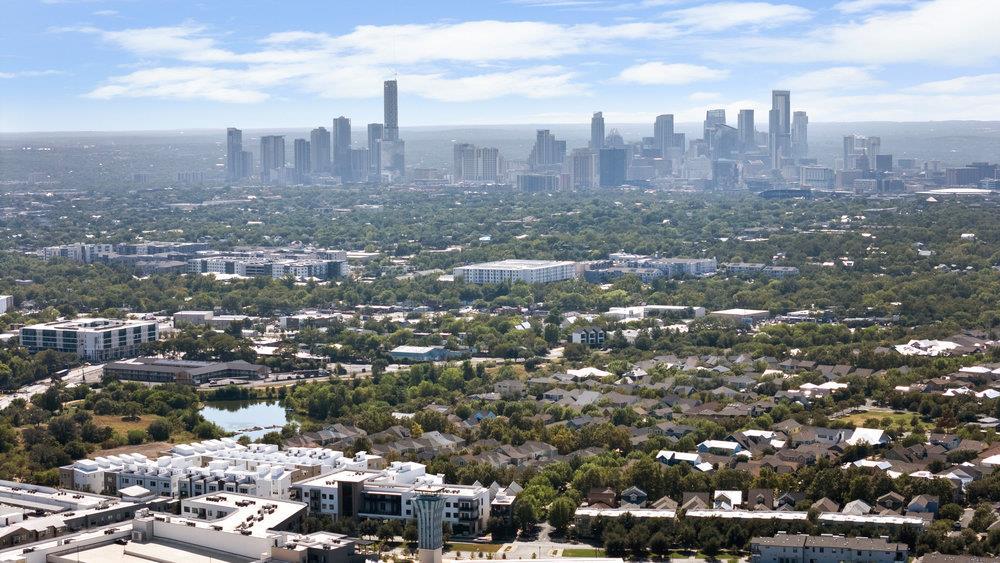
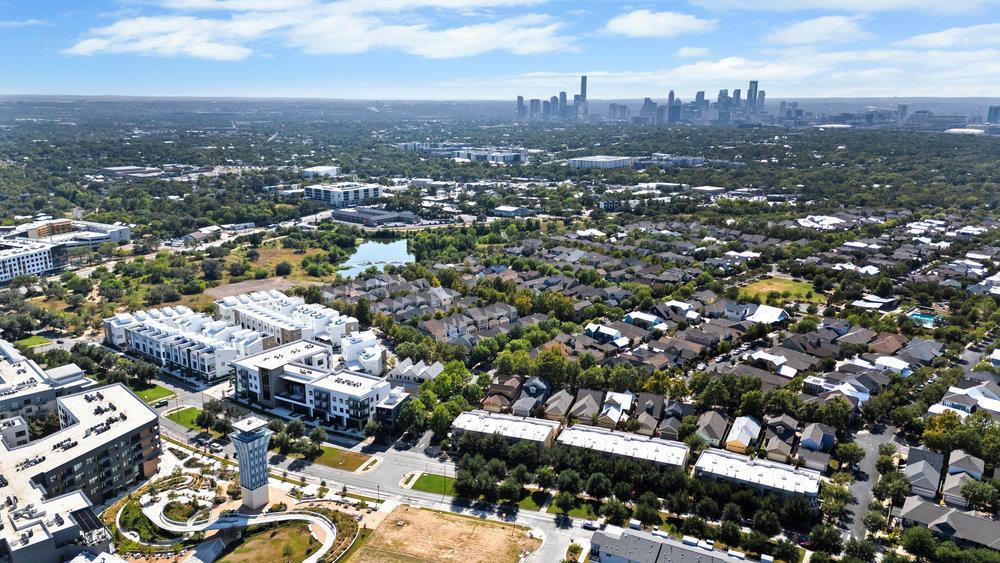
Aerial view of Austin’s downtown skyline beyond tree-lined neighborhoods and low-rise buildings.
Aerial view of Austin neighborhood with downtown skyline in the distance.
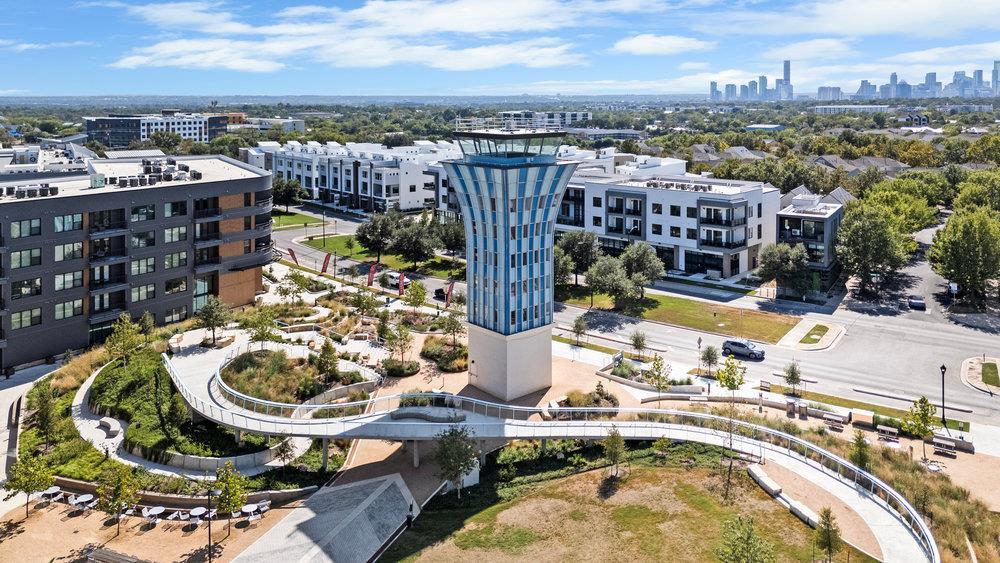
A modern office district with a landscaped pedestrian bridge and the Austin skyline in the distance.
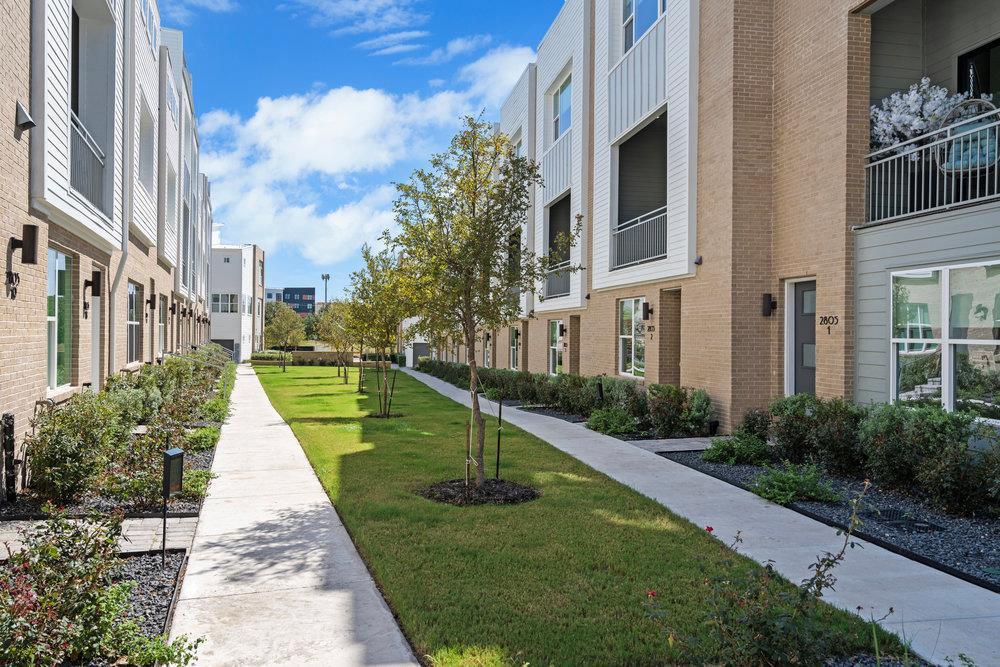
Townhouse complex courtyard with landscaped lawn, walkways, and modern brick residences.
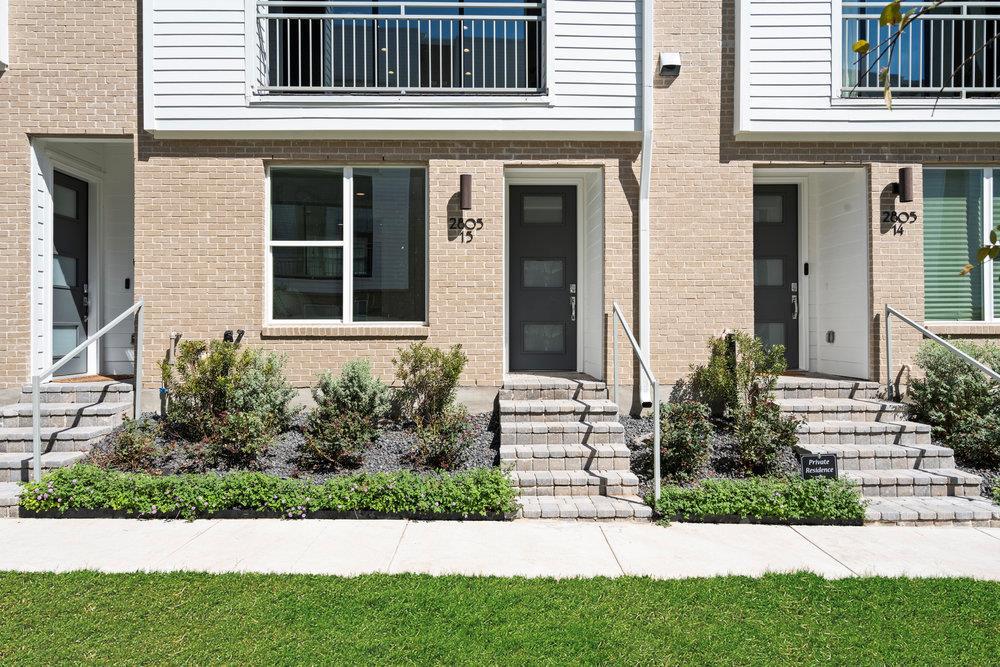
Townhouse entrance with tan brick facade, dark doors, raised patios, and landscaped front beds.
Park pavilion and lakeside fountain spraying water across a reflecting pool.
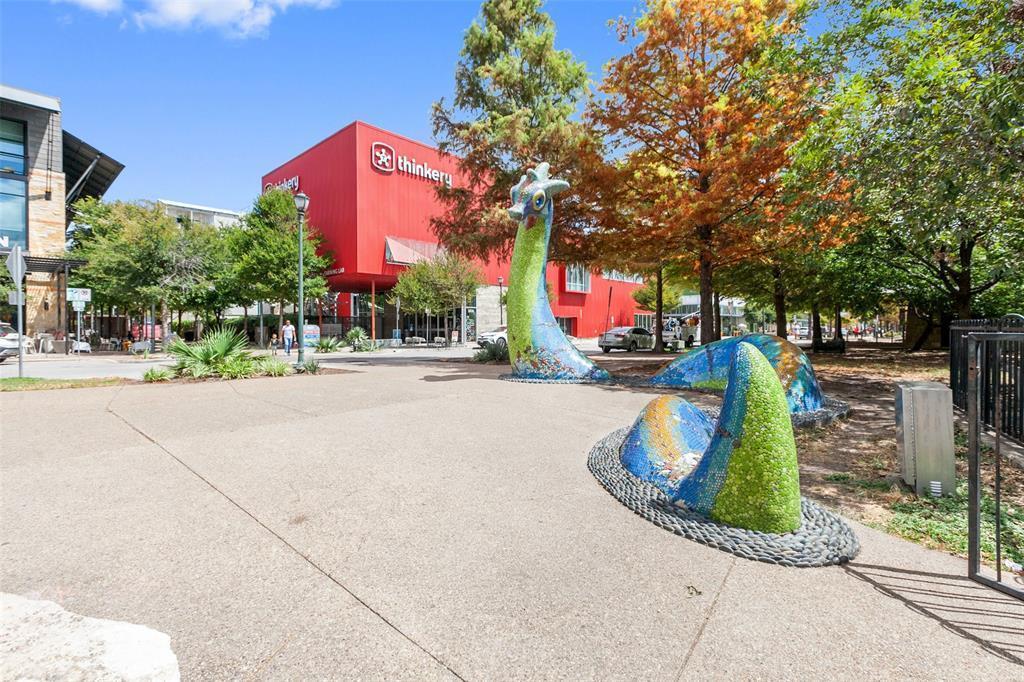
Outdoor plaza with a colorful mosaic sculpture and the Thinkery building.
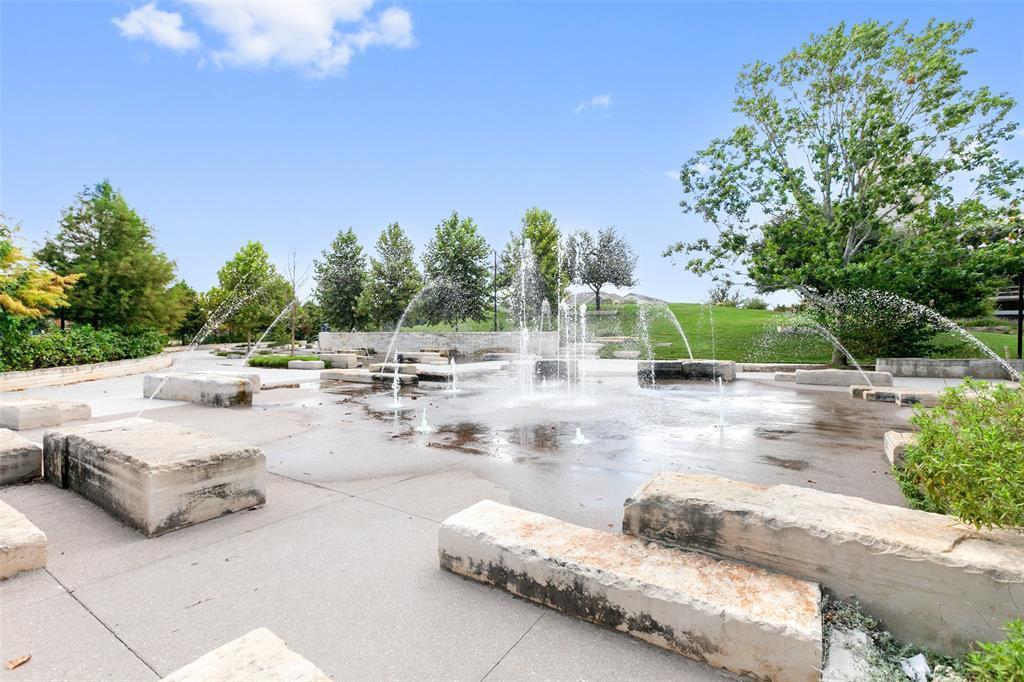
A landscaped public plaza with a central fountain, stone benches, and trees.
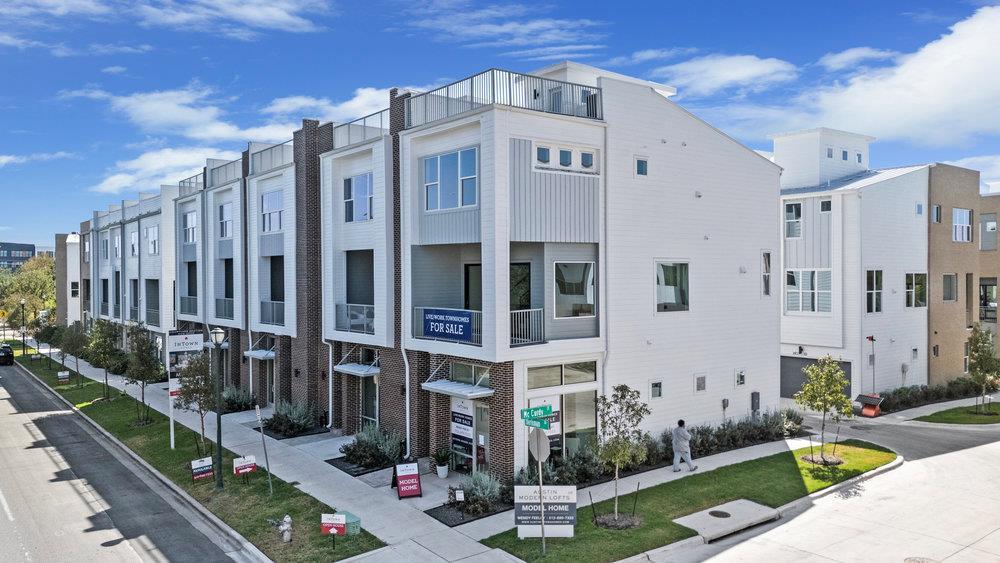
Modern white townhomes with rooftop terraces and for-sale signs.
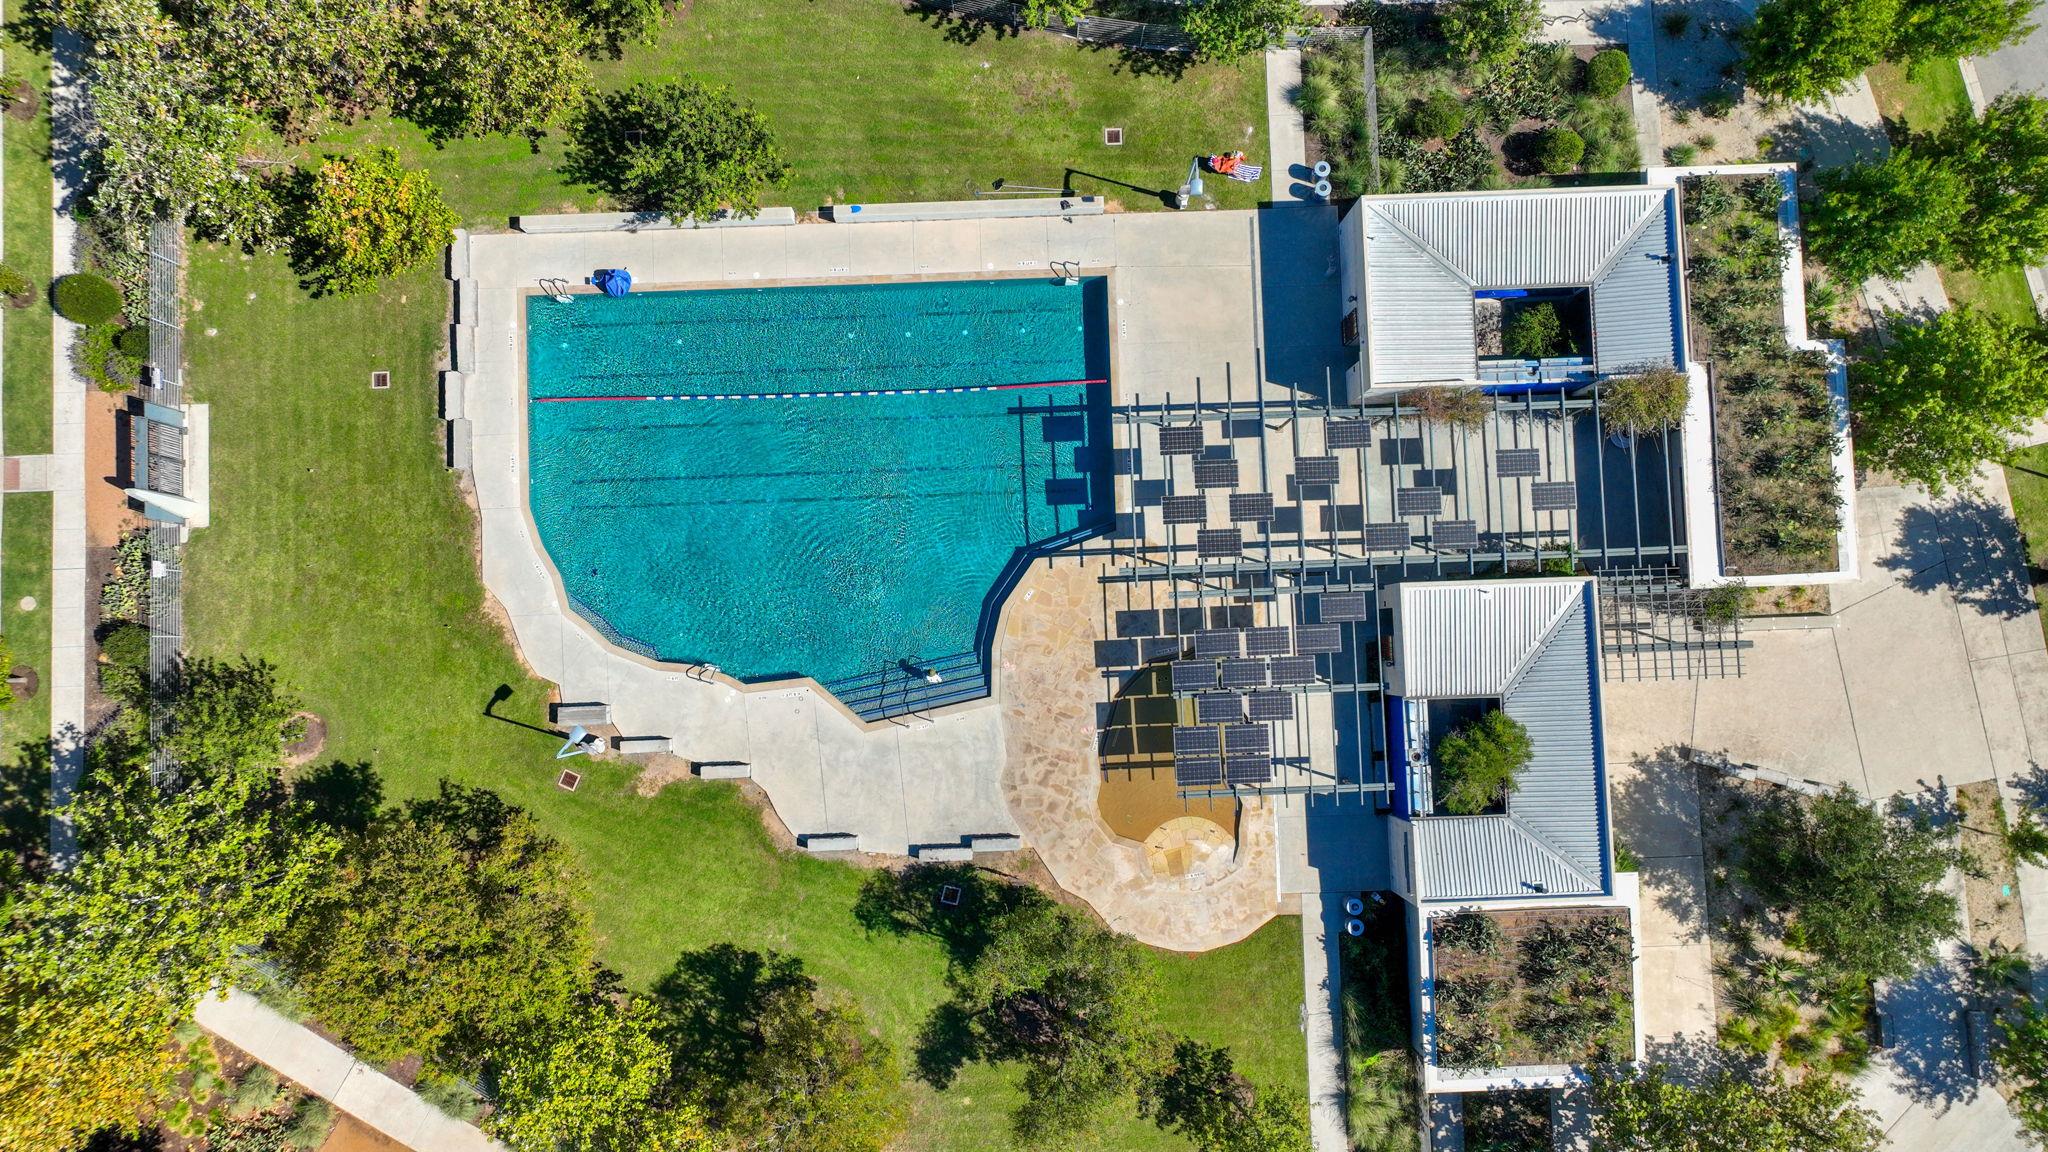
Aerial view of a community swimming pool, landscaped grounds, and solar-panel canopies.
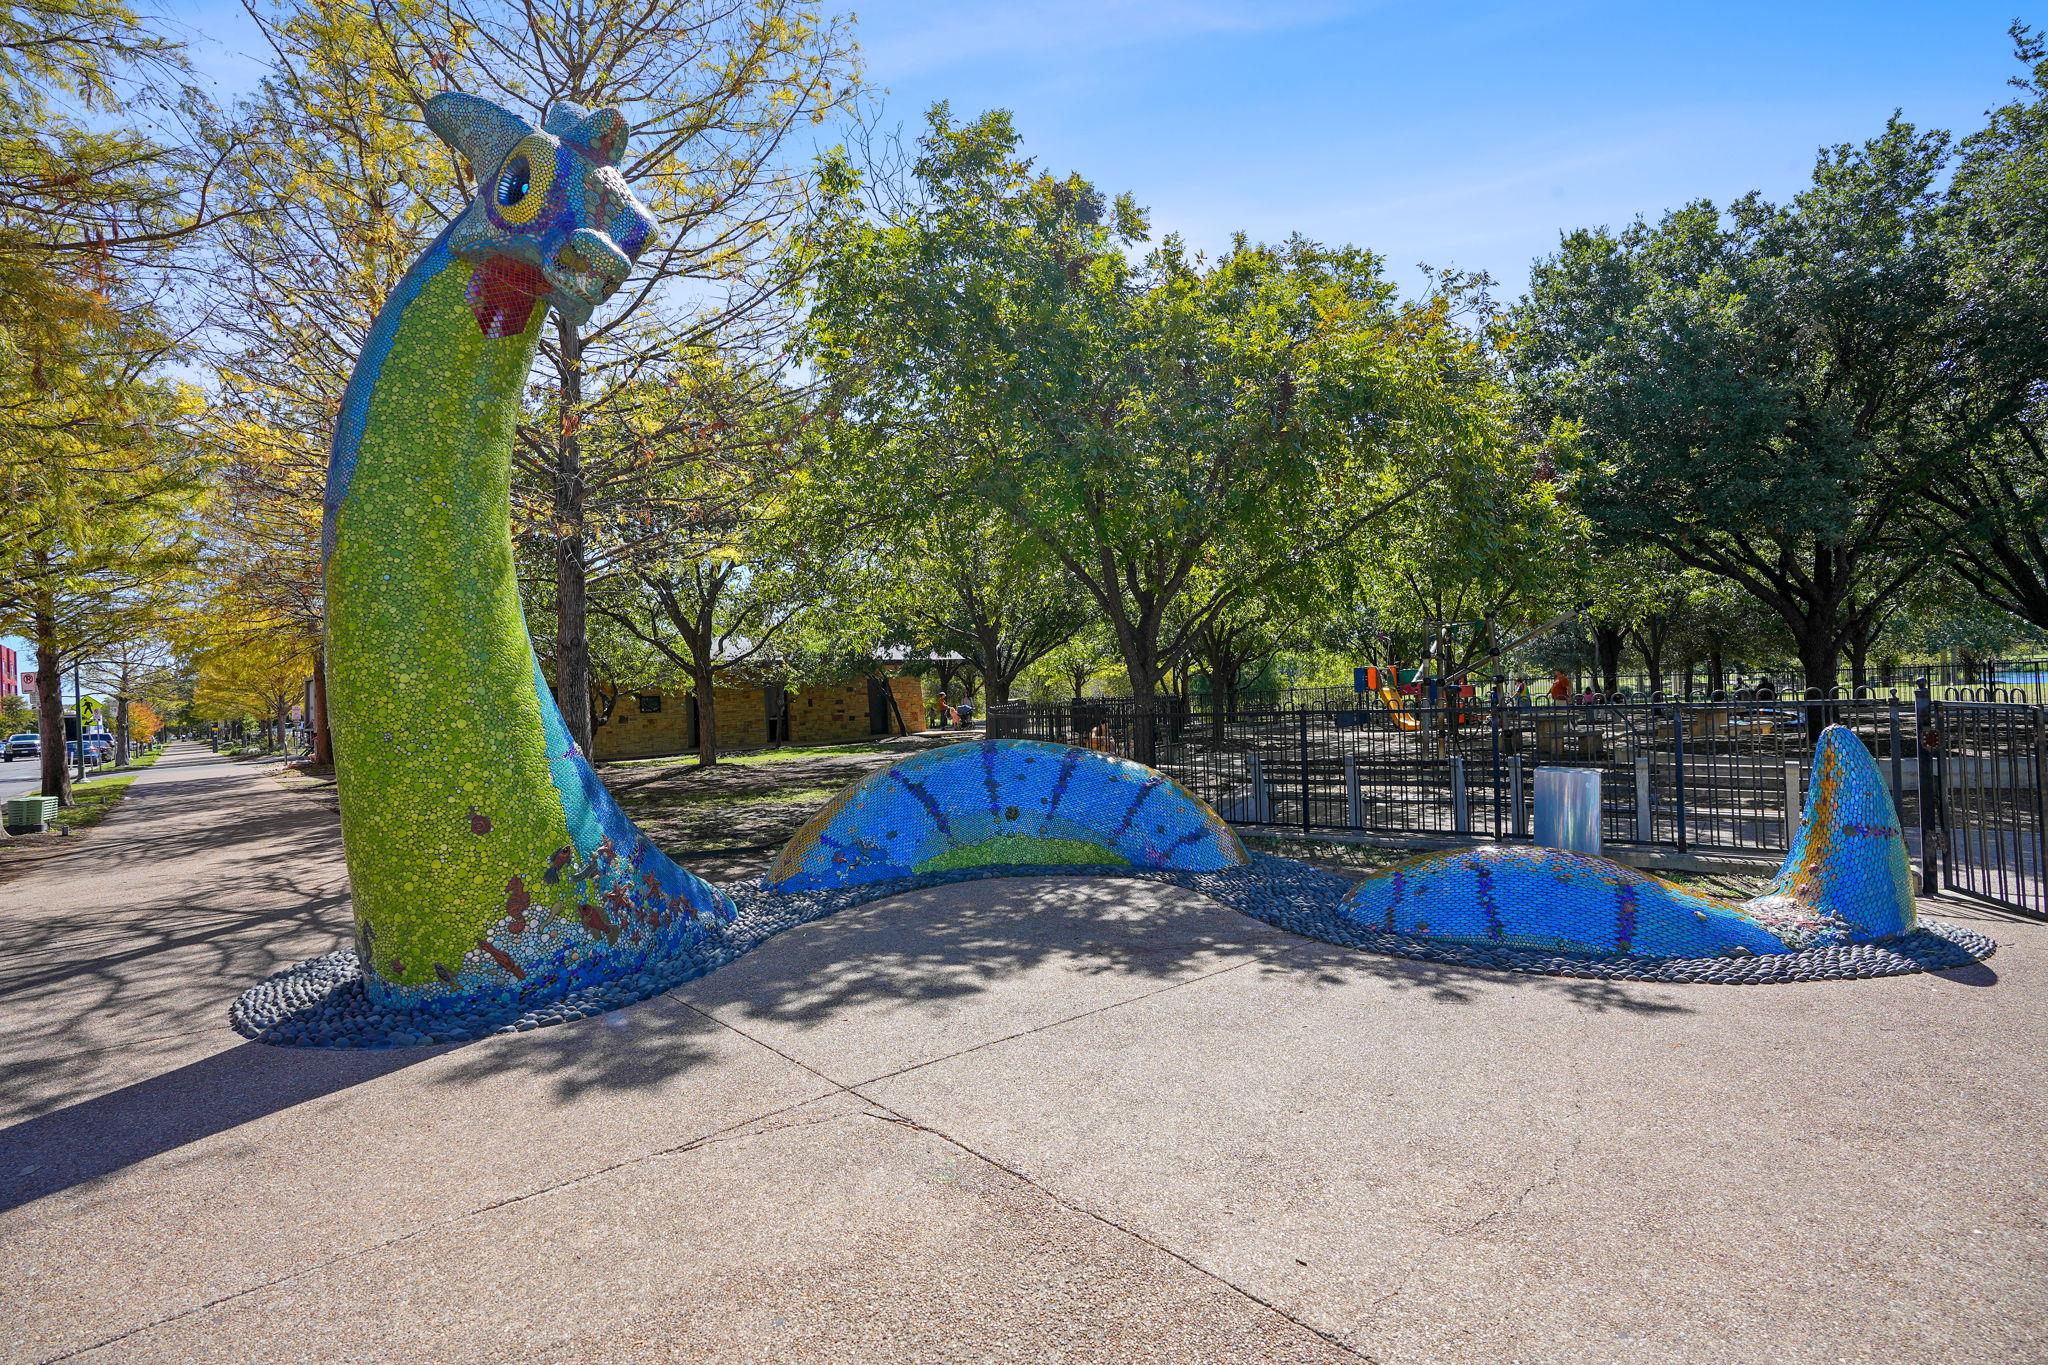
Colorful mosaic dinosaur sculpture beside a tree-lined sidewalk and fenced playground.
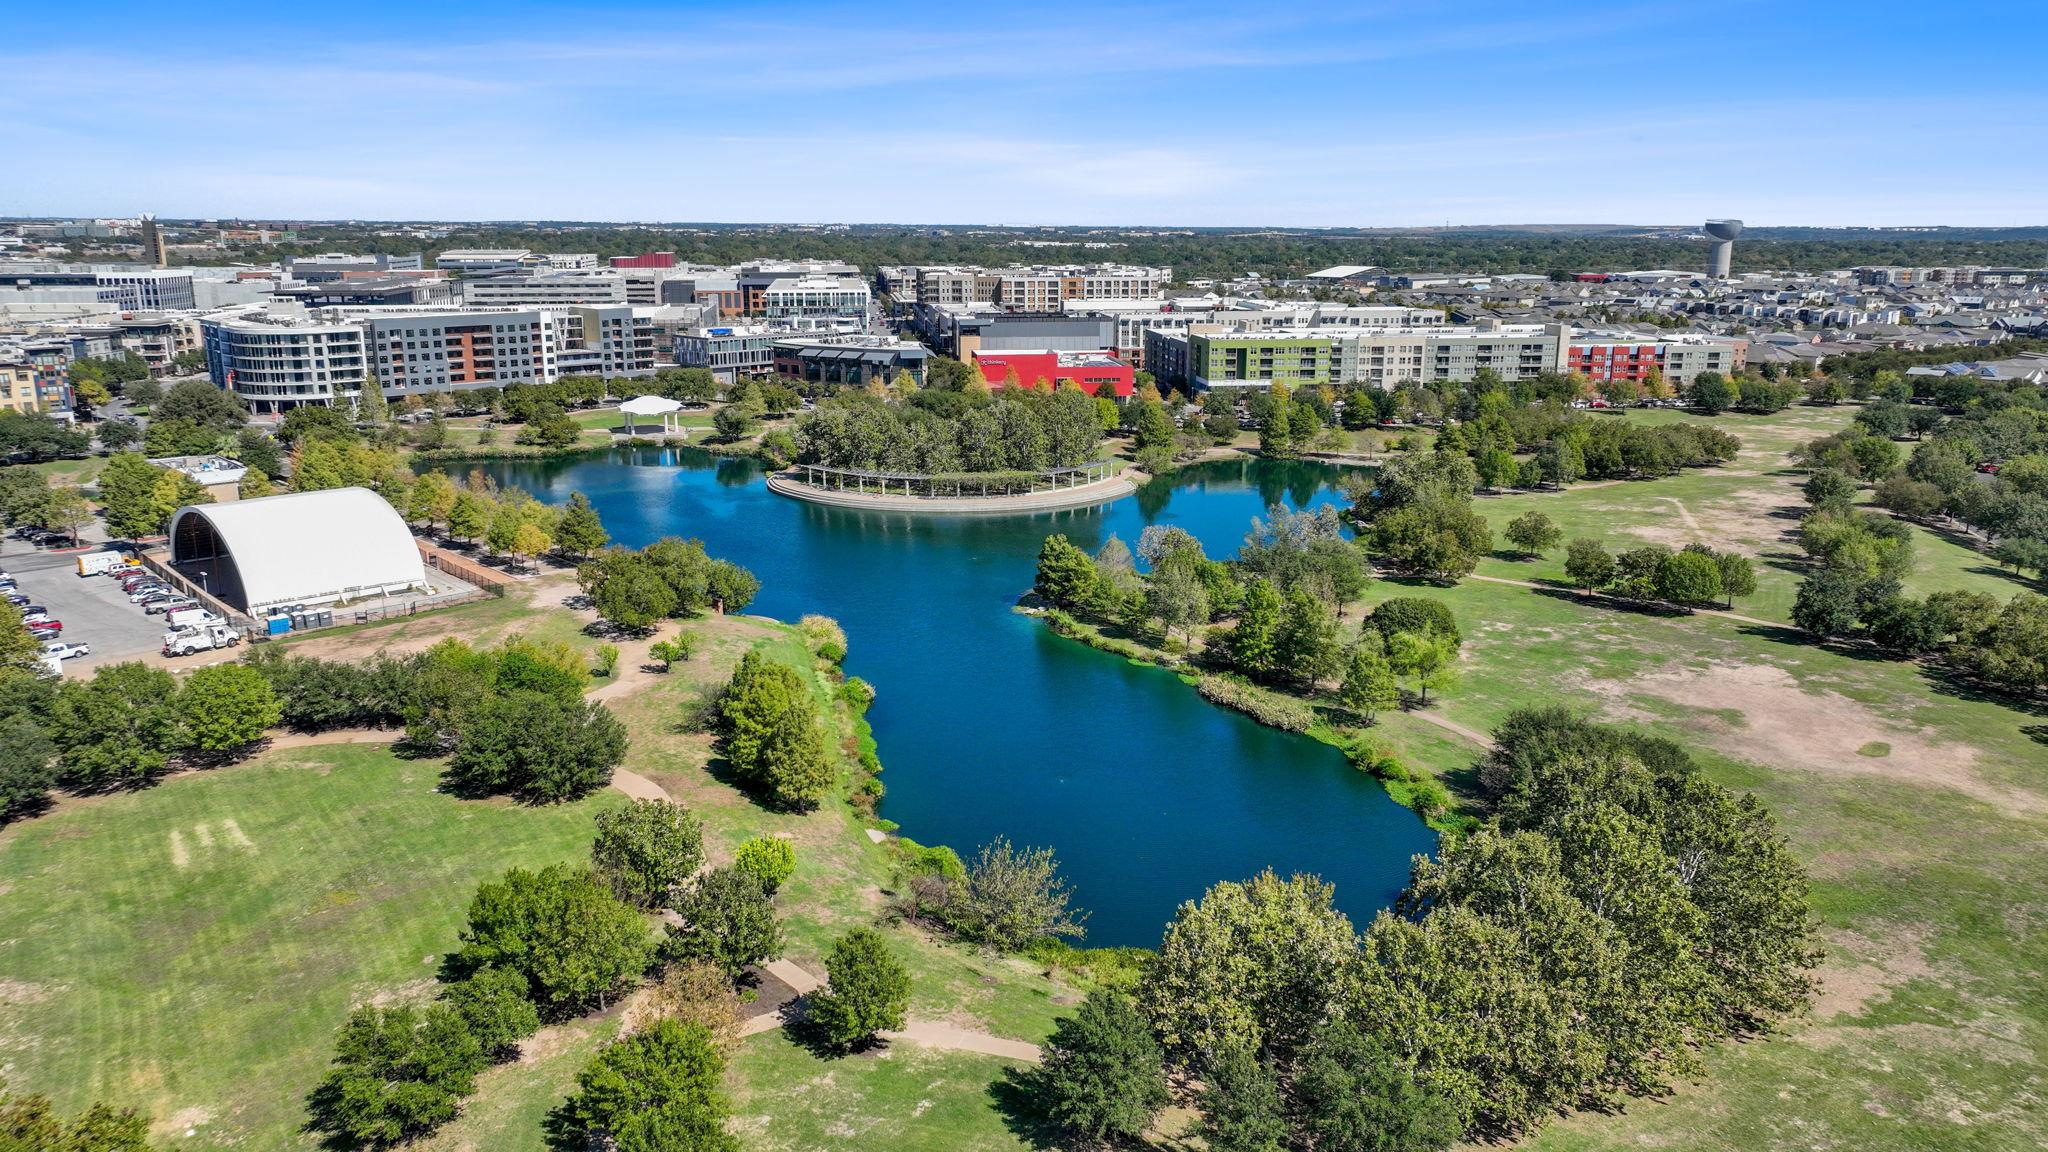
Aerial view of a park with a winding lake, paths, and surrounding buildings.
Nearby public golf courses: Harvey Pennick, Morris William, Jimmy Clay, and Roy Kizer.
SEE ALL PHOTOS
Open-plan living room with a navy accent wall, colorful artwork, and a bright adjoining kitchen.
Open-plan living room with a gray sofa, dining area, and staircase.
Living room with high ceilings, sliding glass doors, and contemporary furnishings.
Open-plan dining and living room with a wood table, teal chairs, and floor-to-ceiling windows.
Furnished living room with a navy accent wall, leather sofa, and large sliding glass doors.
Open living room and kitchen with a navy accent wall, viewed from the tiled balcony.
Covered balcony with metal railing and tiled decking overlooking modern townhomes.
Bright modern kitchen with a large island, pendant lights, and stainless steel appliances.
Bright white kitchen with a large island, three upholstered stools, and pendant lights.
Bright white kitchen with a large window, stainless steel dishwasher, and dark decorative bowls.
Bright white kitchen with a gas cooktop, double ovens, and a large sink beneath windows.
Bright white kitchen with a long marble-look counter, stainless sink, and large windows with blinds.
Built-in desk nook with white cabinetry, a teal chair, and a black chair.
Bright staged bedroom with a white bed, large windows, abstract wall art, and potted plants.
Staged bedroom with a white bed, light wood floors, plants, and an open bathroom doorway.
Bedroom with a white bed, paired wood nightstands, tall mirrors, and potted plants.
Bedroom with a white bed, sitting area, ceiling fan, and colorful geometric artwork.
Bathroom with a glass-enclosed shower, soaking tub, and double vanity with black counters.
Bathroom with a marble-clad soaking tub, glass-enclosed shower, and abstract wall art.
Bathroom with a built-in tub, glass shower screen, and marble-look tile.
Entry hall with a black metal stair railing, wood floors, and colorful framed artwork.
Bedroom with a white bed, wood flooring, and a large window overlooking a neighboring building.
Walk-in tiled shower beside a bedroom with a white bed and large window.
Bathroom with a black-countertop double vanity, pink flowers, and a glass-enclosed shower.
Staged bedroom with a white bed, abstract wall art, and magenta flowering plant.
Bathroom with a marble vanity and a white-tiled tub and shower.
Austin skyline beyond treetops and water, viewed over modern white rooftops.
Aerial view of Austin’s downtown skyline beyond tree-lined neighborhoods and low-rise buildings.
Aerial view of Austin neighborhood with downtown skyline in the distance.
A modern office district with a landscaped pedestrian bridge and the Austin skyline in the distance.
Townhouse complex courtyard with landscaped lawn, walkways, and modern brick residences.
Townhouse entrance with tan brick facade, dark doors, raised patios, and landscaped front beds.
Park pavilion and lakeside fountain spraying water across a reflecting pool.
Outdoor plaza with a colorful mosaic sculpture and the Thinkery building.
A landscaped public plaza with a central fountain, stone benches, and trees.
Modern white townhomes with rooftop terraces and for-sale signs.
Aerial view of a community swimming pool, landscaped grounds, and solar-panel canopies.
Colorful mosaic dinosaur sculpture beside a tree-lined sidewalk and fenced playground.
Aerial view of a park with a winding lake, paths, and surrounding buildings.
Nearby public golf courses: Harvey Pennick, Morris William, Jimmy Clay, and Roy Kizer.
Courtesy of eXp Realty, LLC, Tracy Godfrey Listing Contact: (512) 954-1300 
Pending

2805 McCurdy ST # 4

2805 McCurdy ST # 4, Austin, TX 78723

$769,000
**Live Where Austin Comes Alive** Modern luxury meets everyday convenience in this stunning 3-bedroom, 3.5-bath townhome perfectly positioned in the heart of Austin's vibrant Mueller community. Designed for those who crave both style and connection, this home delivers city energy with a relaxed neighborhood vibe. Step inside and feel the flow--an open, light-filled living space that extends through 10-foot sliding glass doors to a spacious balcony overlooking a beautifully landscaped courtyard. It's the ideal spot for your morning espresso, evening wine, or simply soaking in the serene view beneath the Austin sky. Natural light floods through oversized windows, highlighting warm wood floors and clean, contemporary finishes throughout. The gourmet kitchen is a showstopper, featuring Bosch appliances, a quartz waterfall island, Hansgrohe fixtures, and smart, modern storage. Upstairs, retreat to your private primary suite--complete with a spa-like bath, soaking tub, and walk-in shower that rival a five-star resort. Each secondary bedroom includes its own en-suite bath, offering comfort and privacy for family, guests, or your home office. Nestled within Mueller's lush green spaces, you'll have direct access to over 140 acres of parks, trails, and playgrounds--plus local favorites like Halcyon Coffee, RD Riley's, and the beloved Mueller Farmers Market just steps away. This isn't just a home--it's a lifestyle. Sophisticated. Social. Effortlessly Austin. Welcome to modern living, redefined.

3
beds

4
baths

2,189 Sq.Ft. LIVING AREA

1,271.95 Sq.Ft. lot

Tracy Godfrey

Tracy Godfrey

Features & Amenities

Interior

  • total bedrooms3
  • Total bathrooms4
  • full bathrooms3
  • half bathroom1
  • Flooring Tile, Wood
  • APPLIANCES See Remarks, Built-In Electric Oven, Cooktop, Dishwasher, Disposal, ENERGY STAR Qualified Appliances, Gas Cooktop, Microwave, Stainless Steel Appliance(s)
  • other interior Features Breakfast Bar, Ceiling Fan(s), High Ceilings, Recessed Lighting, Soaking Tub

Area & Lot

  • Status Pending
  • Living Area2,189 Sq.Ft.
  • Lot Area1,271.95 Sq.Ft.
  • MLS® ID9058419
  • TypeTownhouse
  • YEAR BUILT2026
  • NeighborhoodAustin
  • Water FrontageNone
  • View DescriptionCity
  • Elementary SchoolBlanton
  • Middle SchoolLamar (Austin ISD)
  • High SchoolNortheast Early College
  • School DistrictAustin ISD

Exterior

  • STORIES3
  • Garage Space2.0
  • water SourcePublic
  • utilitiesSee Remarks, Electricity Connected, Underground Utilities
  • PoolNone
  • roofMetal
  • lot featuresSee Remarks, Alley Access, Zero Lot Line
  • parkingAttached, Garage
  • HEAT TYPECentral
  • AIR CONDITIONINGCentral Air
  • sewerPublic Sewer
  • SubstructureSlab
  • Disability FeaturesSee Remarks
  • other exterior FeaturesSee Remarks, Balcony

Financial

  • Sales Price$769,000
  • Real Estate Tax $10,773/yr
  • HOA $350/mo
Open-plan living room with a gray sofa, dining area, and staircase.

Schedule a Showing

I would love to show you this beautiful property. Please select your preferred date and time below. I will be in touch shortly to confirm your appointment.

Schedule a Showing

I would love to show you this beautiful property. Please select your preferred date and time below. I will be in touch shortly to confirm your appointment.

Thank you for your interest in 2805 McCurdy ST # 4, Austin, TX 78723. We are reviewing your request and will be in touch shortly!

Mortgage Calculator

Estimate your monthly mortgage payment, including the principal and interest, property taxes, and HOA. Adjust the values to generate a more accurate rate.

All estimates are provided for informational purposes only. Actual amounts may vary.
$0,000 Your Payment 20 15 65
$0,000 Your Payment

Austin

Innovation, education, and counter-culture in the heart of Texas.

Explore

Work With Tracy

Tracy Godfrey has been investing in Austin real estate for over 20 years and this gives her the advantage to help clients find that perfect property to invest in. Tracy looks forward to meeting you, please contact her and you will see how working with Tracy can be a great experience!

Follow Tracy on Instagram