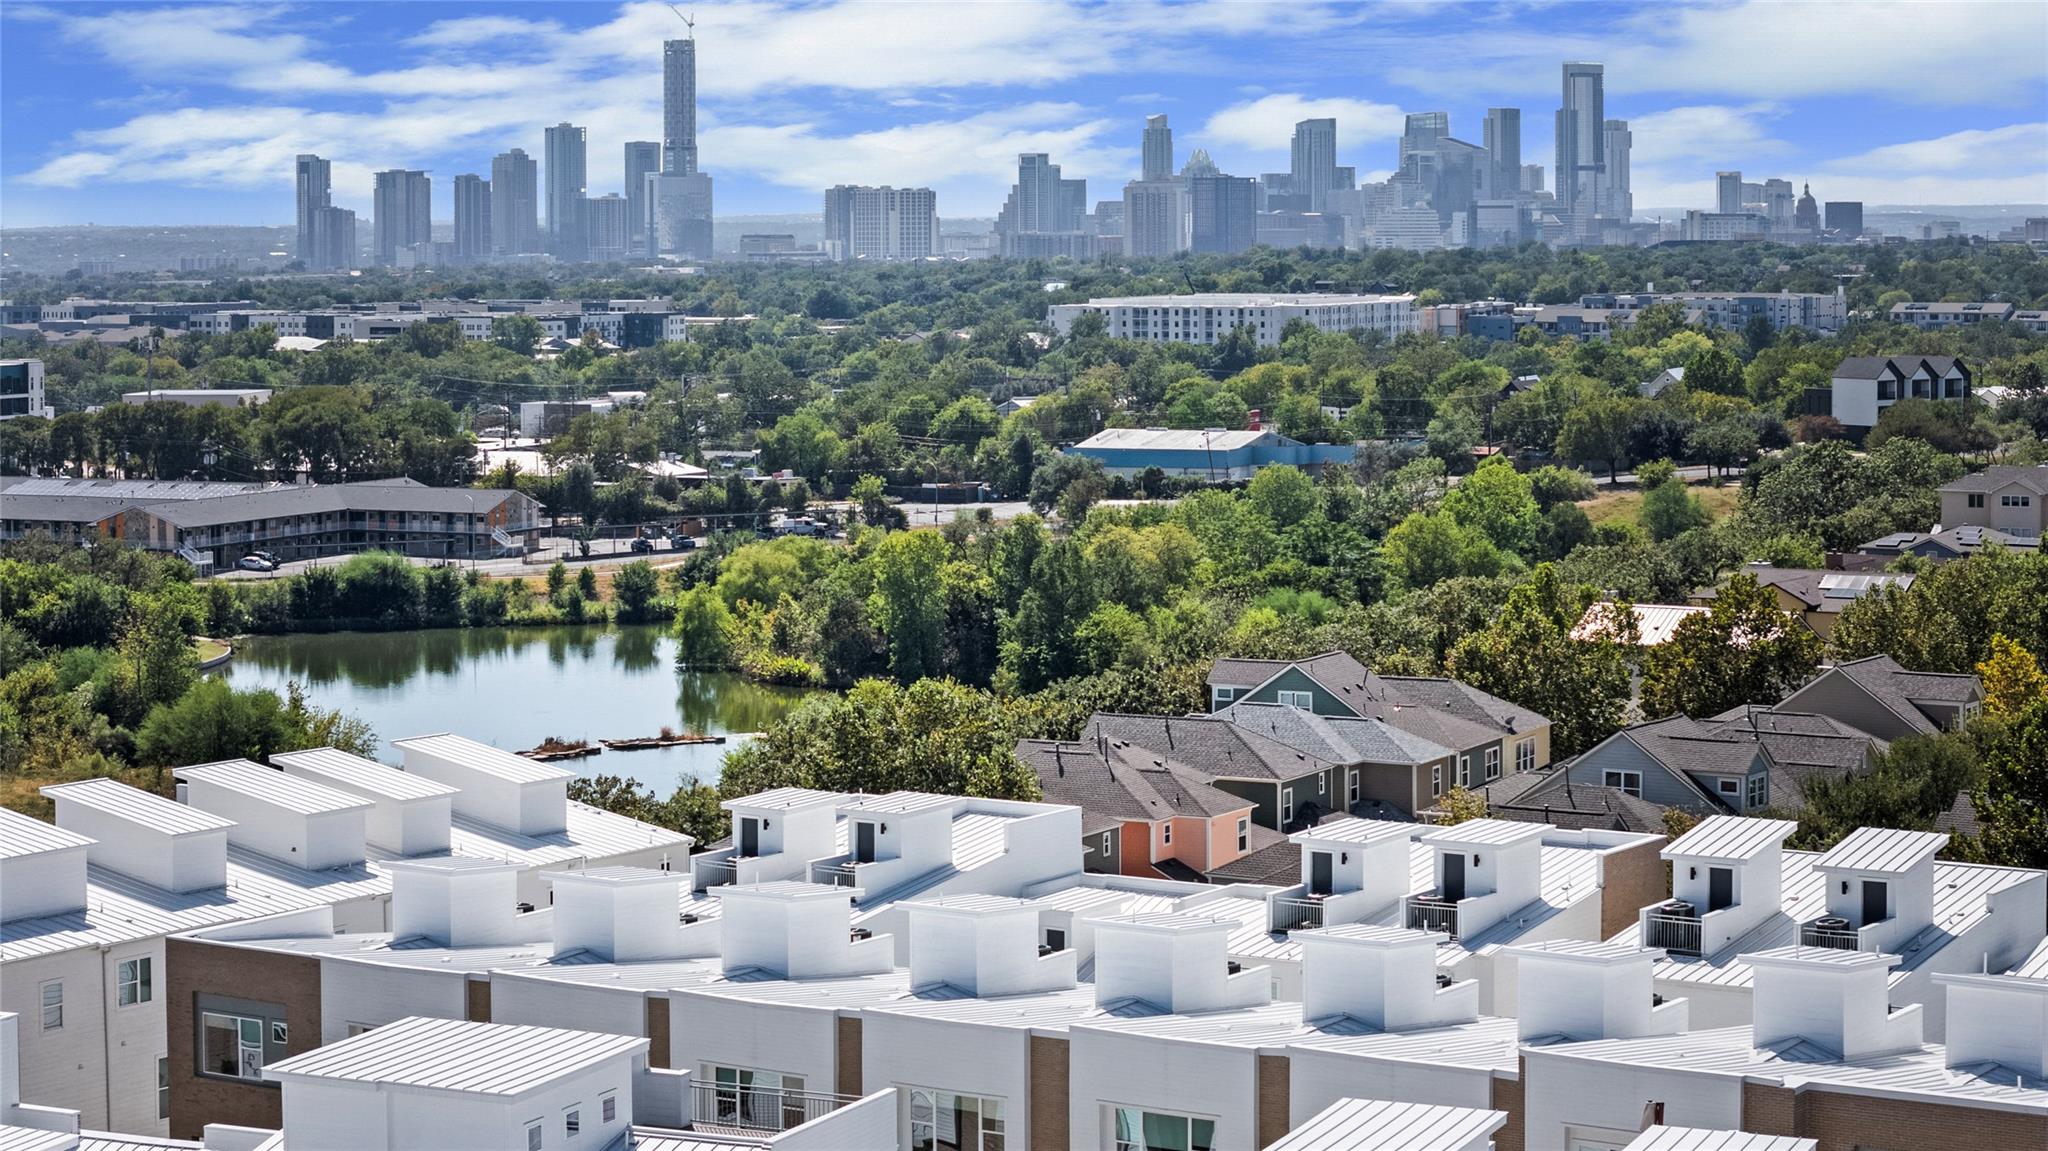




Austin skyline beyond leafy neighborhoods, a pond, and modern white-roofed homes.
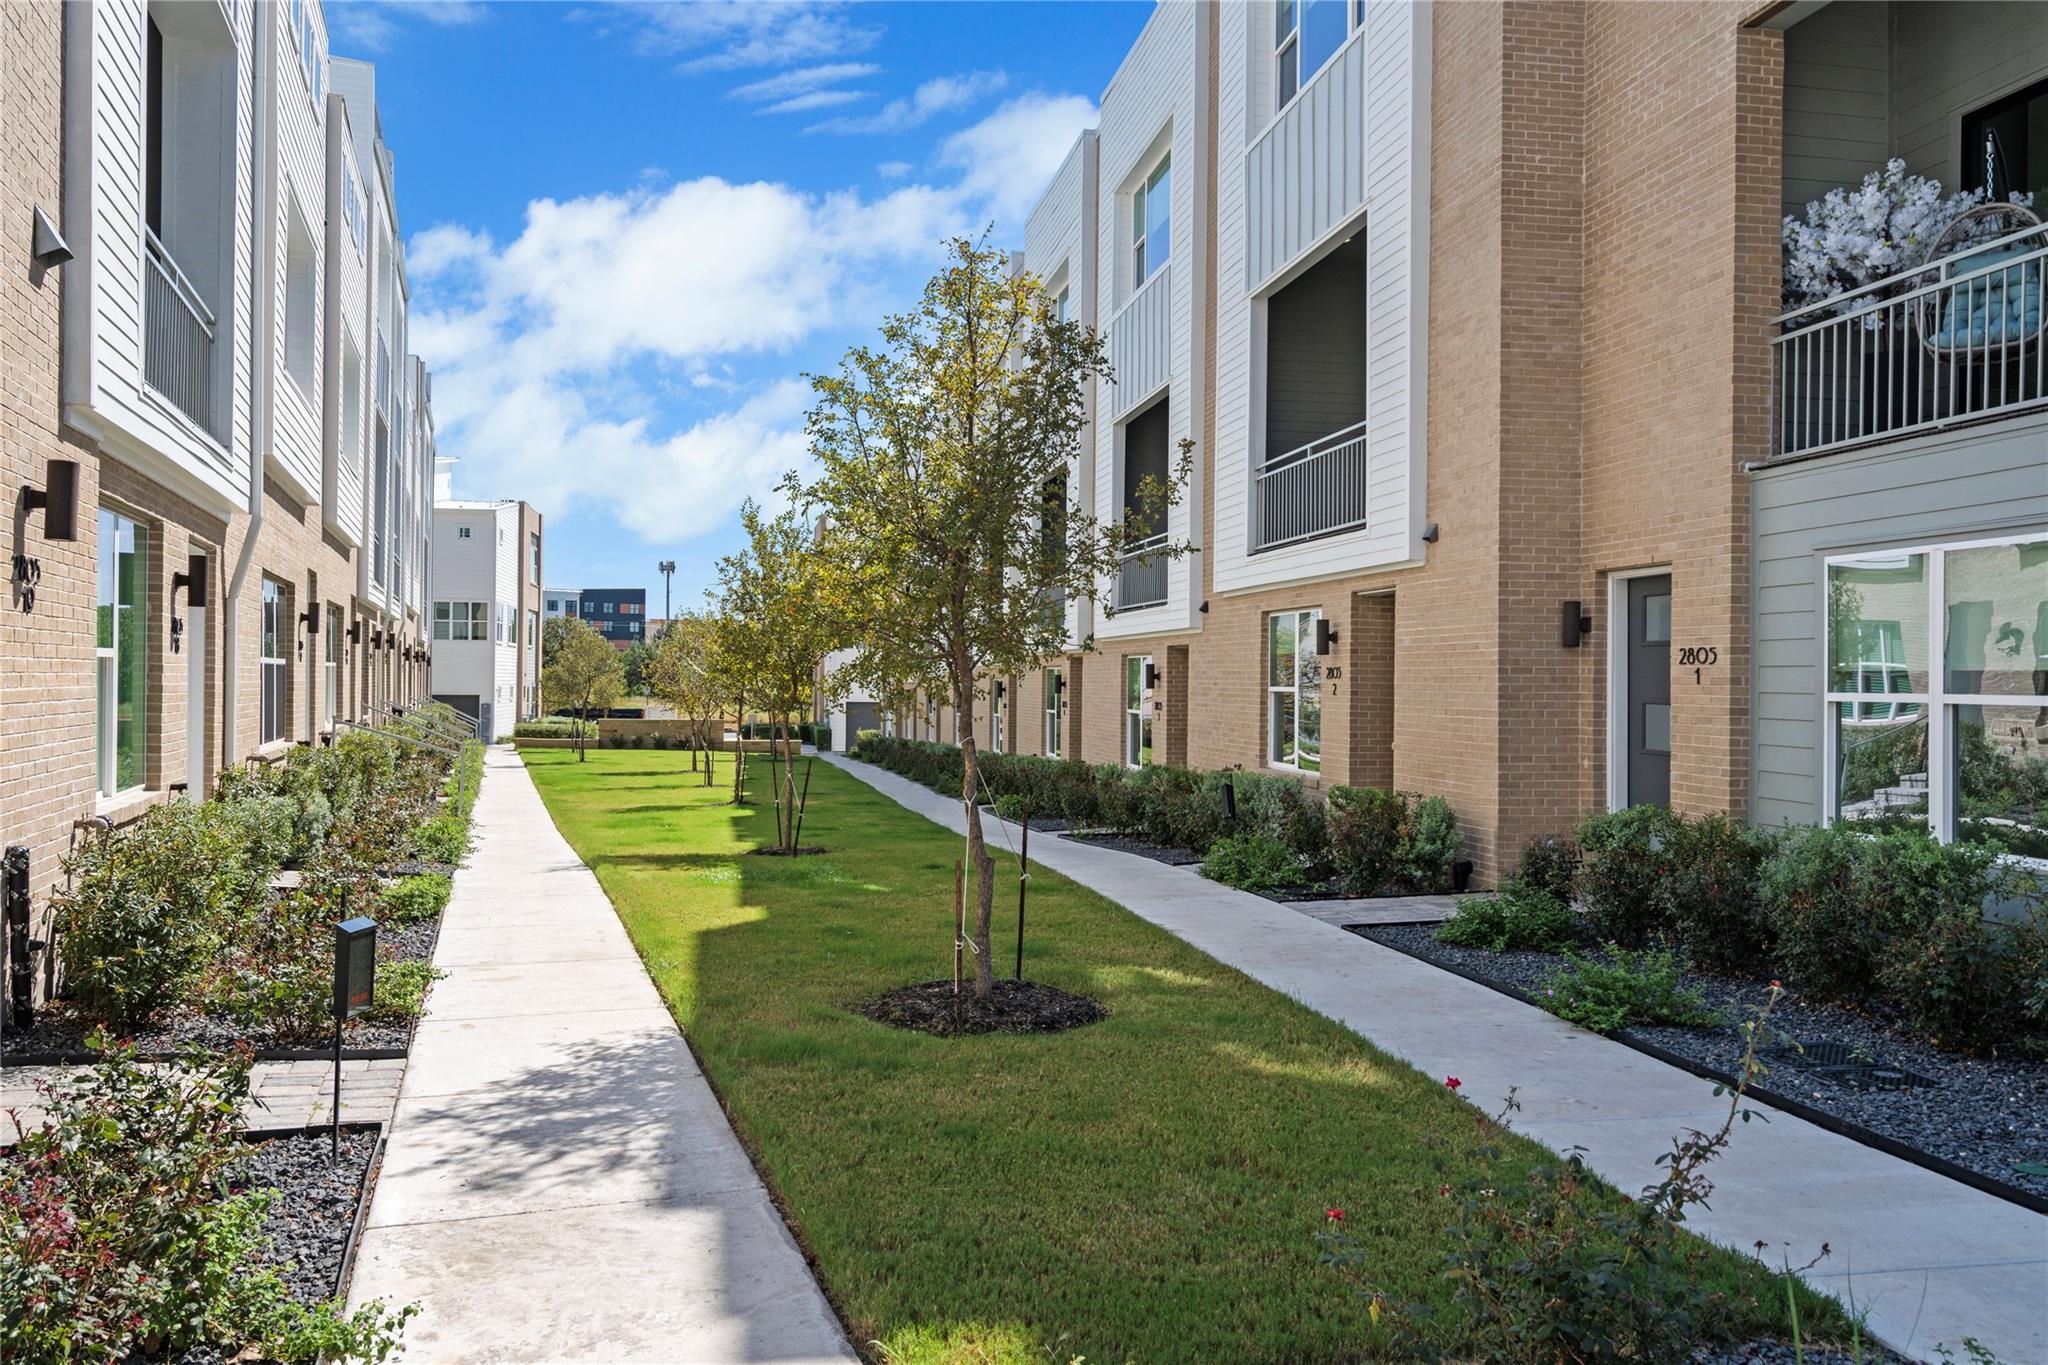
Townhouse community courtyard with walkways, young trees, and modern brick-and-siding homes.
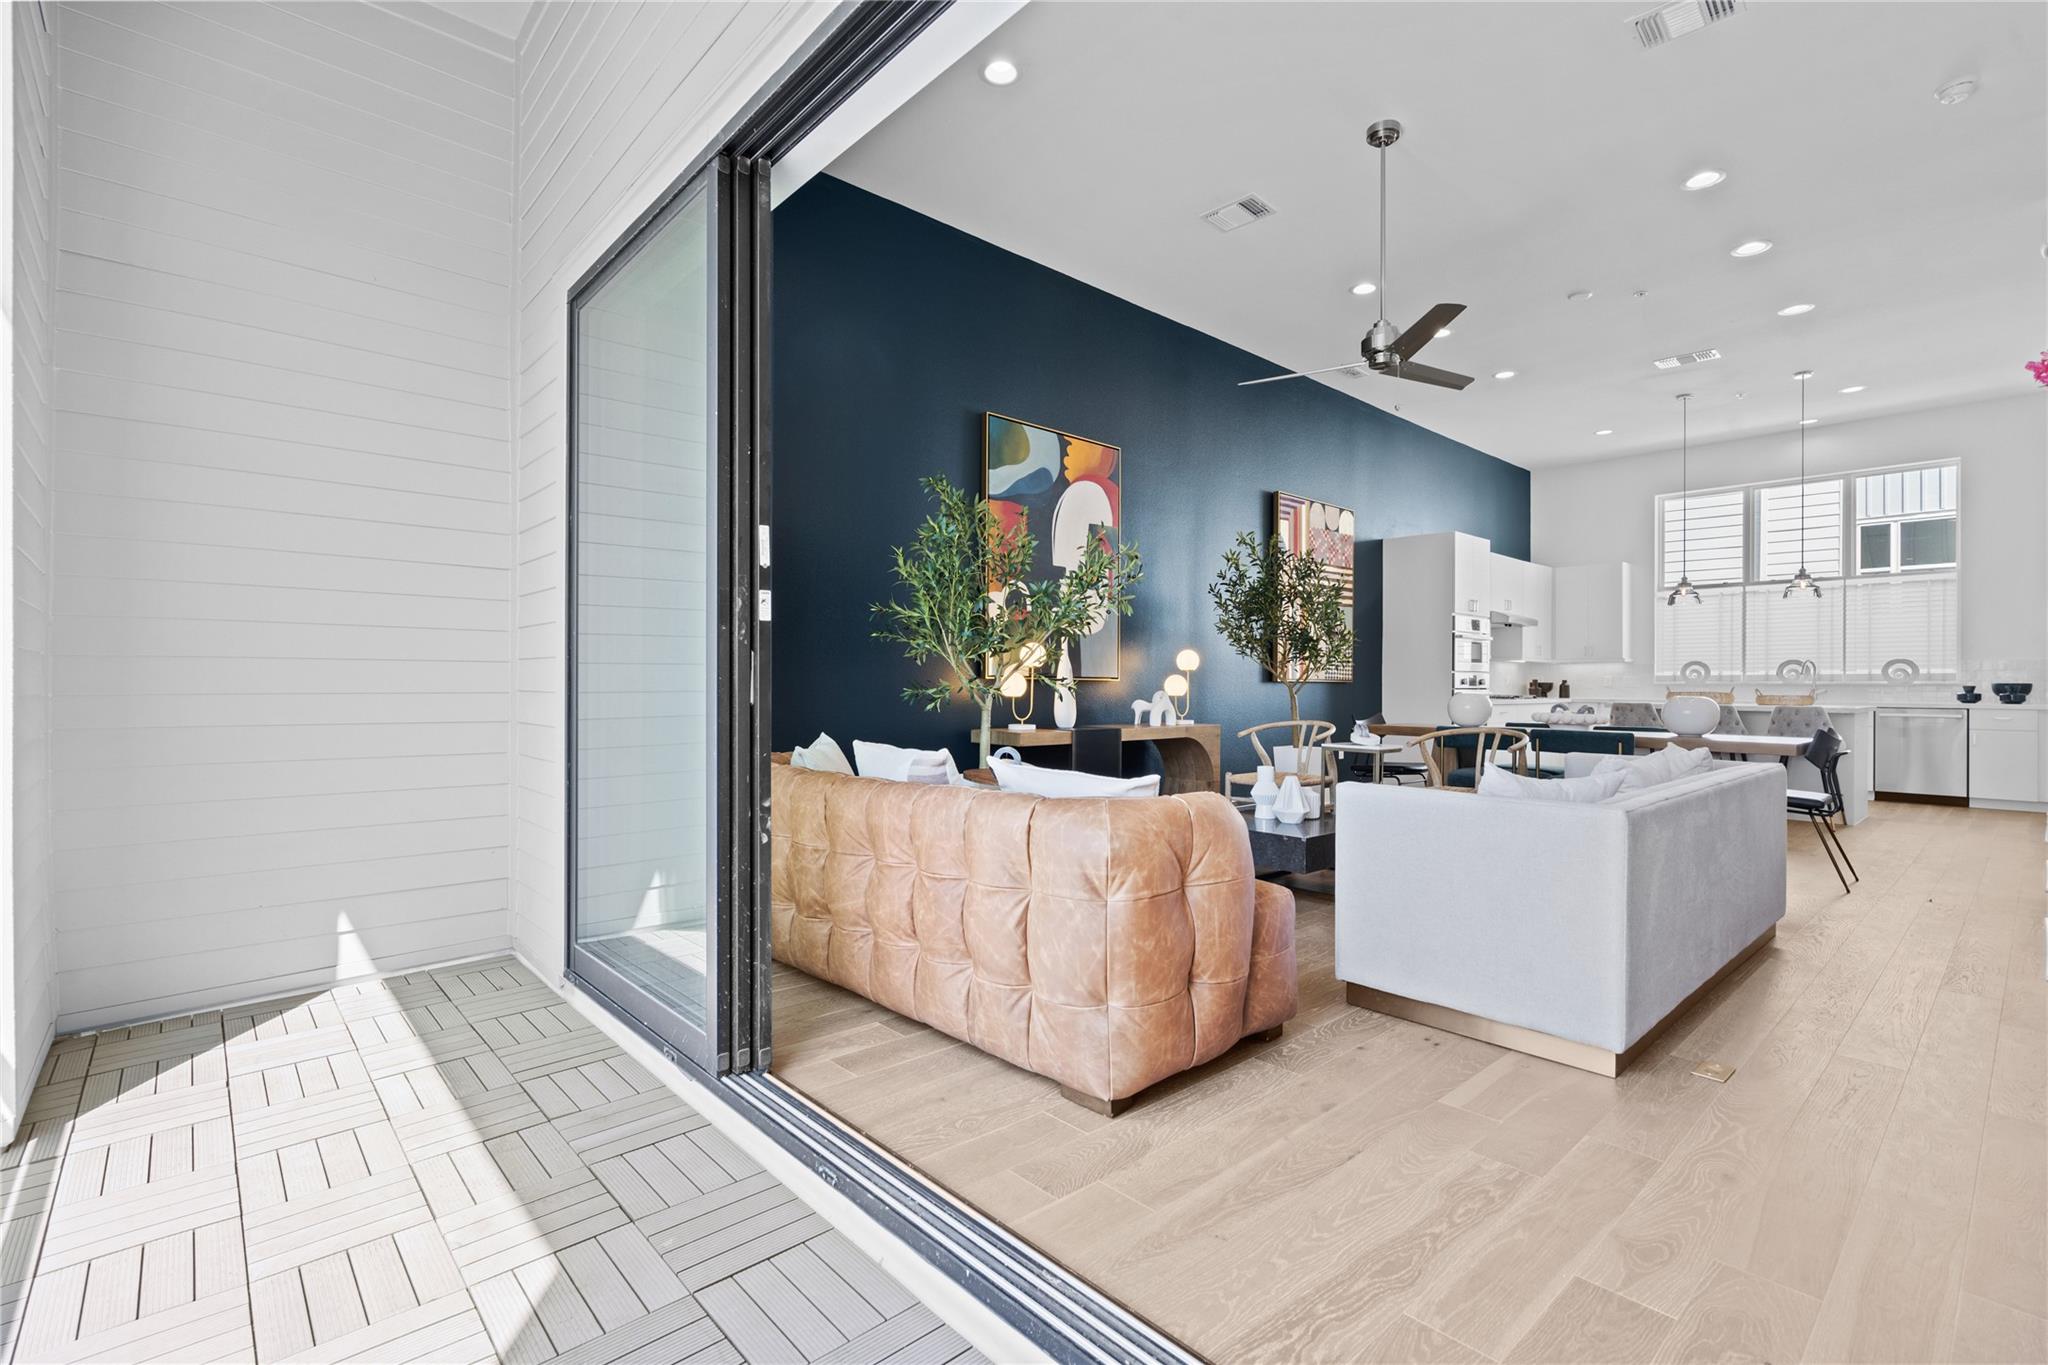
Open-plan living room and kitchen with a navy accent wall, viewed through sliding glass doors from a tiled balcony.
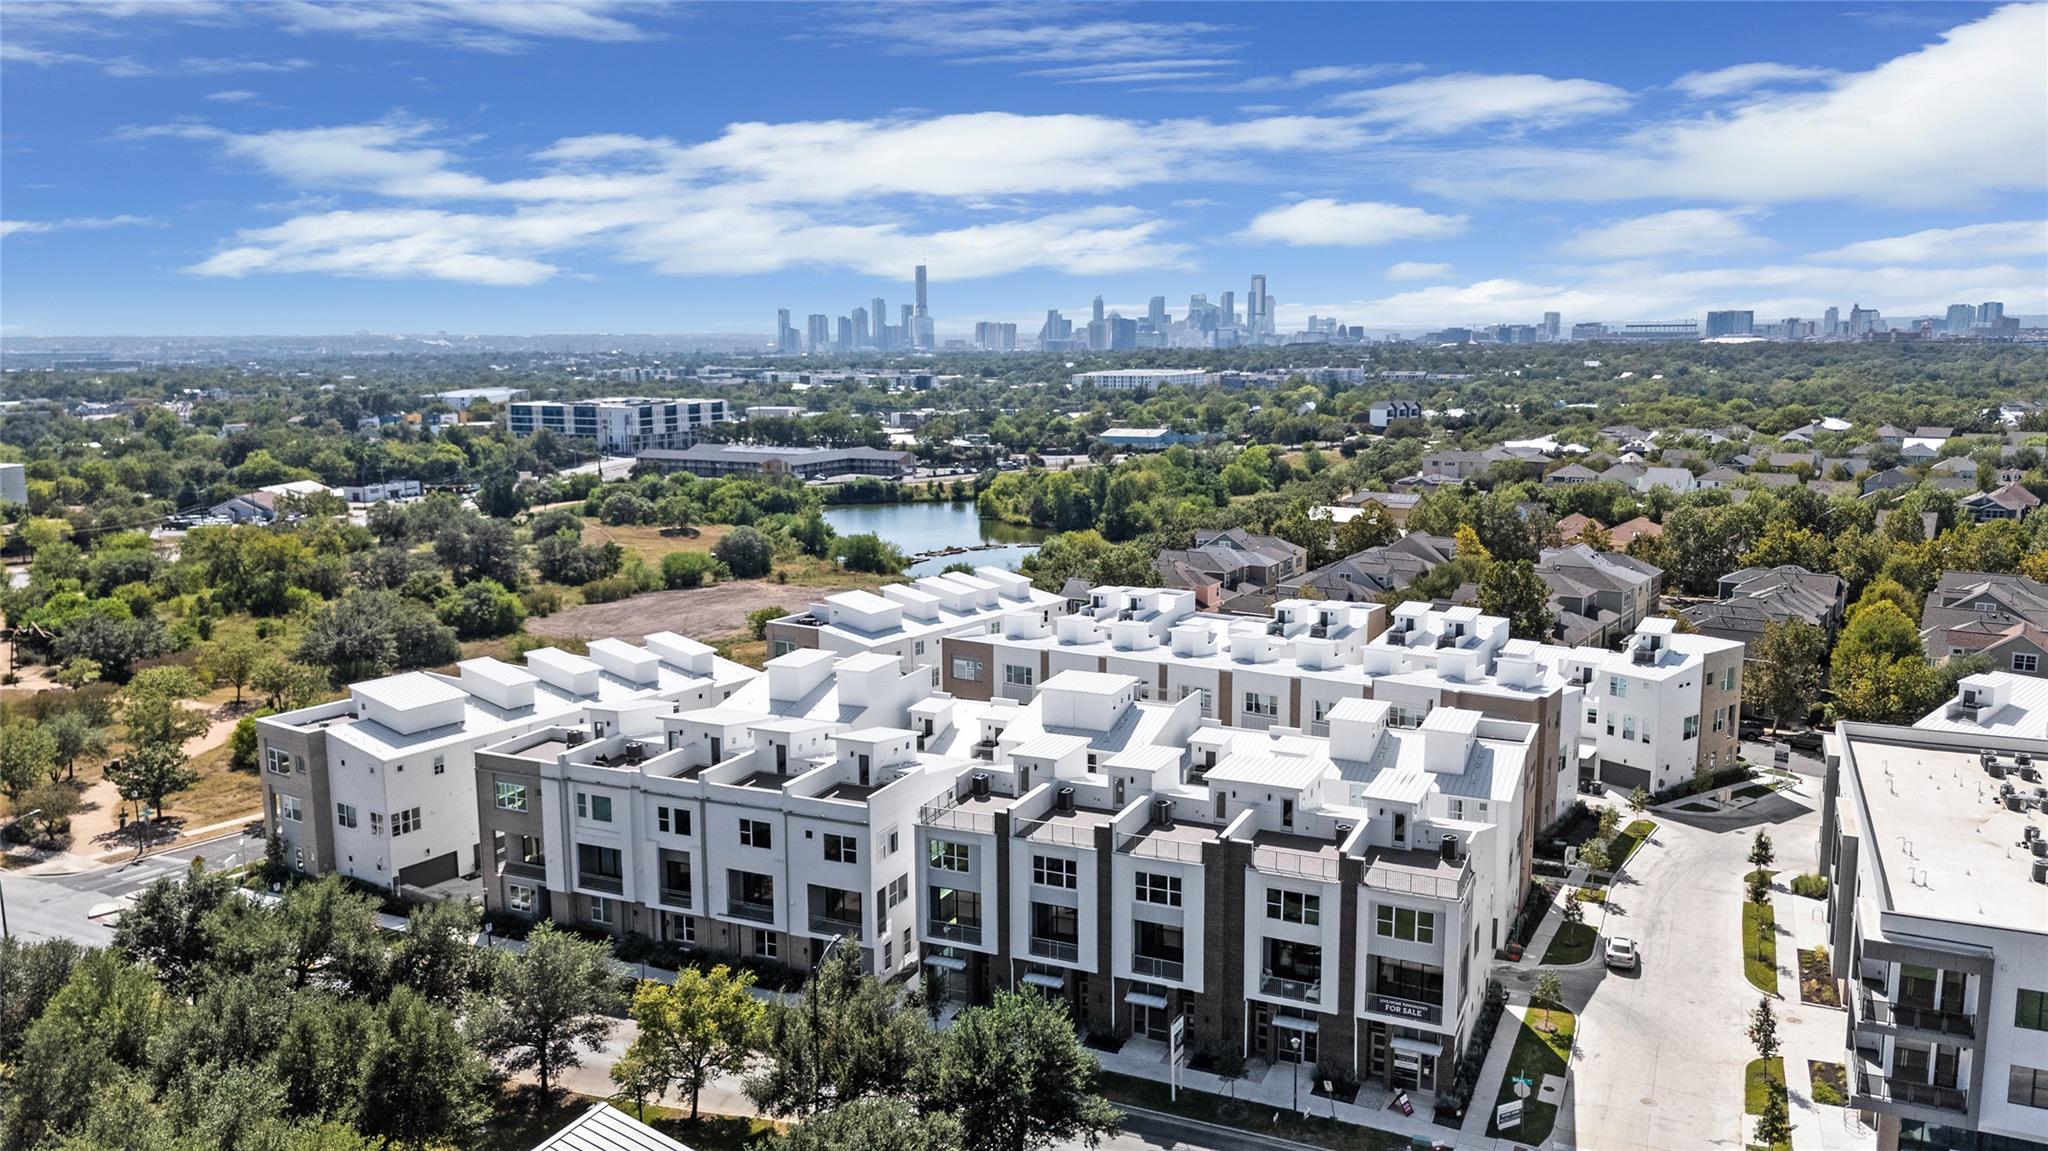
Aerial view of modern townhomes with a pond and Austin skyline beyond.
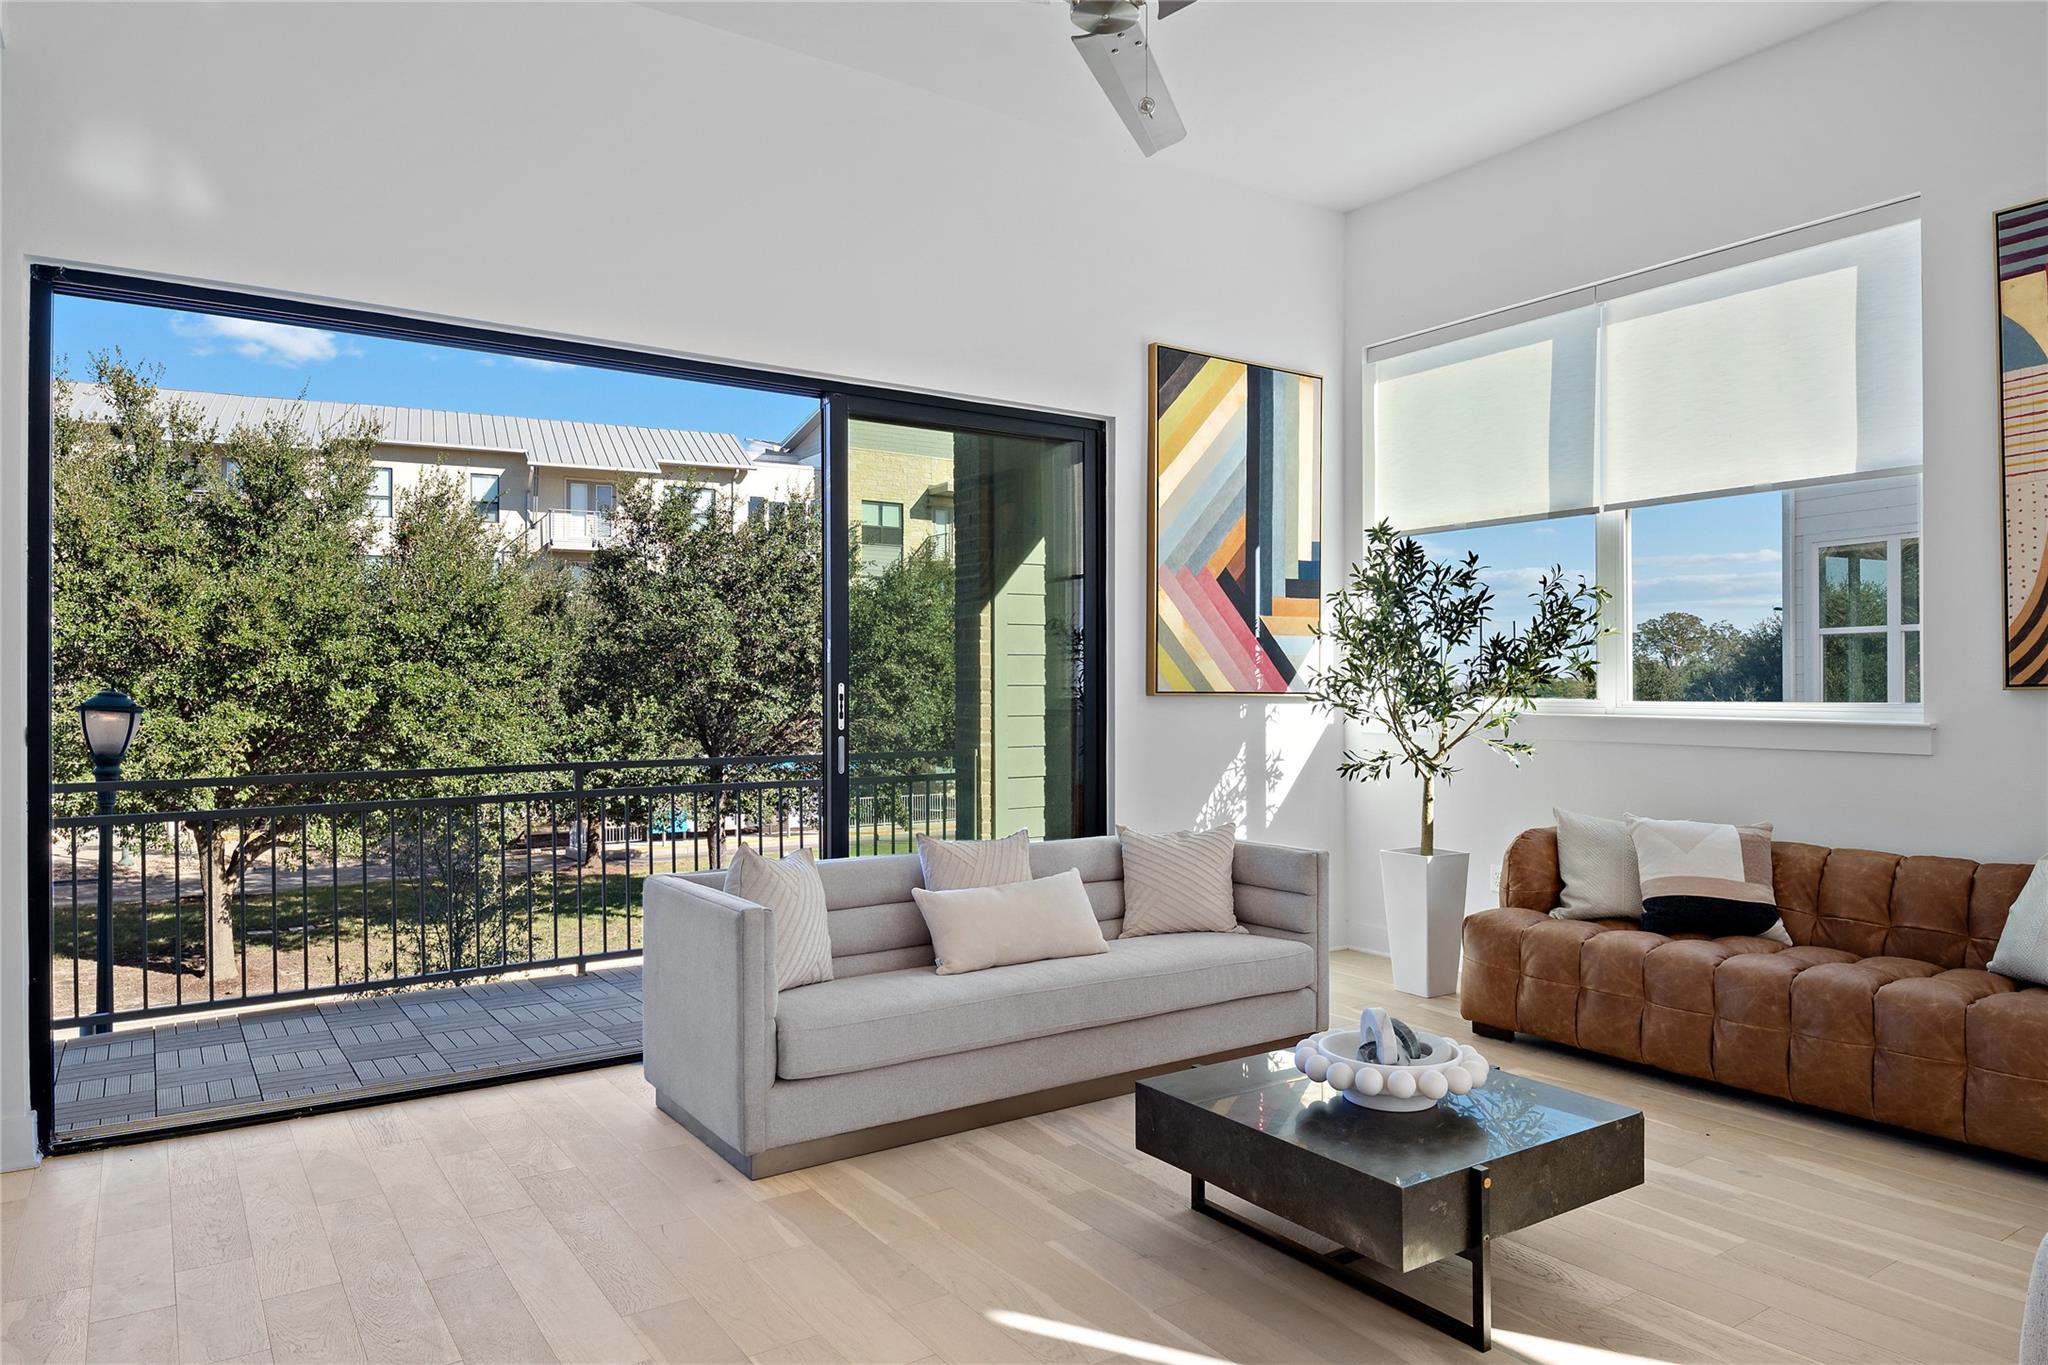
Bright staged living room with two sofas and sliding glass doors opening to a balcony.
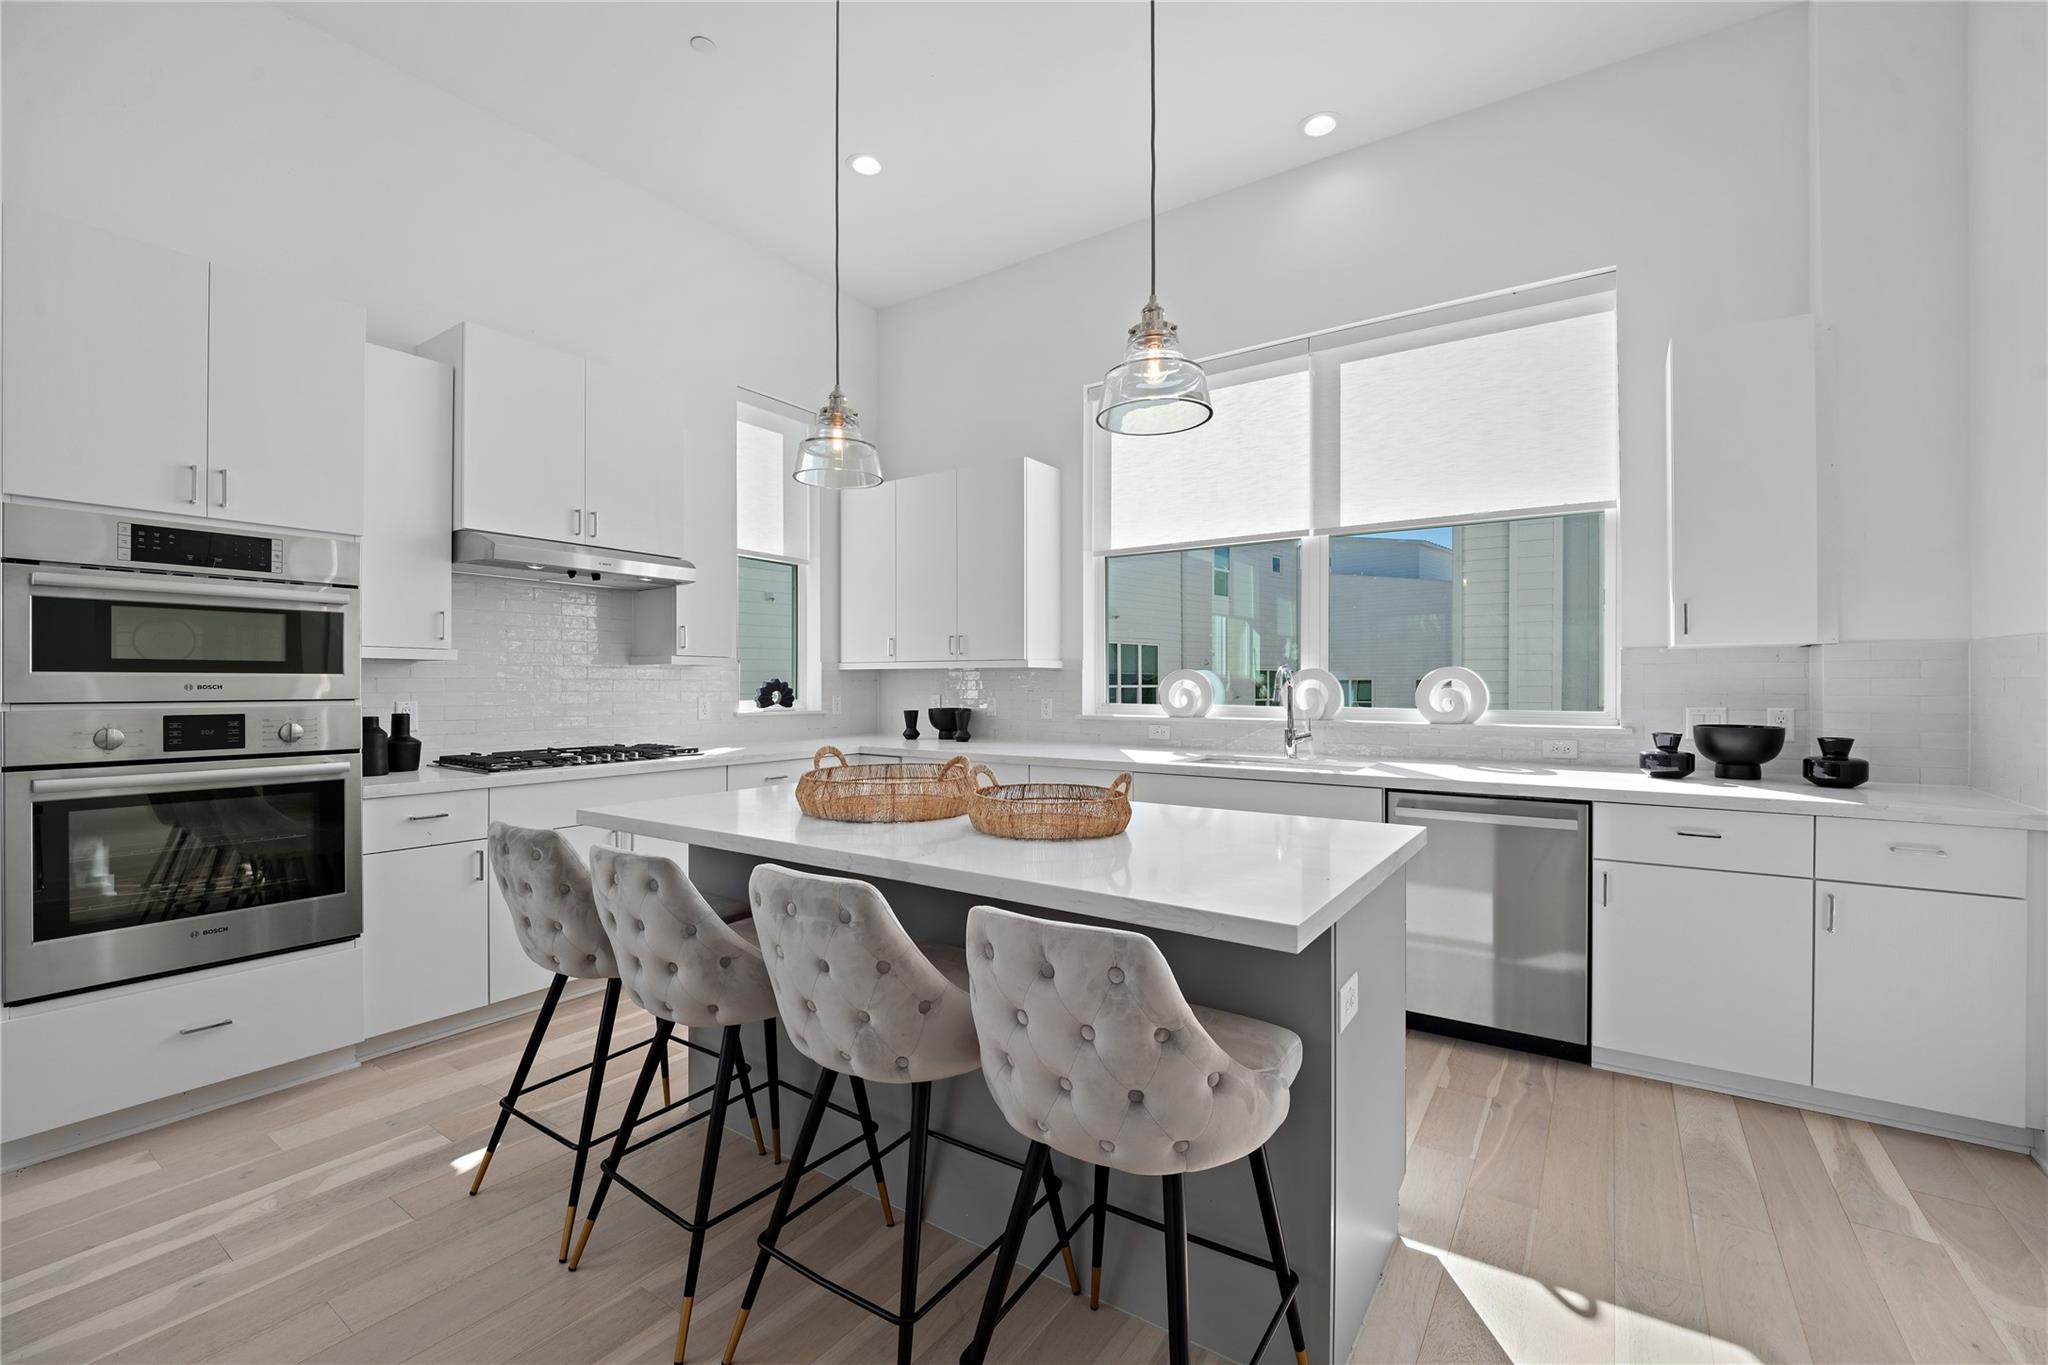
Bright modern kitchen with a large island, four upholstered stools, white cabinets, and stainless steel appliances.
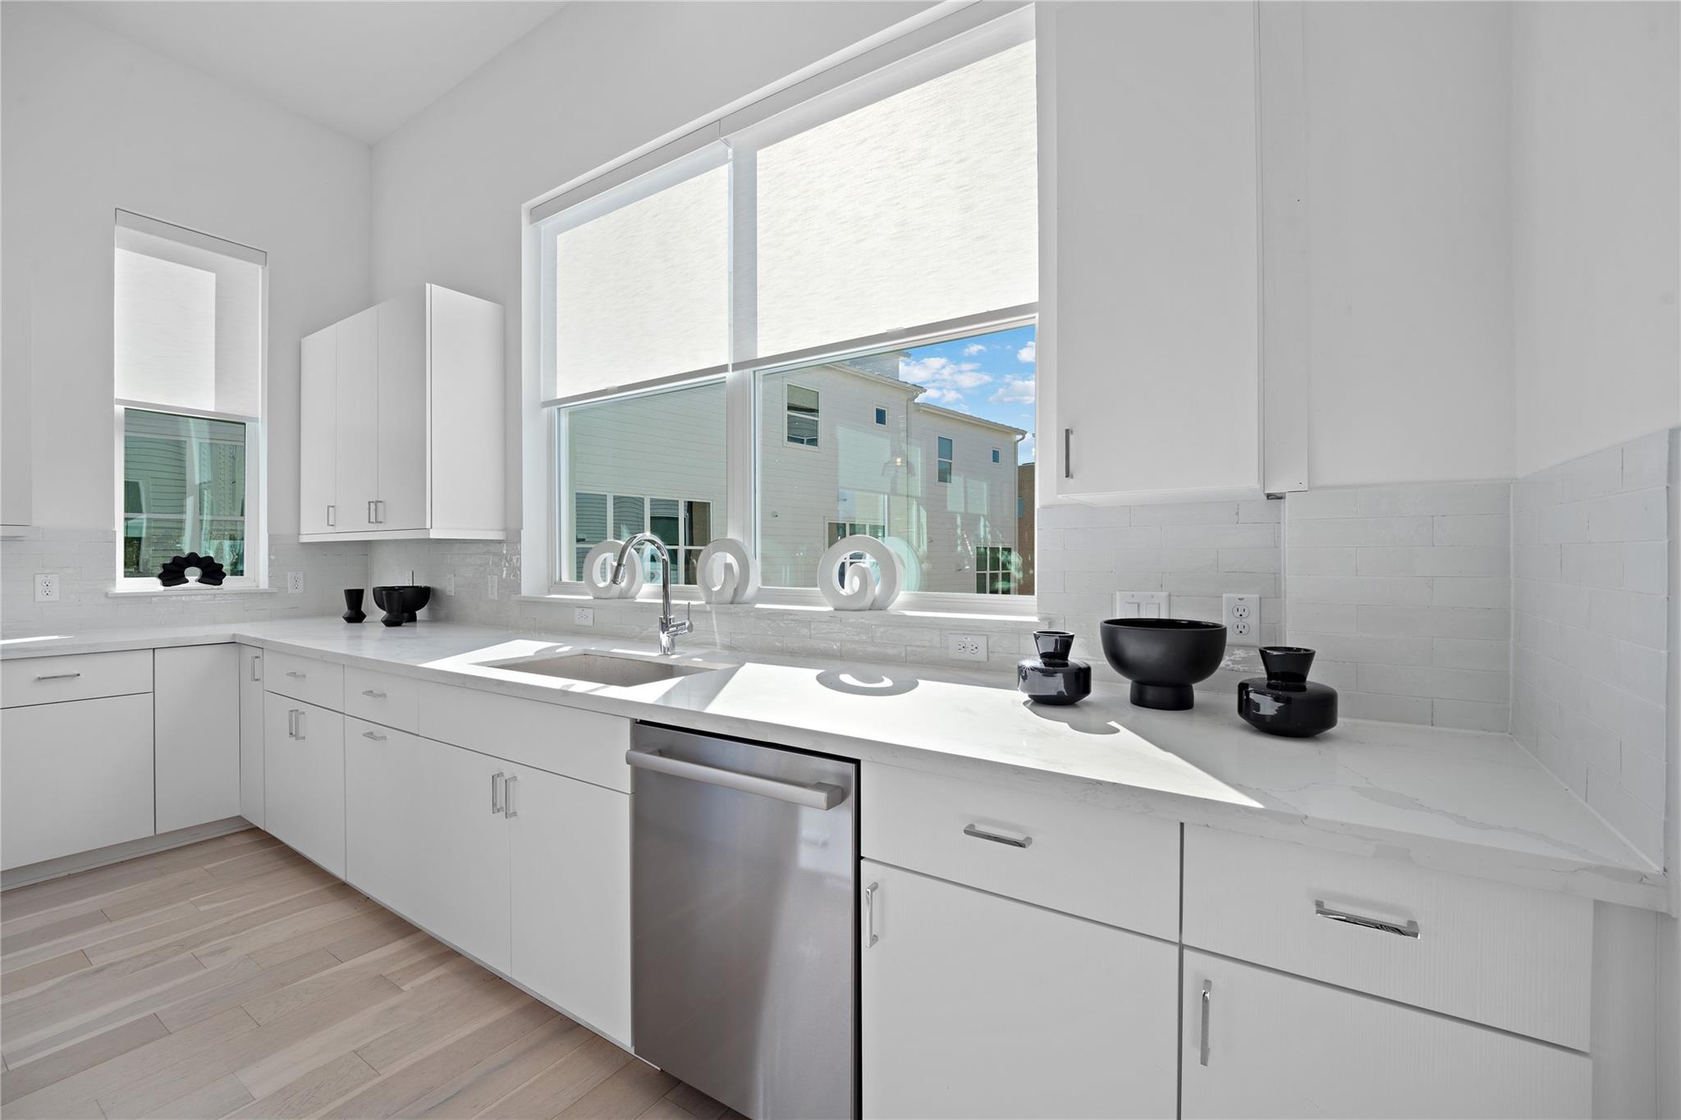
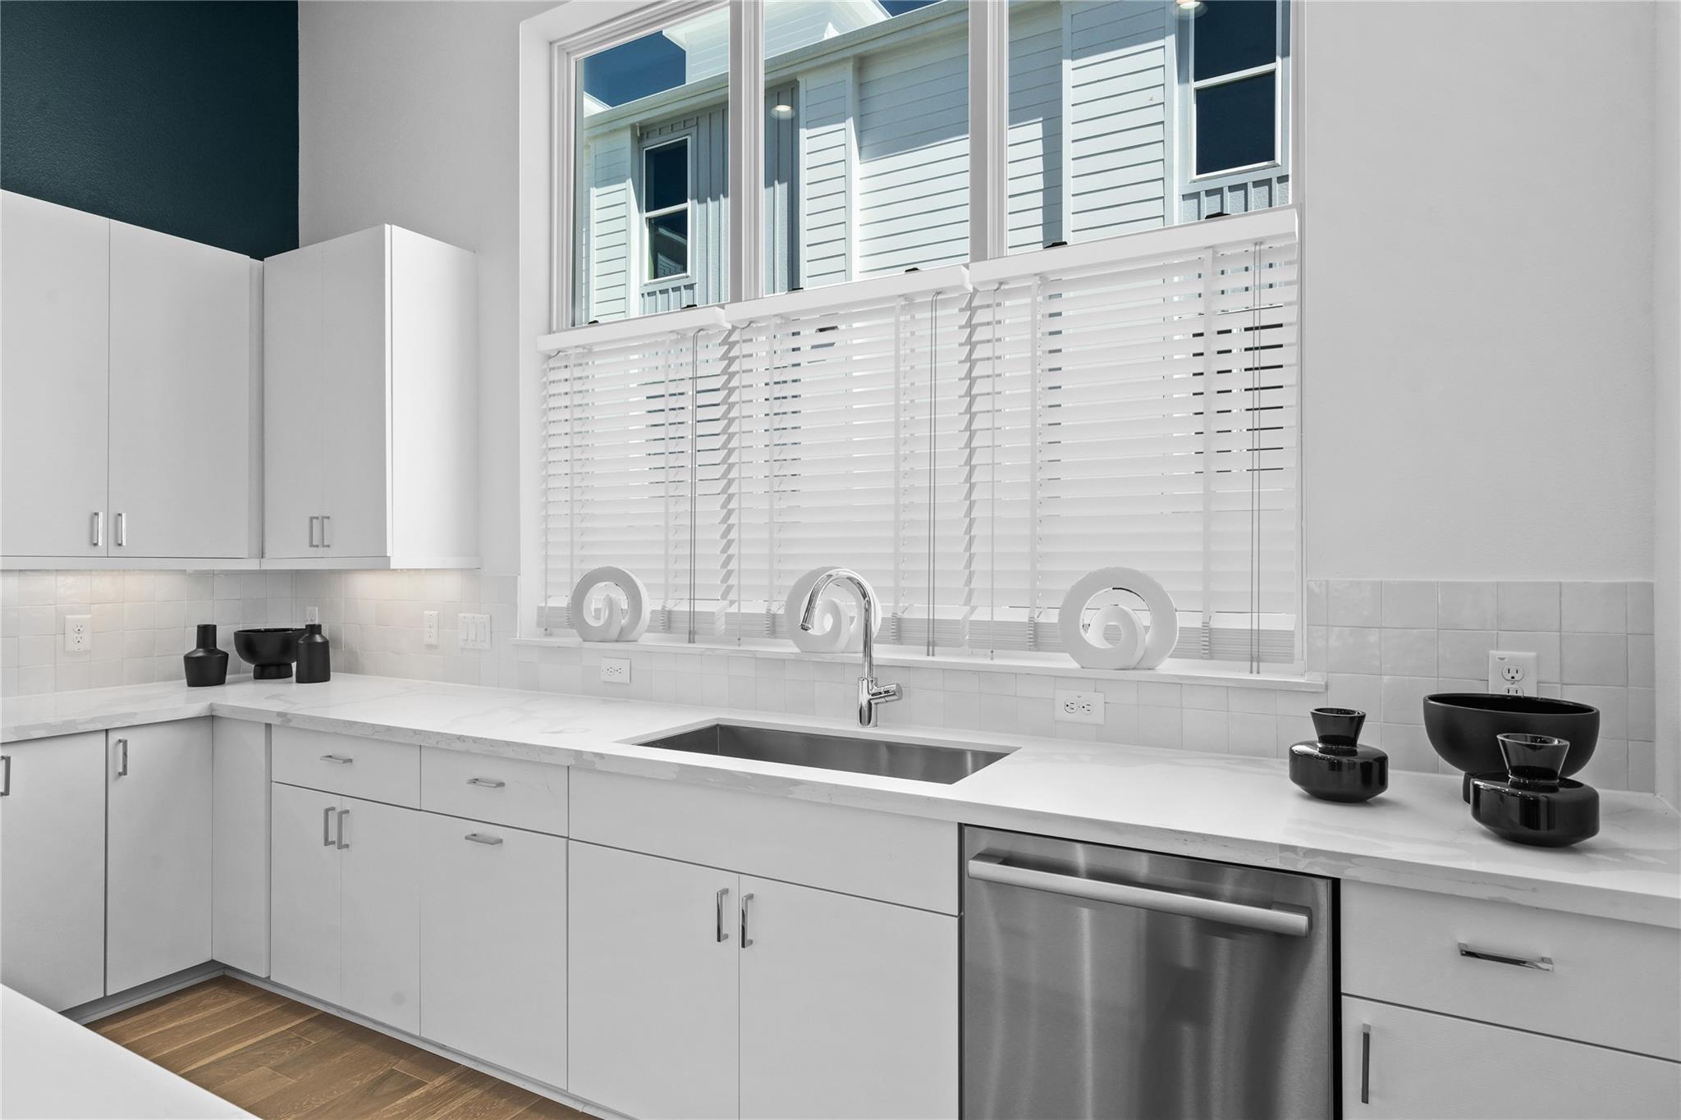
Bright white kitchen with a large window, quartz countertops, and stainless steel dishwasher.
Bright white kitchen with a large island, stainless appliances, and a window over the sink.
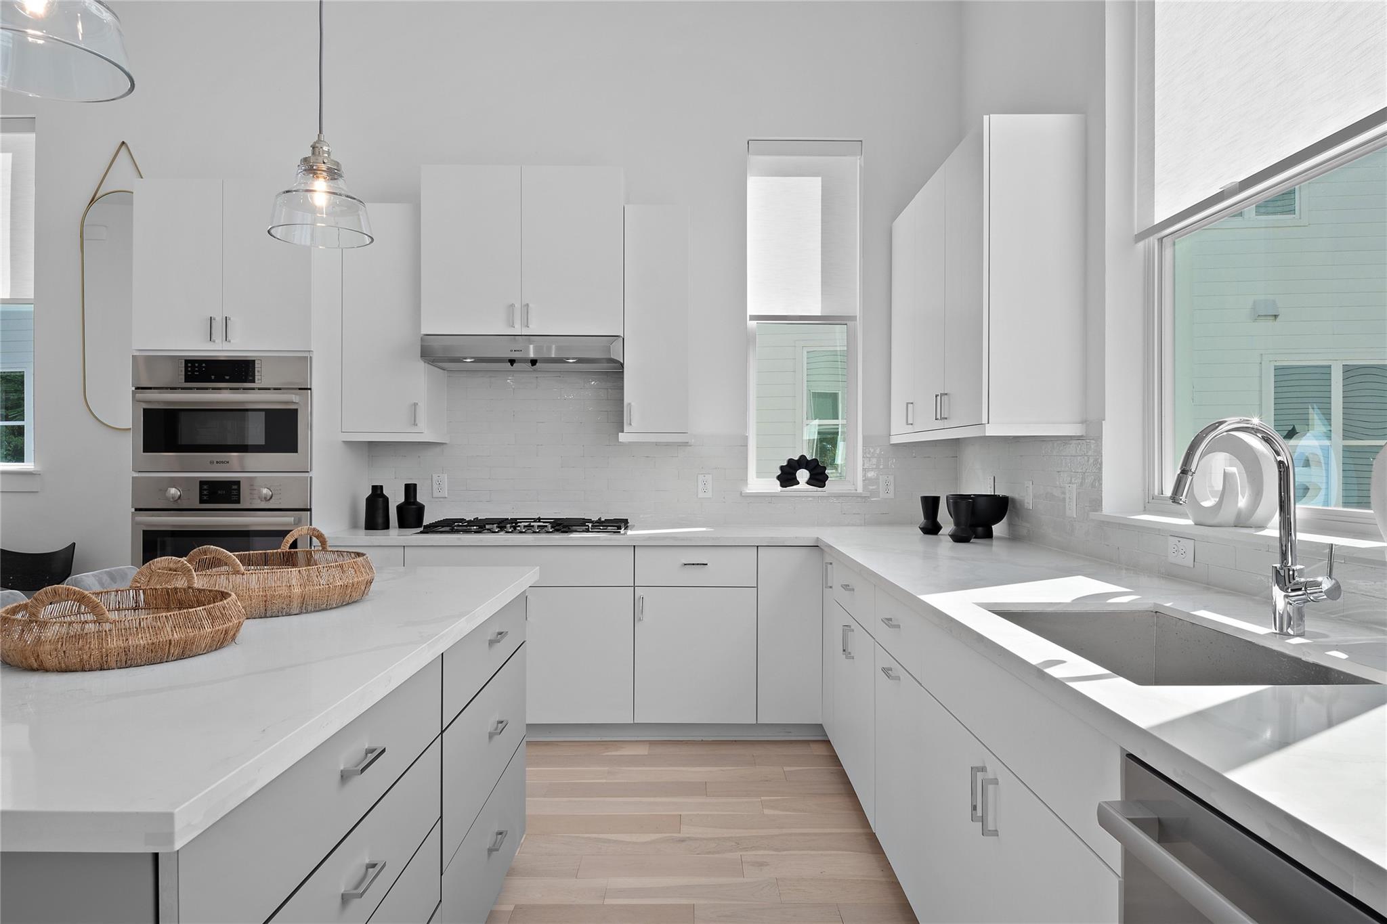
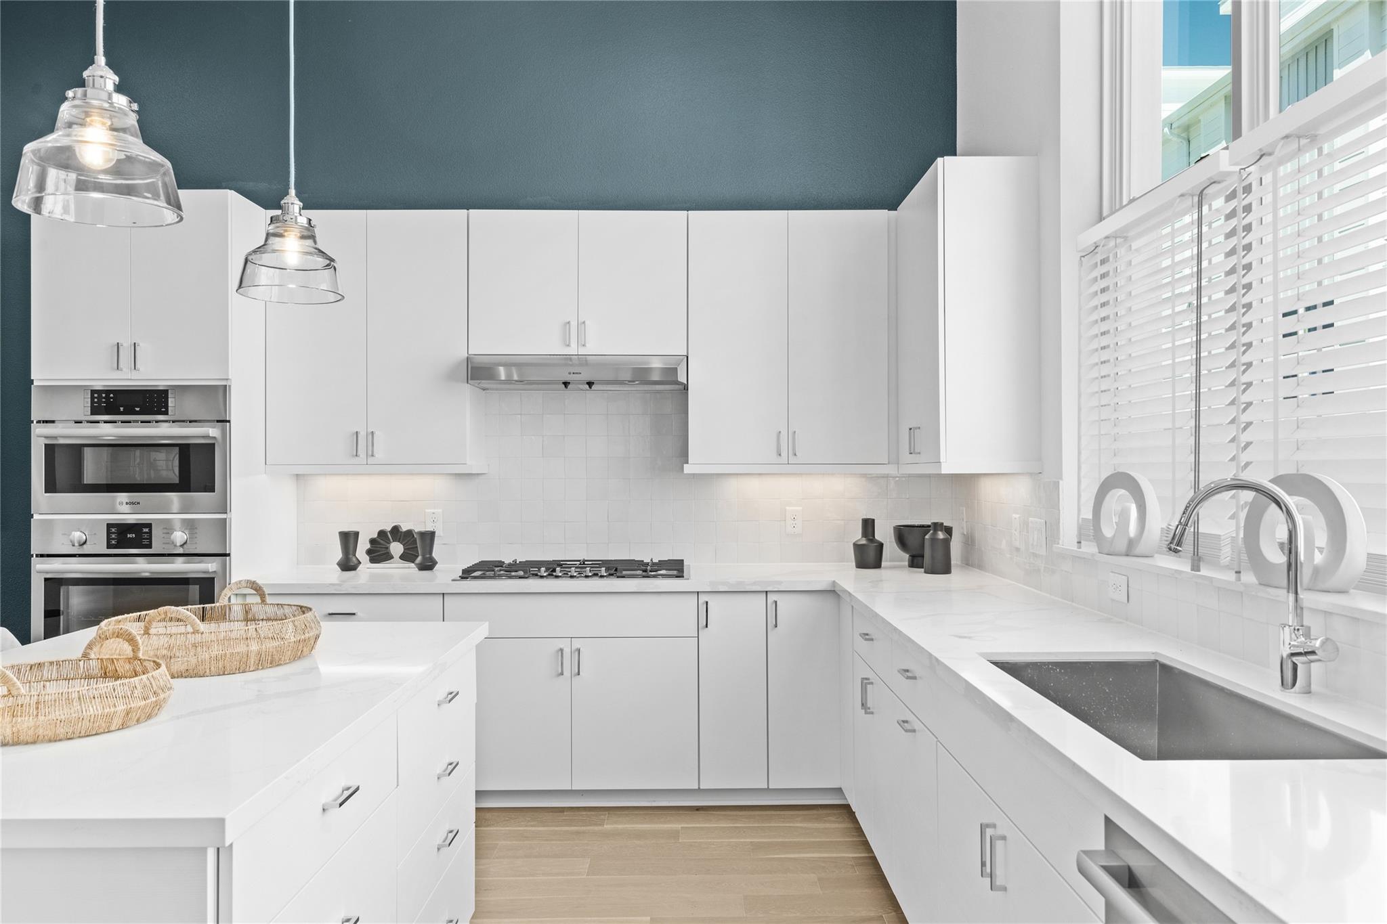
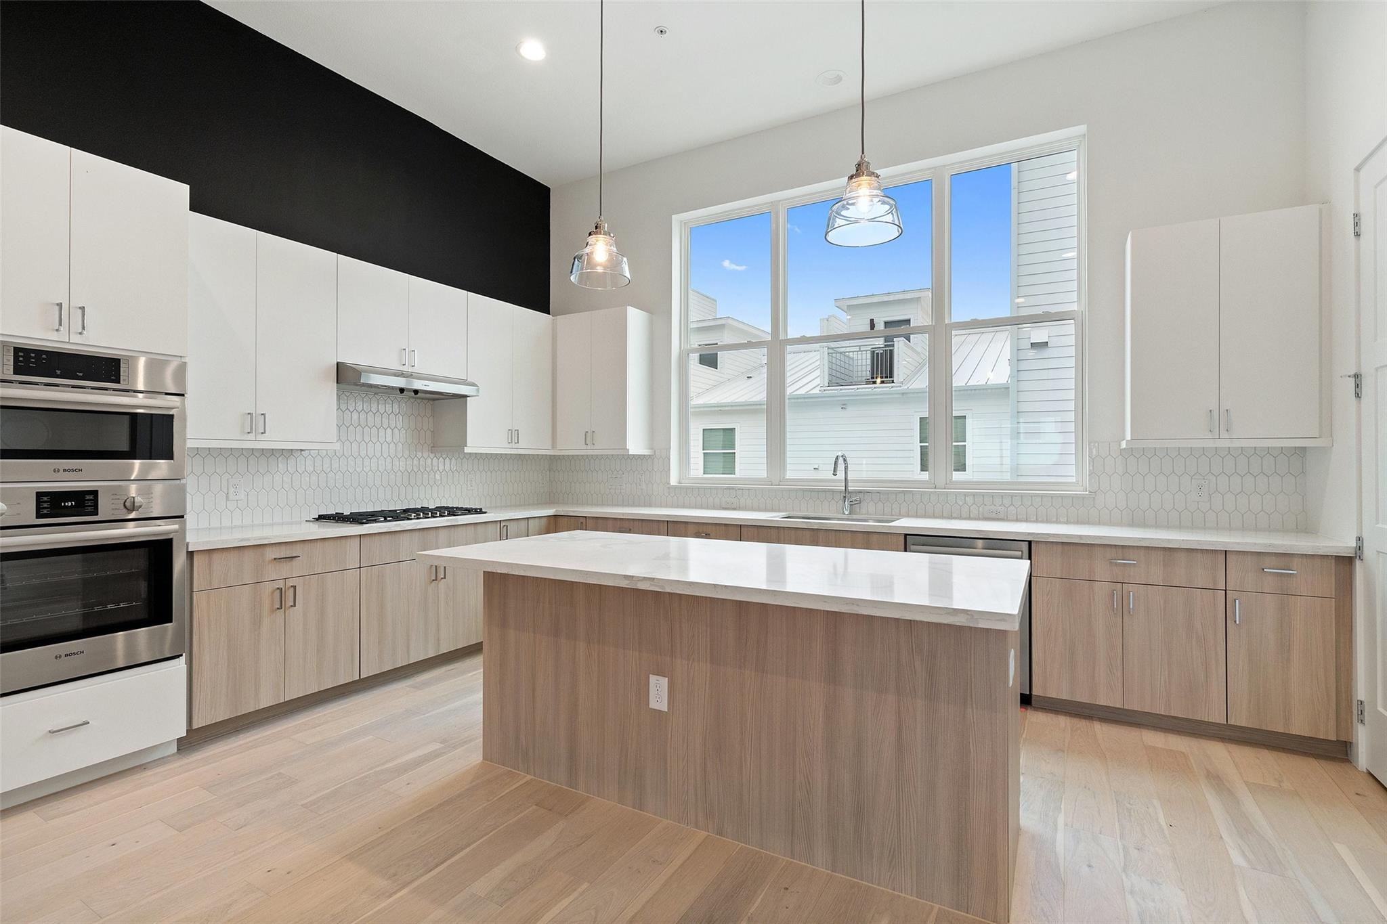
Modern white kitchen with a gas cooktop, double ovens, and a large window over the sink.
Modern white kitchen with a wide window, marble-look counters, and stainless steel dishwasher.
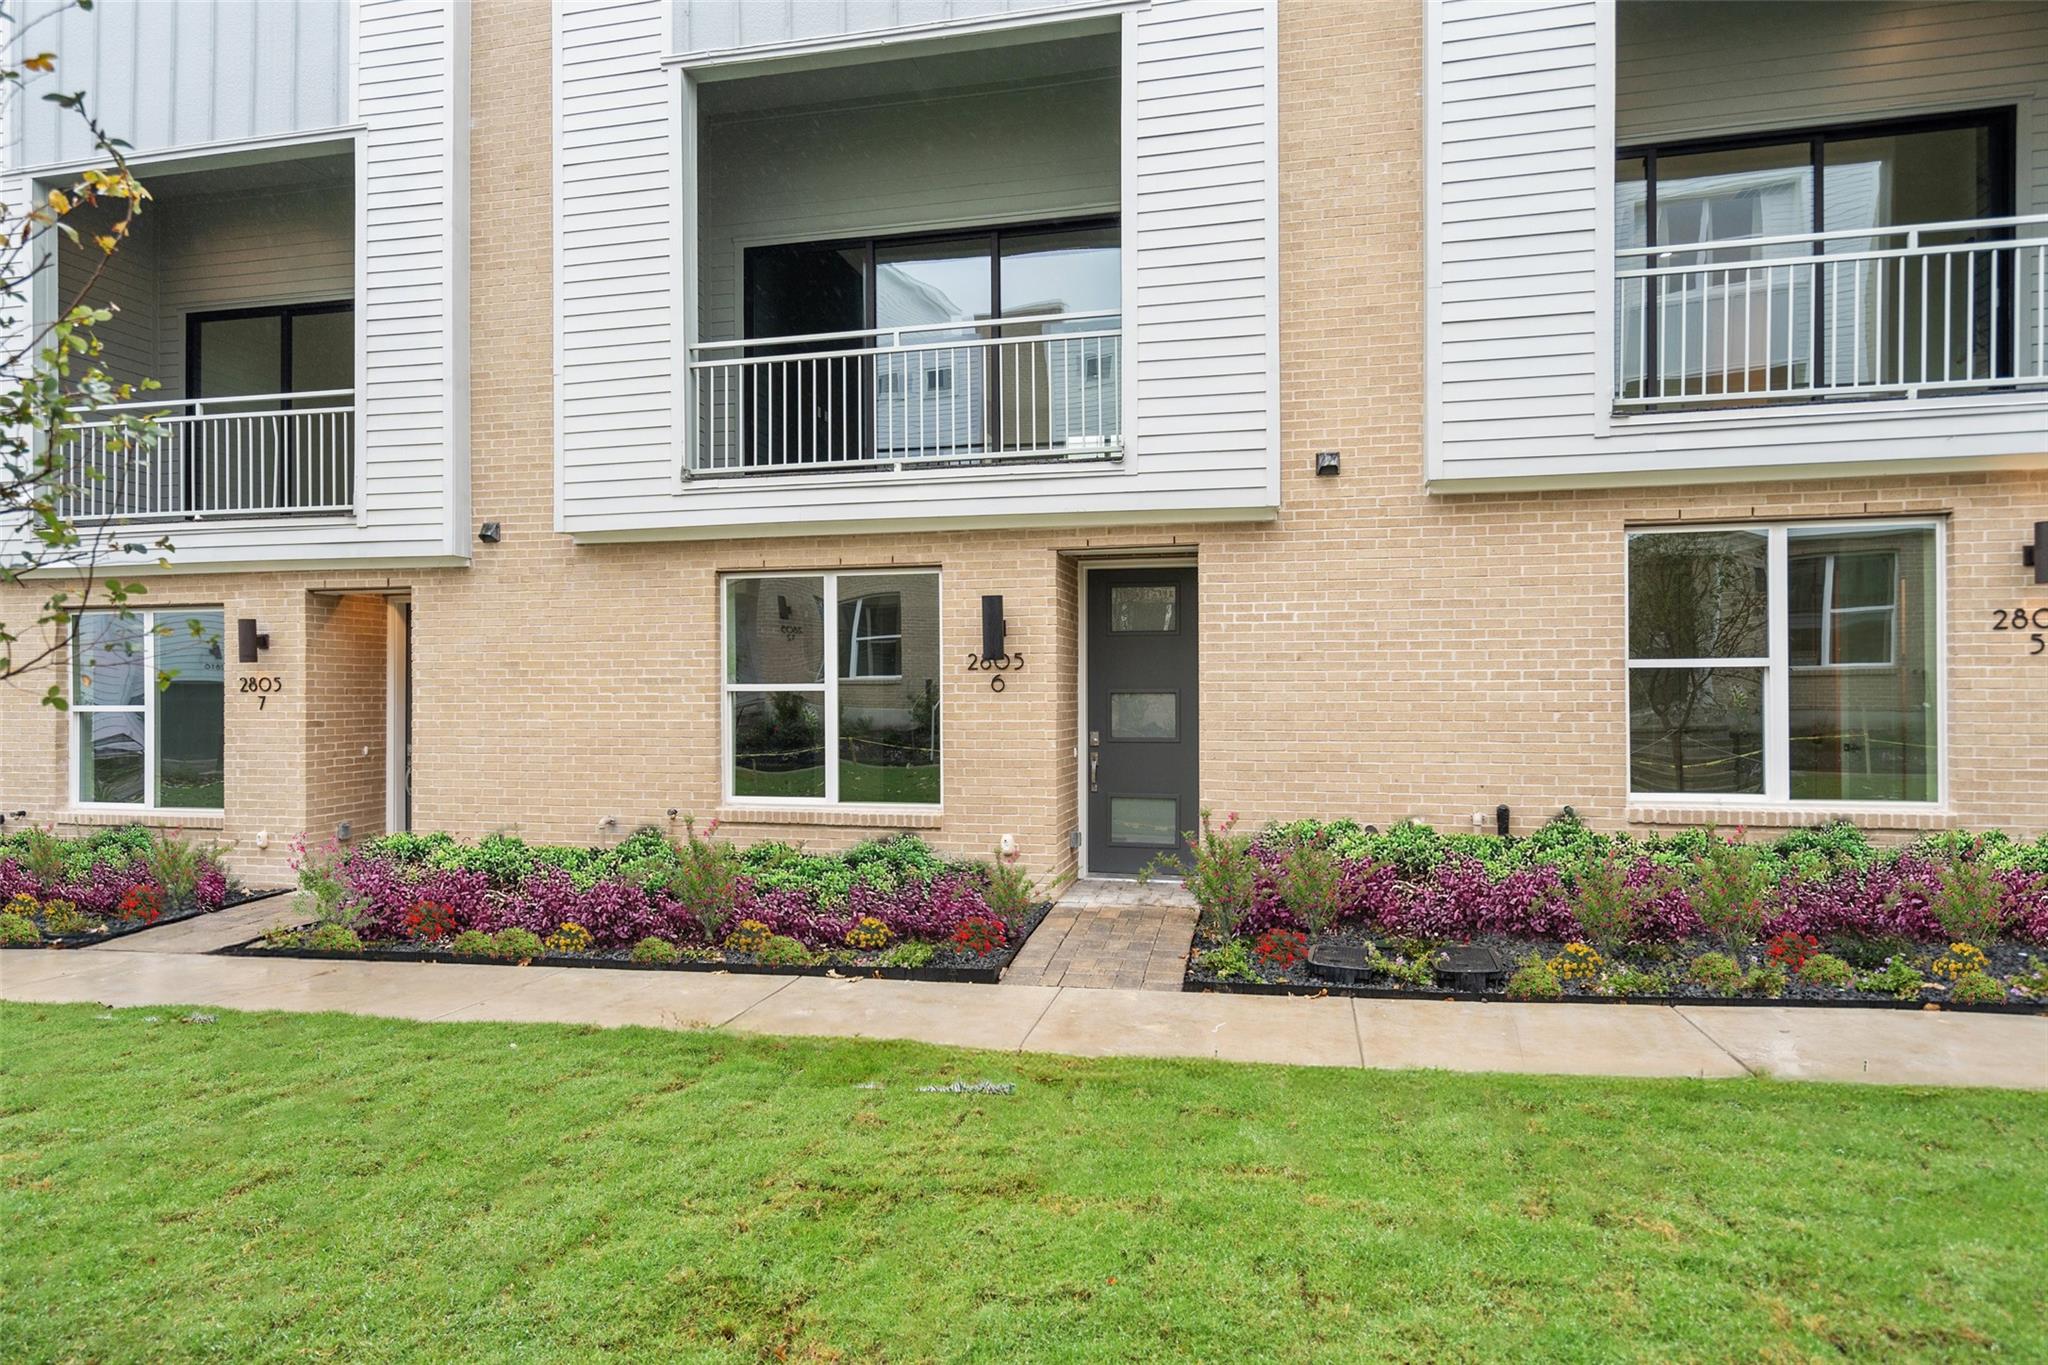
Townhome entrance with dark door, balcony above, and colorful landscaped flower beds.
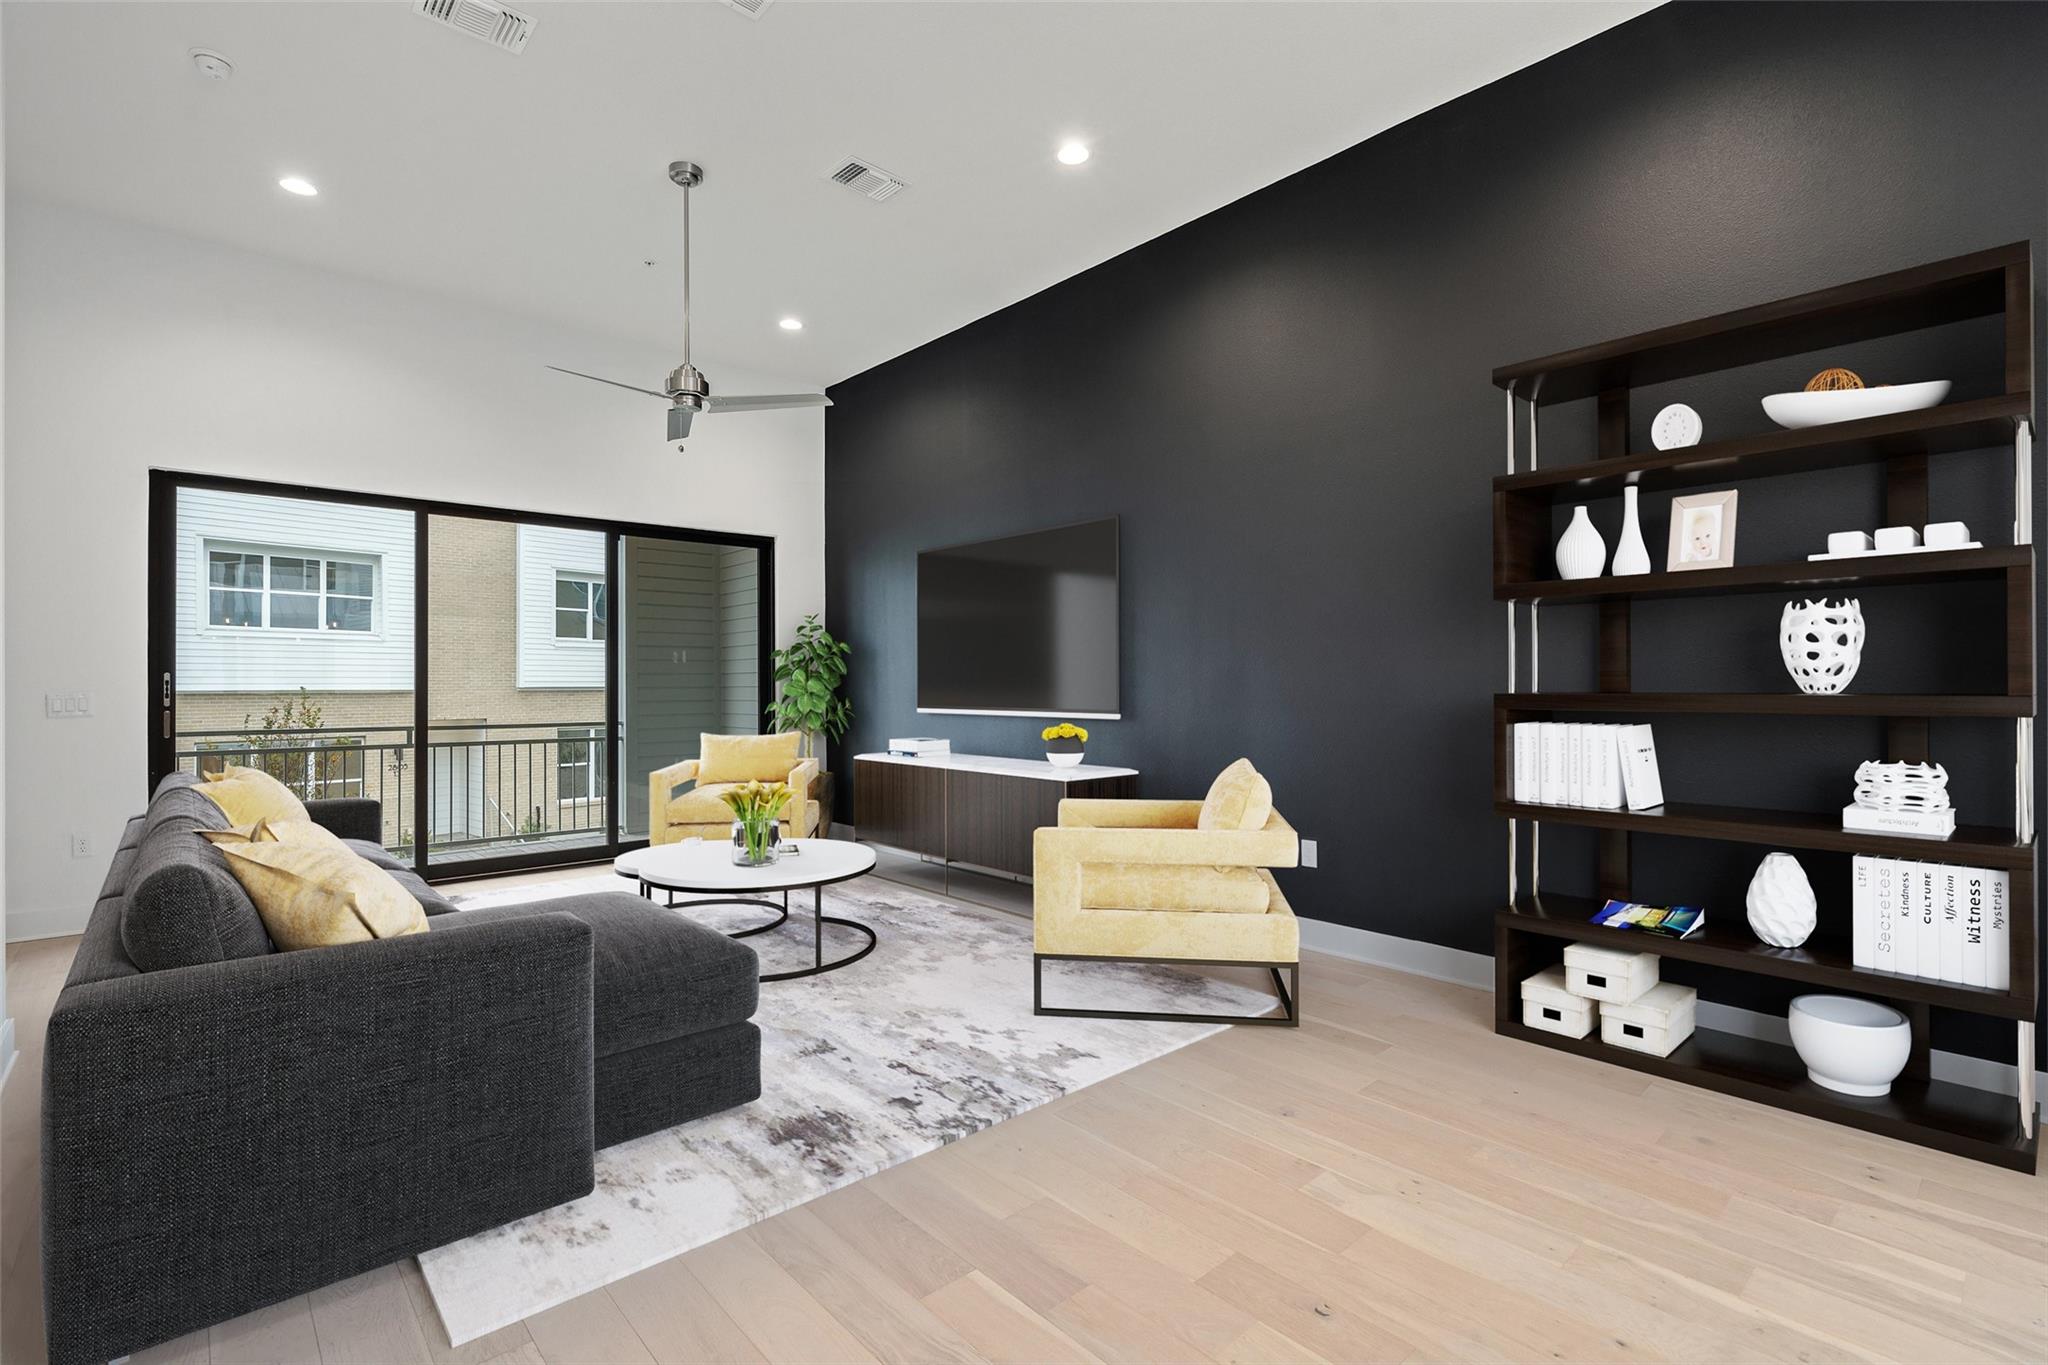
Staged living room with charcoal accent wall, dark shelving, and sliding glass doors to a balcony.
Modern kitchen with a large island, light wood cabinets, and stainless steel appliances.
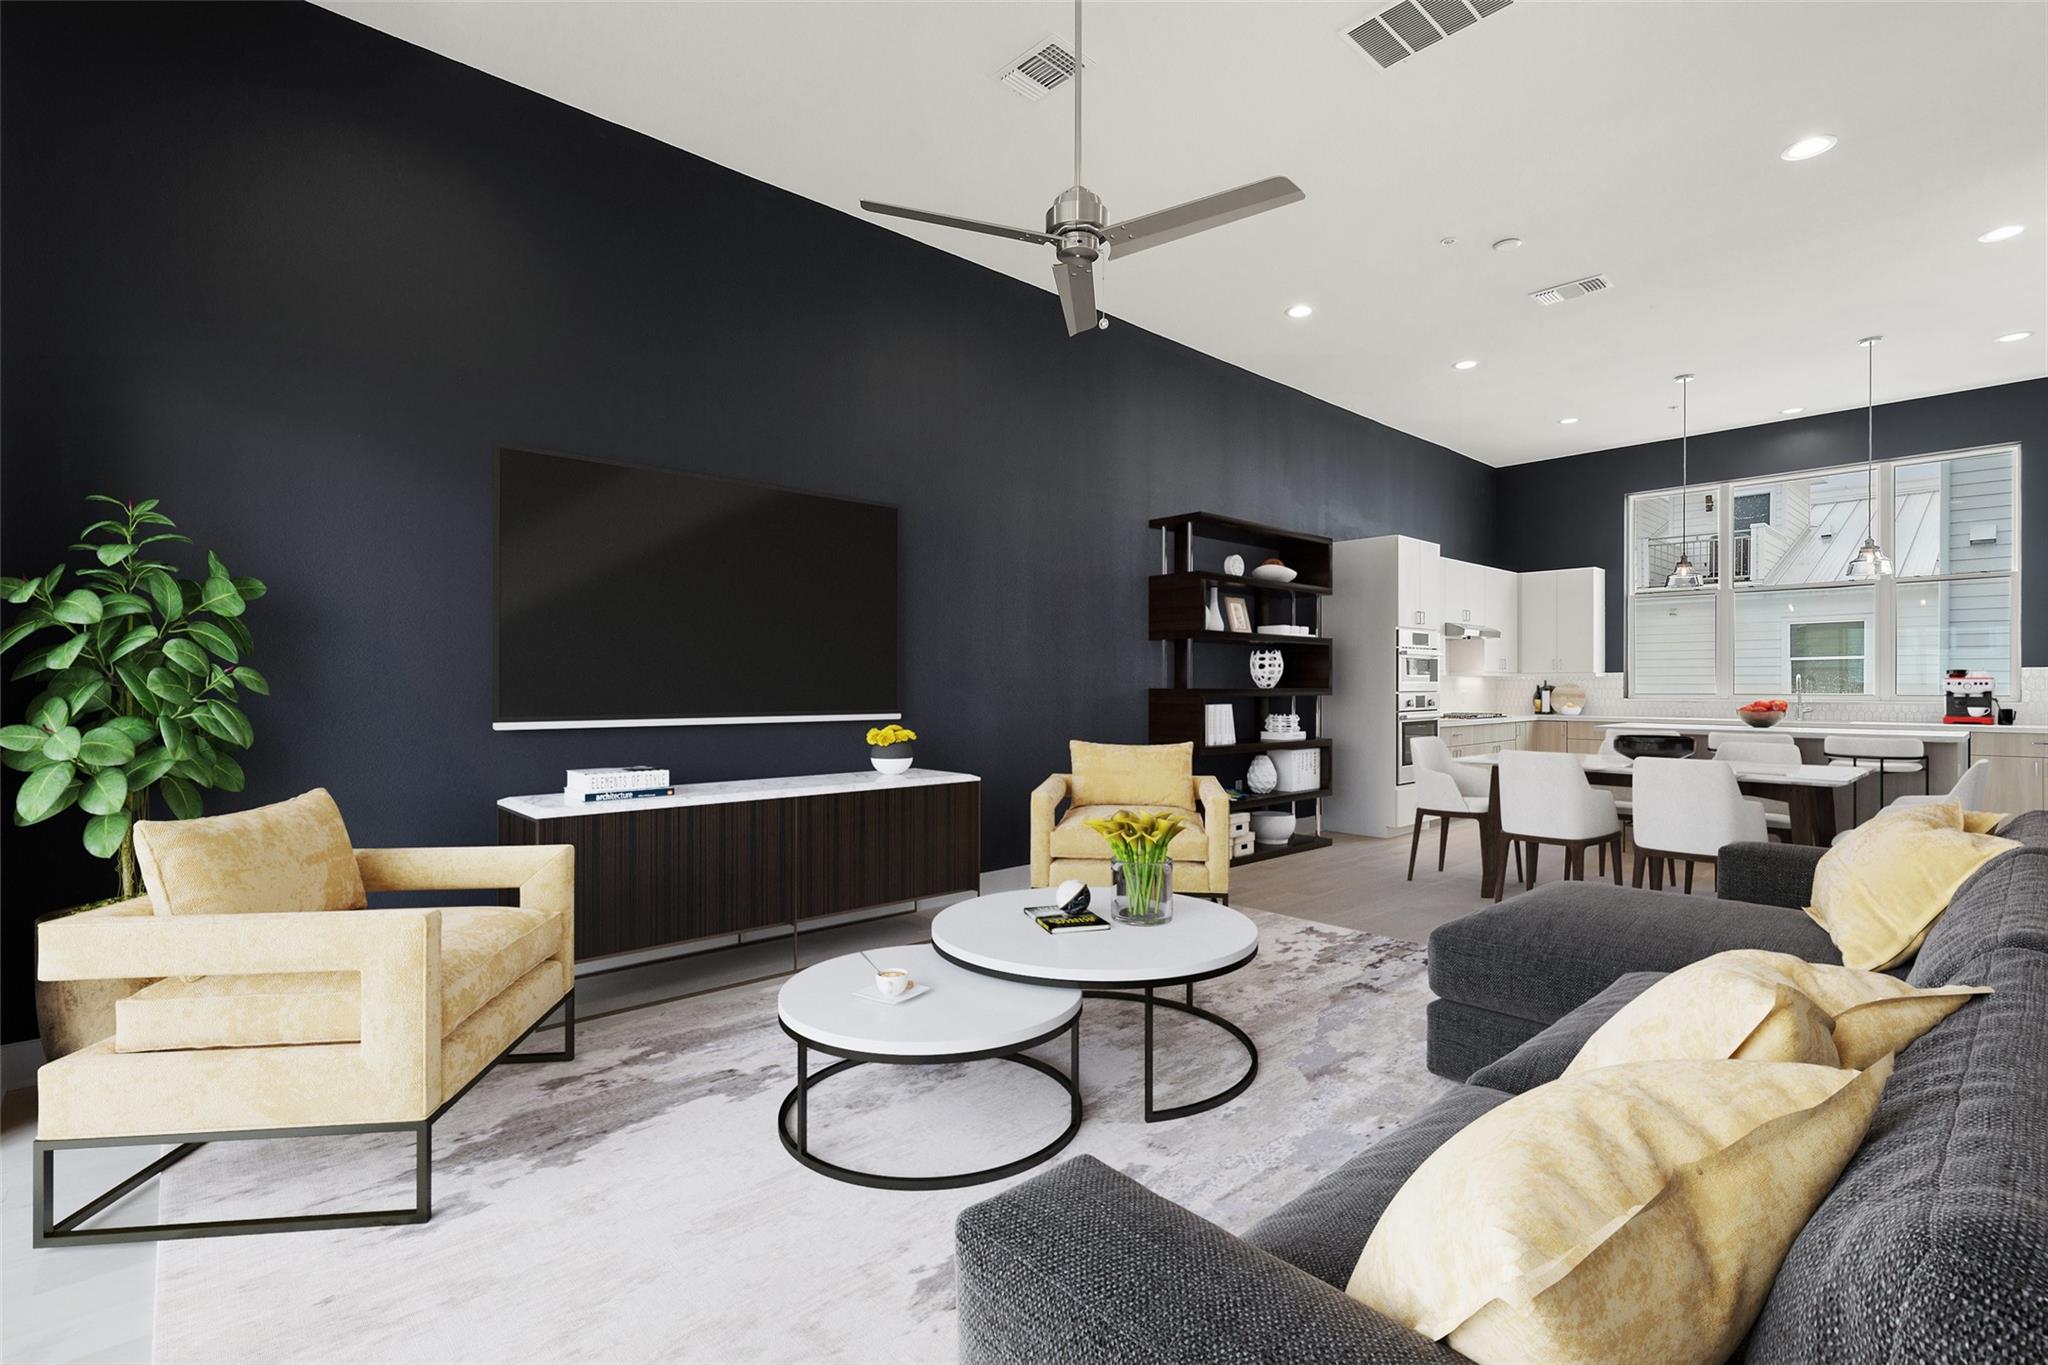
Open-plan living room with dark accent wall, yellow armchairs, and dining area beside the kitchen.
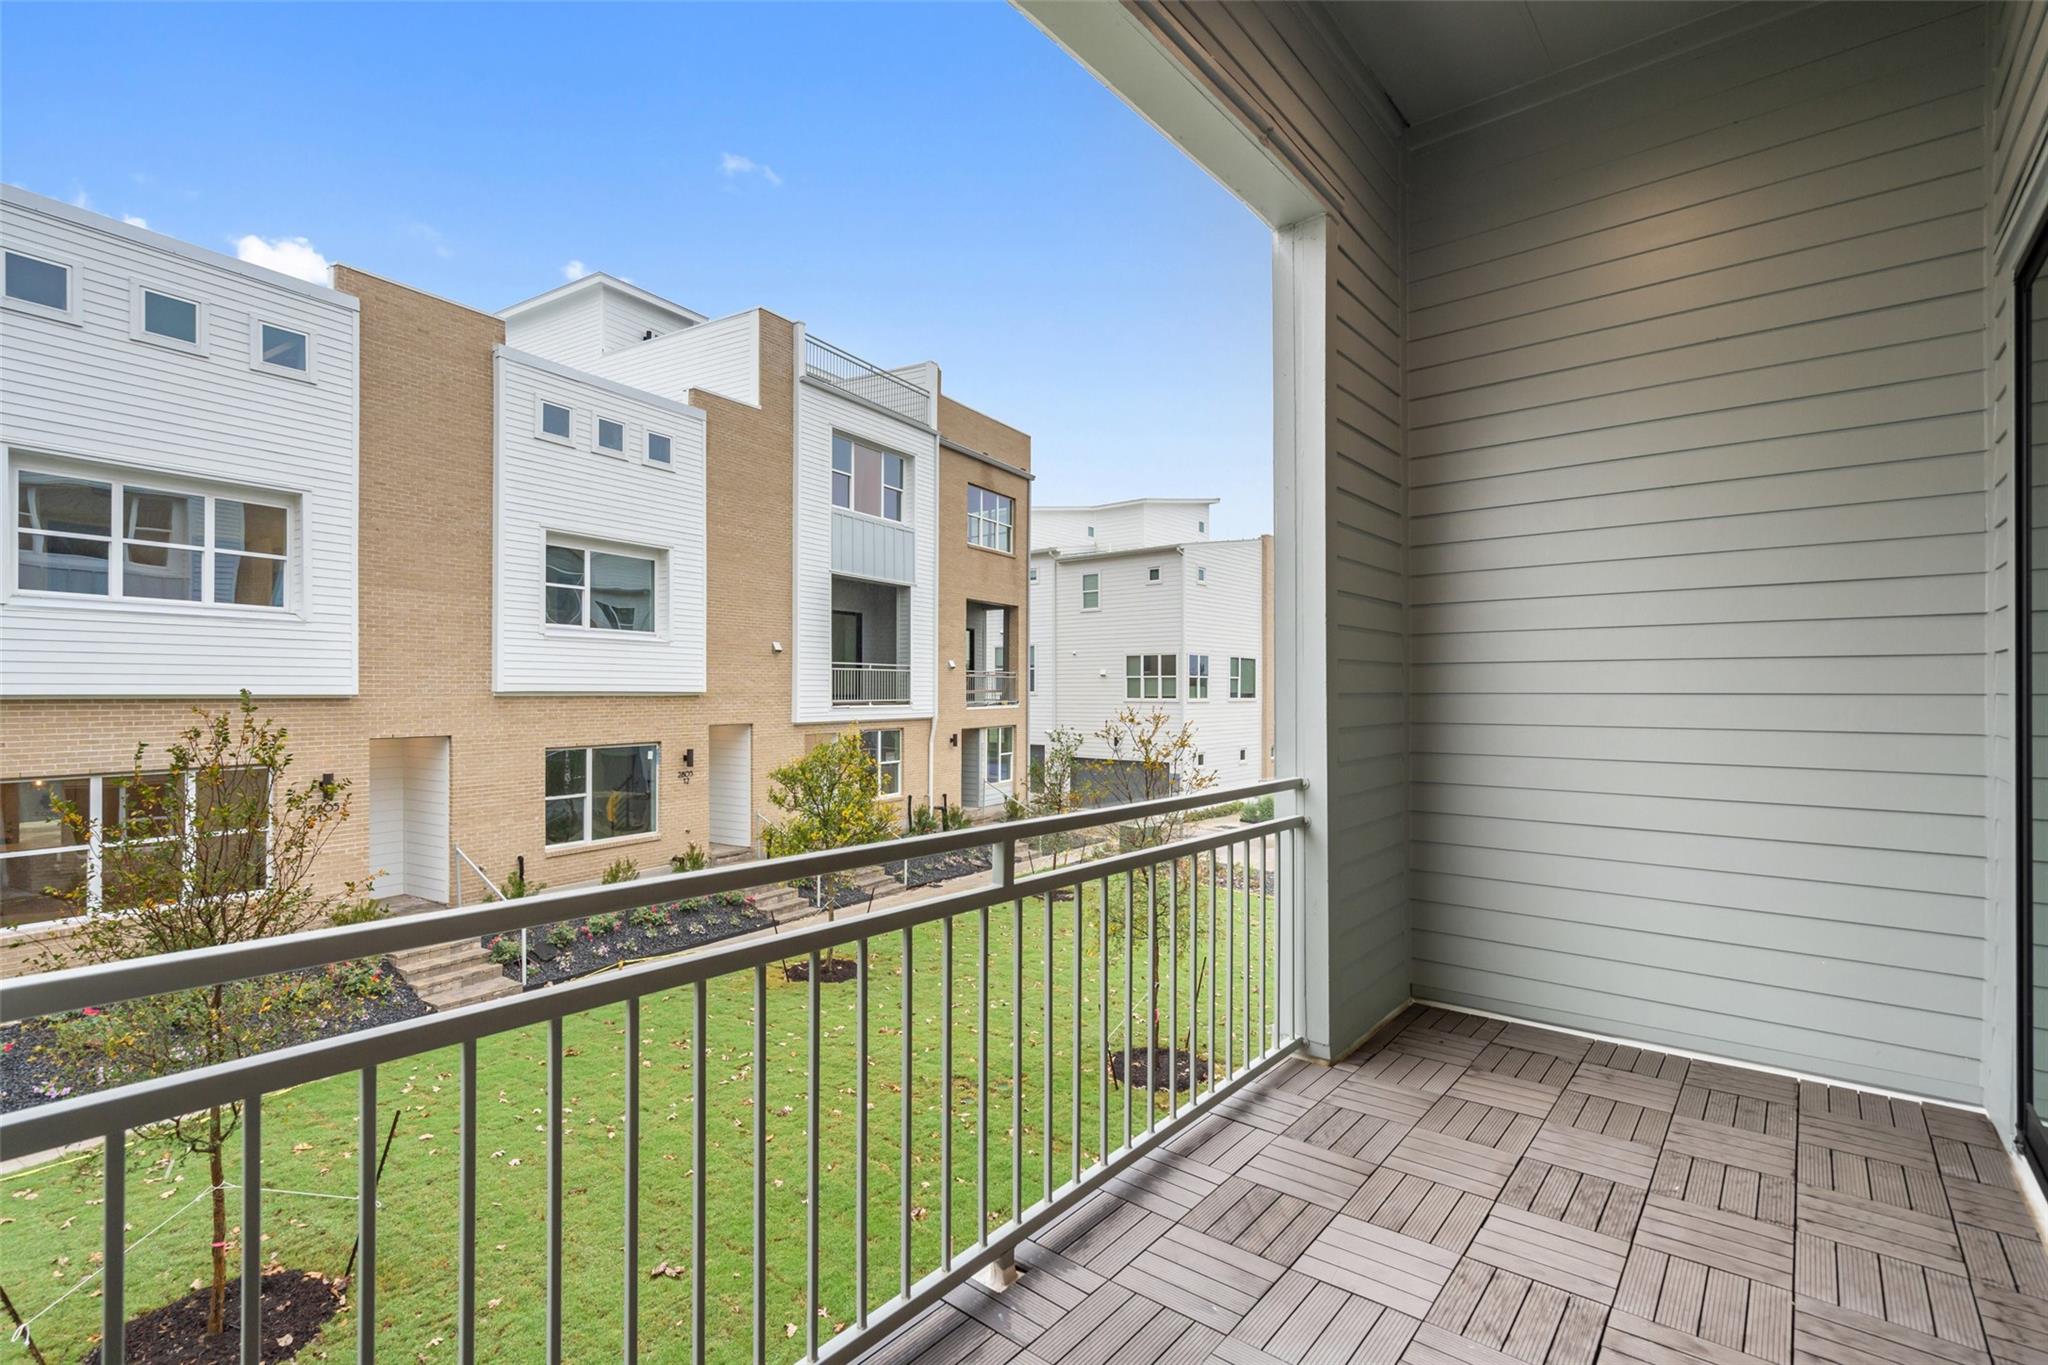
Covered balcony with tile flooring and metal railing overlooking neighboring townhomes and a landscaped courtyard.
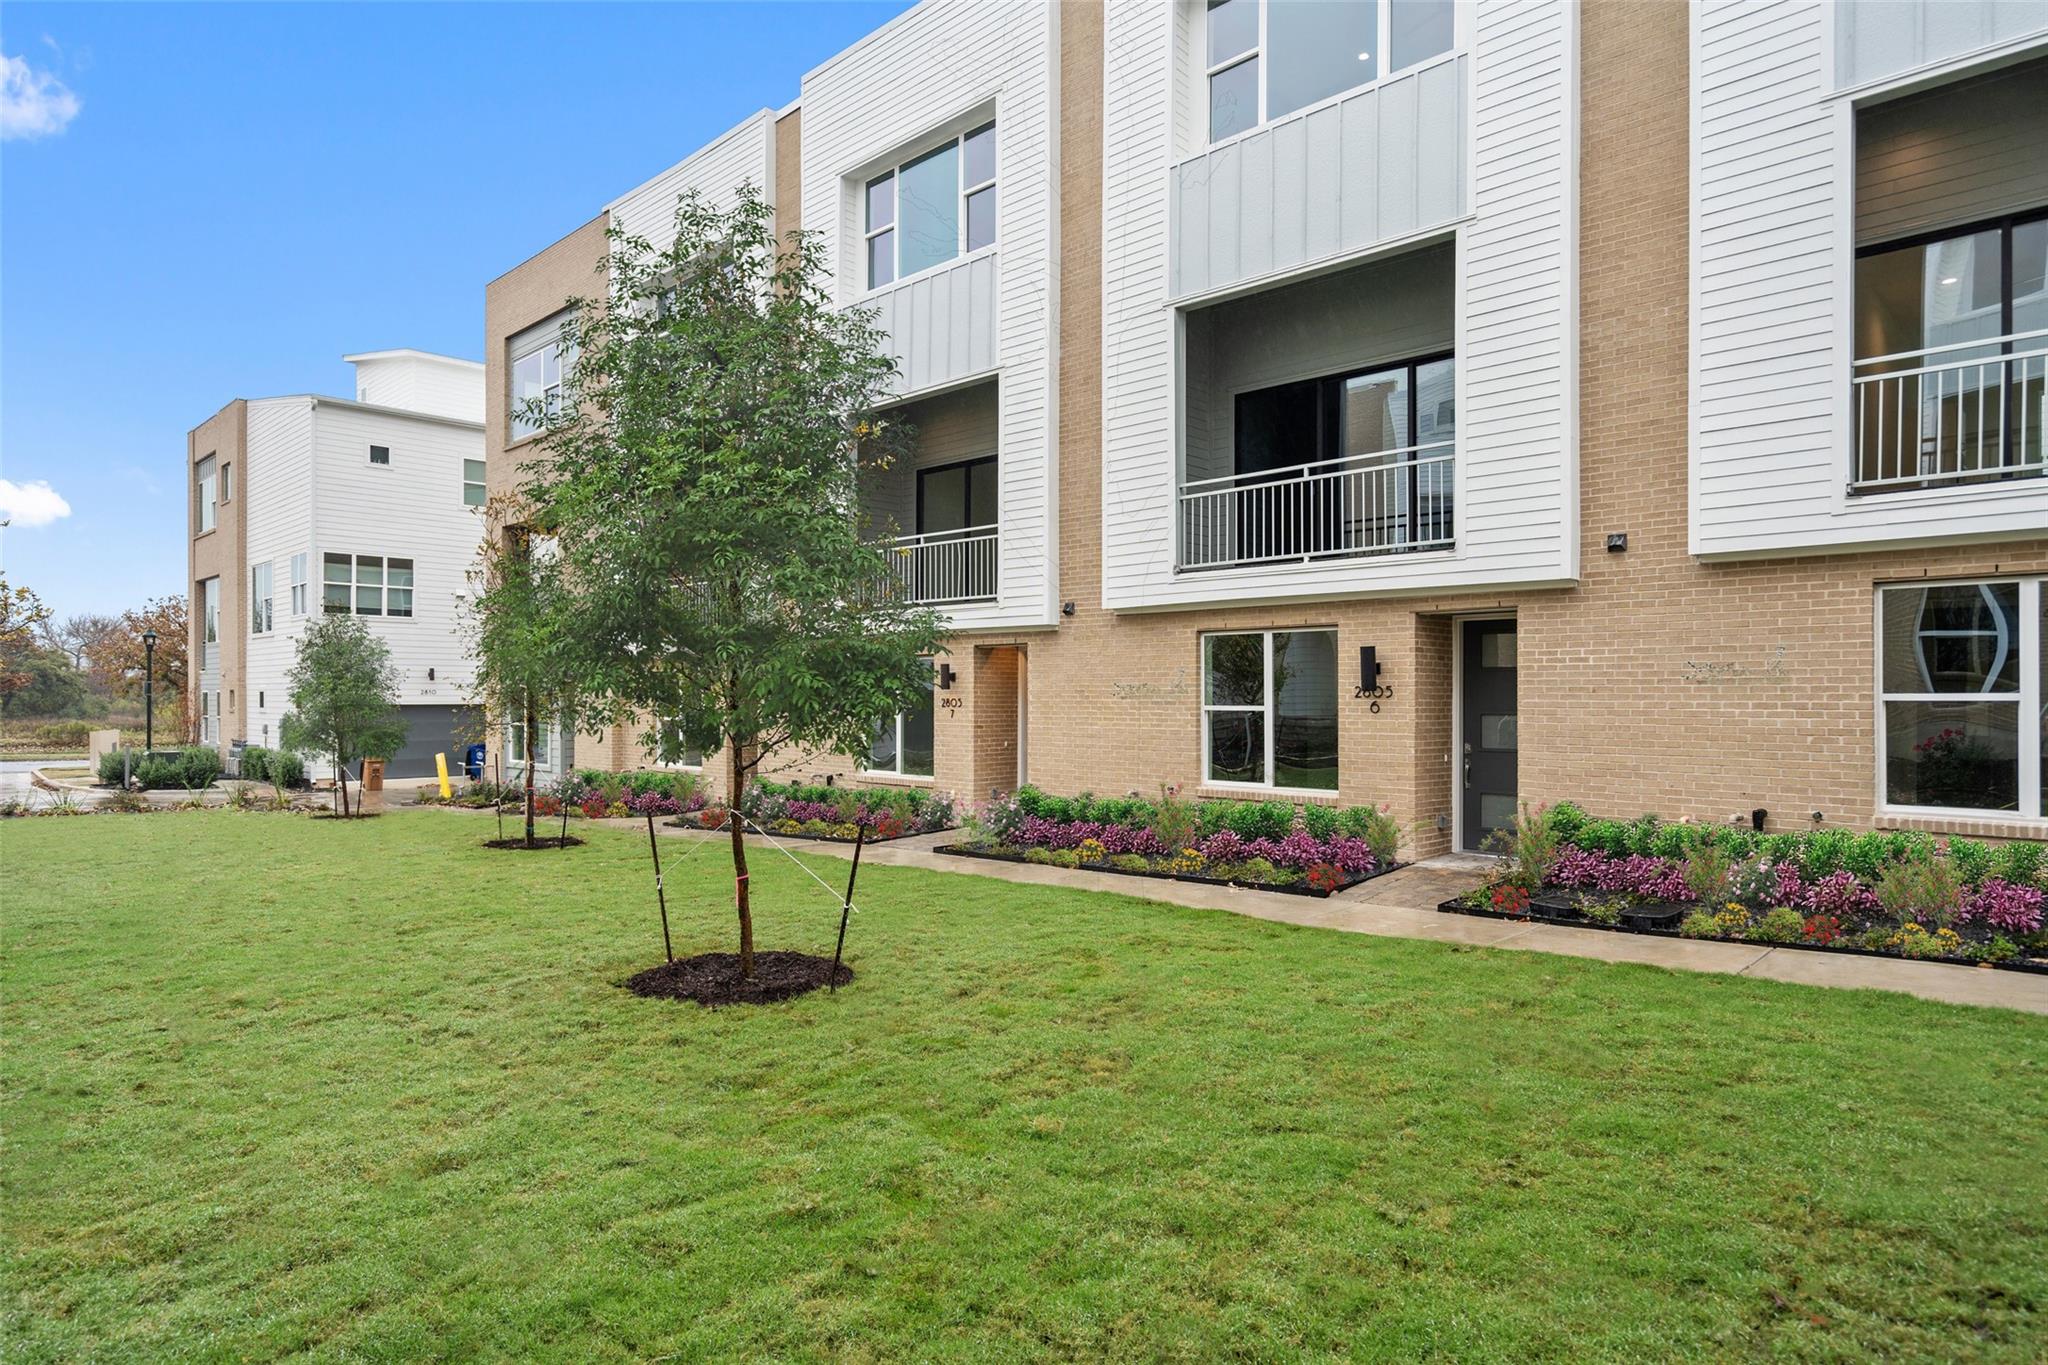
Modern brick-and-siding townhome with balconies, landscaped flower beds, and a broad front lawn.
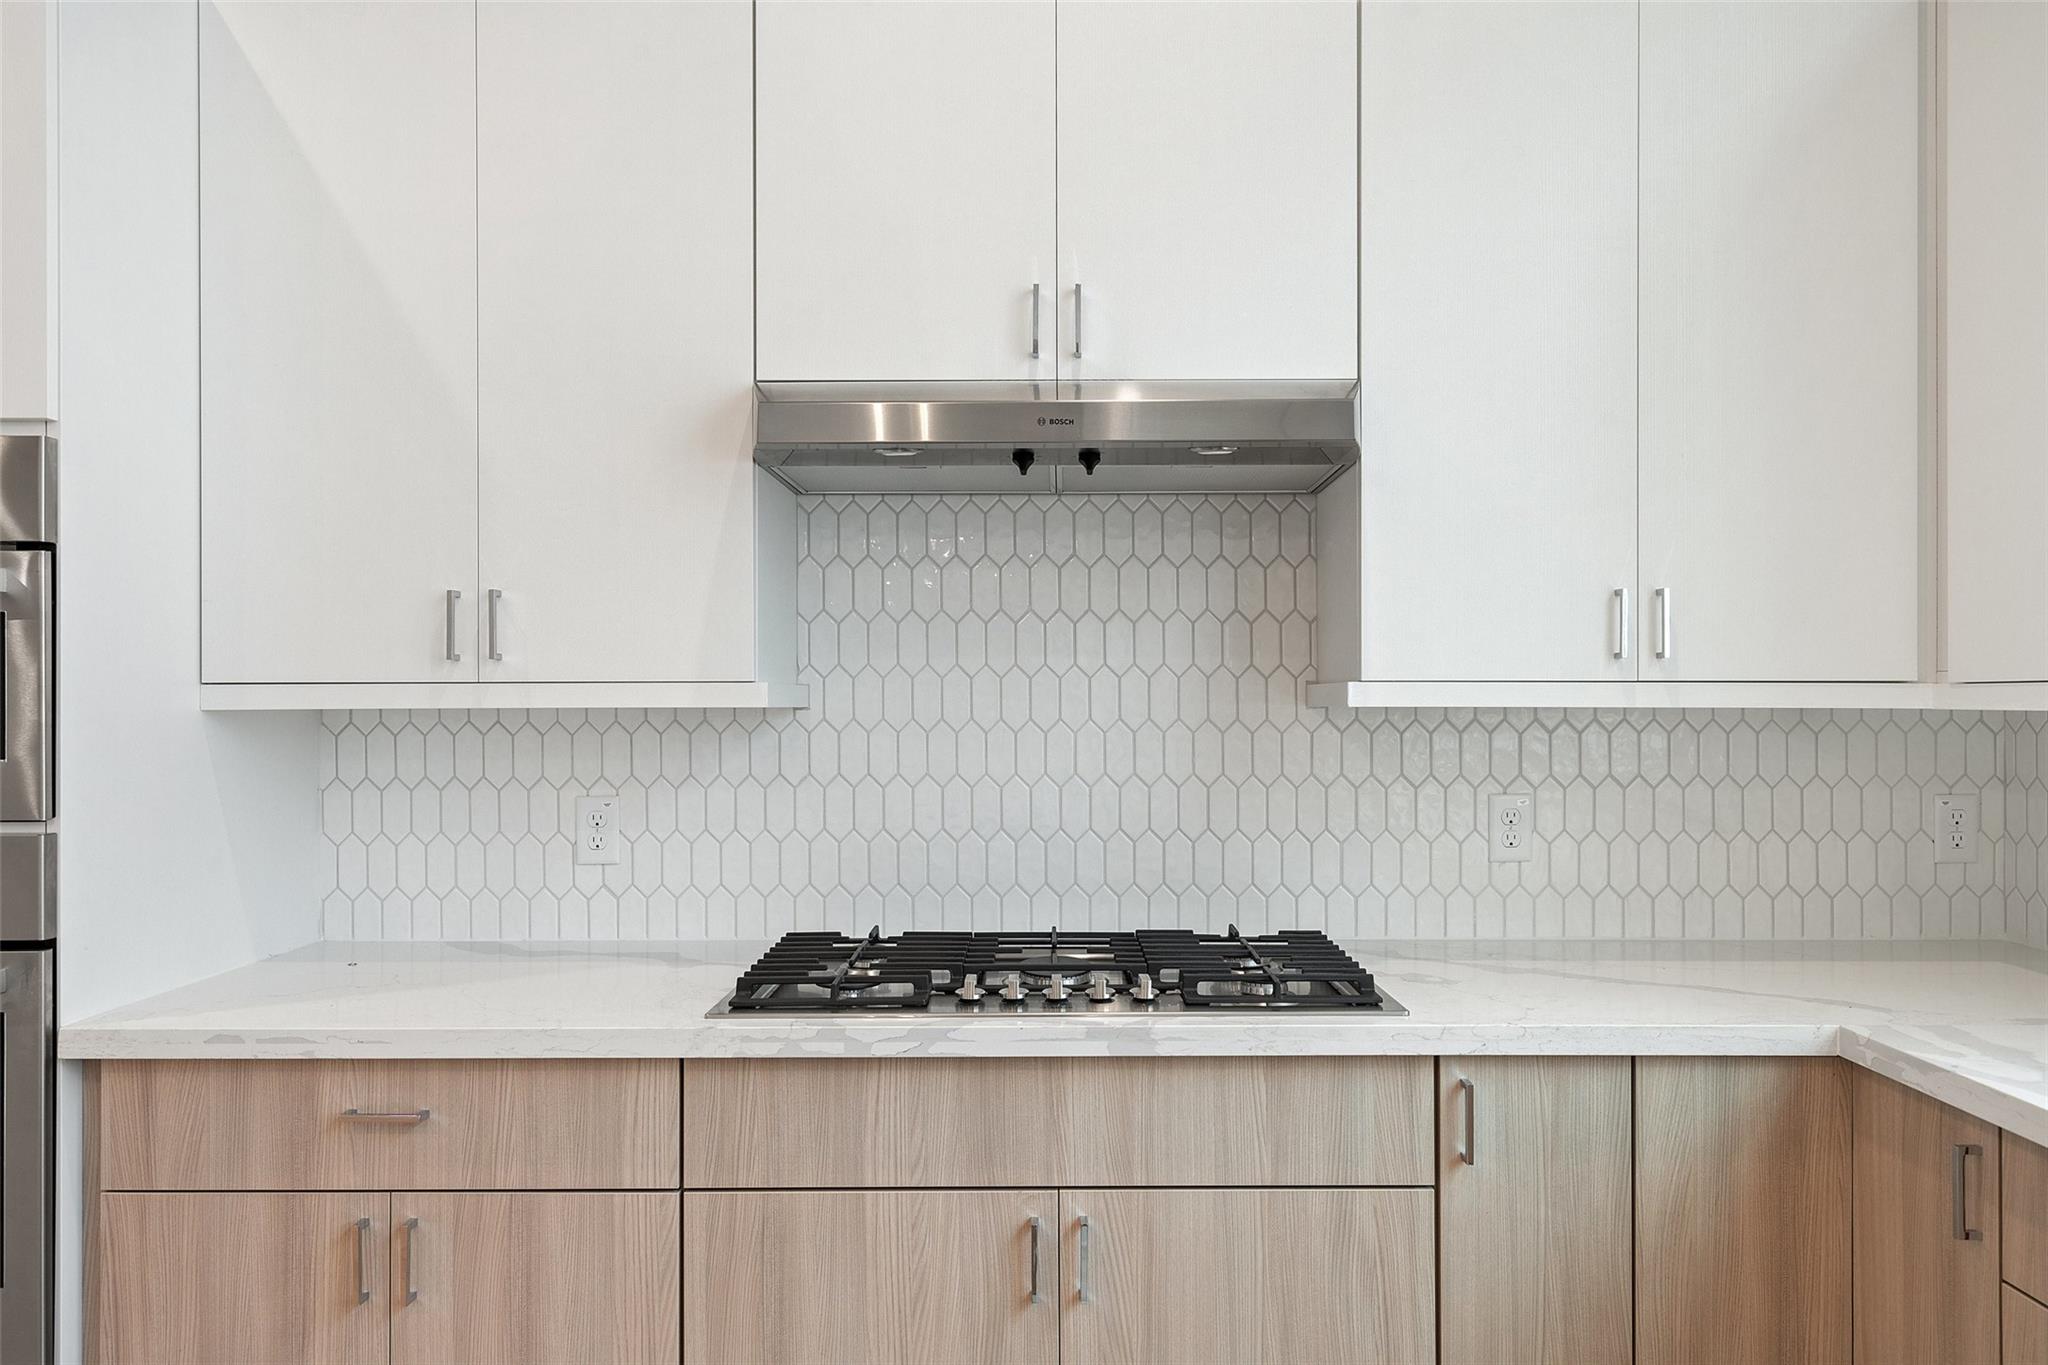
Kitchen cooktop beneath a stainless range hood, with white geometric tile and light wood cabinetry.
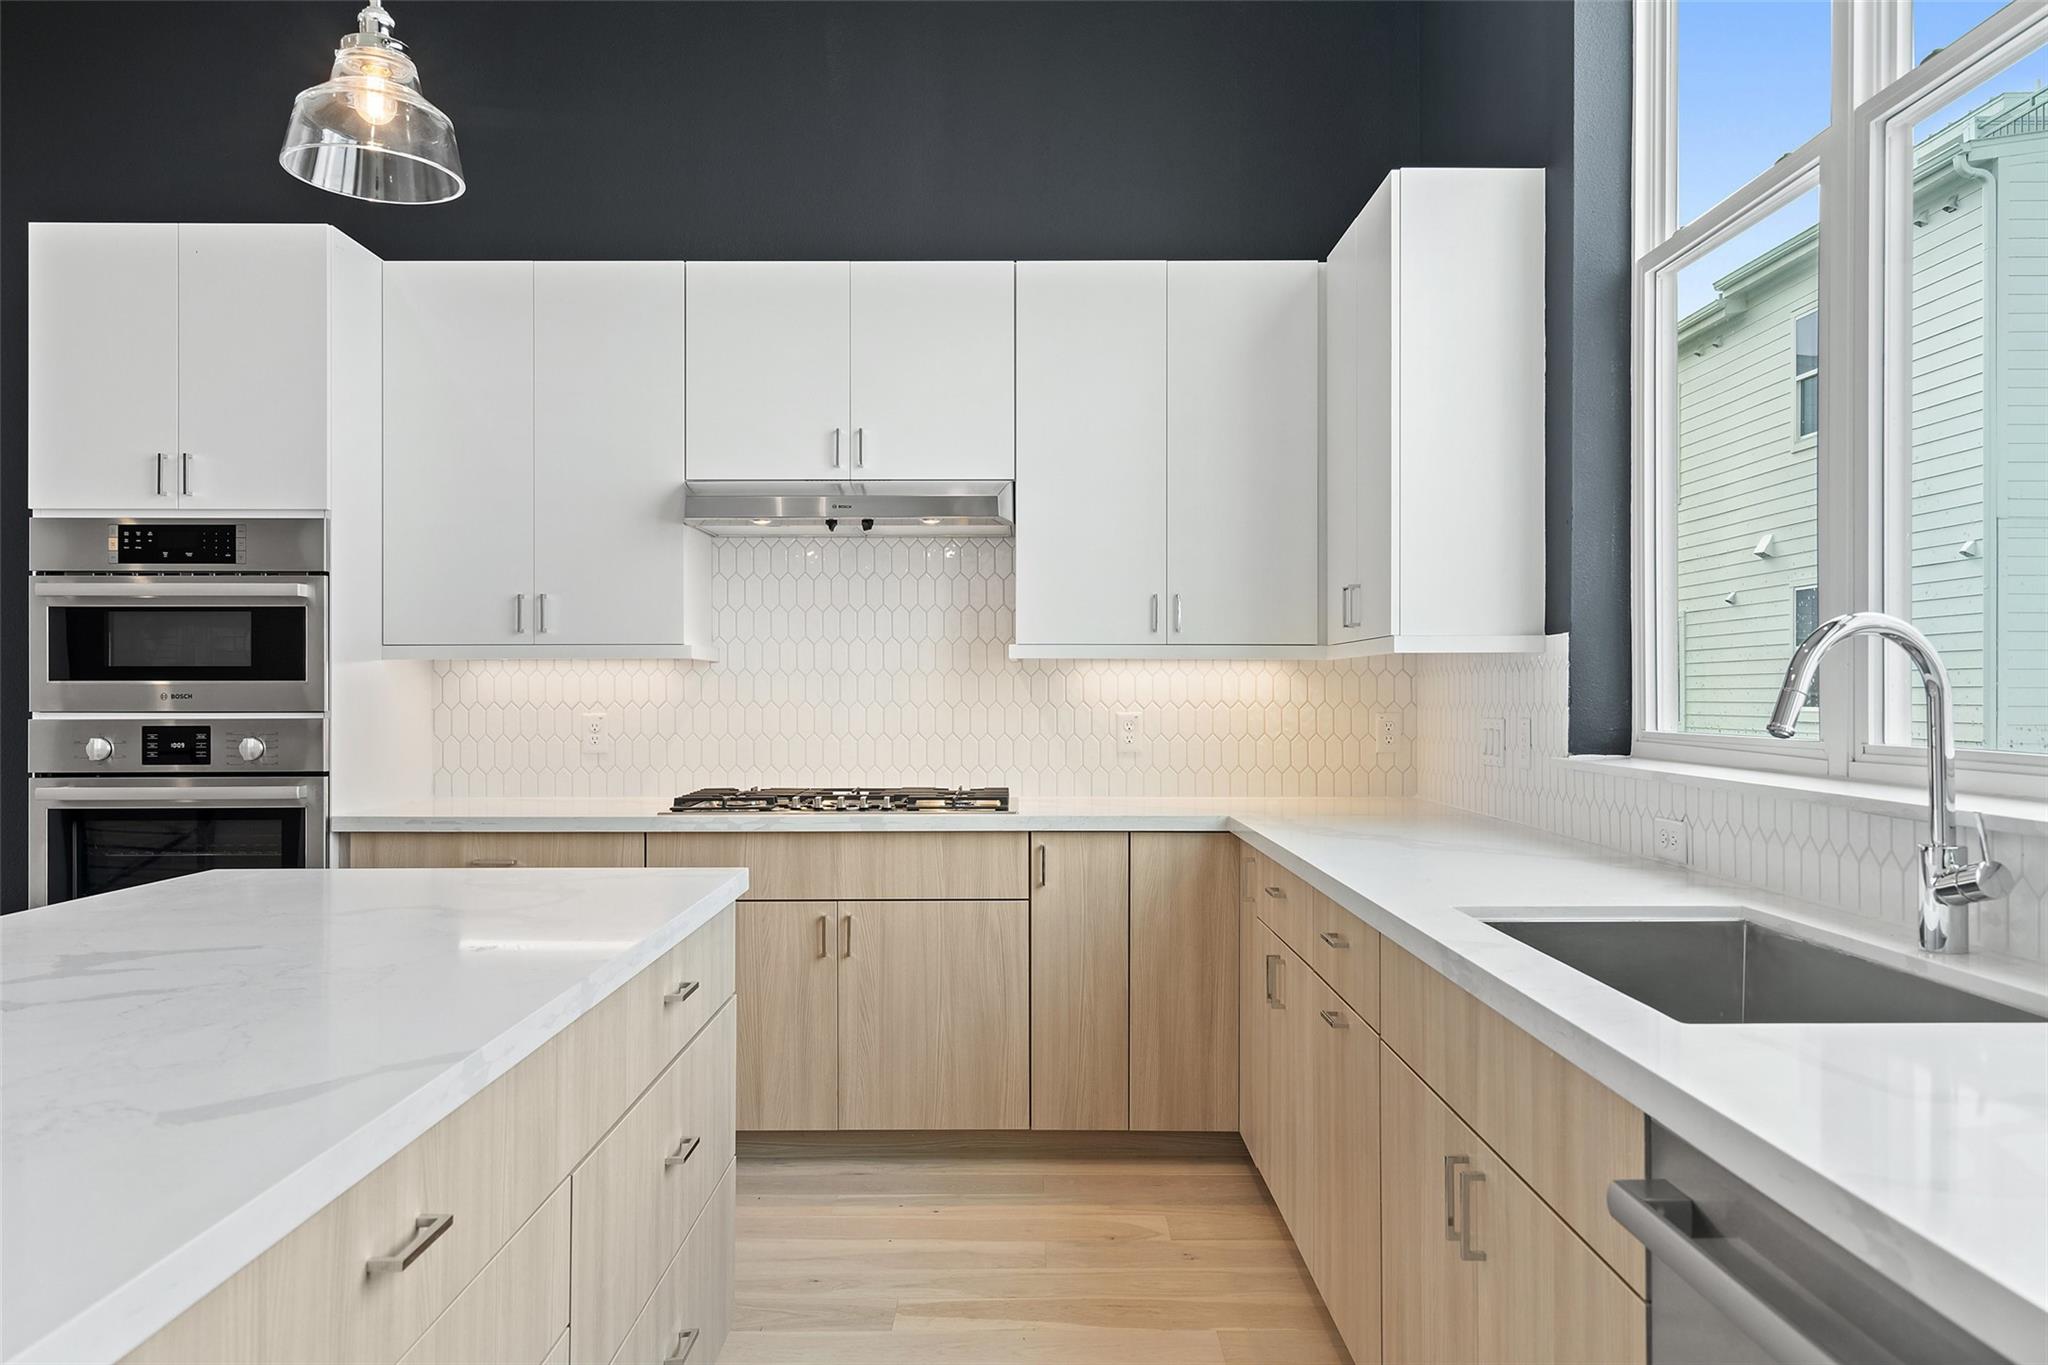
Modern kitchen with white cabinets, wood lower cabinets, a large island, and a window-side sink.
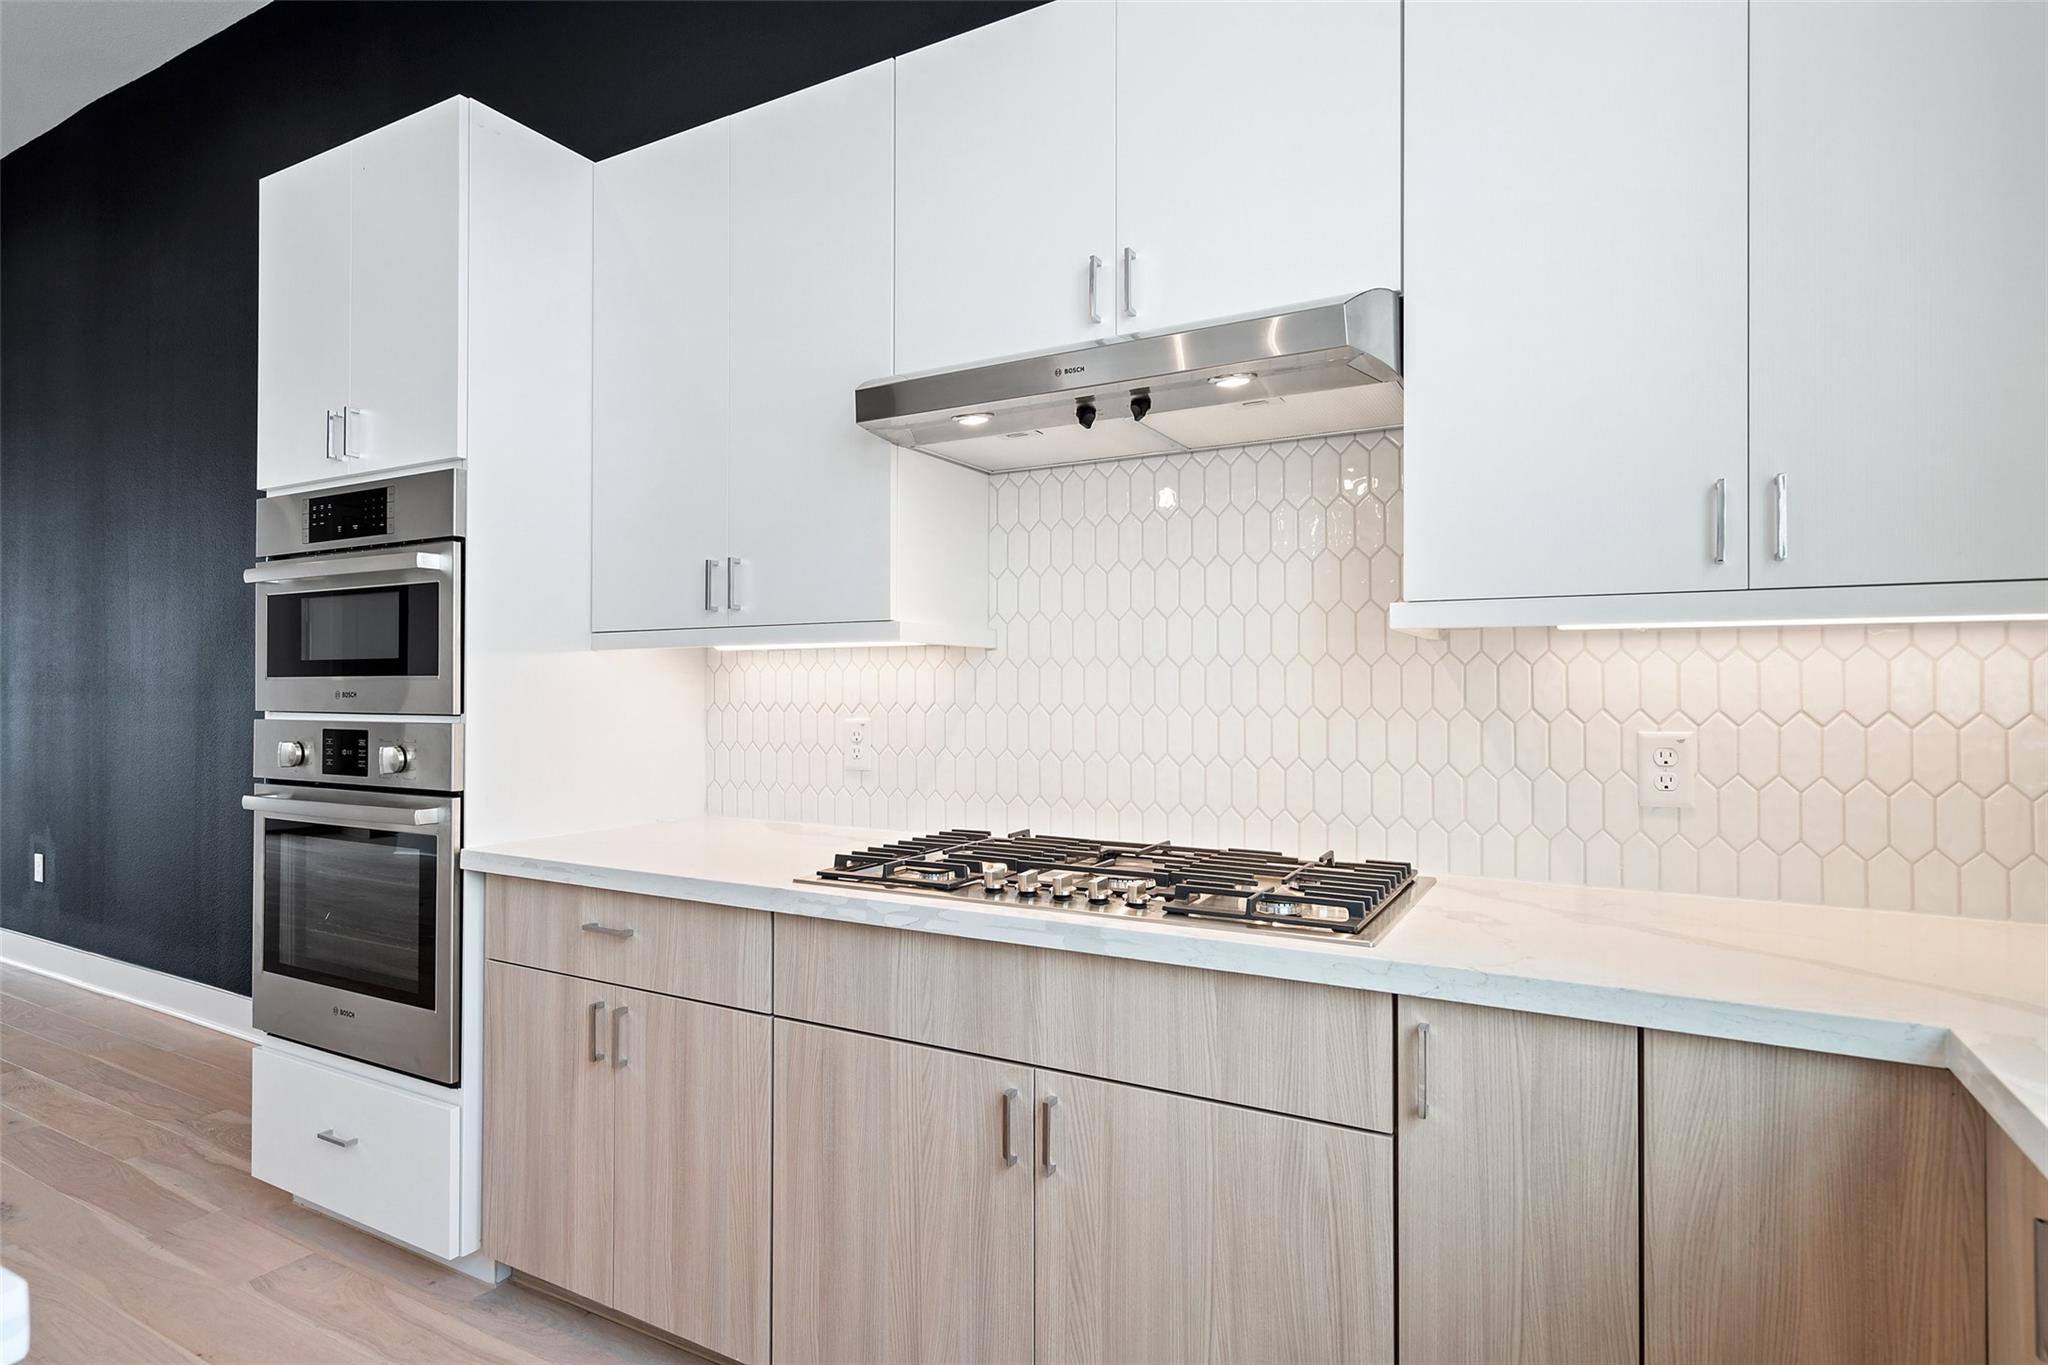
Modern kitchen with white cabinets, a geometric tile backsplash, and stainless steel appliances.
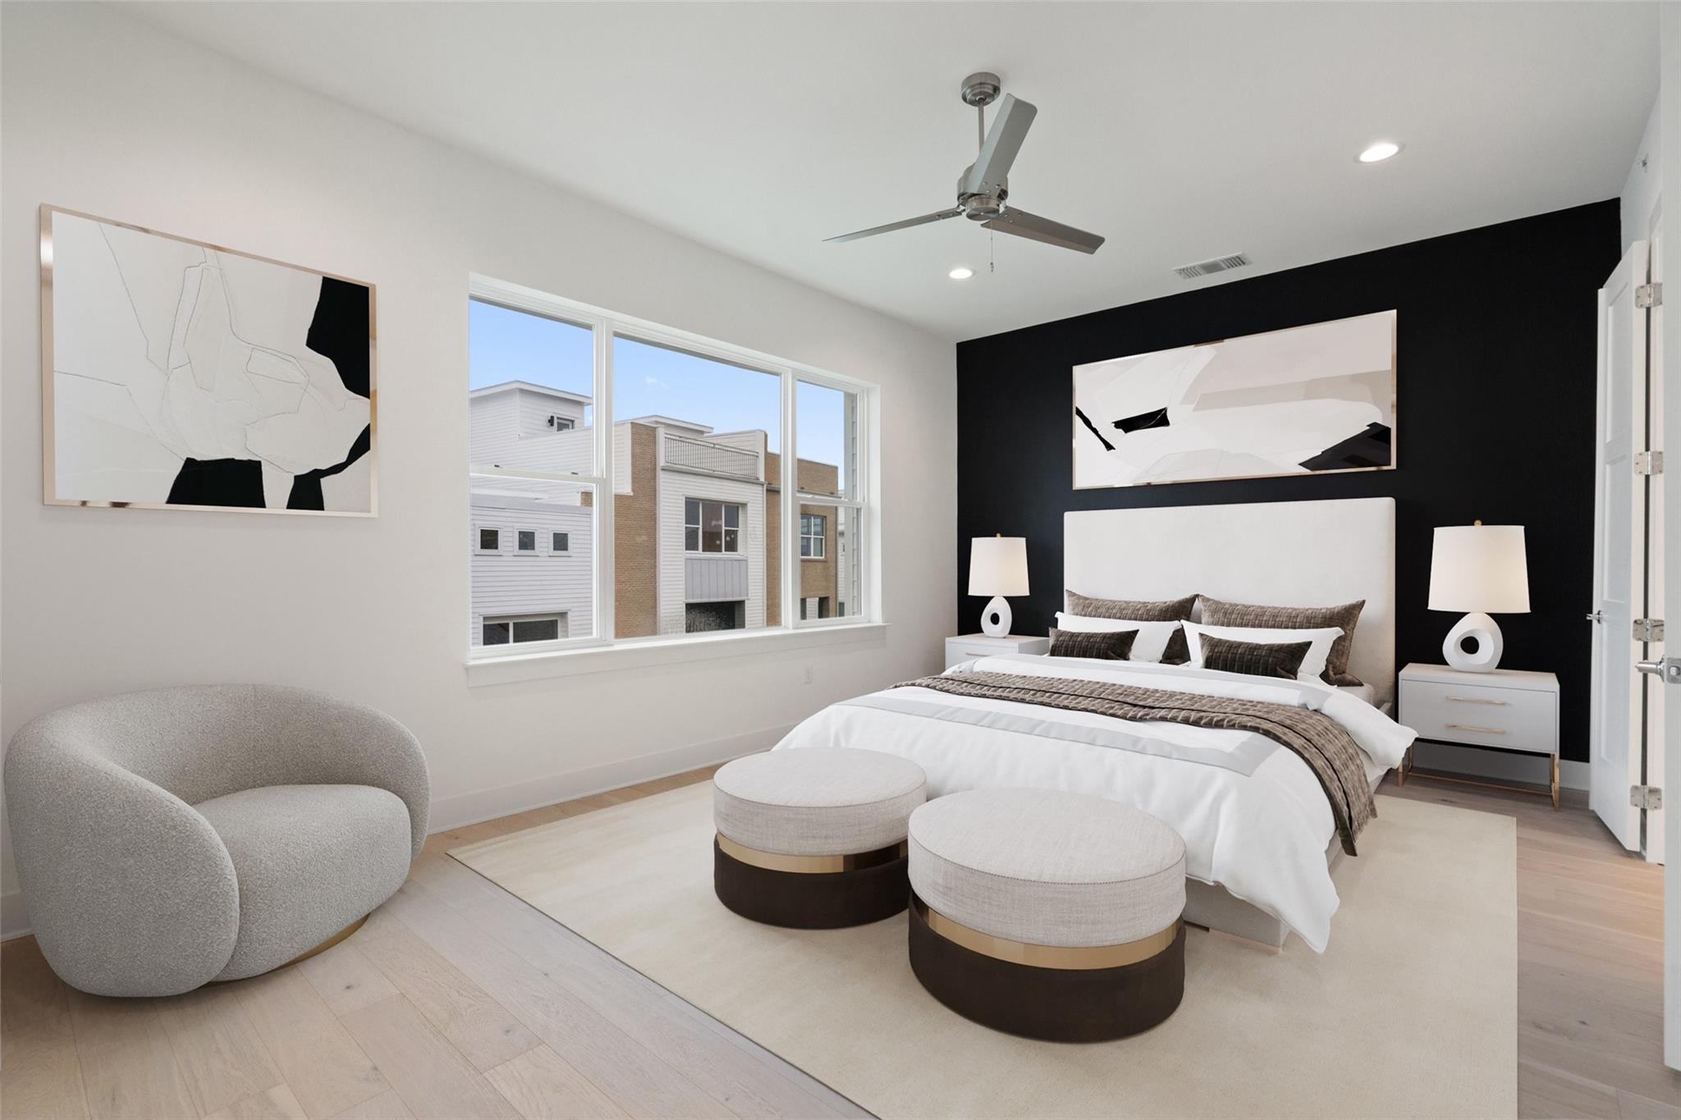
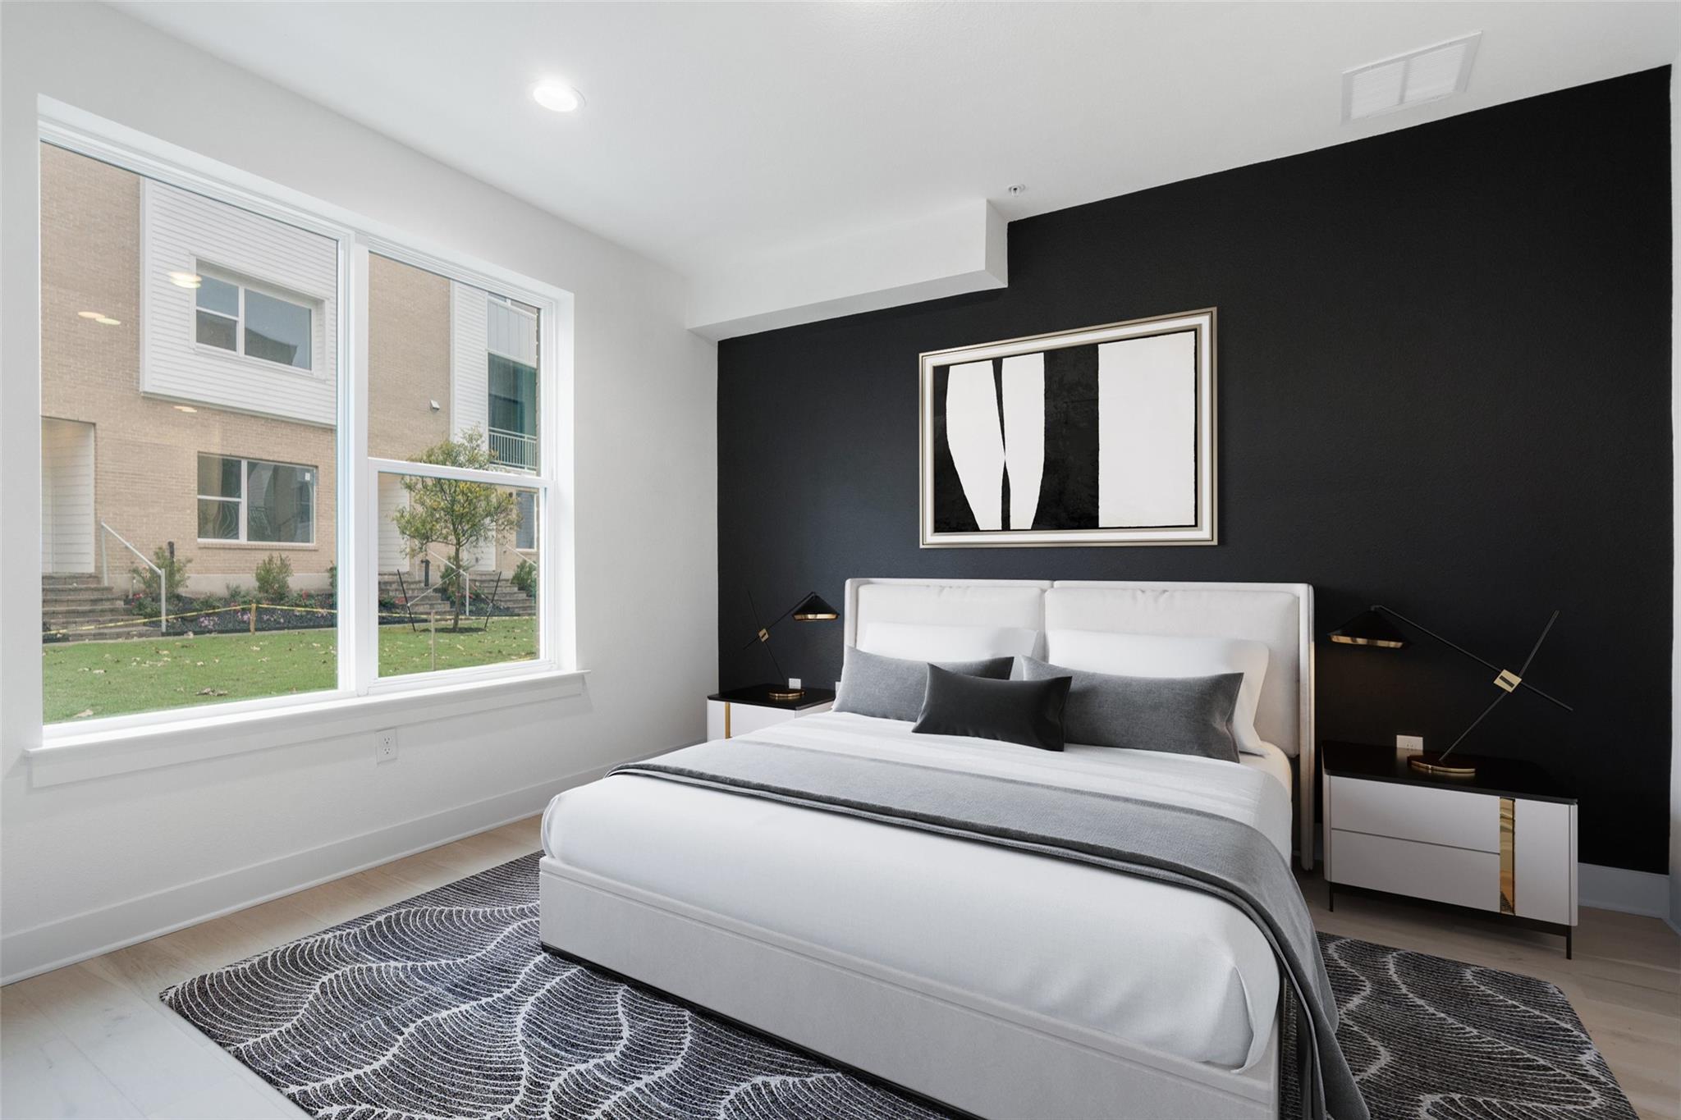
Staged bedroom with a black accent wall, white bed, and large windows.
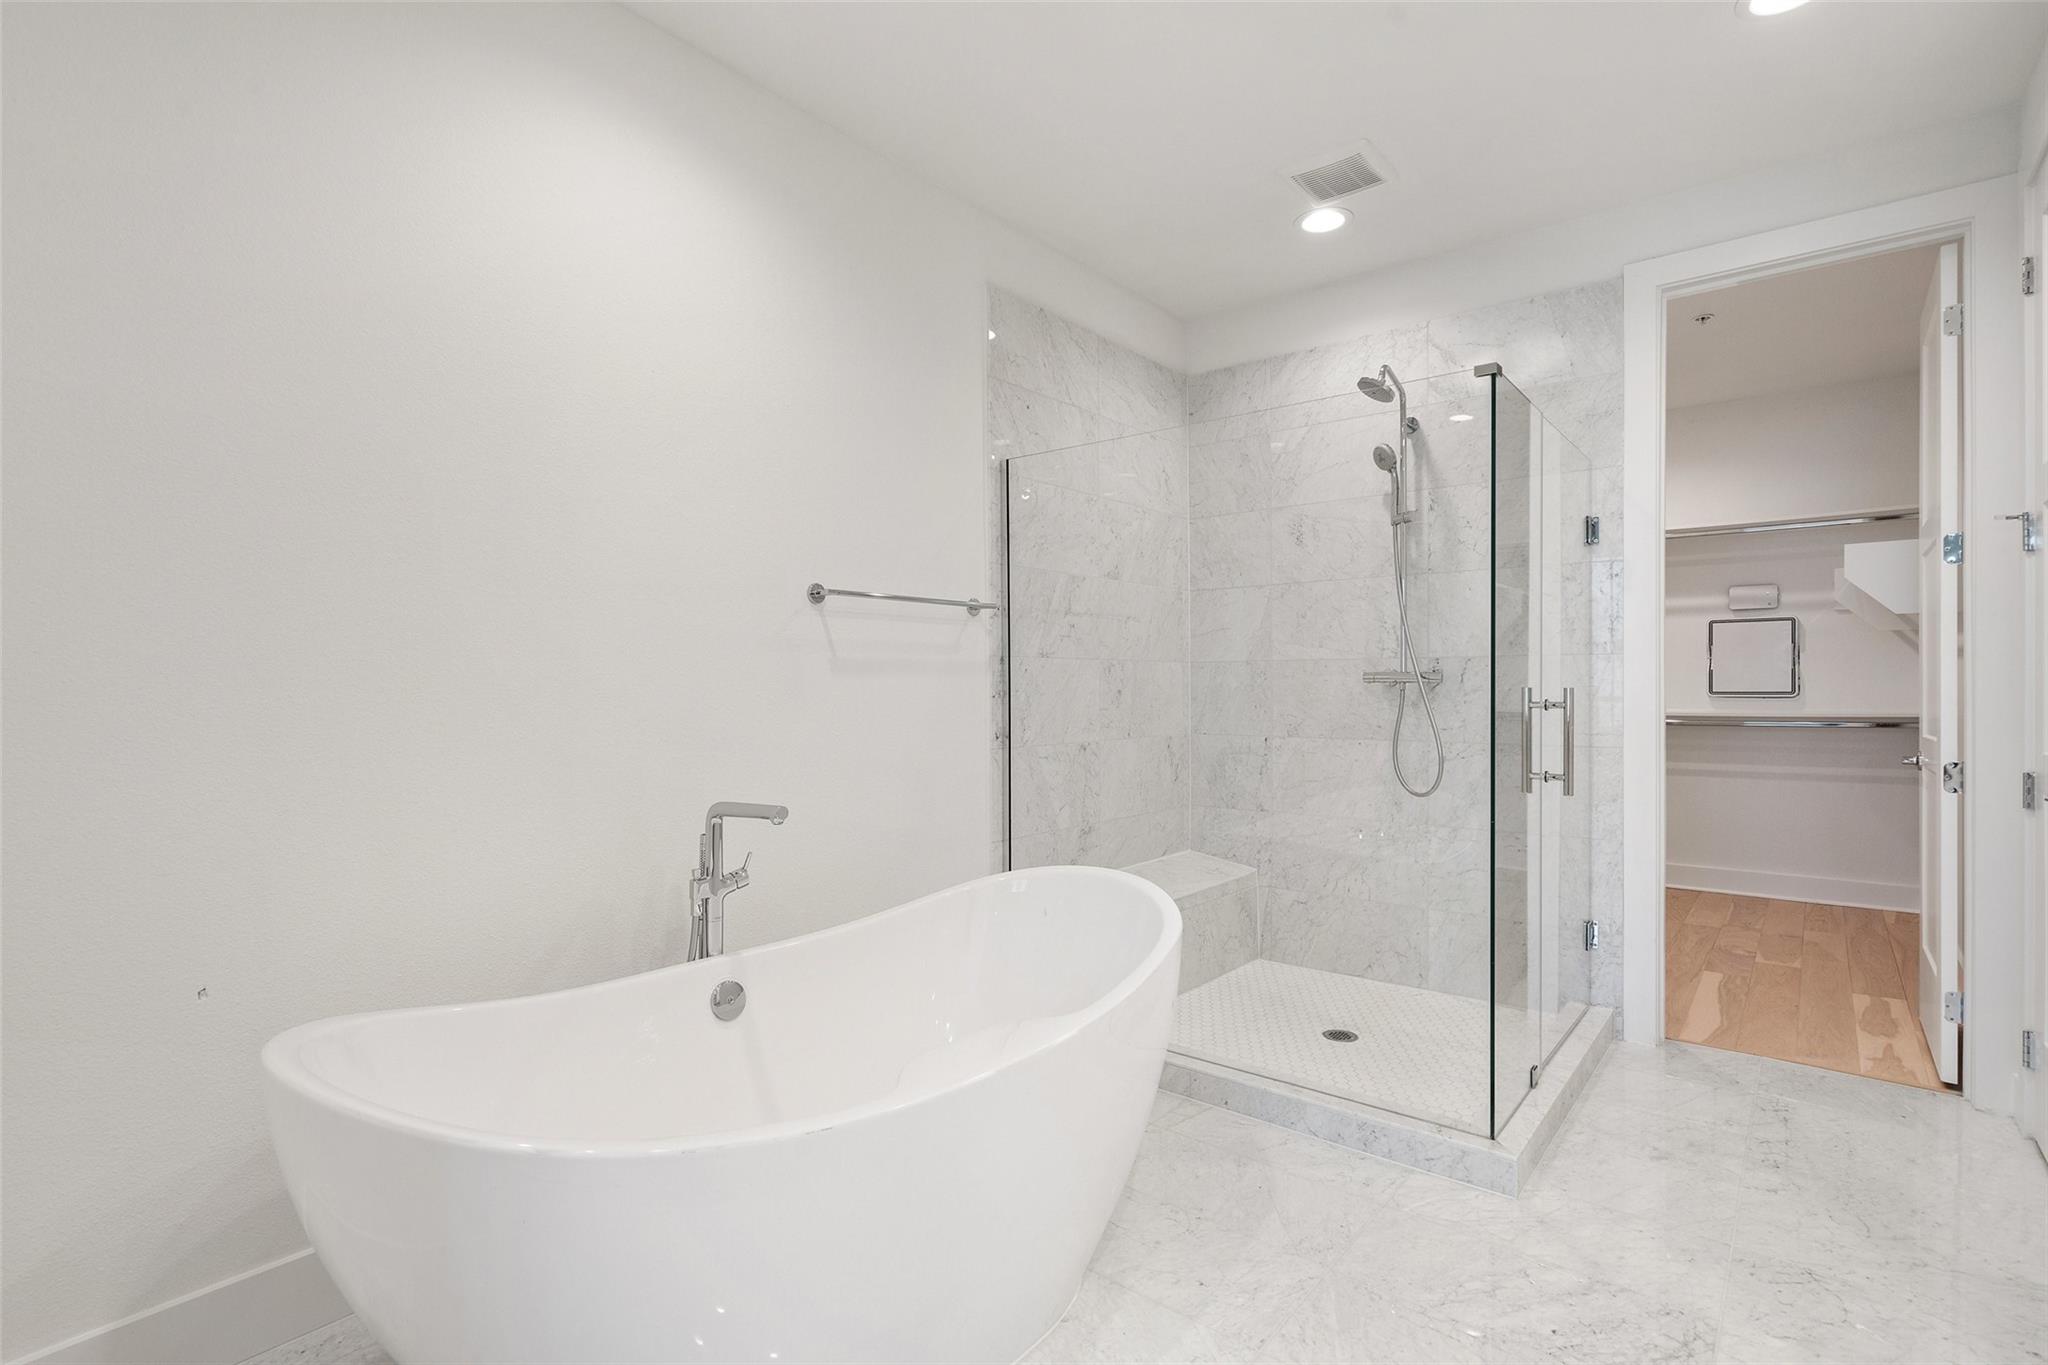
Bathroom with a freestanding tub, marble-tiled glass shower, and open walk-in closet.
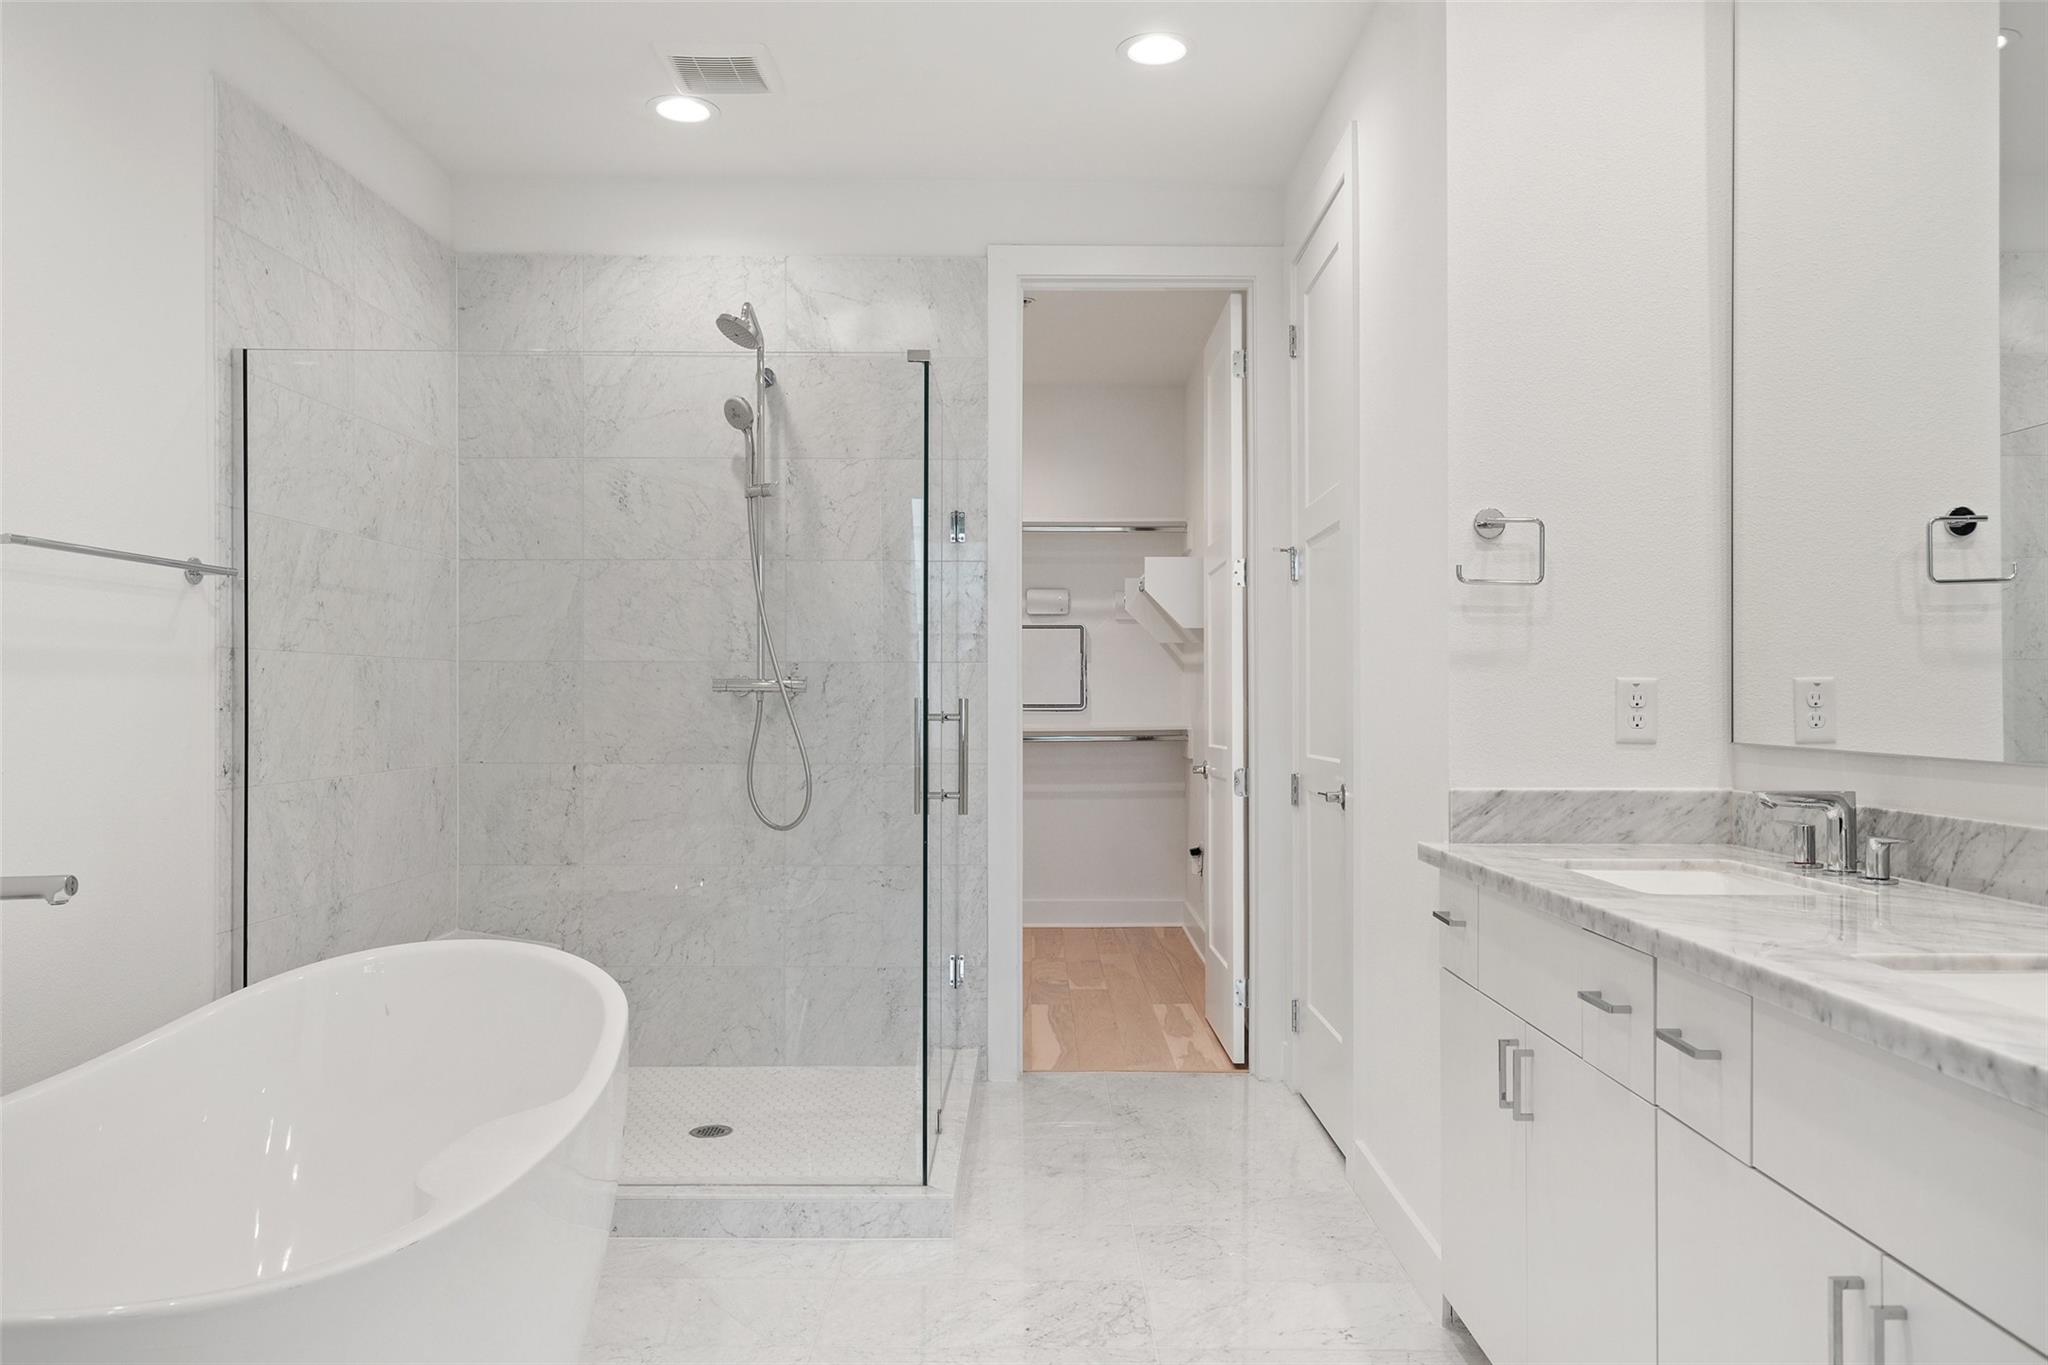
Bathroom with a freestanding tub, marble-tiled walk-in shower, and double vanity.
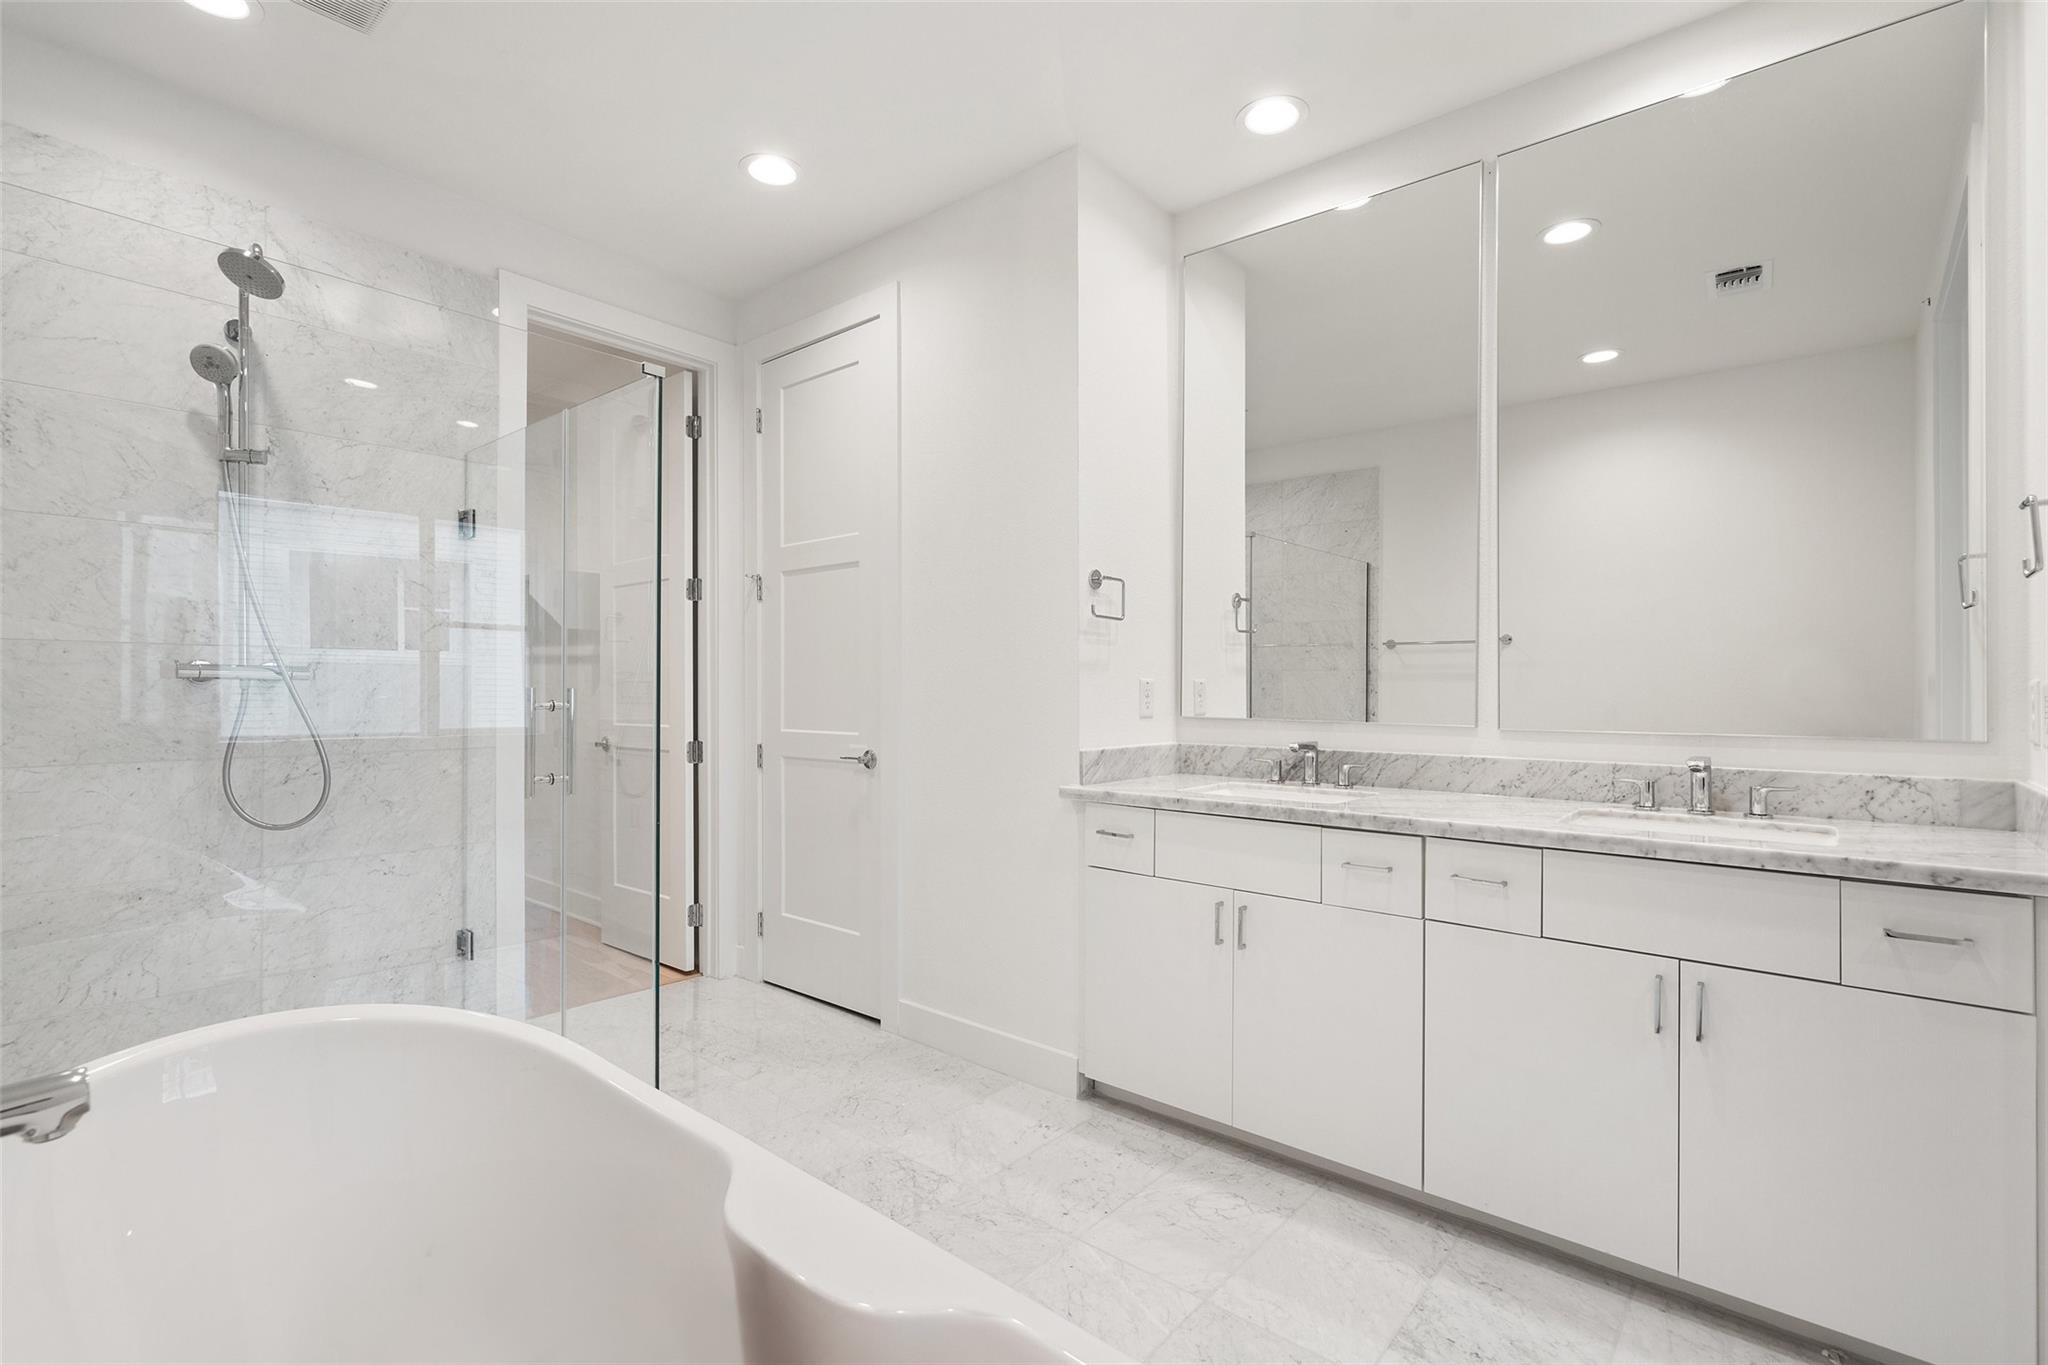
Bathroom with a marble-tiled shower, soaking tub, and long double-sink vanity.
Bedroom with a white bed, charcoal accent wall, and large windows overlooking a courtyard.
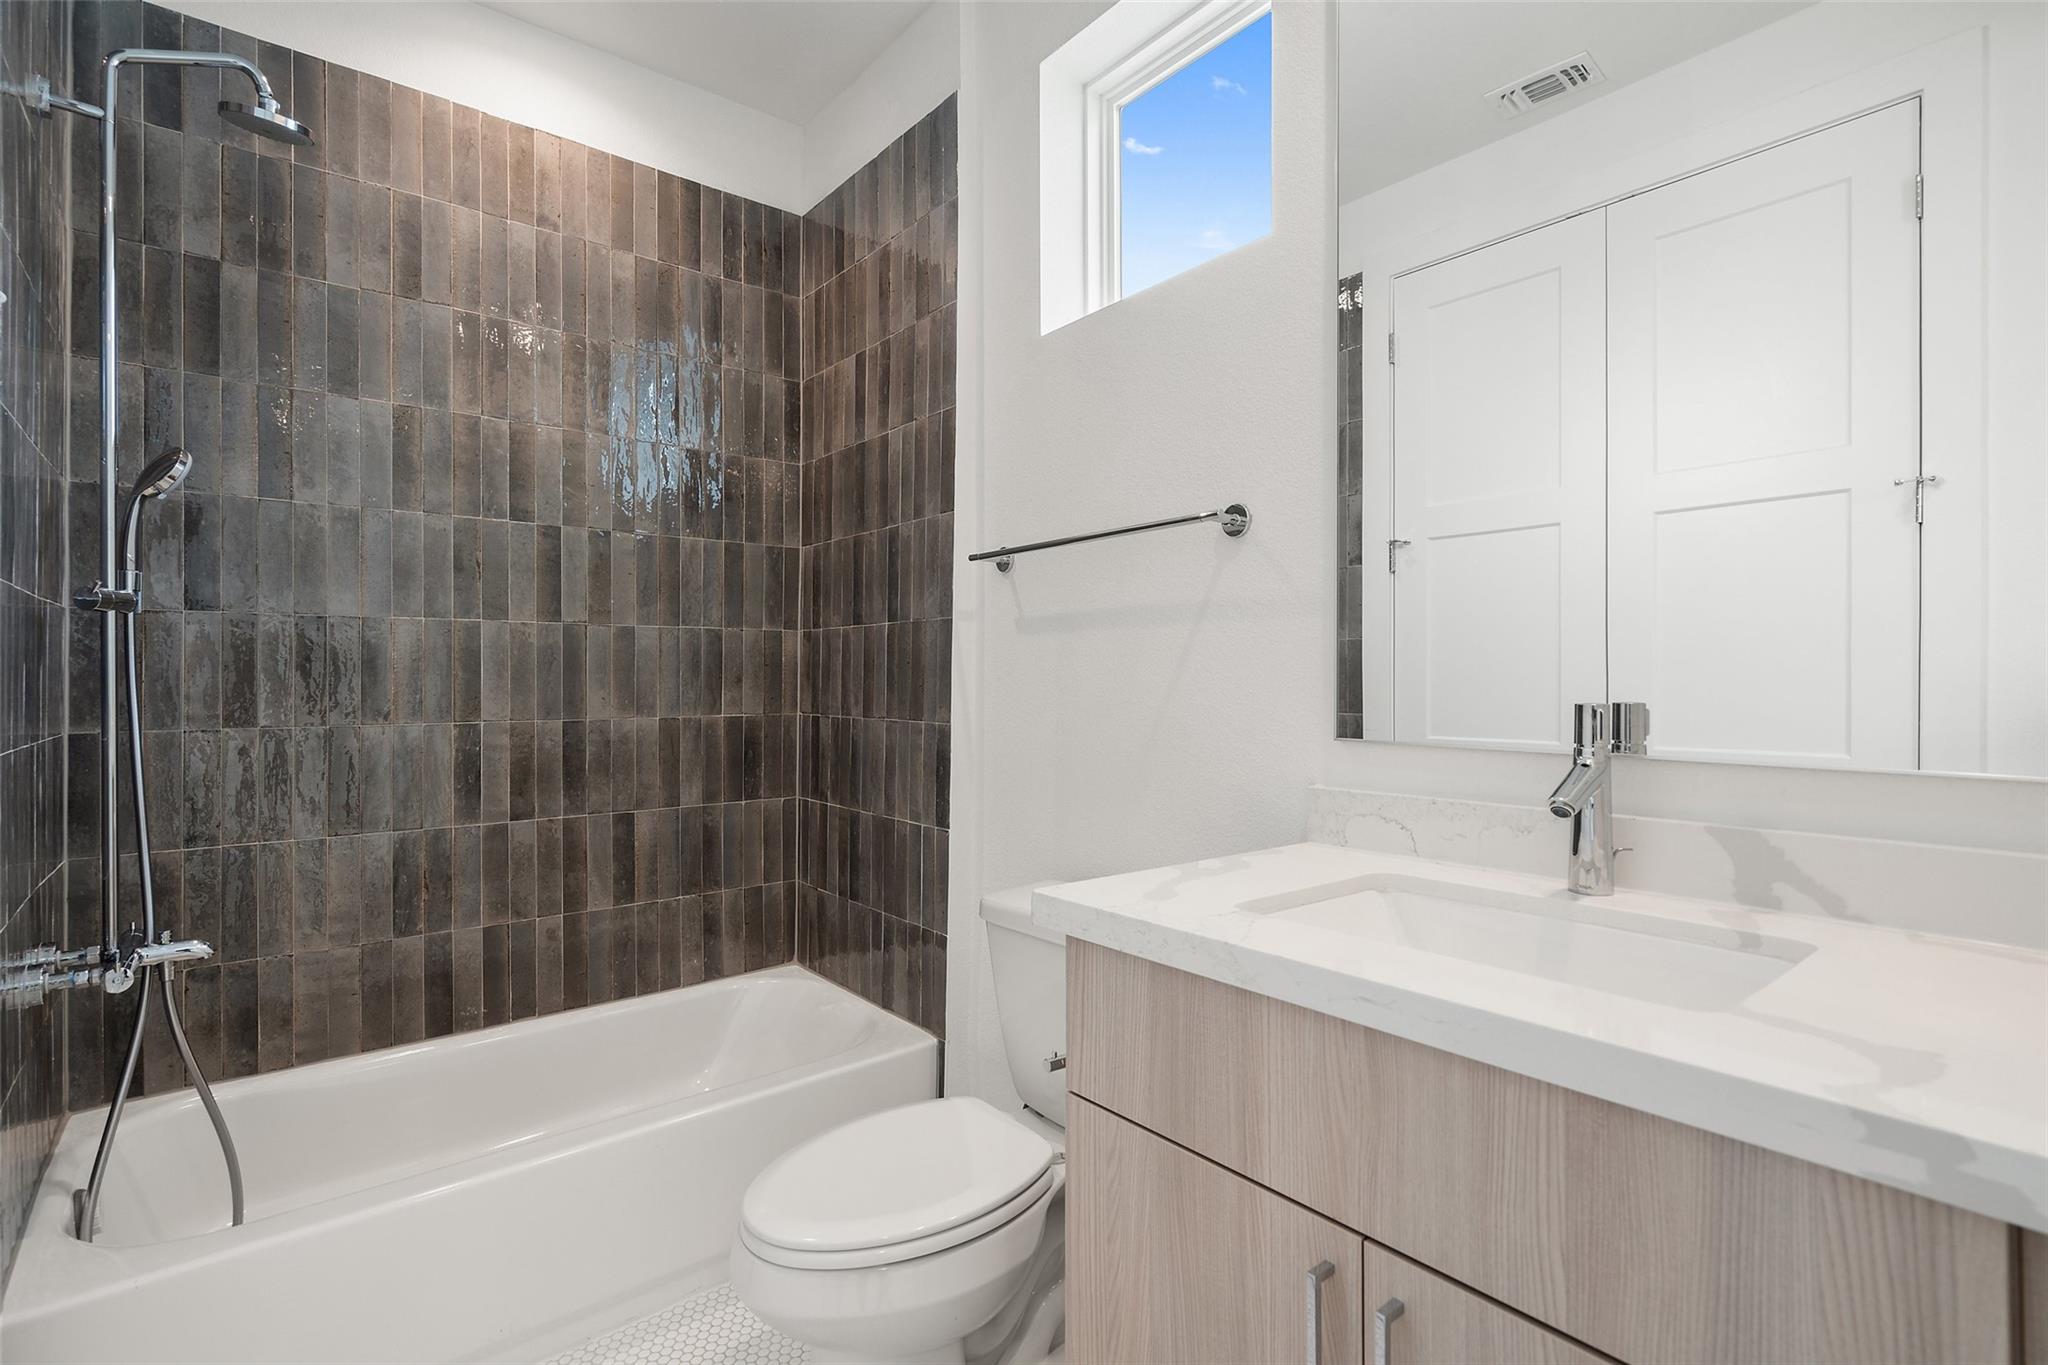
Bathroom with a dark tiled tub-shower, white vanity, and high window.
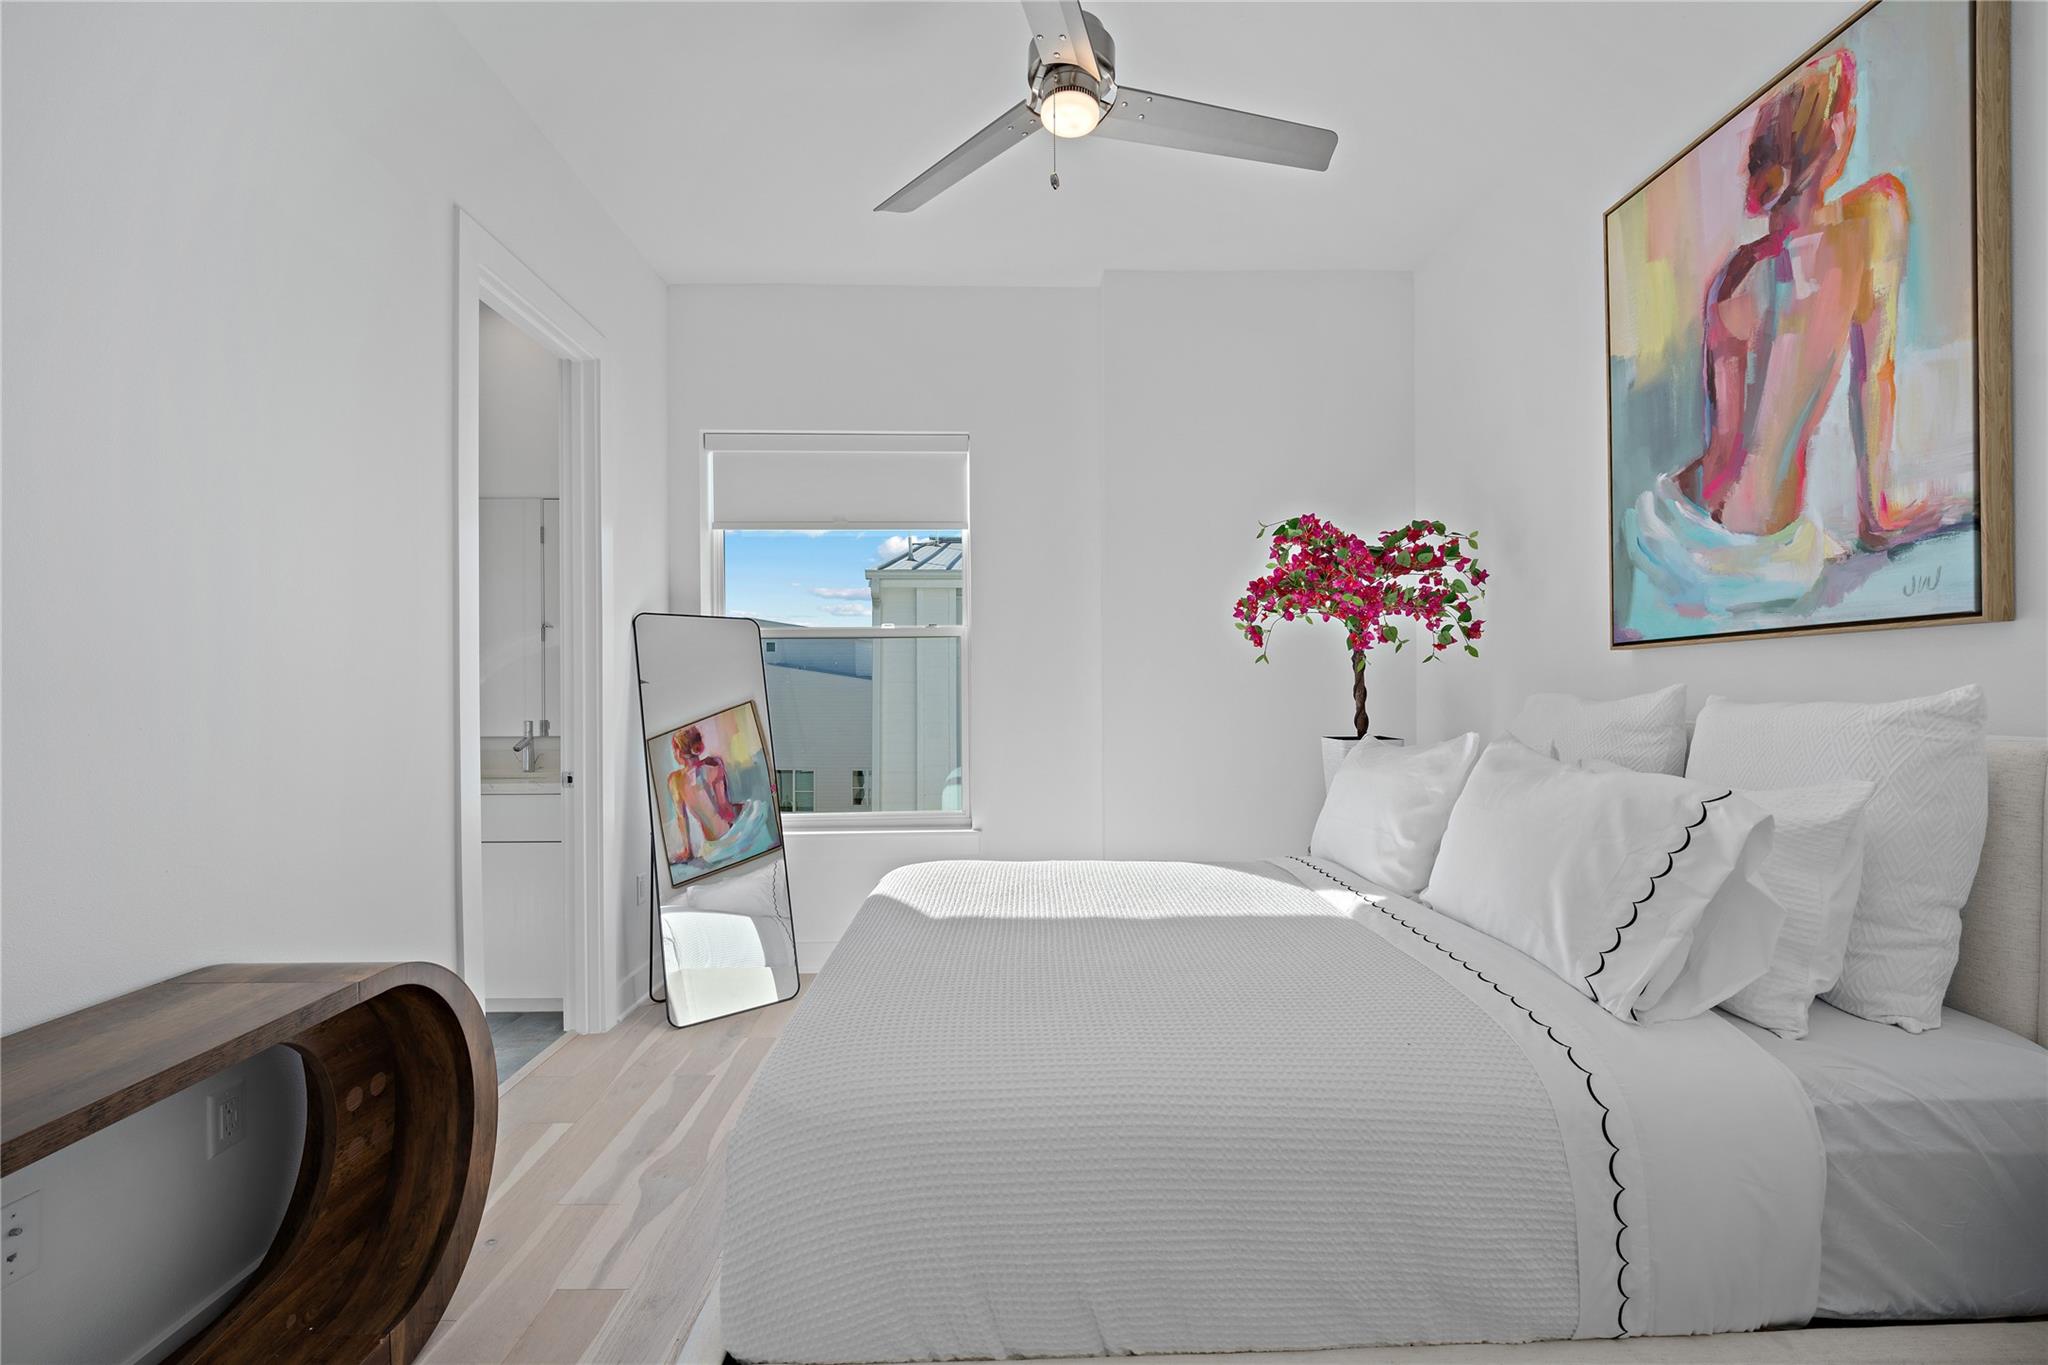
Bright staged bedroom with a white bed, colorful abstract artwork, and a flowering potted tree.
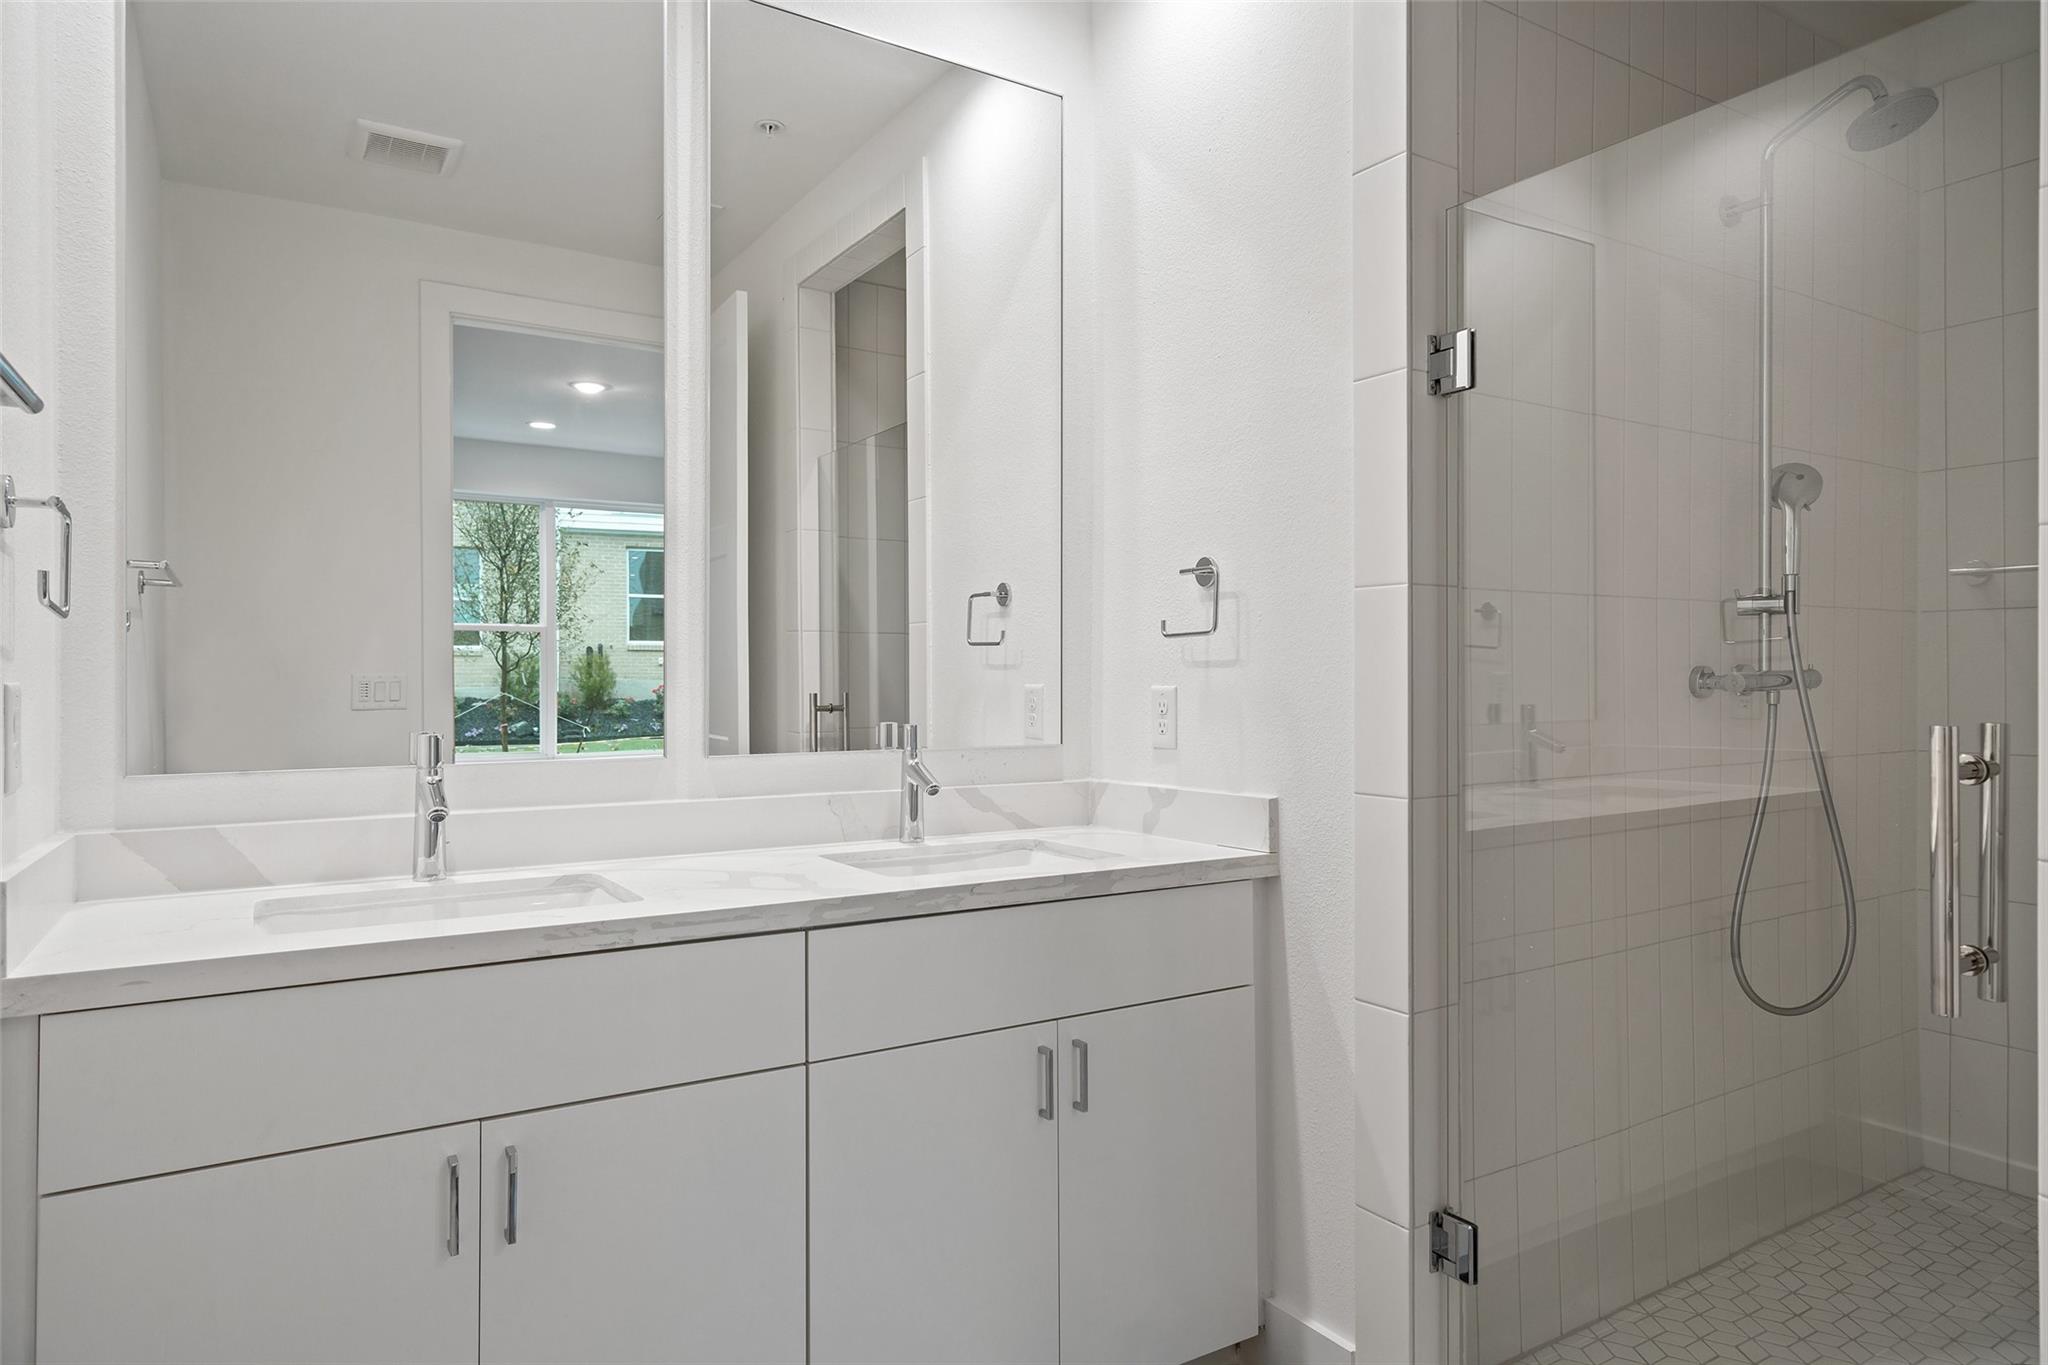
Modern bathroom with a double-sink vanity and glass-enclosed tiled shower.
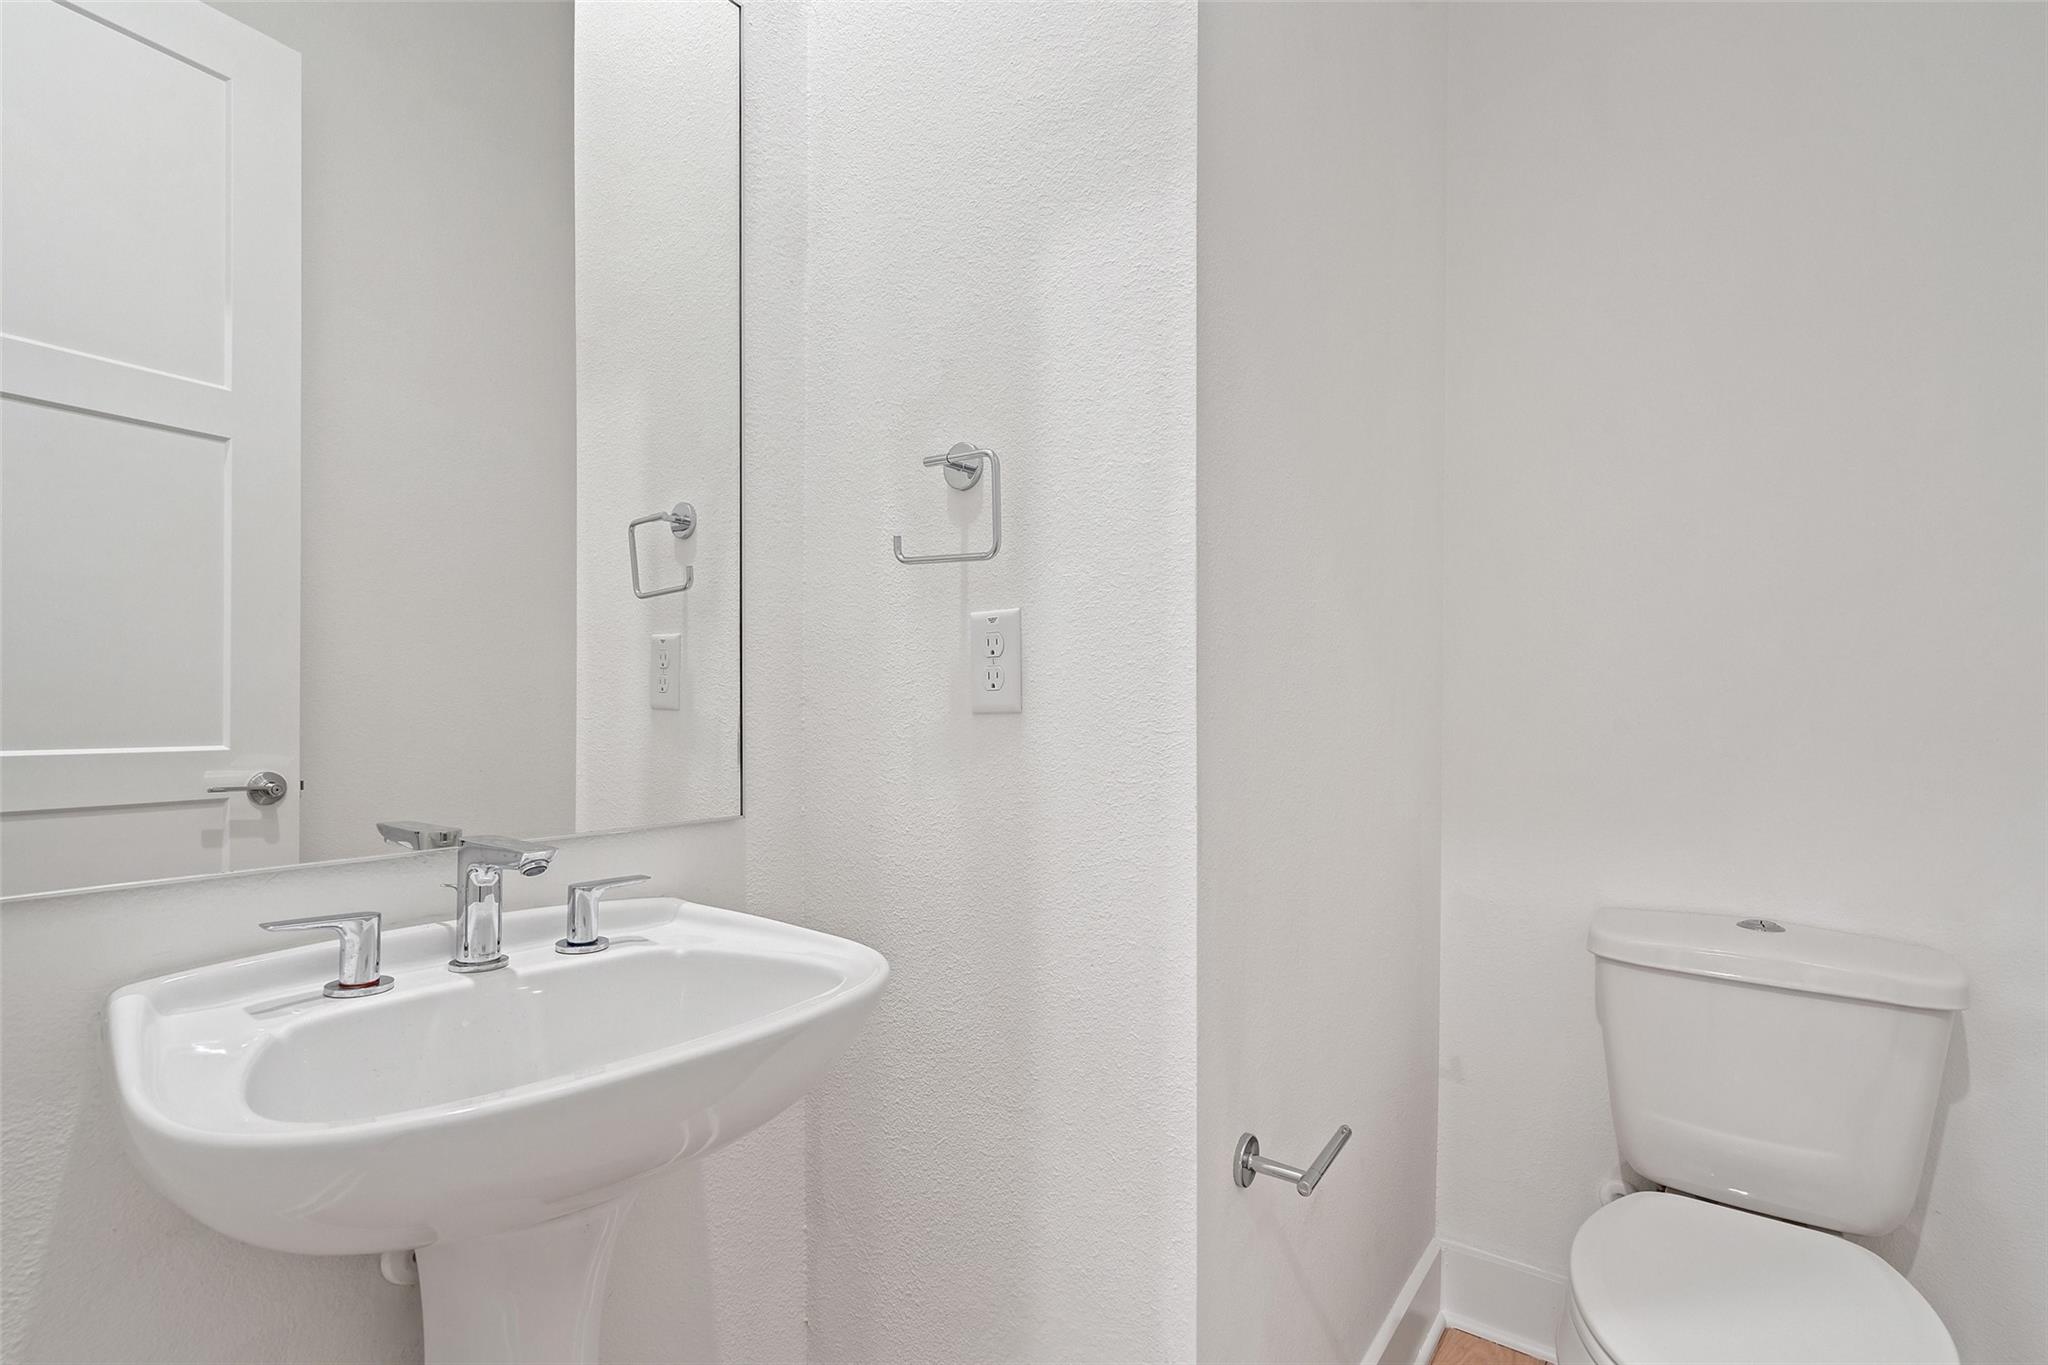
Bathroom with a wall-mounted sink, large mirror, and white toilet.
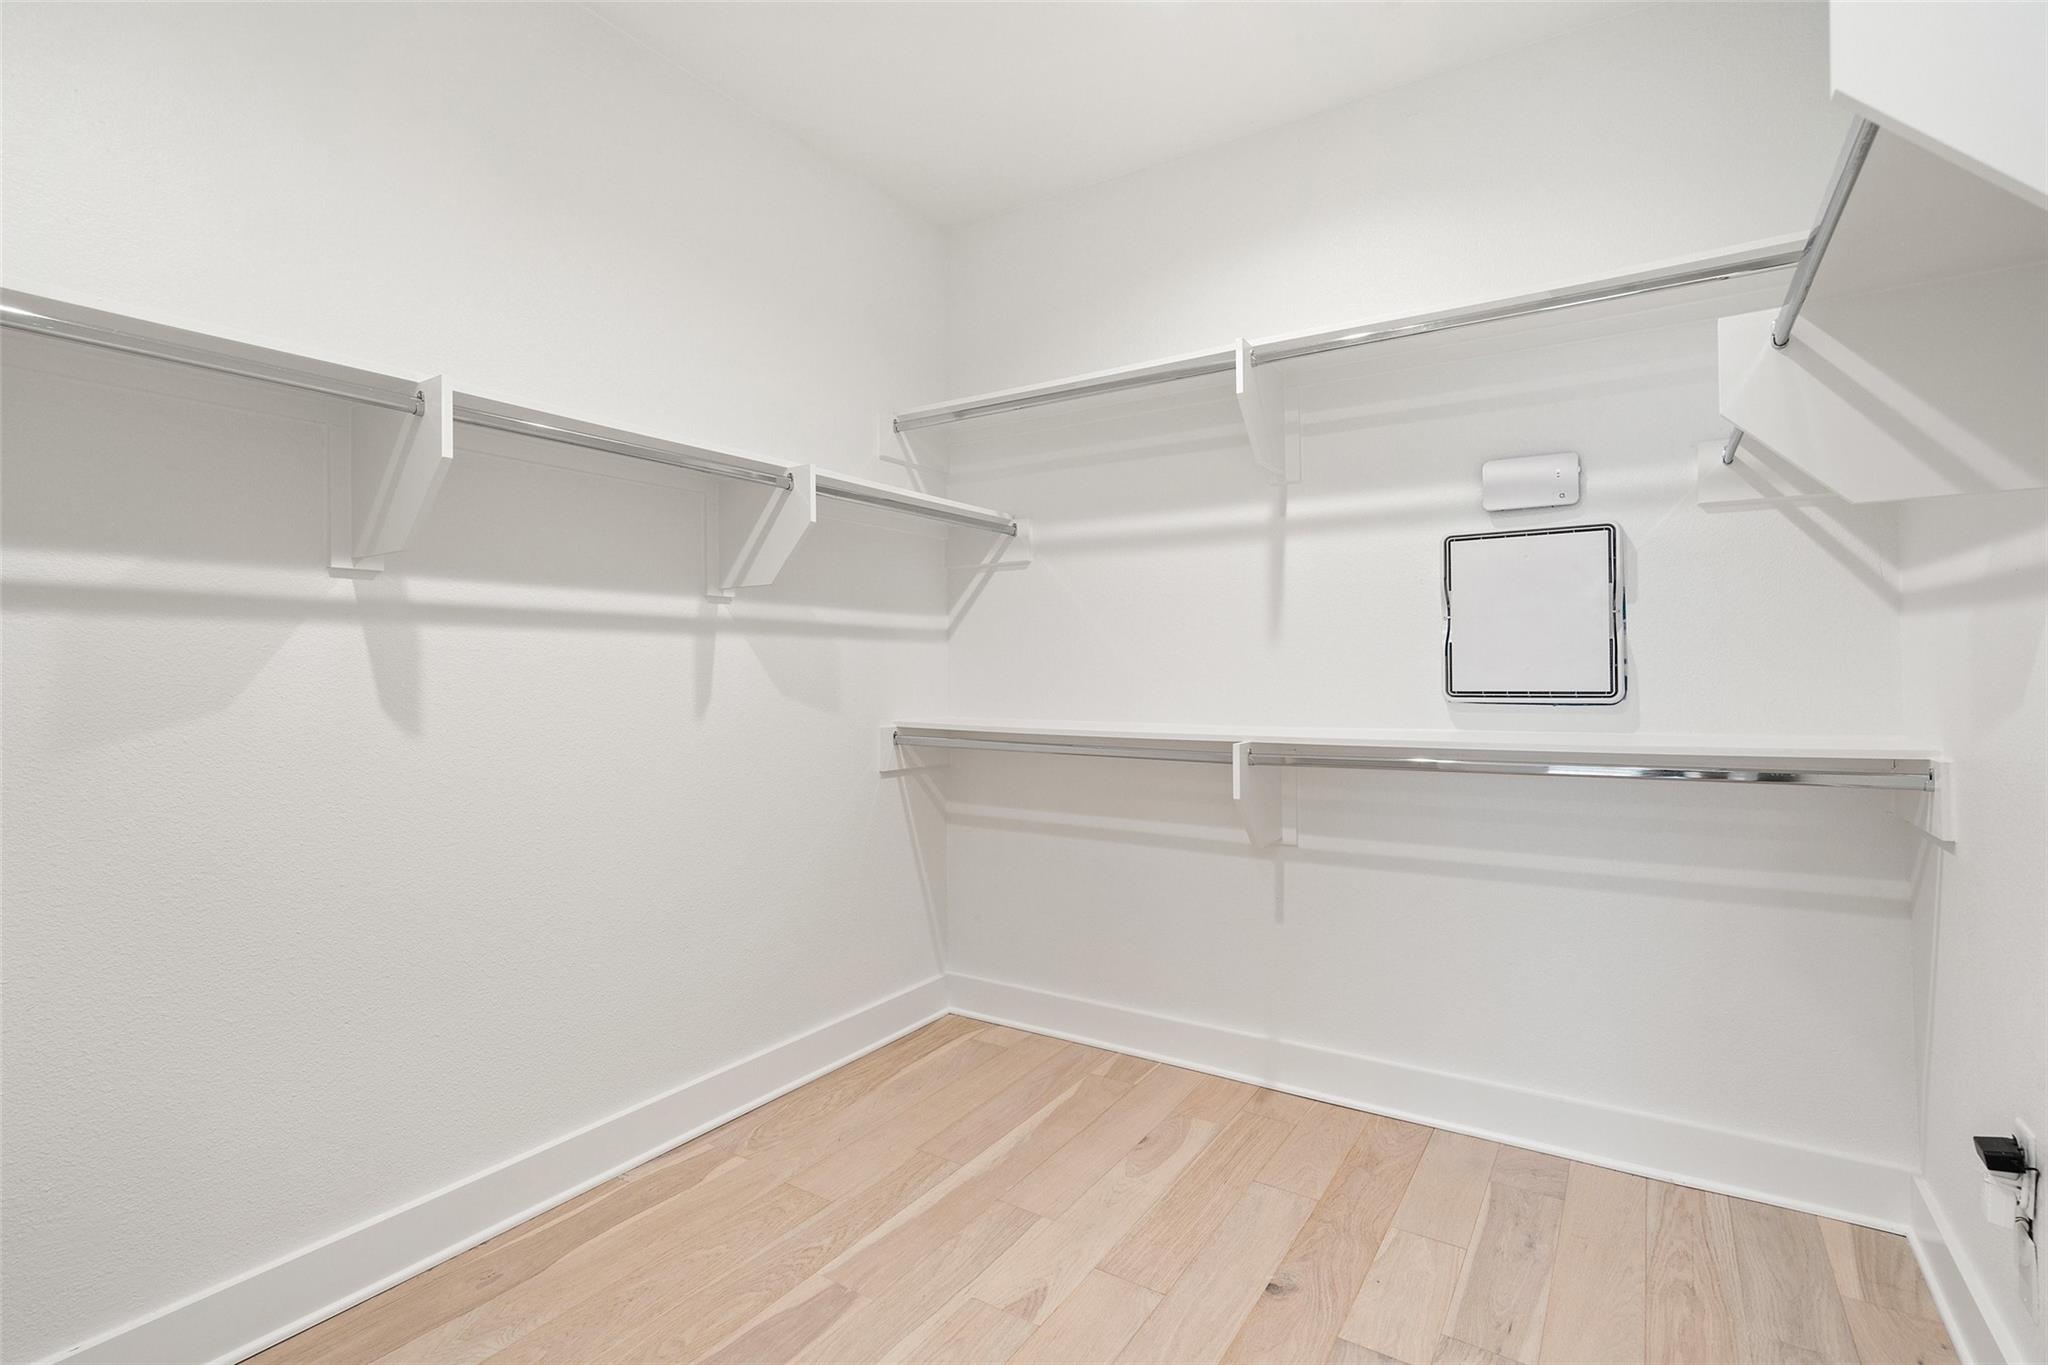
Walk-in closet with white wraparound shelves and hanging rods above light wood flooring.
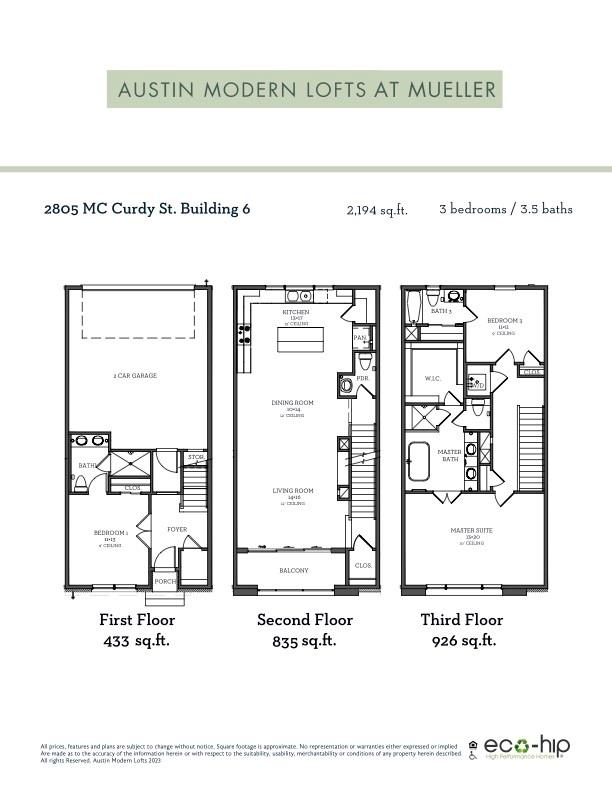
Three-story floor plan for 2805 McCurdy Street, Building 6, with room layouts and square footage.
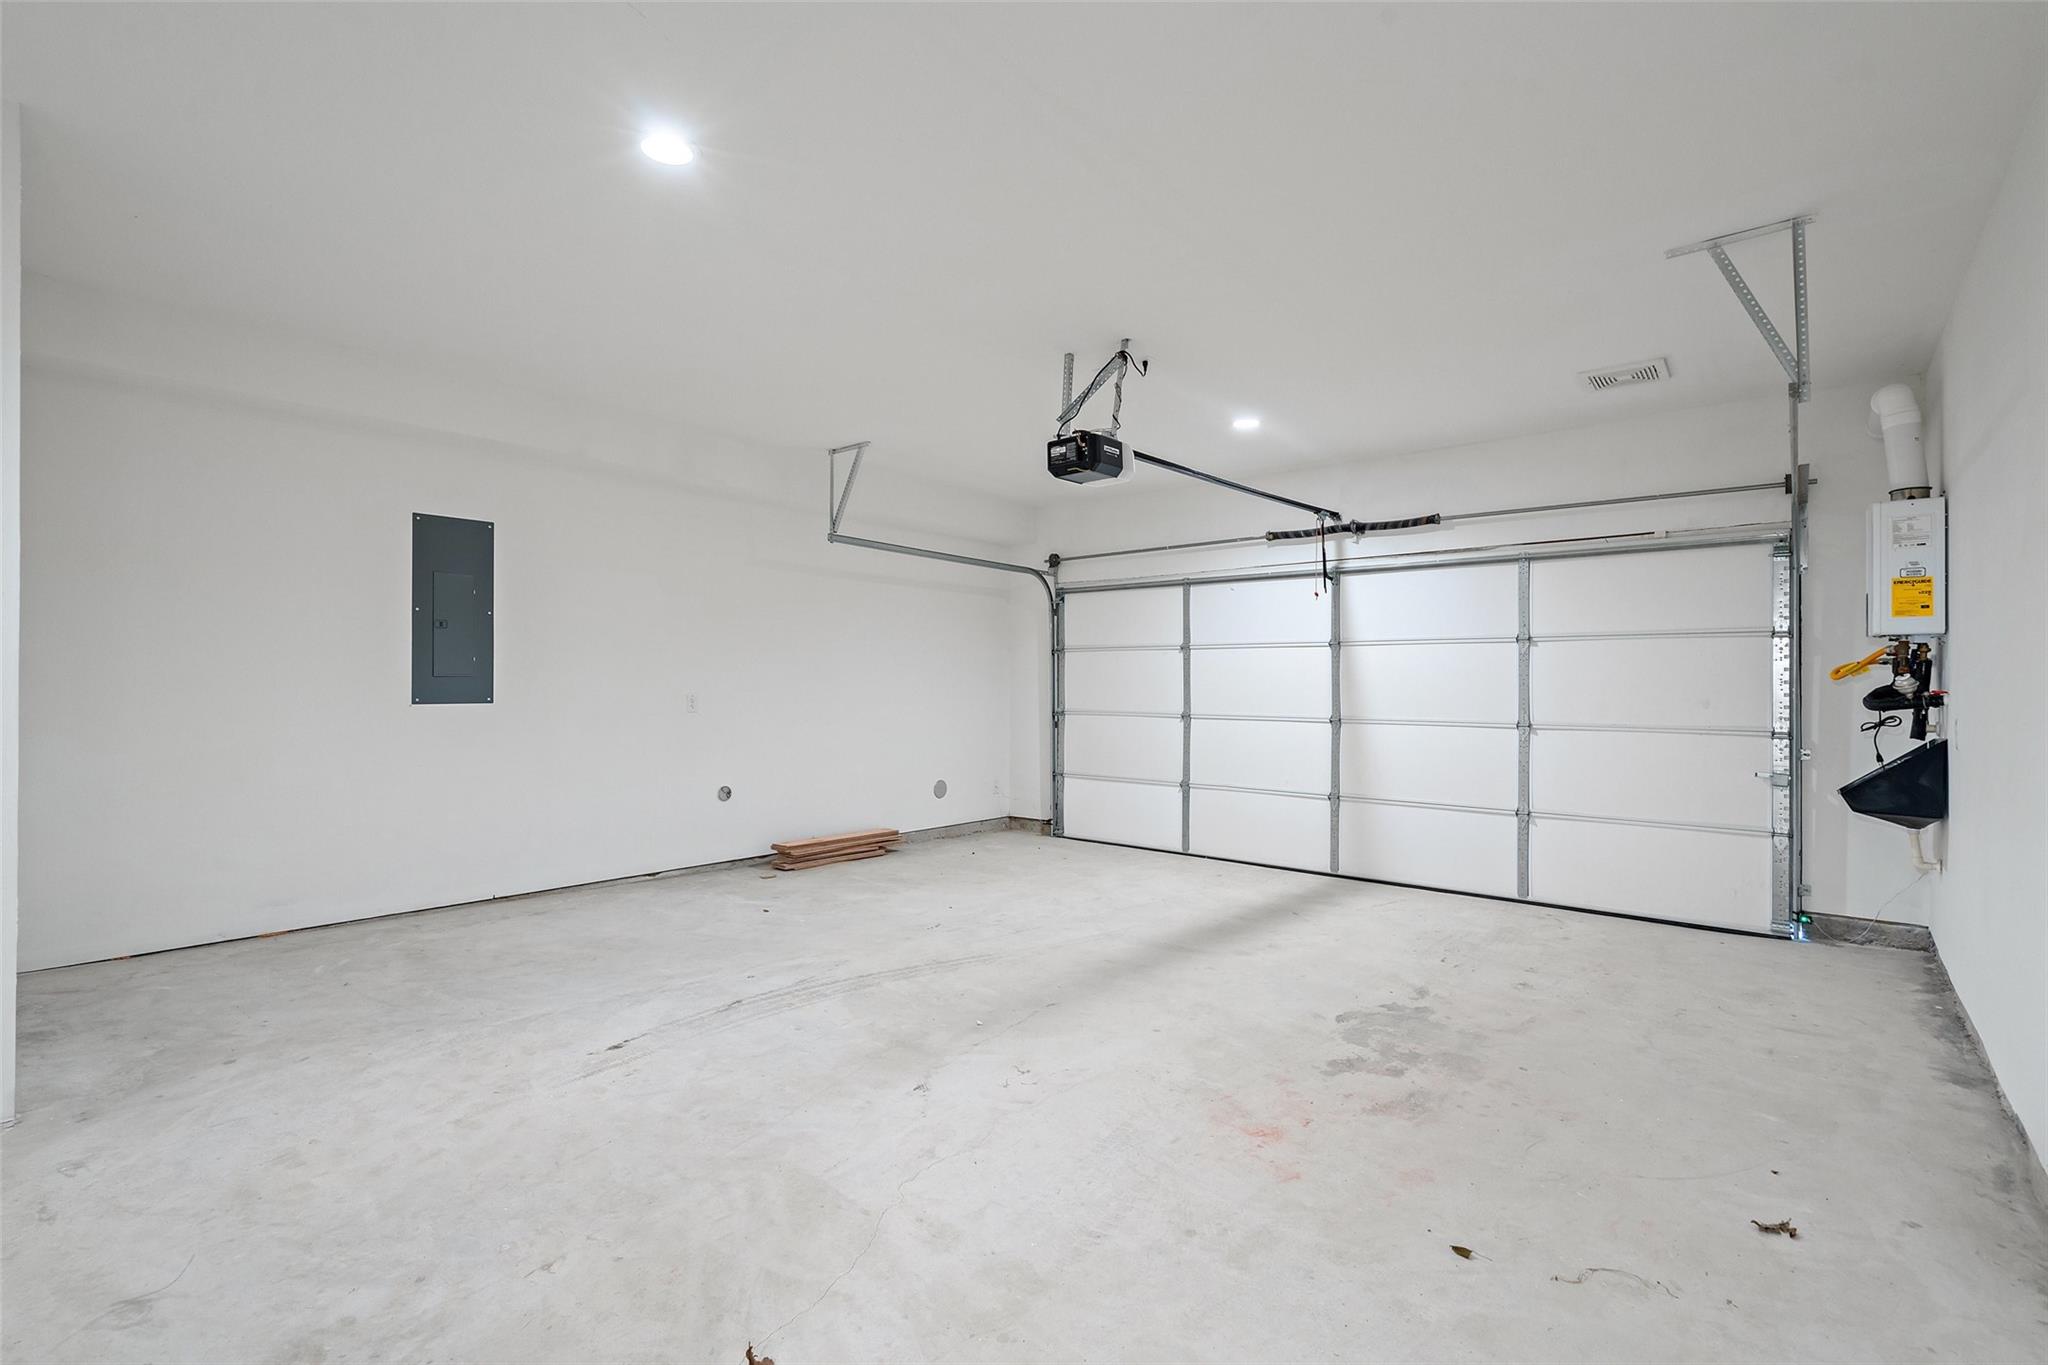
Empty garage with a wide sectional door, ceiling-mounted opener, and concrete floor.
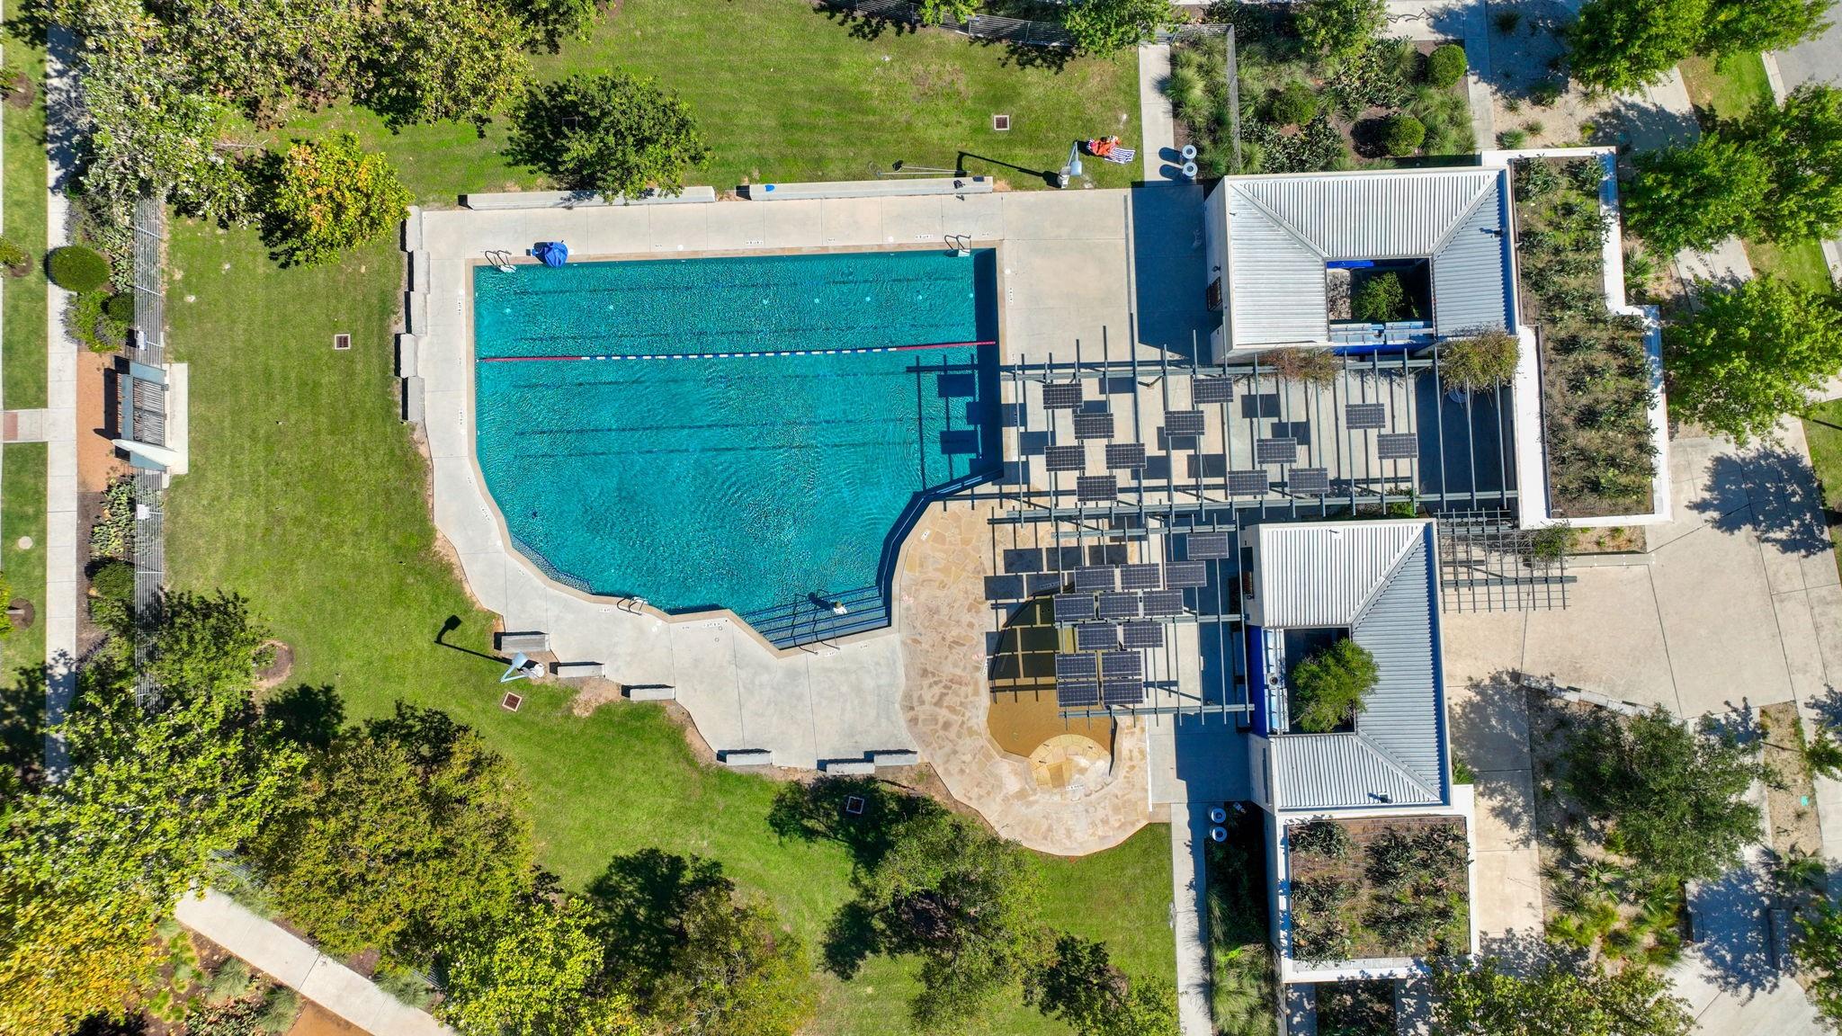
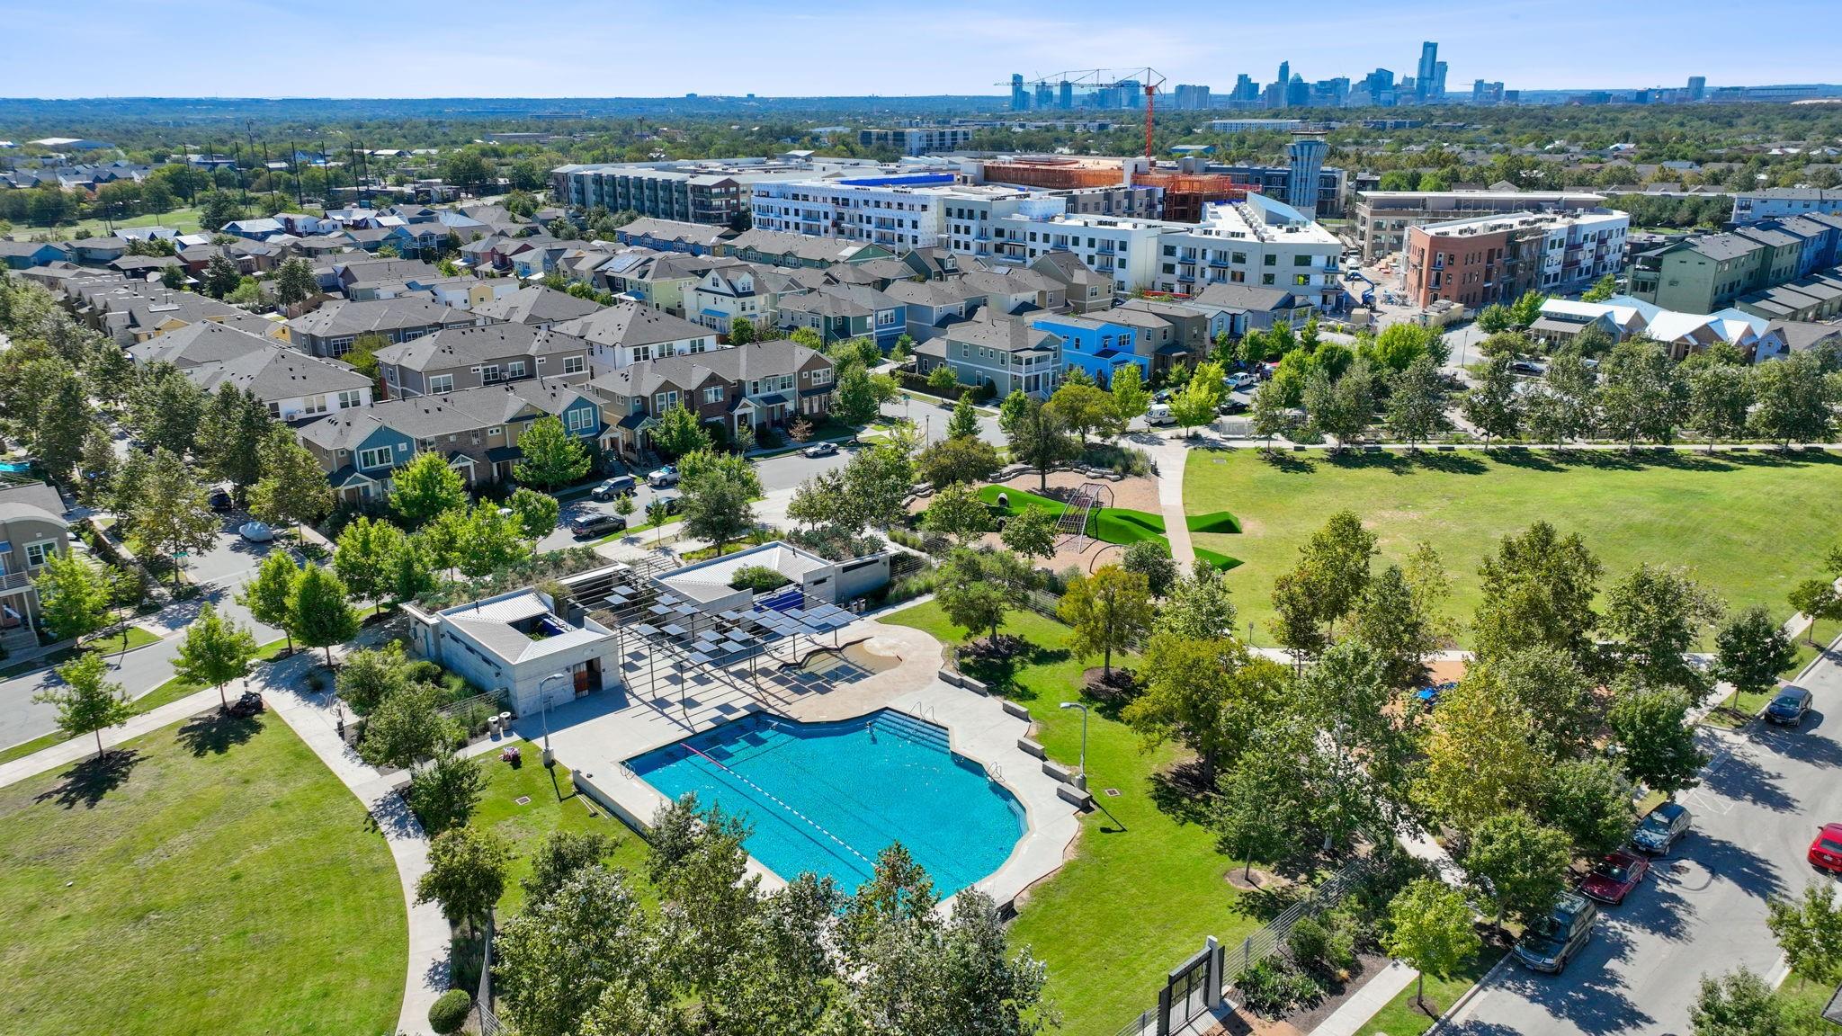
Aerial view of a swimming pool surrounded by landscaped grounds and solar-panel shade structures.
Aerial view of a park with a winding lake, walking paths, and nearby apartment buildings.
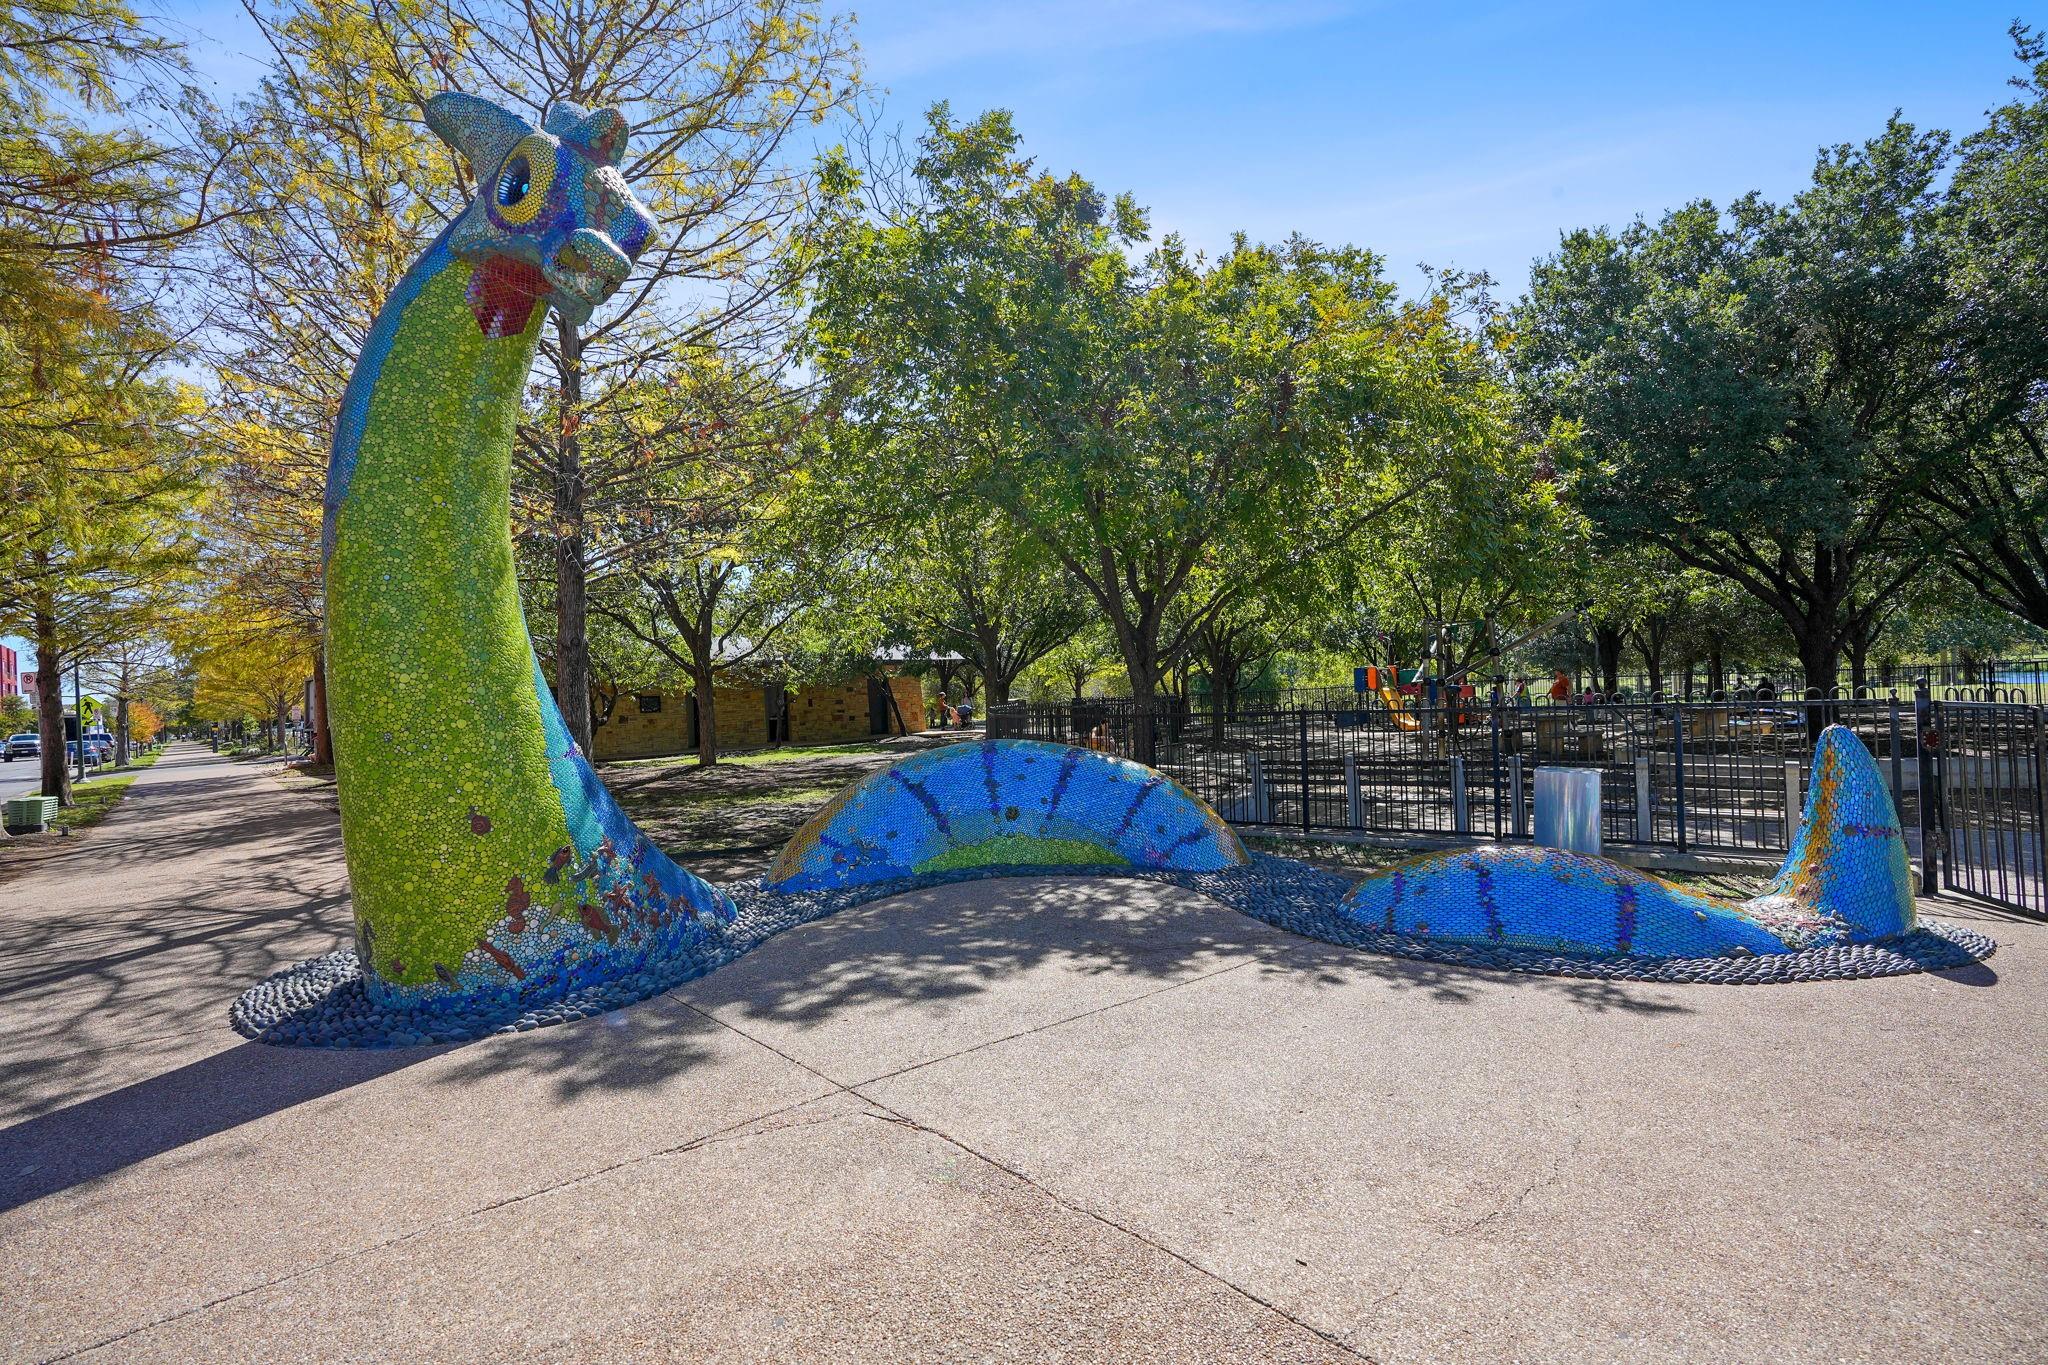
Colorful mosaic dinosaur sculpture beside a tree-shaded playground.
Aerial view of neighborhood homes, community pool and park, with downtown Austin skyline.
H-E-B grocery store with a sweeping timber roof and glass facade.
Nearby public golf courses: Harvey Pennick, Morris William, Jimmy Clay, and Roy Kizer.
B.D. Riley’s Irish Pub sign on a black water tower along Aldrich Street in Austin.
SEE ALL PHOTOS
Austin skyline beyond leafy neighborhoods, a pond, and modern white-roofed homes.
Townhouse community courtyard with walkways, young trees, and modern brick-and-siding homes.
Open-plan living room and kitchen with a navy accent wall, viewed through sliding glass doors from a tiled balcony.
Aerial view of modern townhomes with a pond and Austin skyline beyond.
Bright staged living room with two sofas and sliding glass doors opening to a balcony.
Bright modern kitchen with a large island, four upholstered stools, white cabinets, and stainless steel appliances.
Bright white kitchen with a large window, quartz countertops, and stainless steel dishwasher.
Bright white kitchen with a large island, stainless appliances, and a window over the sink.
Modern white kitchen with a gas cooktop, double ovens, and a large window over the sink.
Modern white kitchen with a wide window, marble-look counters, and stainless steel dishwasher.
Townhome entrance with dark door, balcony above, and colorful landscaped flower beds.
Staged living room with charcoal accent wall, dark shelving, and sliding glass doors to a balcony.
Modern kitchen with a large island, light wood cabinets, and stainless steel appliances.
Open-plan living room with dark accent wall, yellow armchairs, and dining area beside the kitchen.
Covered balcony with tile flooring and metal railing overlooking neighboring townhomes and a landscaped courtyard.
Modern brick-and-siding townhome with balconies, landscaped flower beds, and a broad front lawn.
Kitchen cooktop beneath a stainless range hood, with white geometric tile and light wood cabinetry.
Modern kitchen with white cabinets, wood lower cabinets, a large island, and a window-side sink.
Modern kitchen with white cabinets, a geometric tile backsplash, and stainless steel appliances.
Staged bedroom with a black accent wall, white bed, and large windows.
Bathroom with a freestanding tub, marble-tiled glass shower, and open walk-in closet.
Bathroom with a freestanding tub, marble-tiled walk-in shower, and double vanity.
Bathroom with a marble-tiled shower, soaking tub, and long double-sink vanity.
Bedroom with a white bed, charcoal accent wall, and large windows overlooking a courtyard.
Bathroom with a dark tiled tub-shower, white vanity, and high window.
Bright staged bedroom with a white bed, colorful abstract artwork, and a flowering potted tree.
Modern bathroom with a double-sink vanity and glass-enclosed tiled shower.
Bathroom with a wall-mounted sink, large mirror, and white toilet.
Walk-in closet with white wraparound shelves and hanging rods above light wood flooring.
Three-story floor plan for 2805 McCurdy Street, Building 6, with room layouts and square footage.
Empty garage with a wide sectional door, ceiling-mounted opener, and concrete floor.
Aerial view of a swimming pool surrounded by landscaped grounds and solar-panel shade structures.
Aerial view of a park with a winding lake, walking paths, and nearby apartment buildings.
Colorful mosaic dinosaur sculpture beside a tree-shaded playground.
Aerial view of neighborhood homes, community pool and park, with downtown Austin skyline.
H-E-B grocery store with a sweeping timber roof and glass facade.
Nearby public golf courses: Harvey Pennick, Morris William, Jimmy Clay, and Roy Kizer.
B.D. Riley’s Irish Pub sign on a black water tower along Aldrich Street in Austin.
Courtesy of eXp Realty, LLC, Tracy Godfrey Listing Contact: (512) 954-1300 
Pending

2805 McCurdy ST # 6

2805 McCurdy ST # 6, Austin, TX 78723

$749,000
Builder offering $24k flex cash and Title paid by Builder with Builder's Preferred Lender. This sophisticated 3-bedroom, 3.5-bath townhome offers elevated living in the heart of Austin's vibrant Mueller community--just minutes from downtown, UT, and the airport.

Thoughtfully designed with both style and function in mind, each bedroom features its own en-suite bath, creating a seamless blend of comfort and privacy. The primary suite is a true retreat, complete with a spa-inspired bath, soaking tub, and walk-in shower.

The open-concept living space is filled with natural light and anchored by 10-foot sliding glass doors that create effortless indoor-outdoor flow. Step onto the spacious balcony--perfect for entertaining or unwinding at the end of the day.

The kitchen is both sleek and functional, featuring quartz countertops, a large island, Bosch appliances, and Hansgrohe fixtures. Warm wood flooring and clean, modern lines carry throughout the home.

Tucked within a charming courtyard setting, residents enjoy immediate access to over 140 acres of Mueller's parks, trails, pools, and green spaces. Walk to local favorites including Halcyon Coffee, RD Riley's, and the Mueller Farmers Market, and experience one of Austin's most connected and desirable neighborhoods.

3
beds

4
baths

2,194 Sq.Ft. LIVING AREA

7,165.62 Sq.Ft. lot

Tracy Godfrey

Tracy Godfrey

Features & Amenities

Interior

  • total bedrooms3
  • Total bathrooms4
  • full bathrooms3
  • half bathroom1
  • Flooring Wood
  • APPLIANCES Cooktop, Dishwasher, Disposal
  • other interior Features Quartz Counters, Kitchen Island, Recessed Lighting

Area & Lot

  • Status Pending
  • Living Area2,194 Sq.Ft.
  • Lot Area7,165.62 Sq.Ft.
  • MLS® ID8945451
  • TypeTownhouse
  • YEAR BUILT2026
  • NeighborhoodAustin
  • Water FrontageNone
  • View DescriptionNeighborhood
  • Elementary SchoolBlanton
  • Middle SchoolLamar (Austin ISD)
  • High SchoolNortheast Early College
  • School DistrictAustin ISD

Exterior

  • STORIES3
  • Garage Space2.0
  • water SourcePublic
  • utilitiesUnderground Utilities
  • PoolNone
  • roofMetal
  • lot featuresSee Remarks
  • parkingAttached, Garage
  • HEAT TYPECentral
  • AIR CONDITIONINGCentral Air
  • sewerPublic Sewer
  • SubstructureSlab
  • Disability FeaturesSee Remarks
  • other exterior FeaturesUncovered Courtyard

Financial

  • Sales Price$749,000
  • HOA $350/mo
Townhouse community courtyard with walkways, young trees, and modern brick-and-siding homes.

Schedule a Showing

I would love to show you this beautiful property. Please select your preferred date and time below. I will be in touch shortly to confirm your appointment.

Schedule a Showing

I would love to show you this beautiful property. Please select your preferred date and time below. I will be in touch shortly to confirm your appointment.

Thank you for your interest in 2805 McCurdy ST # 6, Austin, TX 78723. We are reviewing your request and will be in touch shortly!

Mortgage Calculator

Estimate your monthly mortgage payment, including the principal and interest, property taxes, and HOA. Adjust the values to generate a more accurate rate.

All estimates are provided for informational purposes only. Actual amounts may vary.
$0,000 Your Payment 20 15 65
$0,000 Your Payment

Austin

Innovation, education, and counter-culture in the heart of Texas.

Explore

Work With Tracy

Tracy Godfrey has been investing in Austin real estate for over 20 years and this gives her the advantage to help clients find that perfect property to invest in. Tracy looks forward to meeting you, please contact her and you will see how working with Tracy can be a great experience!

Follow Tracy on Instagram