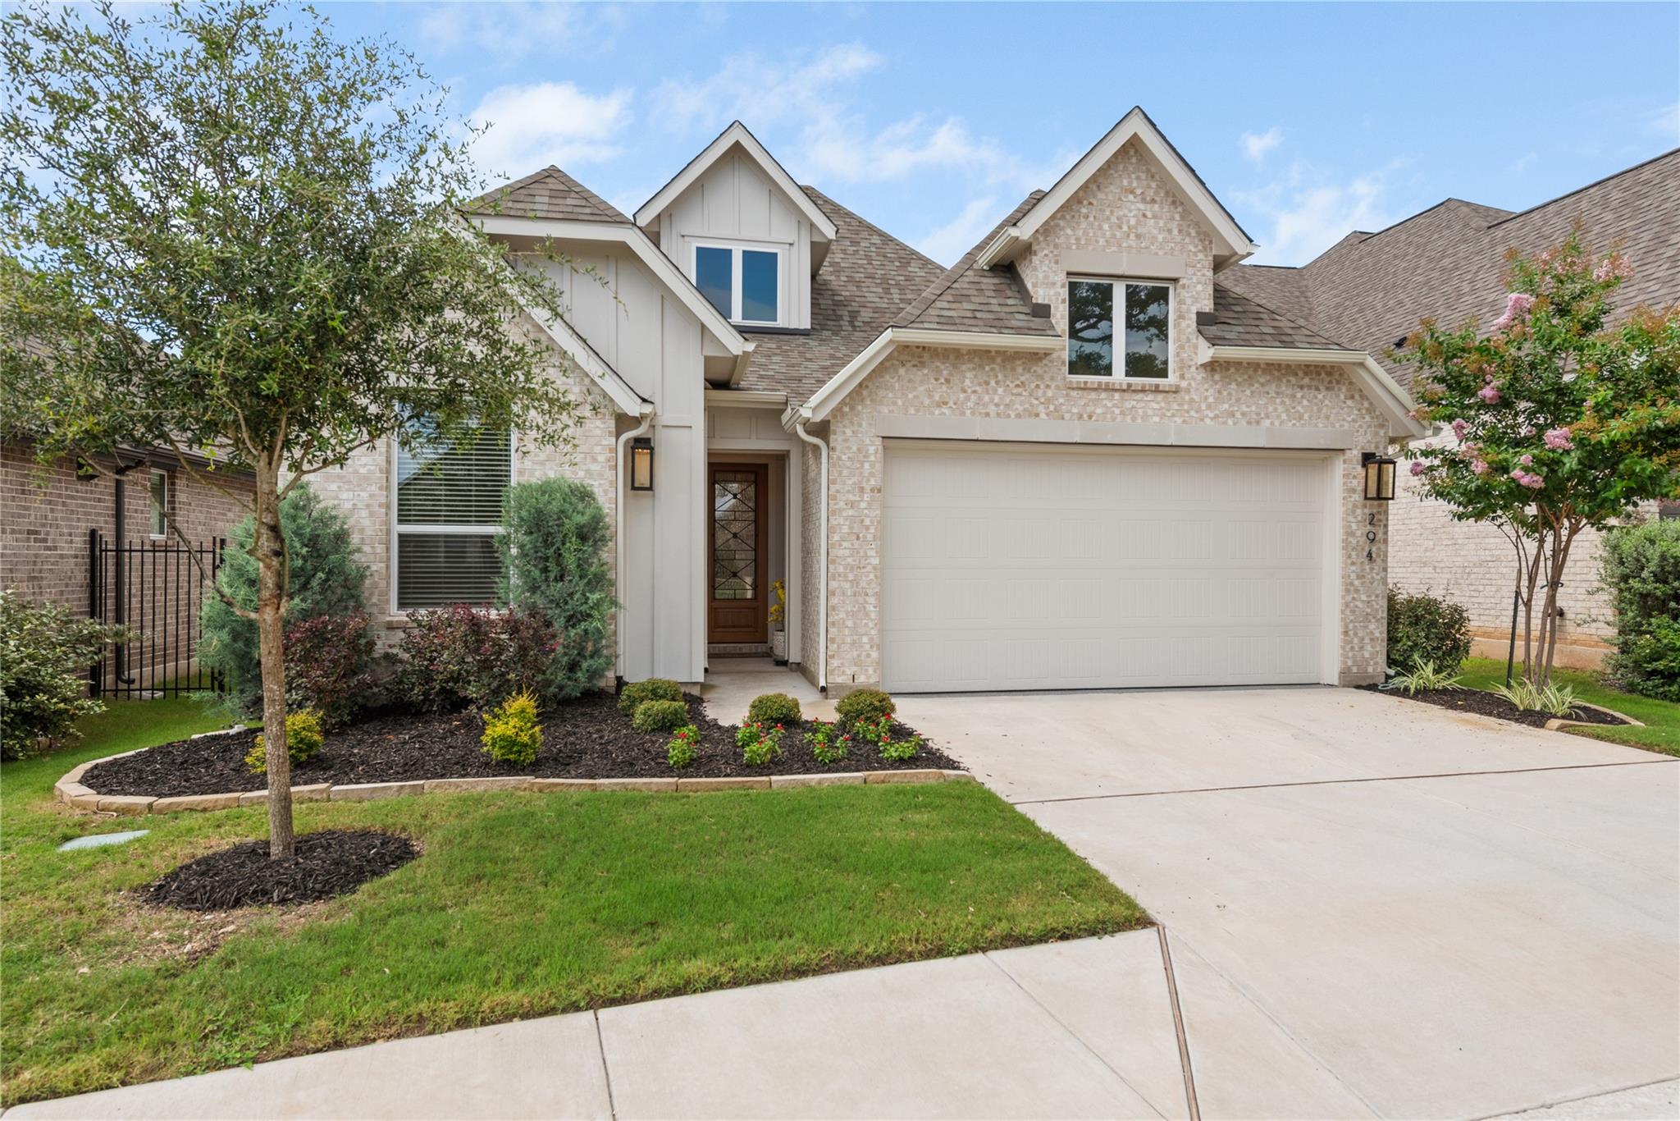
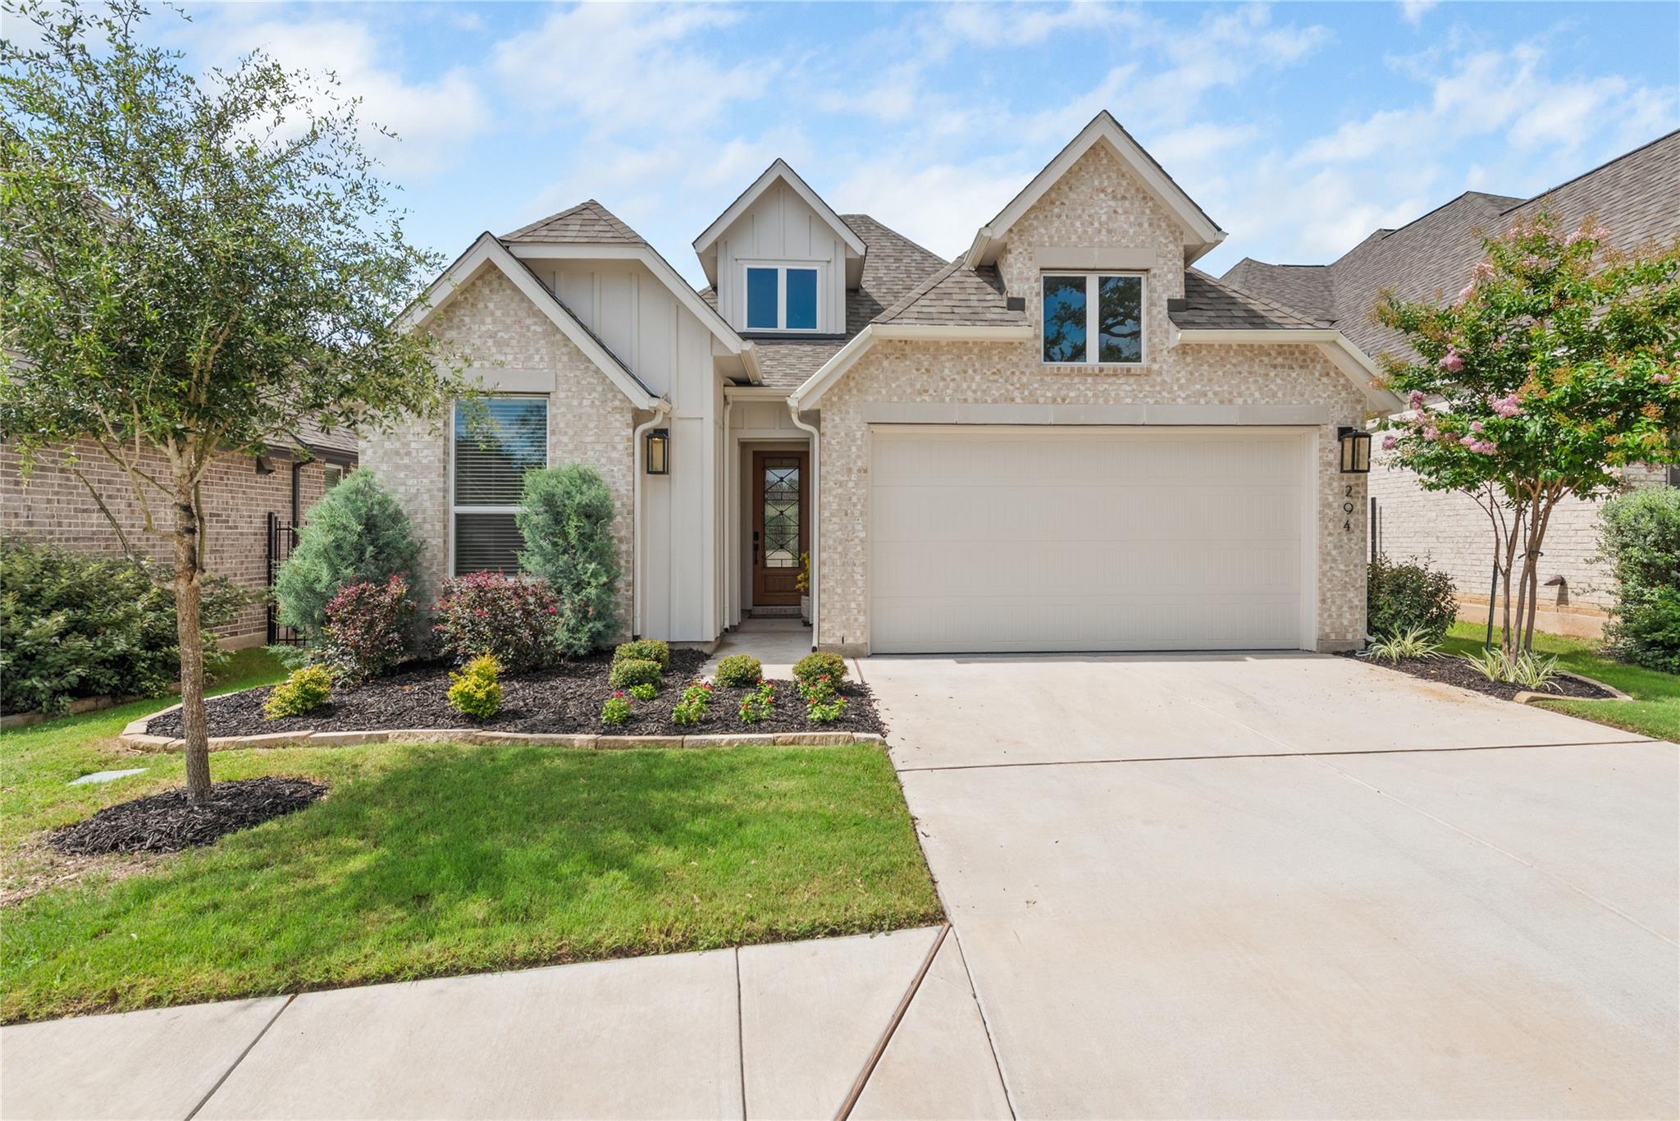


Two-story brick home with a white double garage, landscaped beds, and a covered entry.
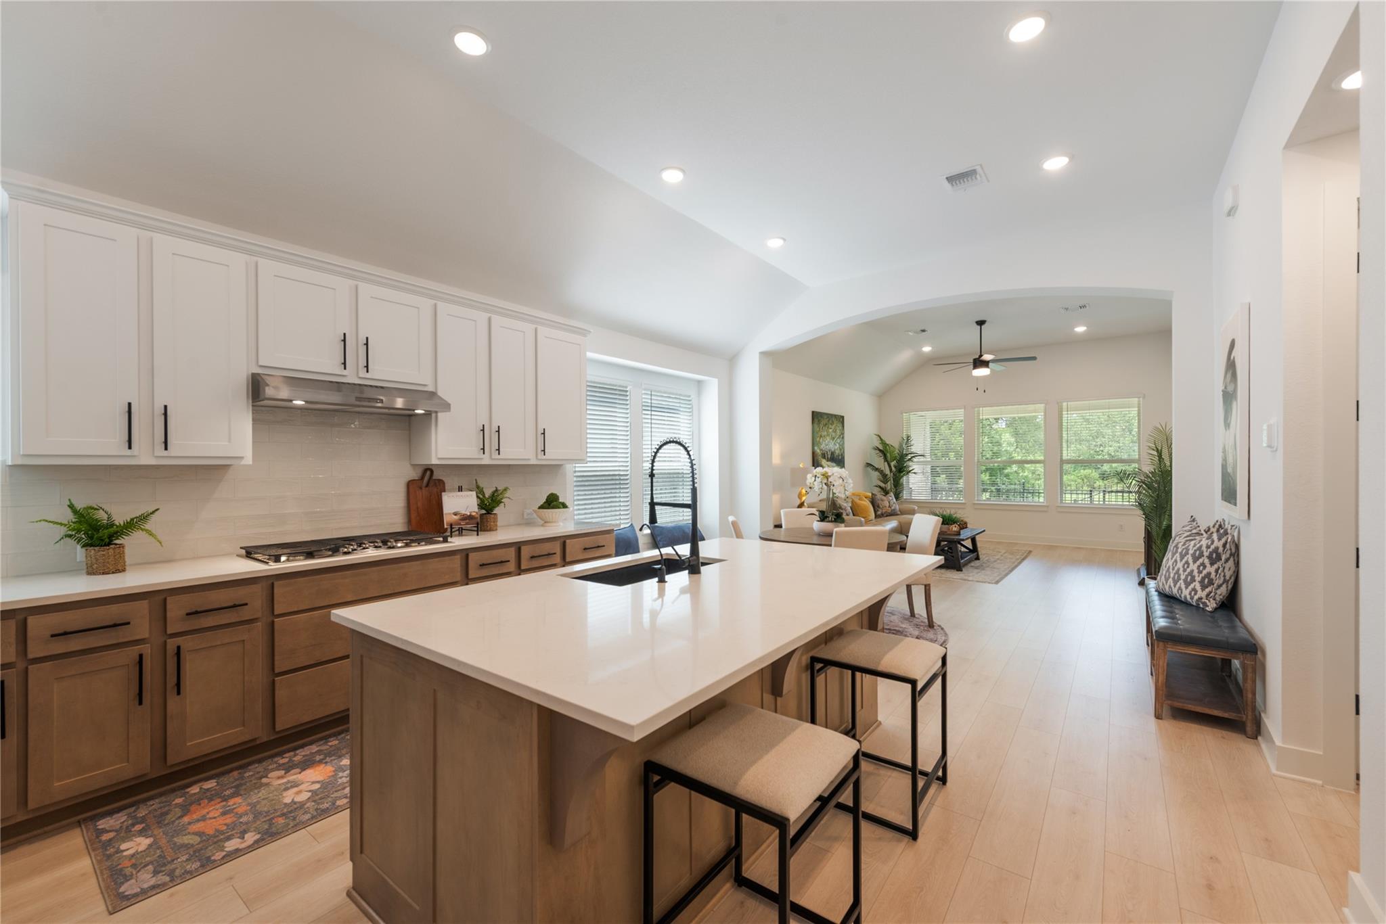
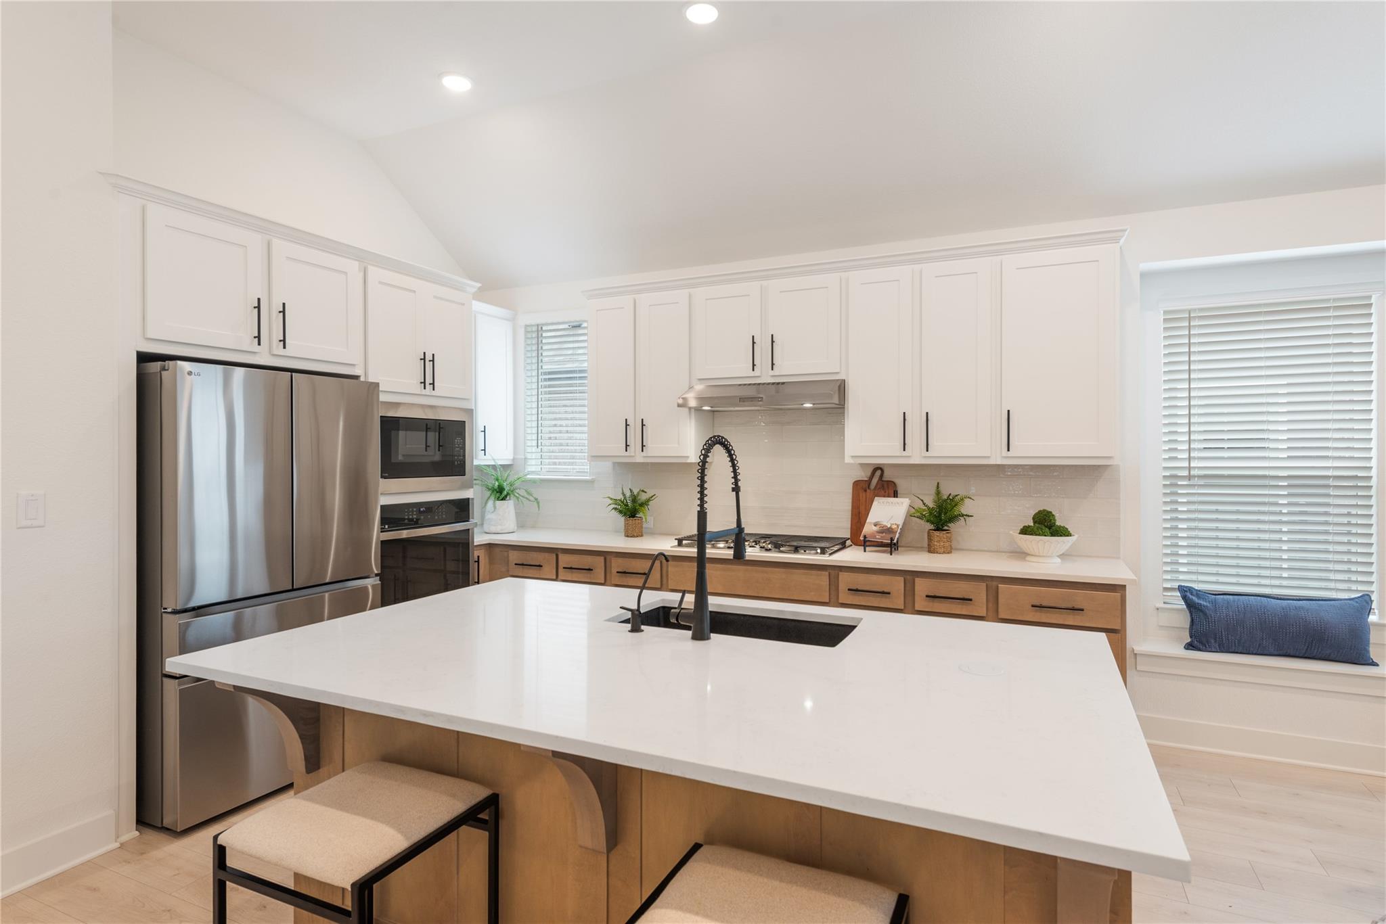
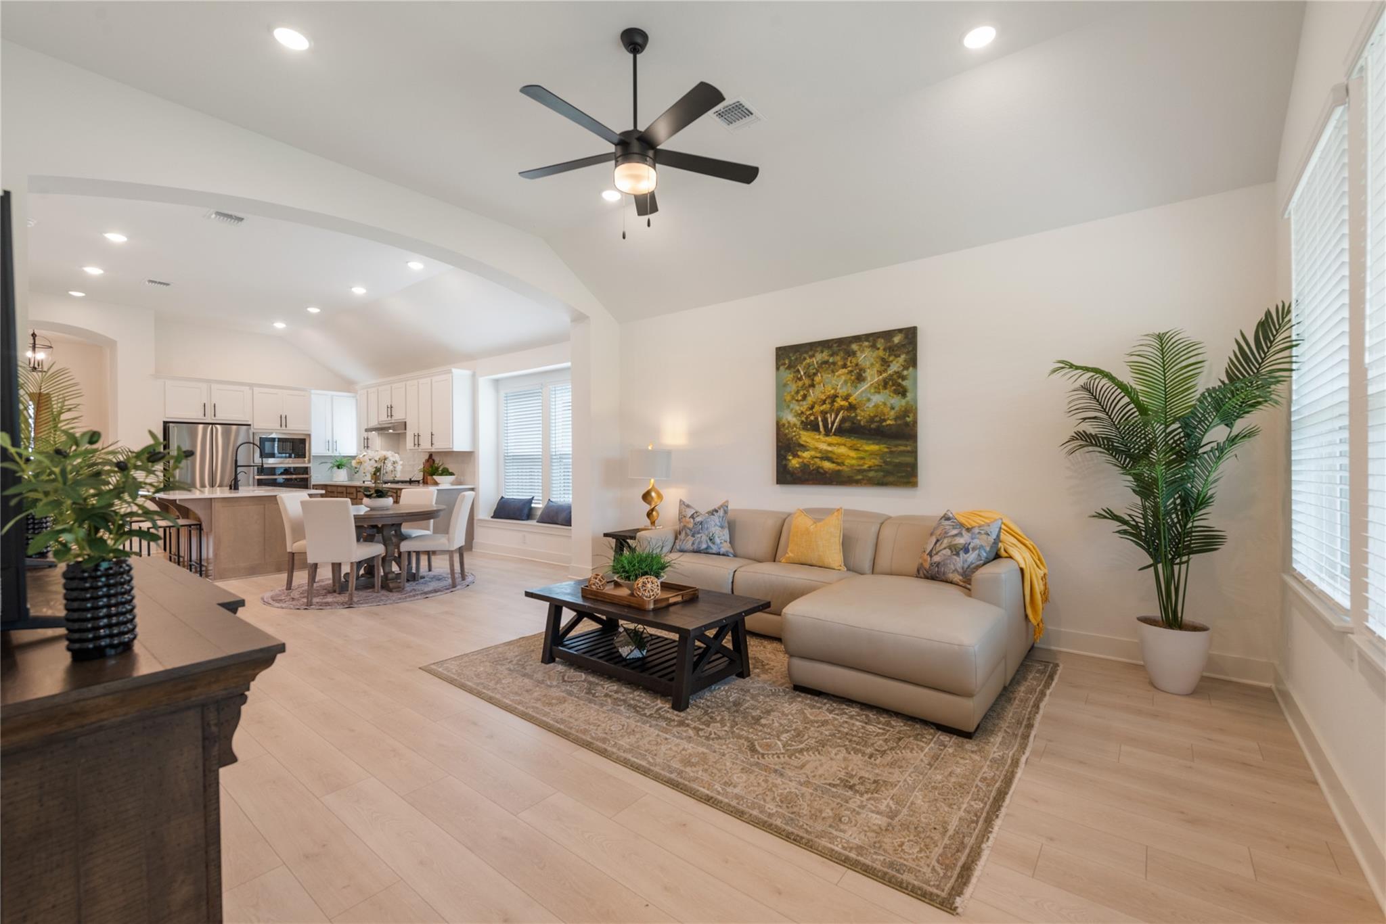
Open kitchen with a large island, white cabinets, and an adjoining furnished living room.
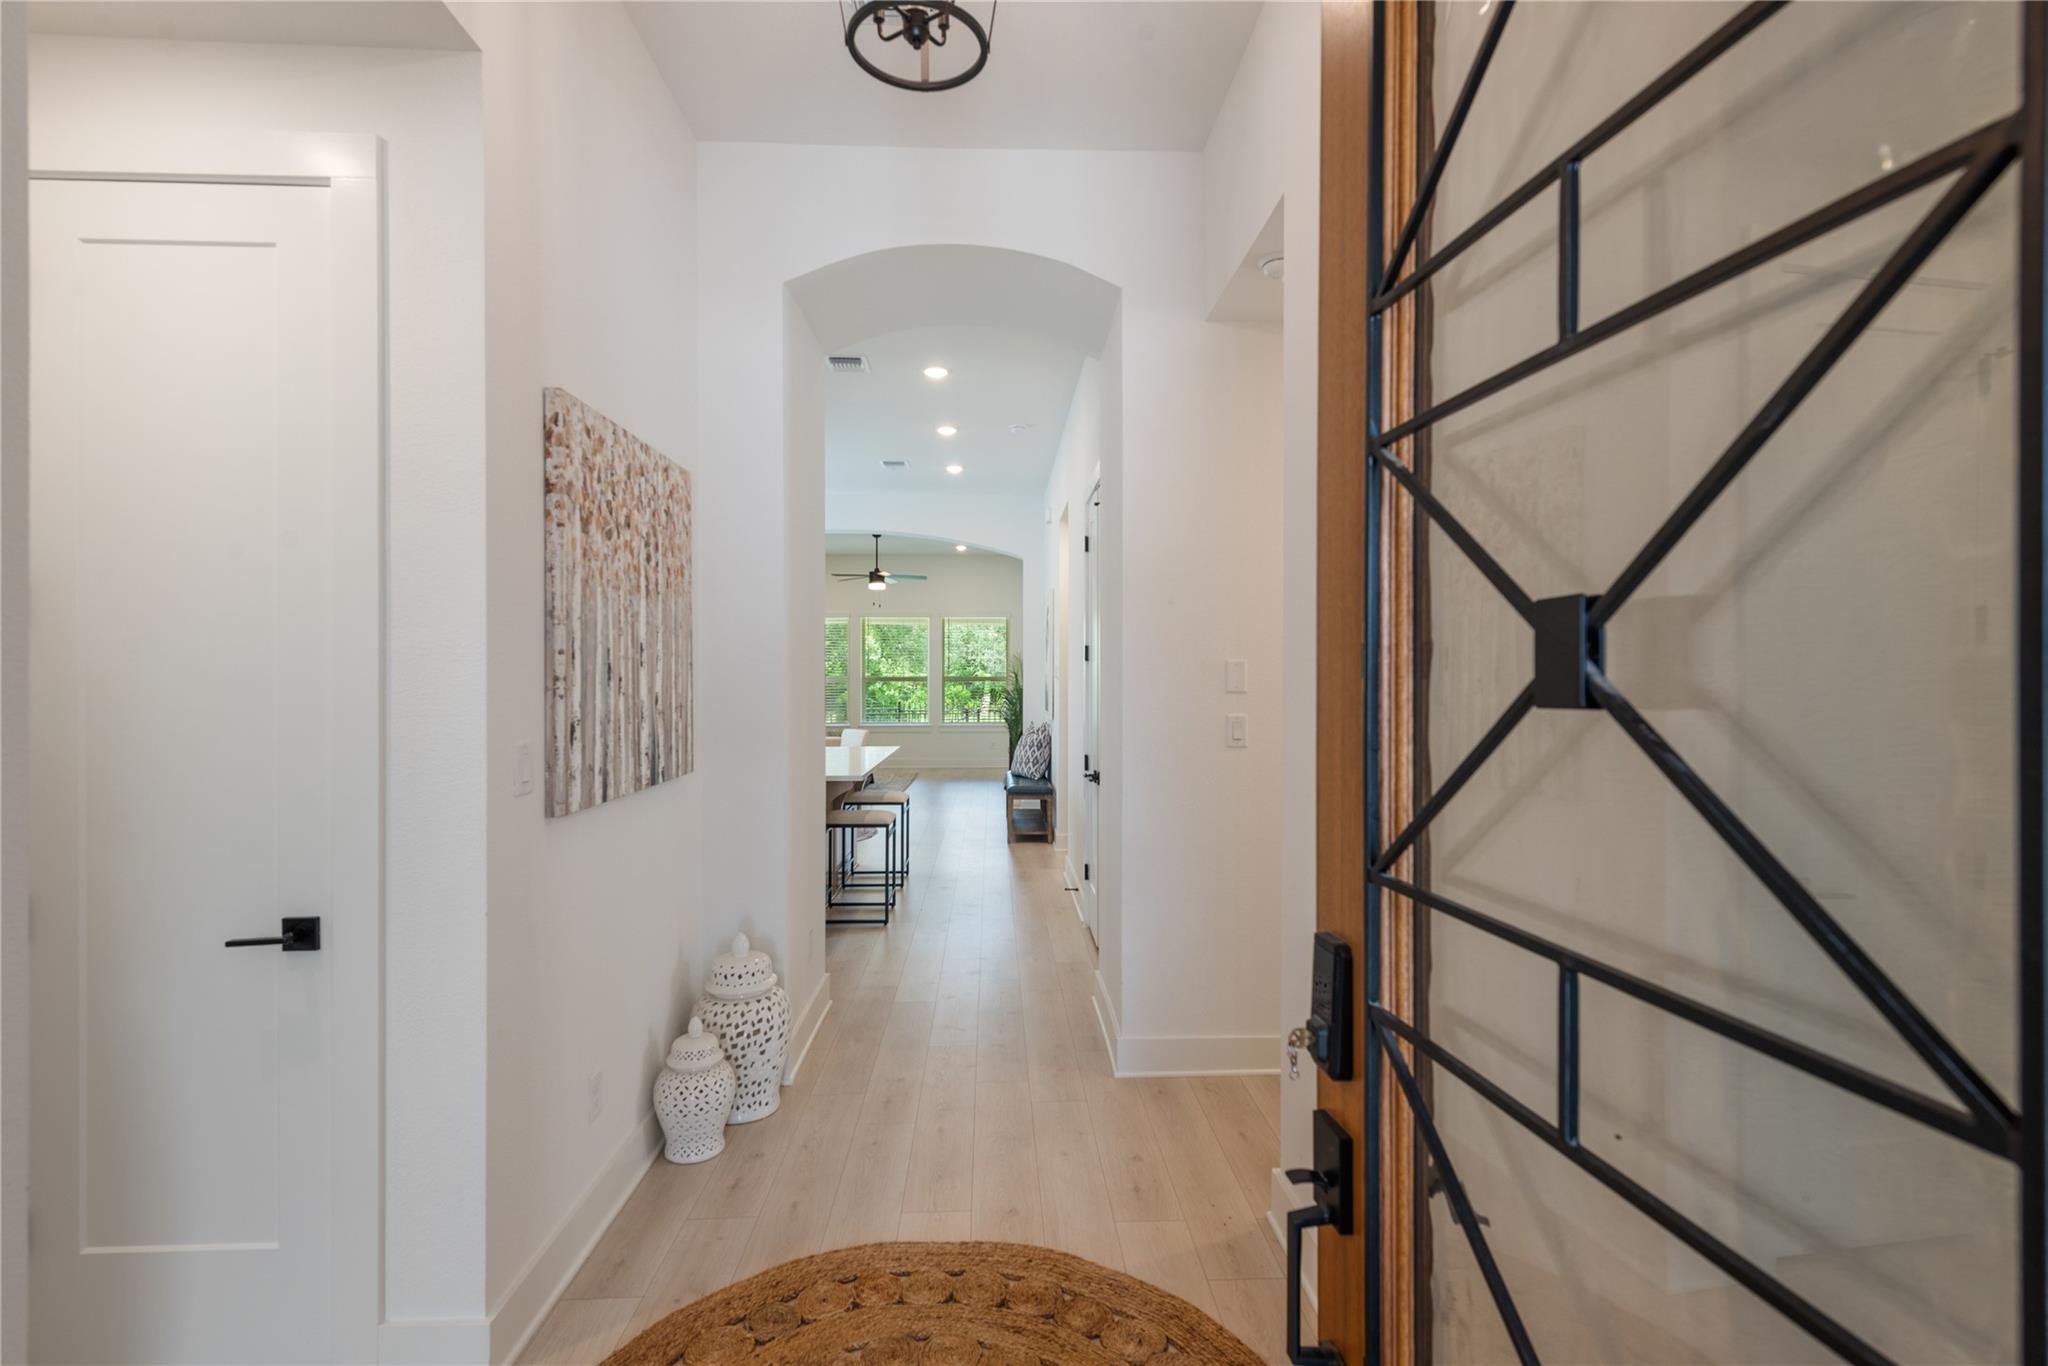
Entry hallway with a black geometric glass front door, light wood flooring, and an arched opening to the dining area.
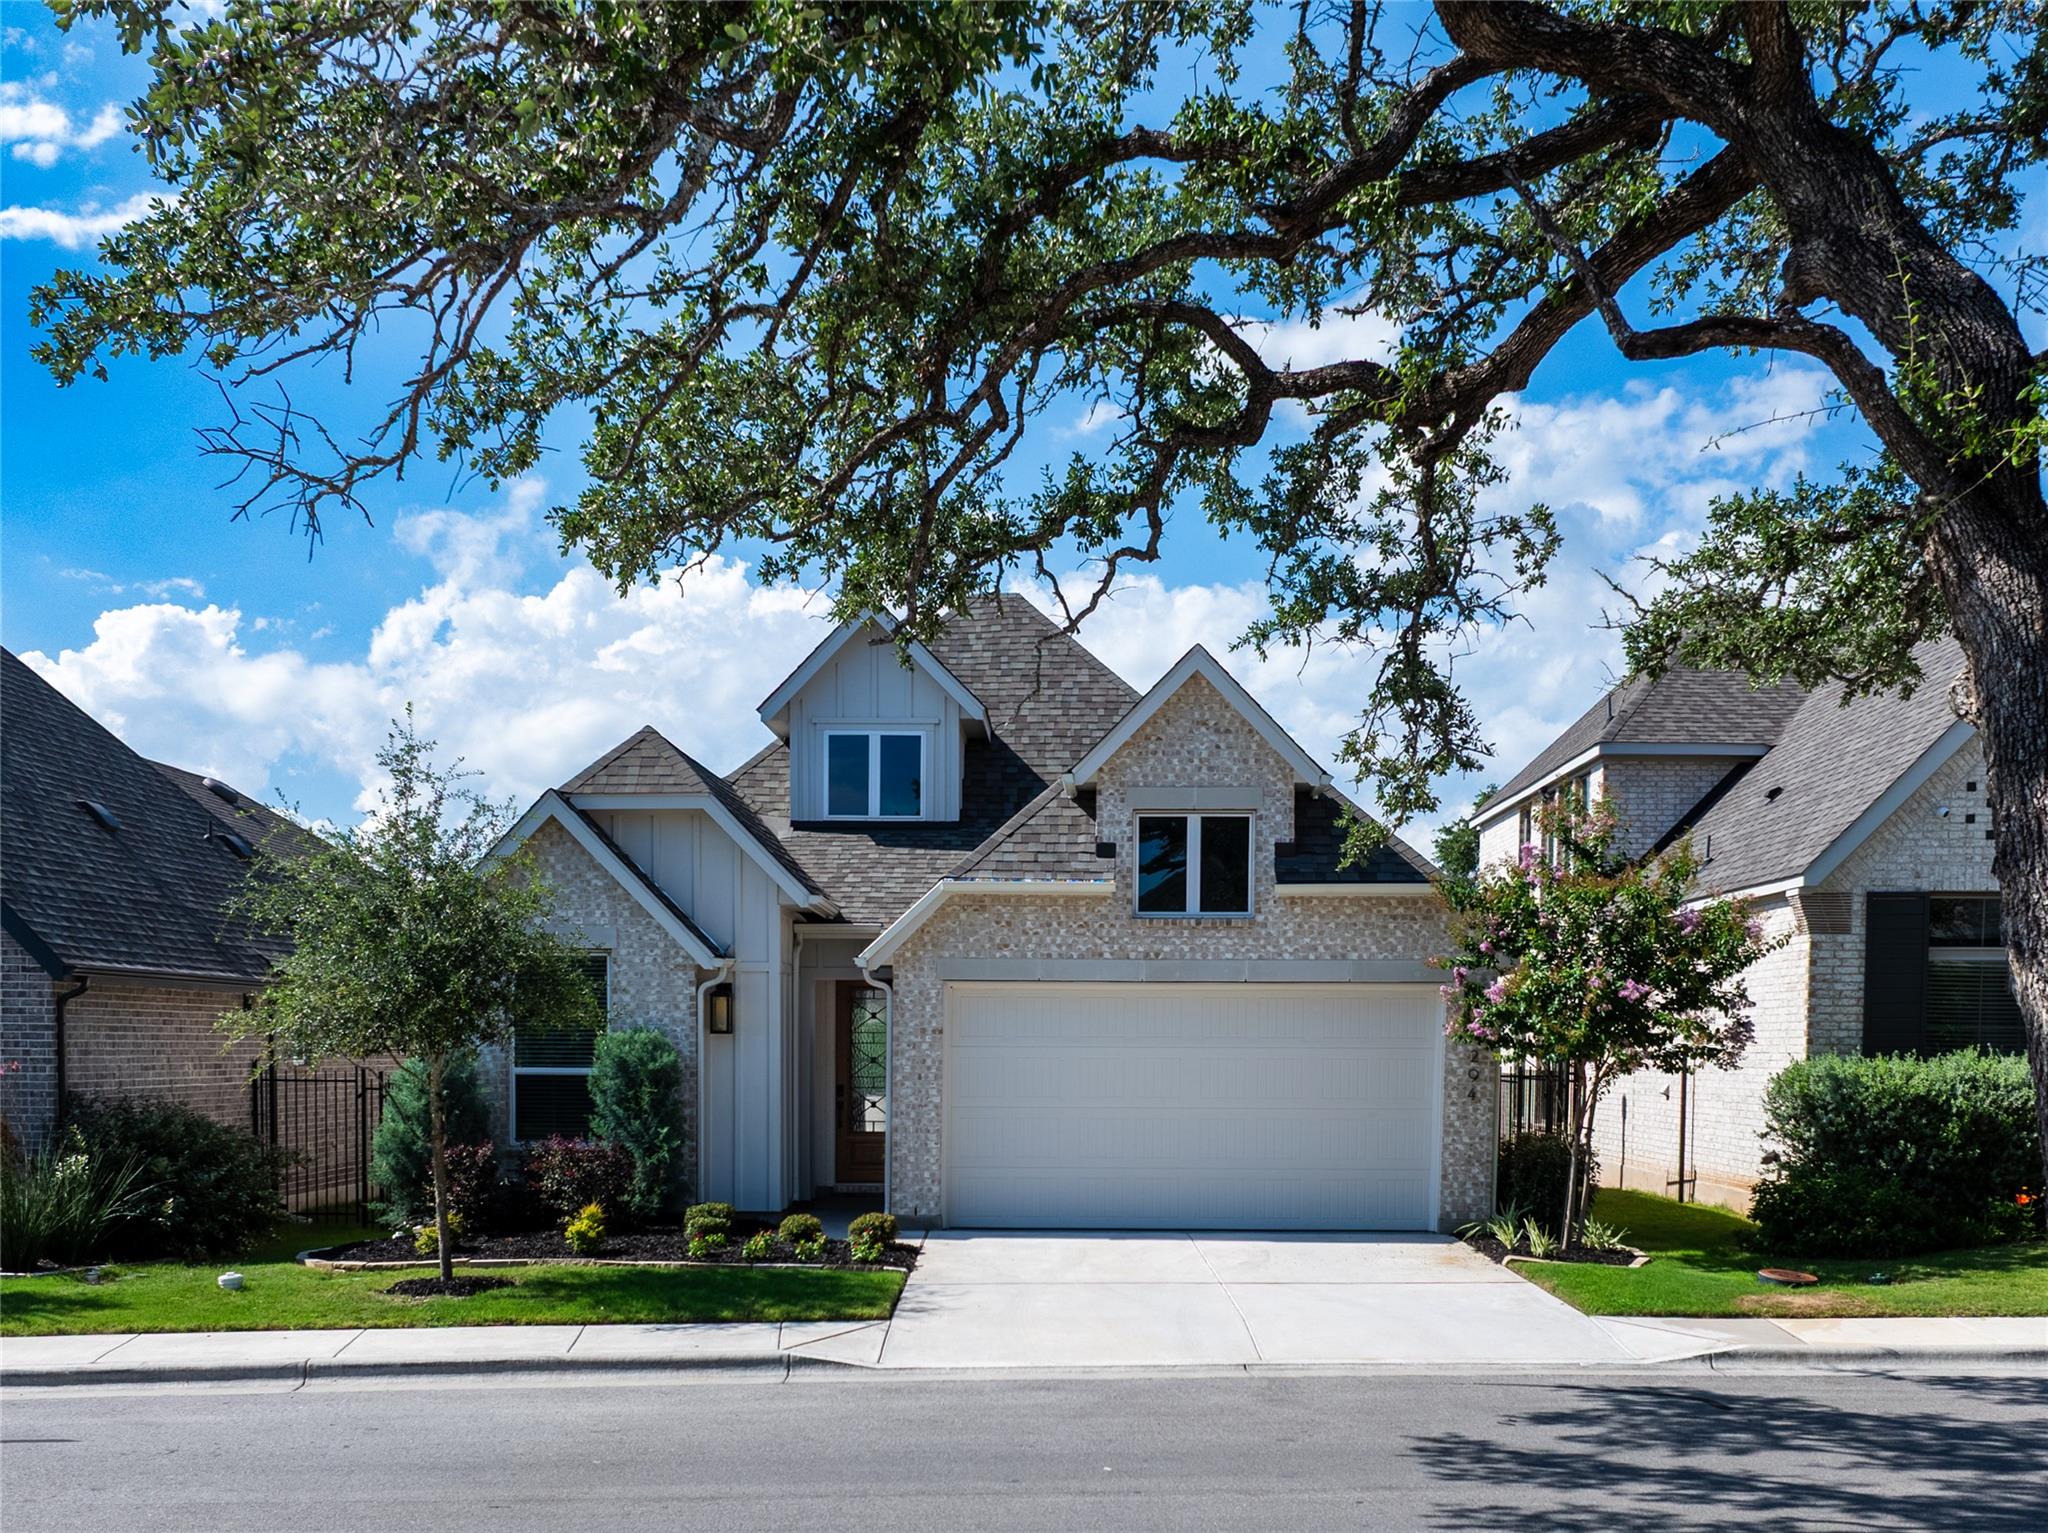
Front of a brick-and-siding home with a two-car garage and landscaped yard.
Bright kitchen with a large white island, white cabinets, and stainless steel appliances.
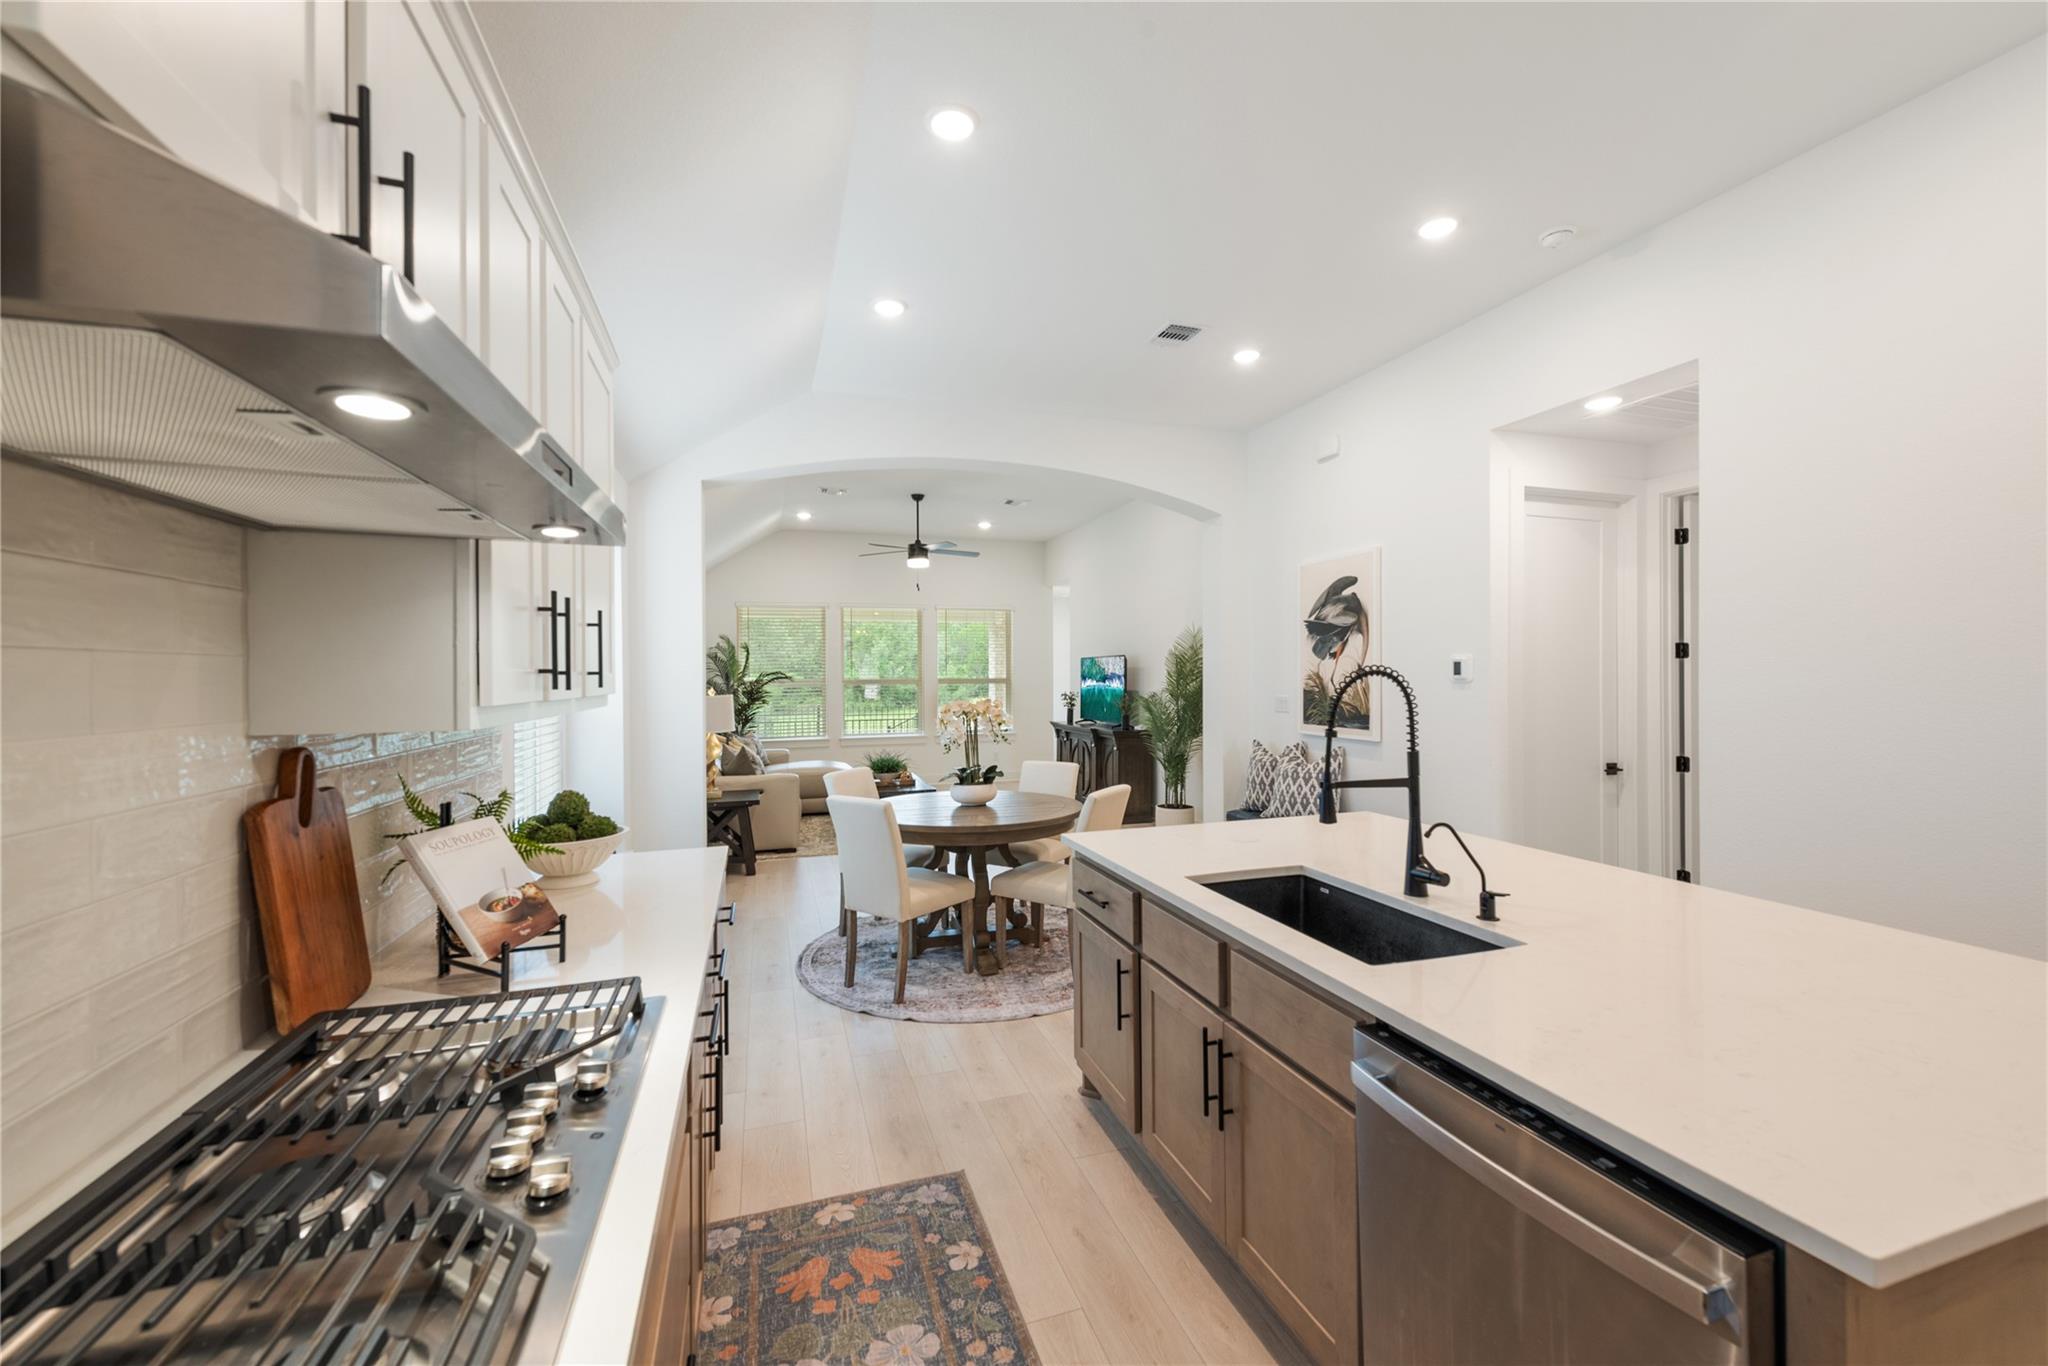
Staged kitchen with a large island, gas range, and open dining and living areas.
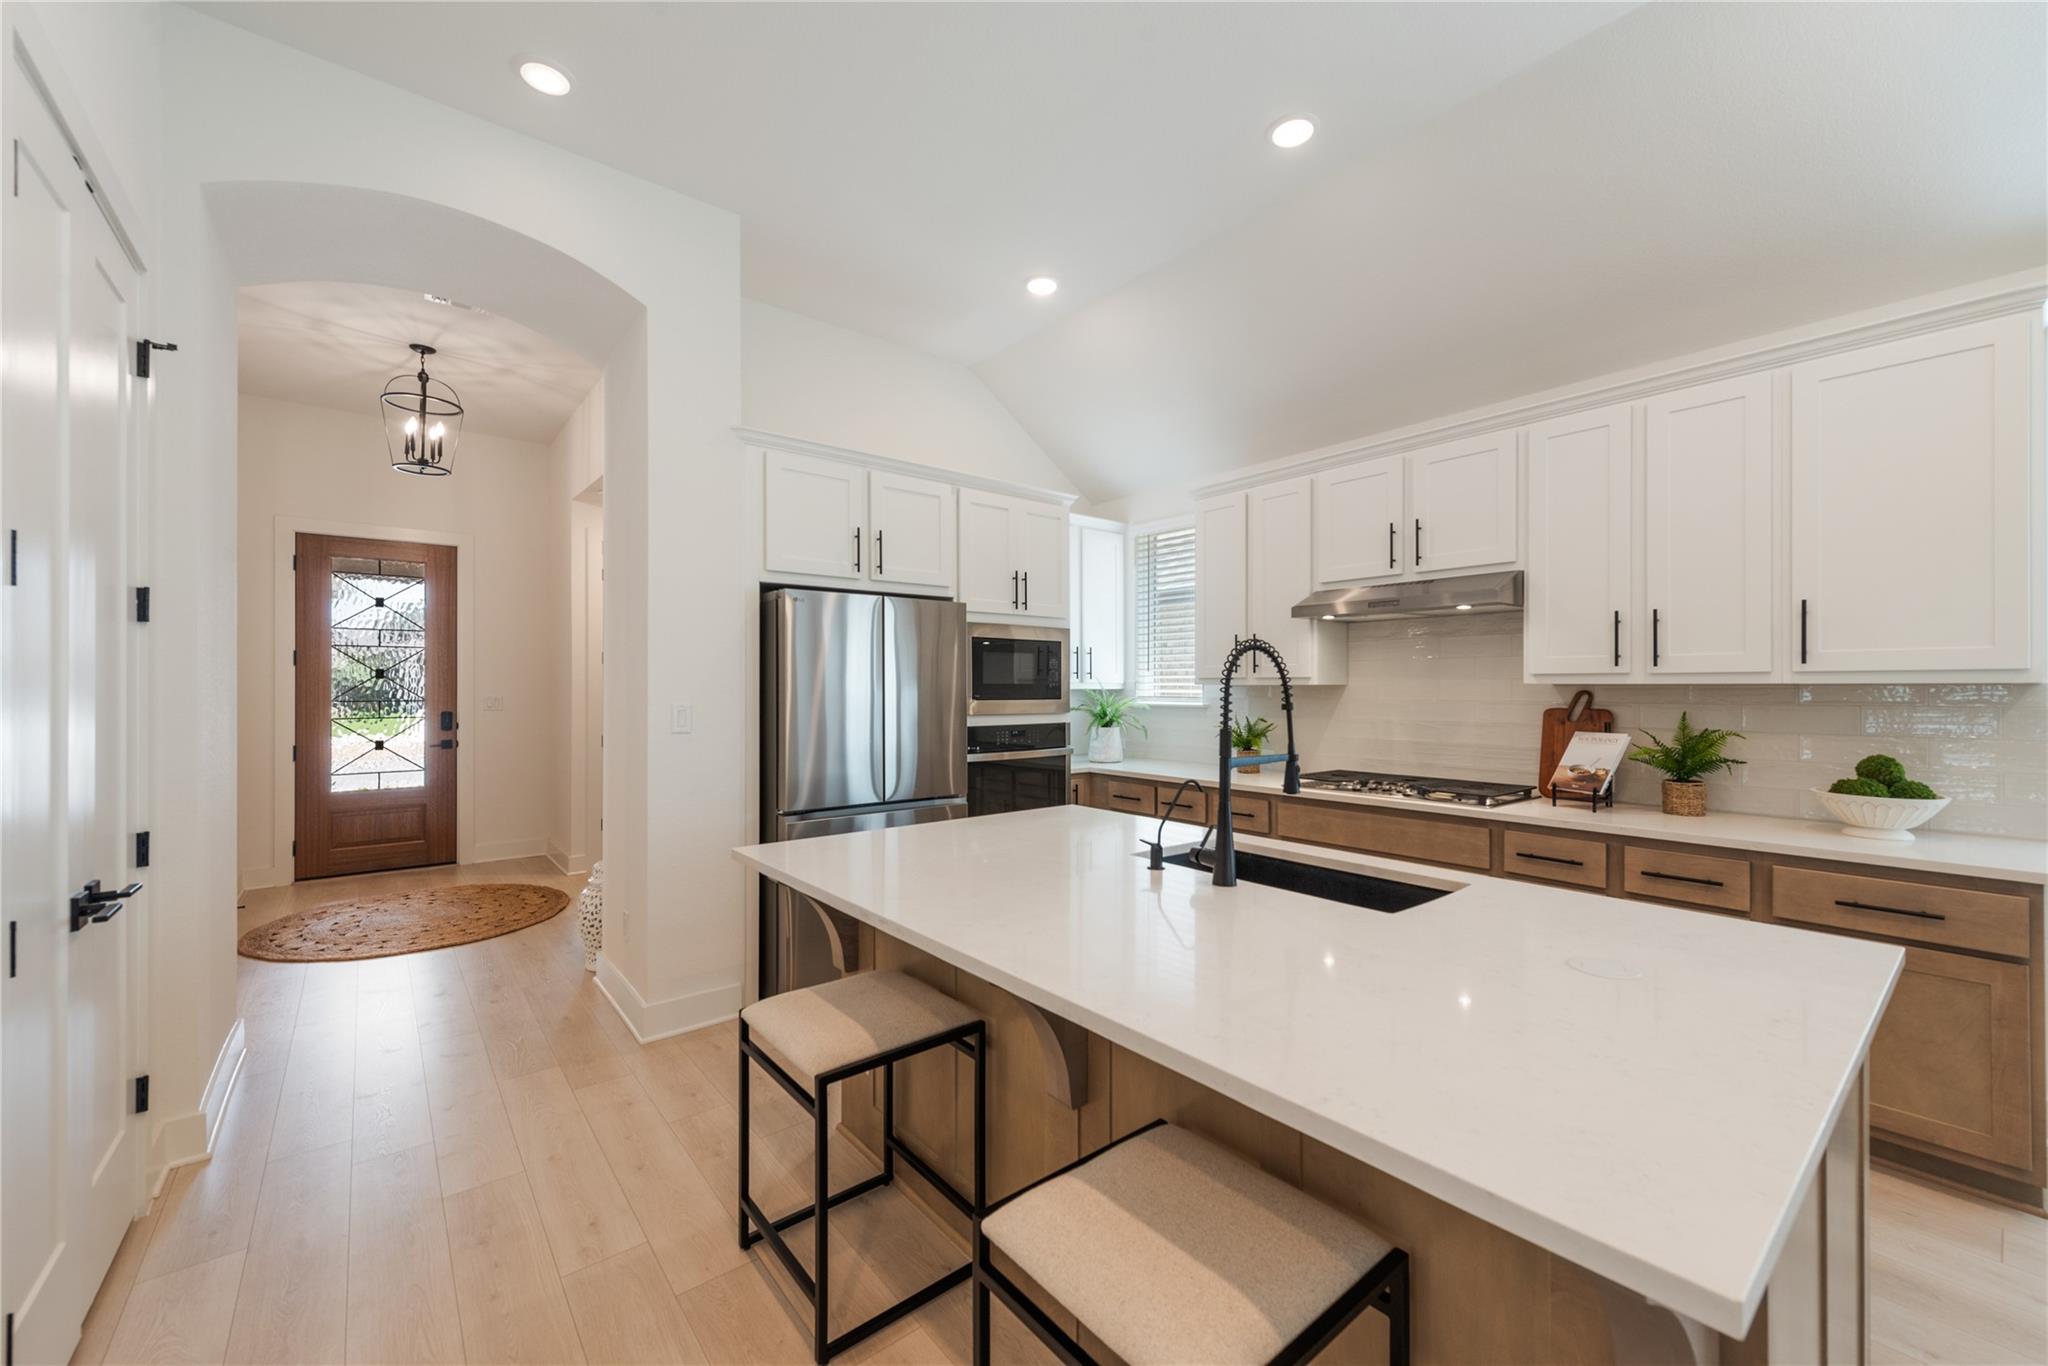
Bright kitchen with a large island, white cabinetry, stainless appliances, and a view toward the front entry.
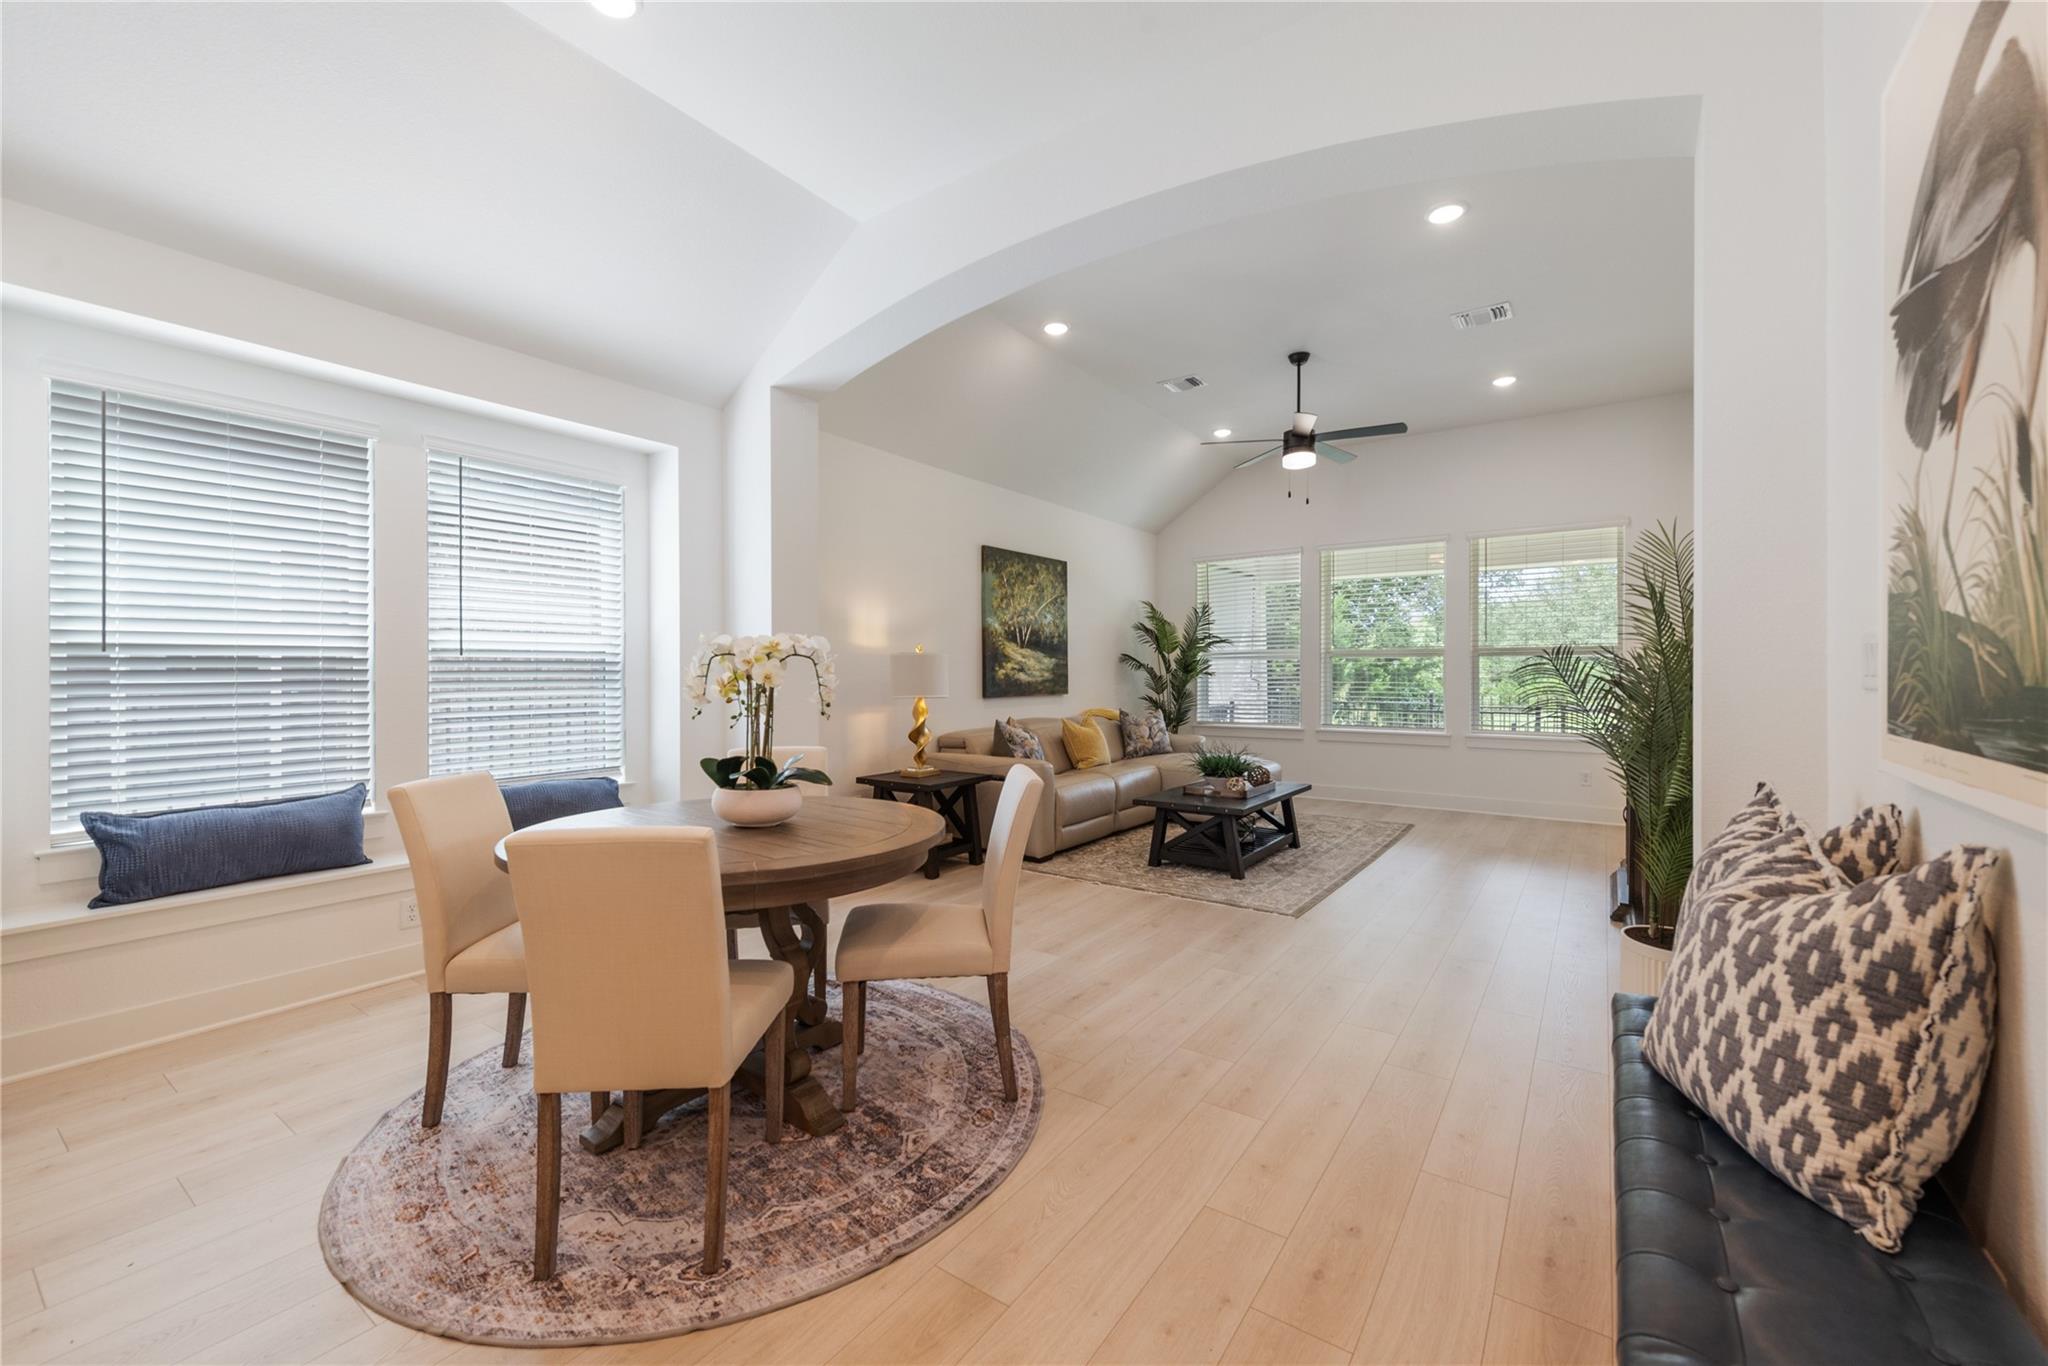
Open dining and living area with a vaulted ceiling, round dining table, and beige sofa.
Open-plan living room and kitchen with a beige sectional, dining area, and ceiling fan.
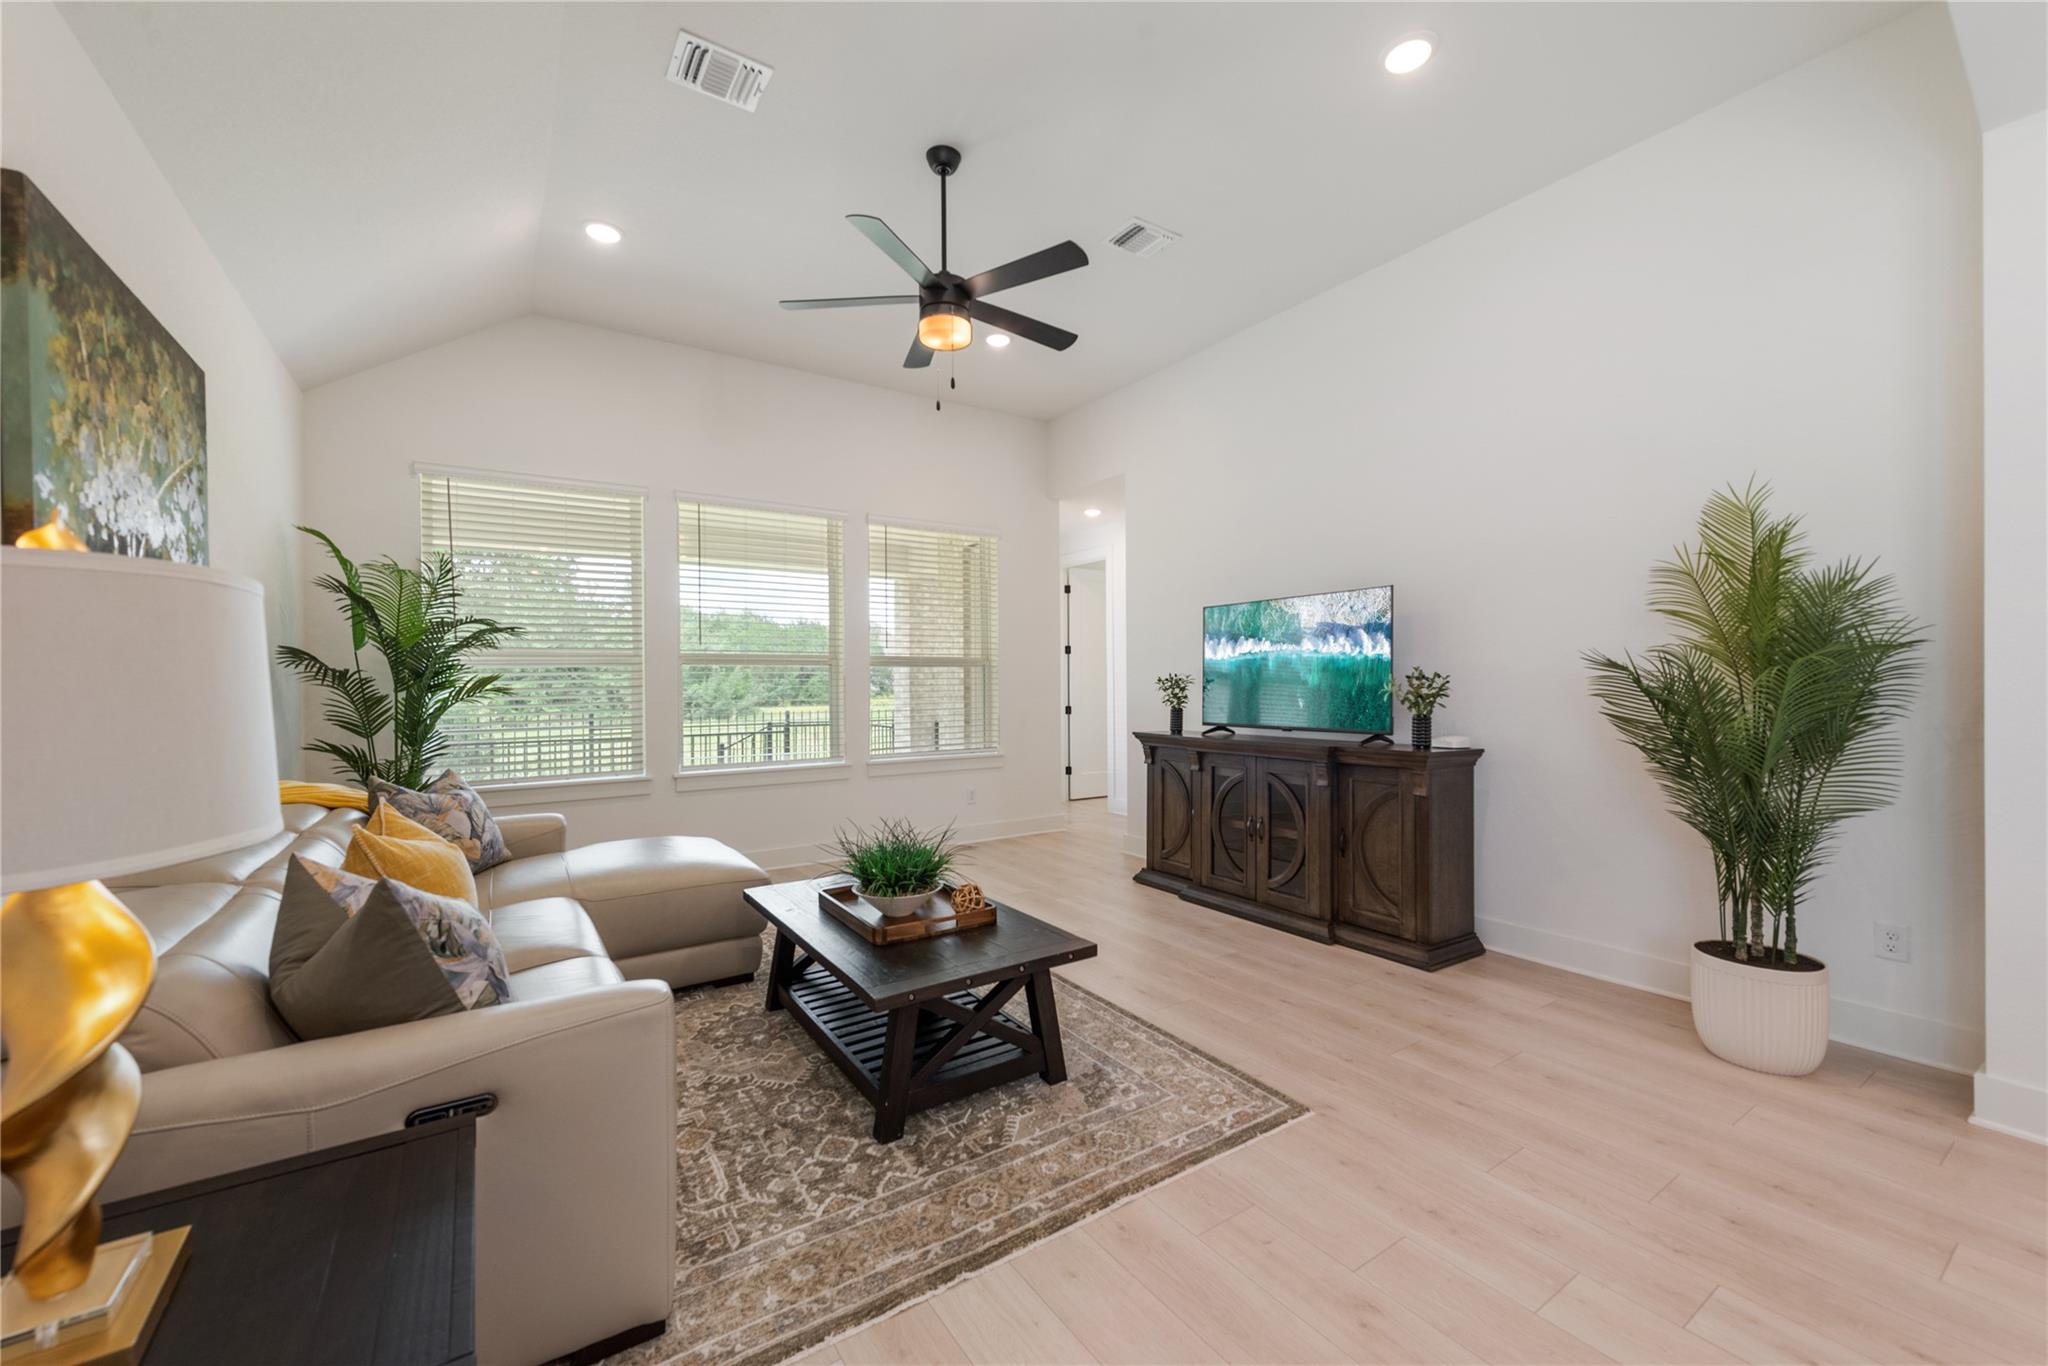
Living room with vaulted ceiling, three large windows, and a furnished seating area.
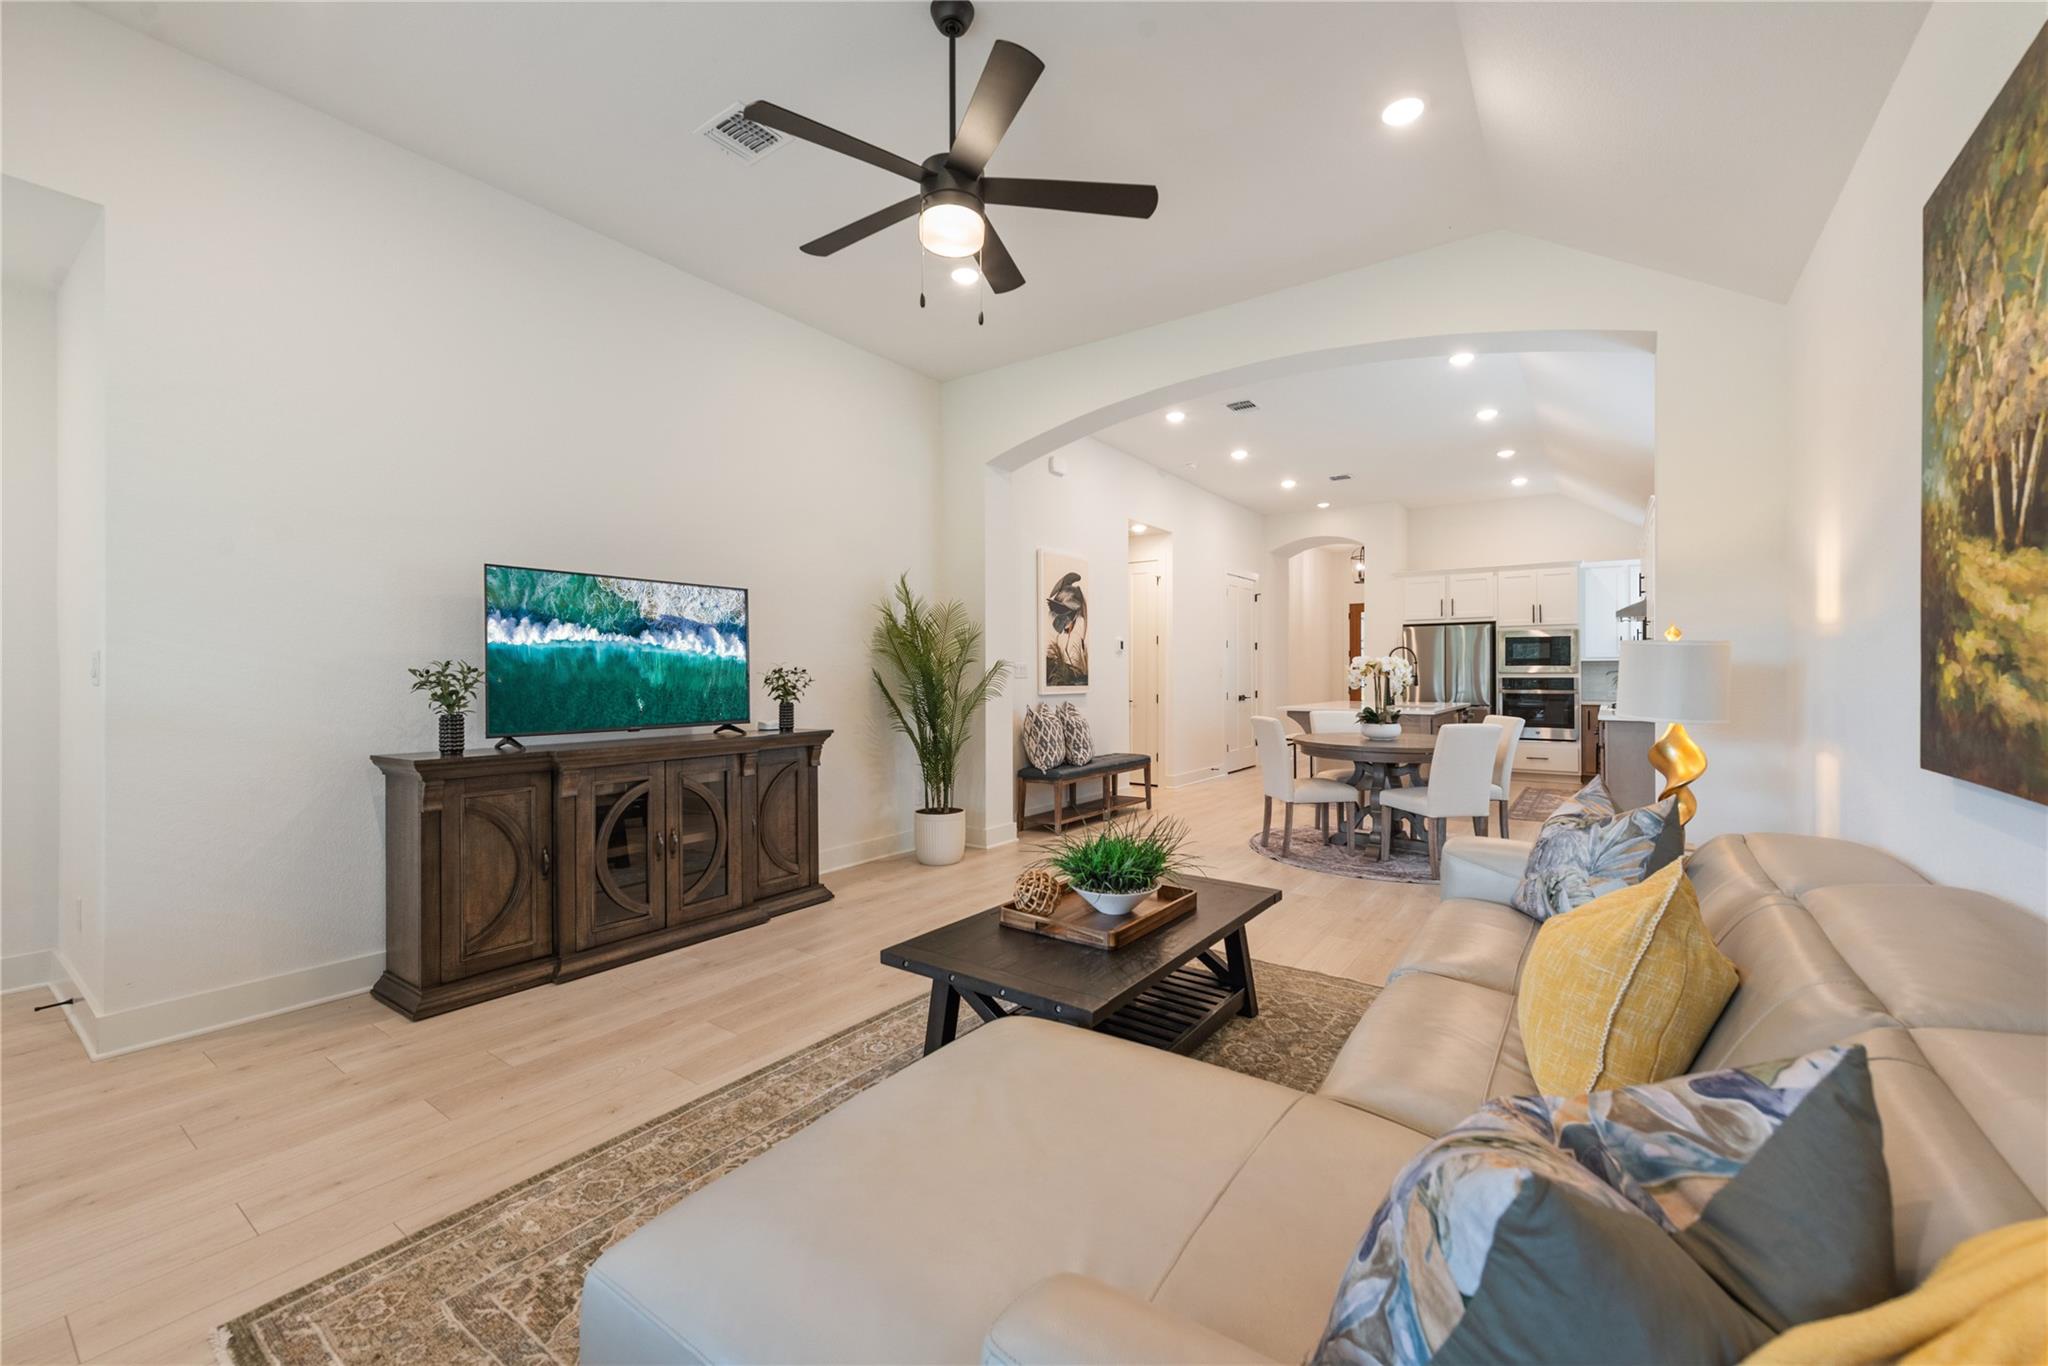
Living room with a ceiling fan, large sectional sofa, and open dining and kitchen area.
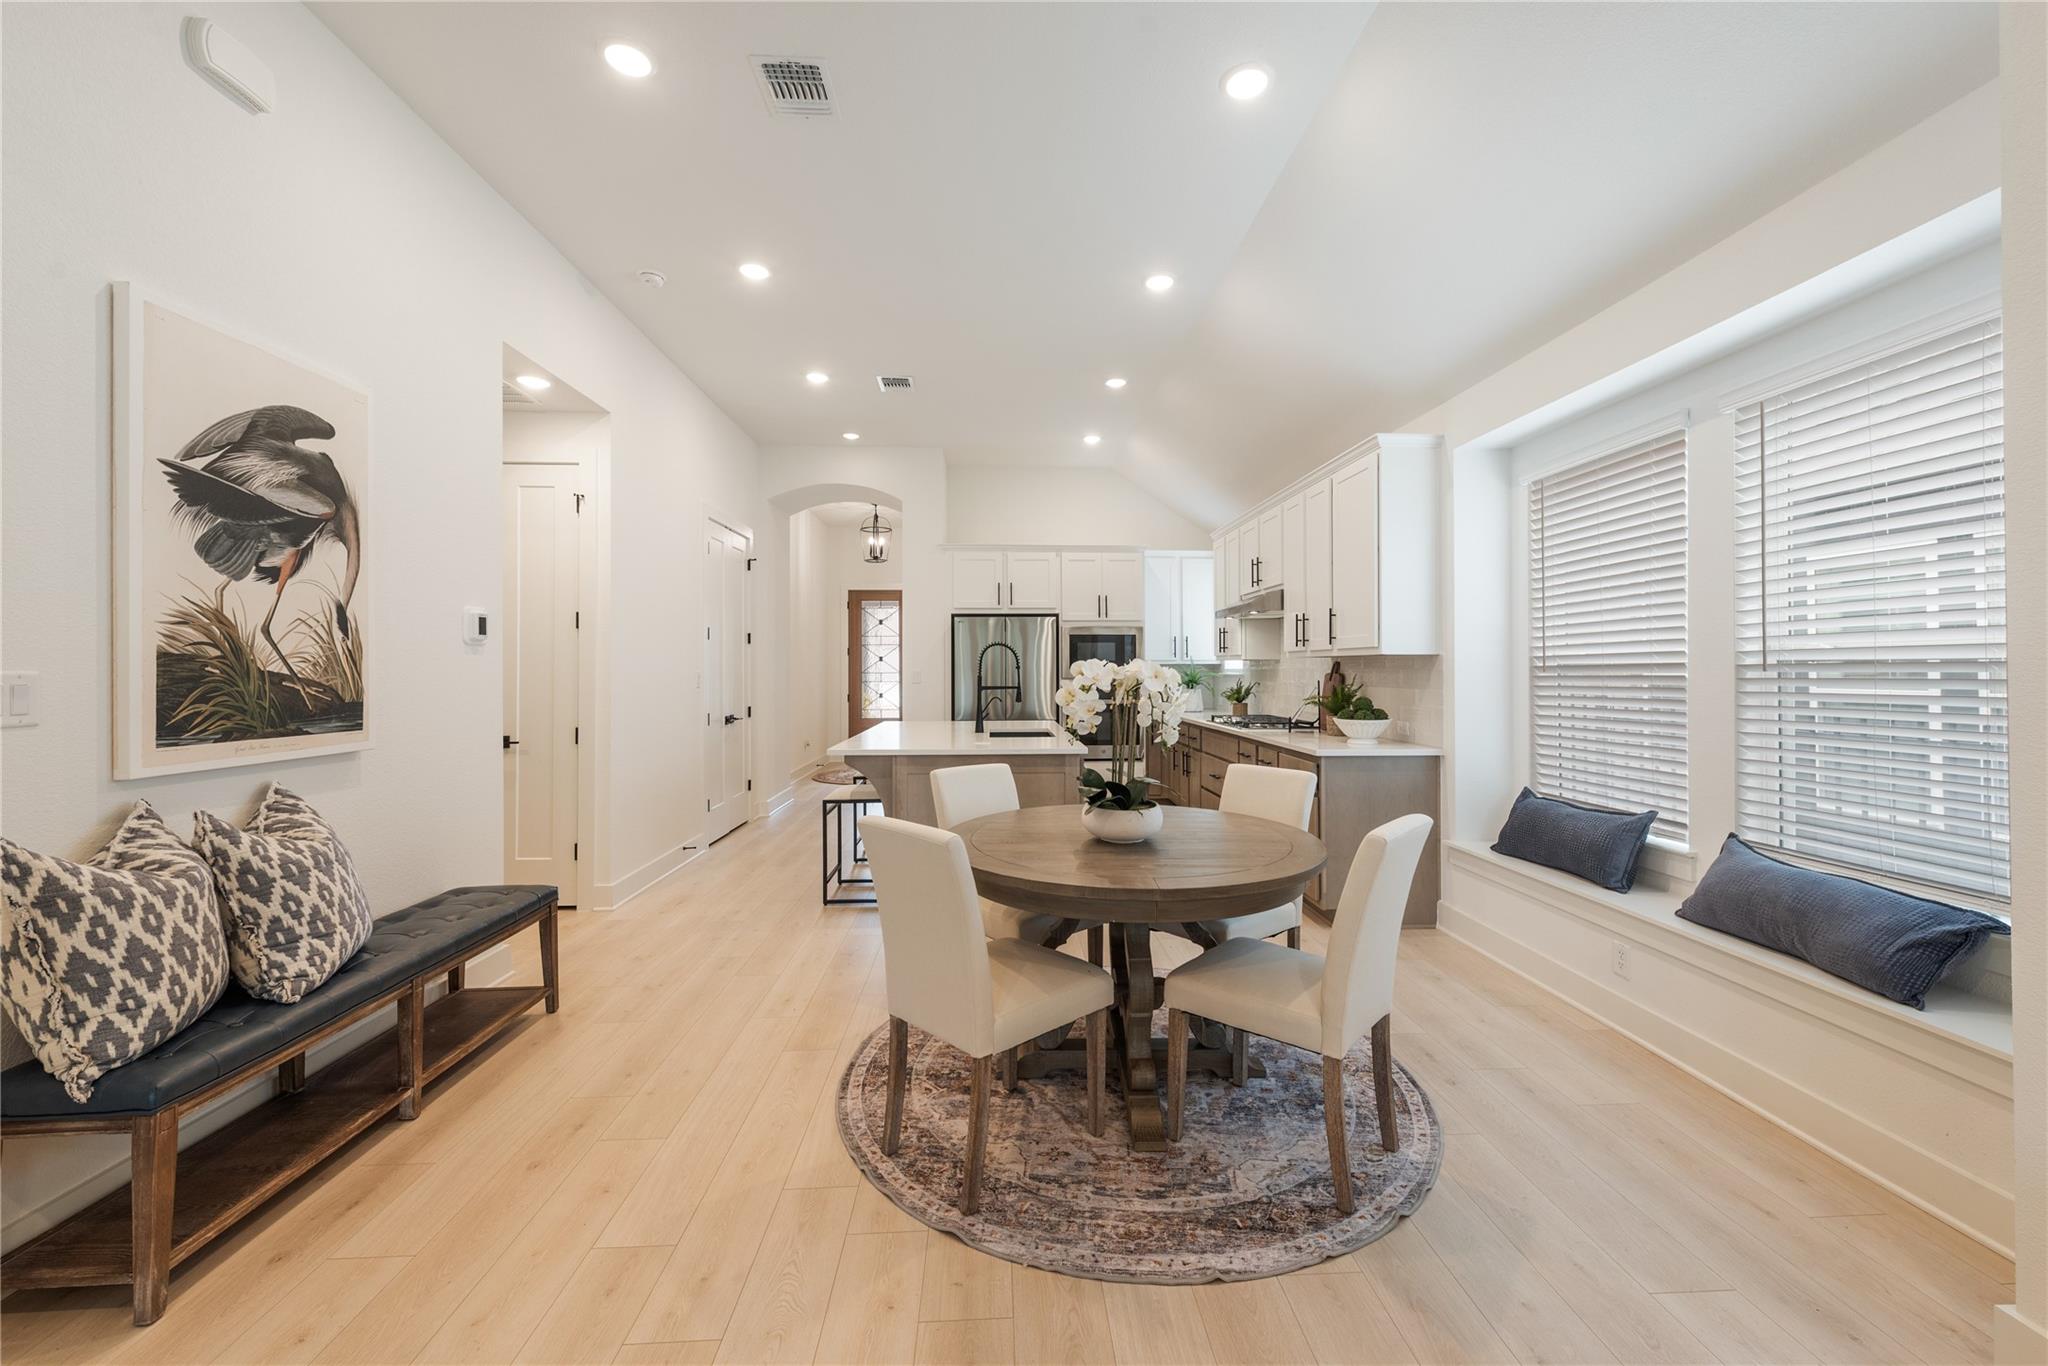
Open-plan kitchen and dining area with a round table, window bench, and white cabinetry.
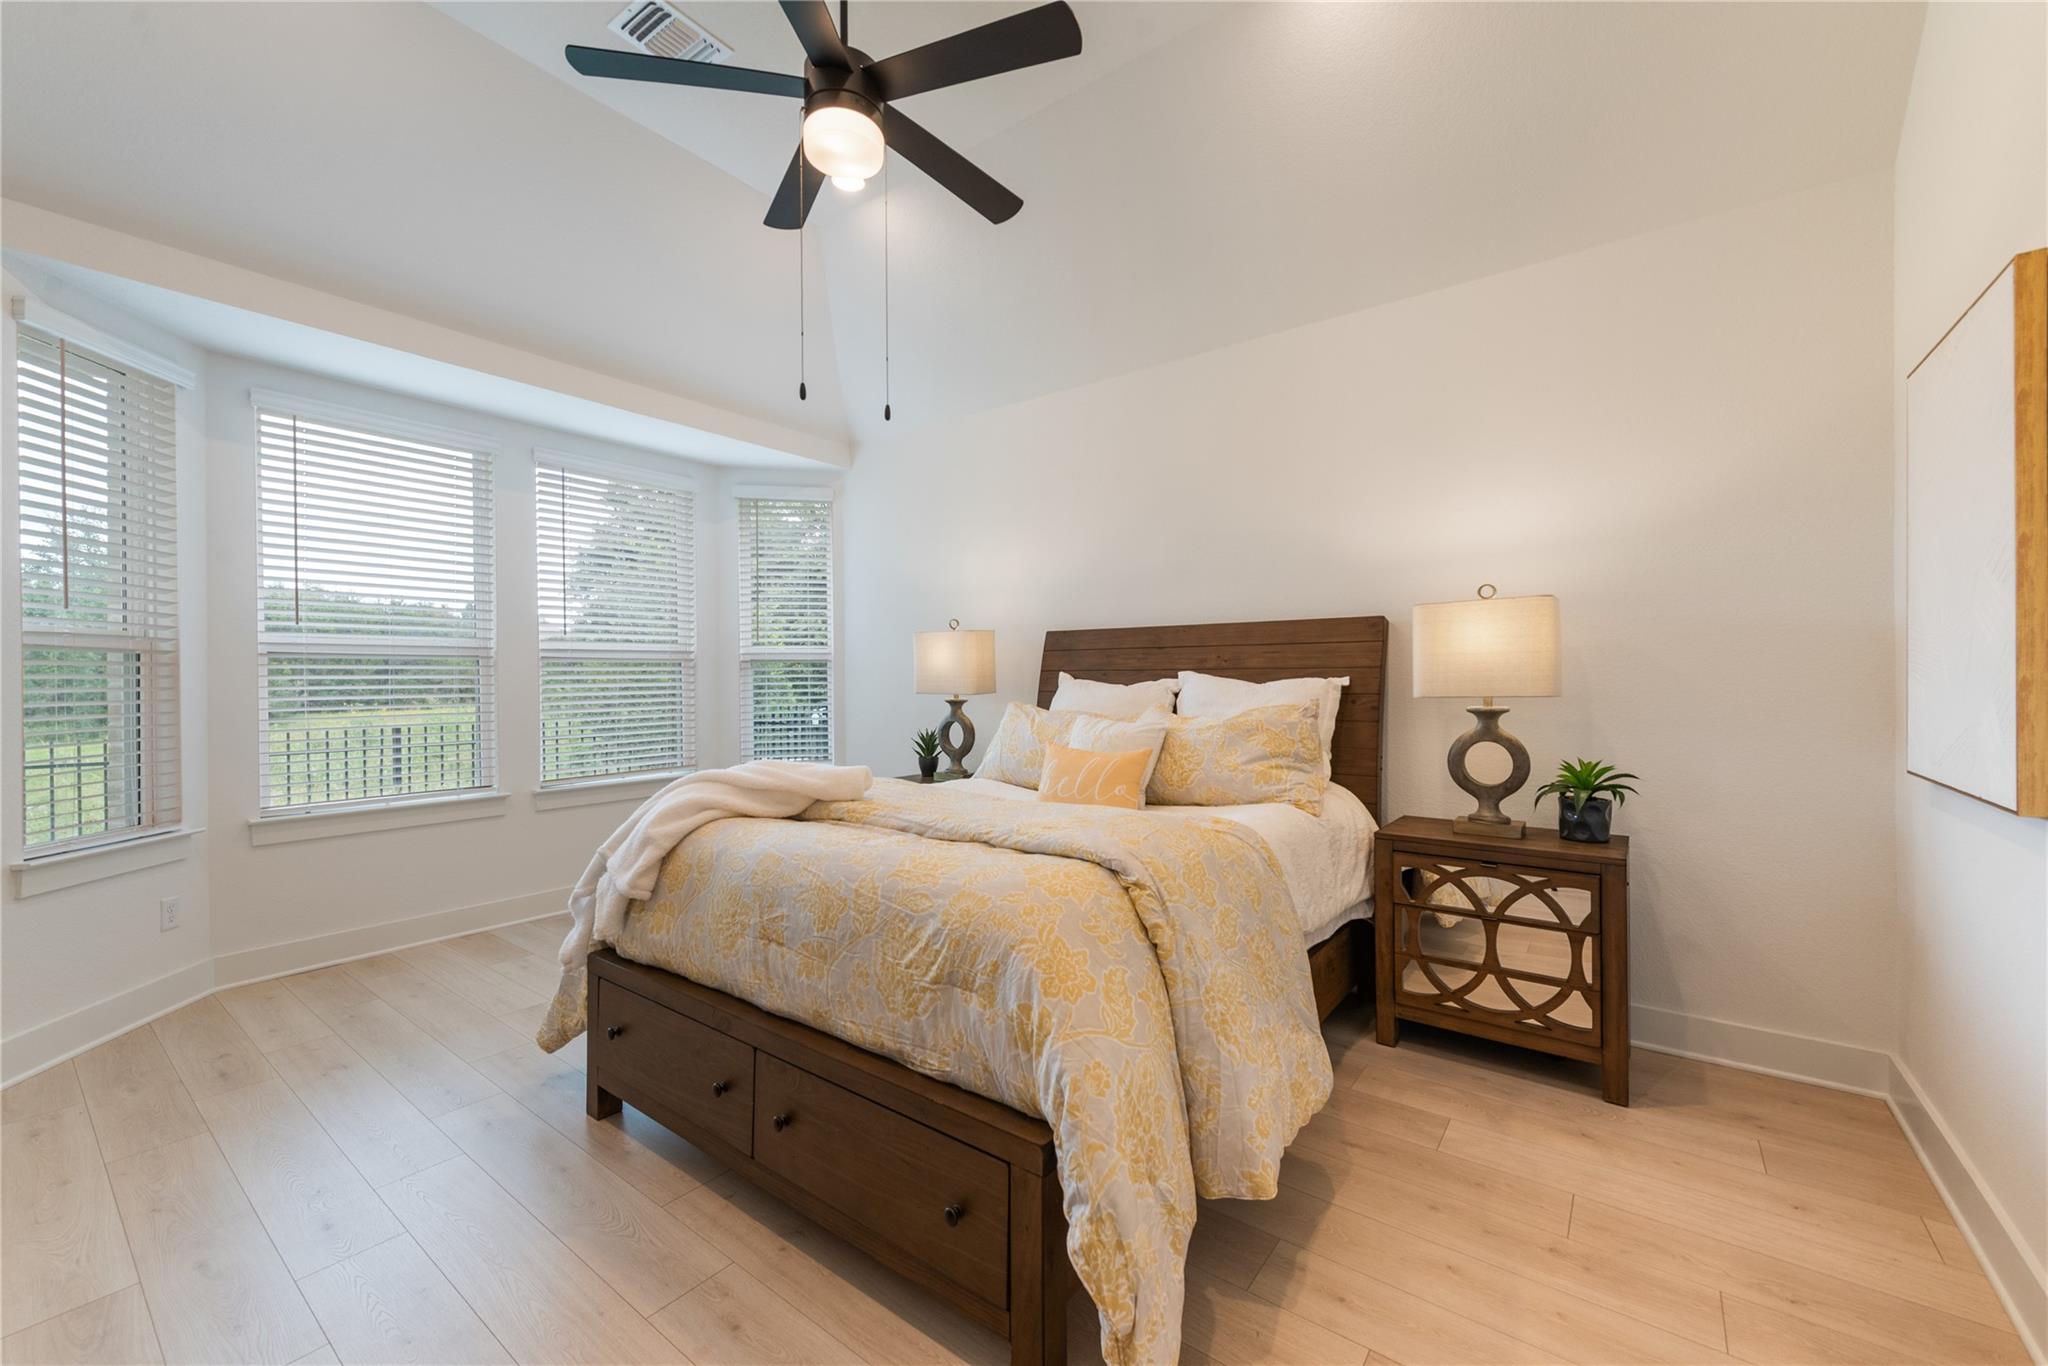
Staged bedroom with a dark wood bed, pale yellow bedding, and a curved wall of windows.
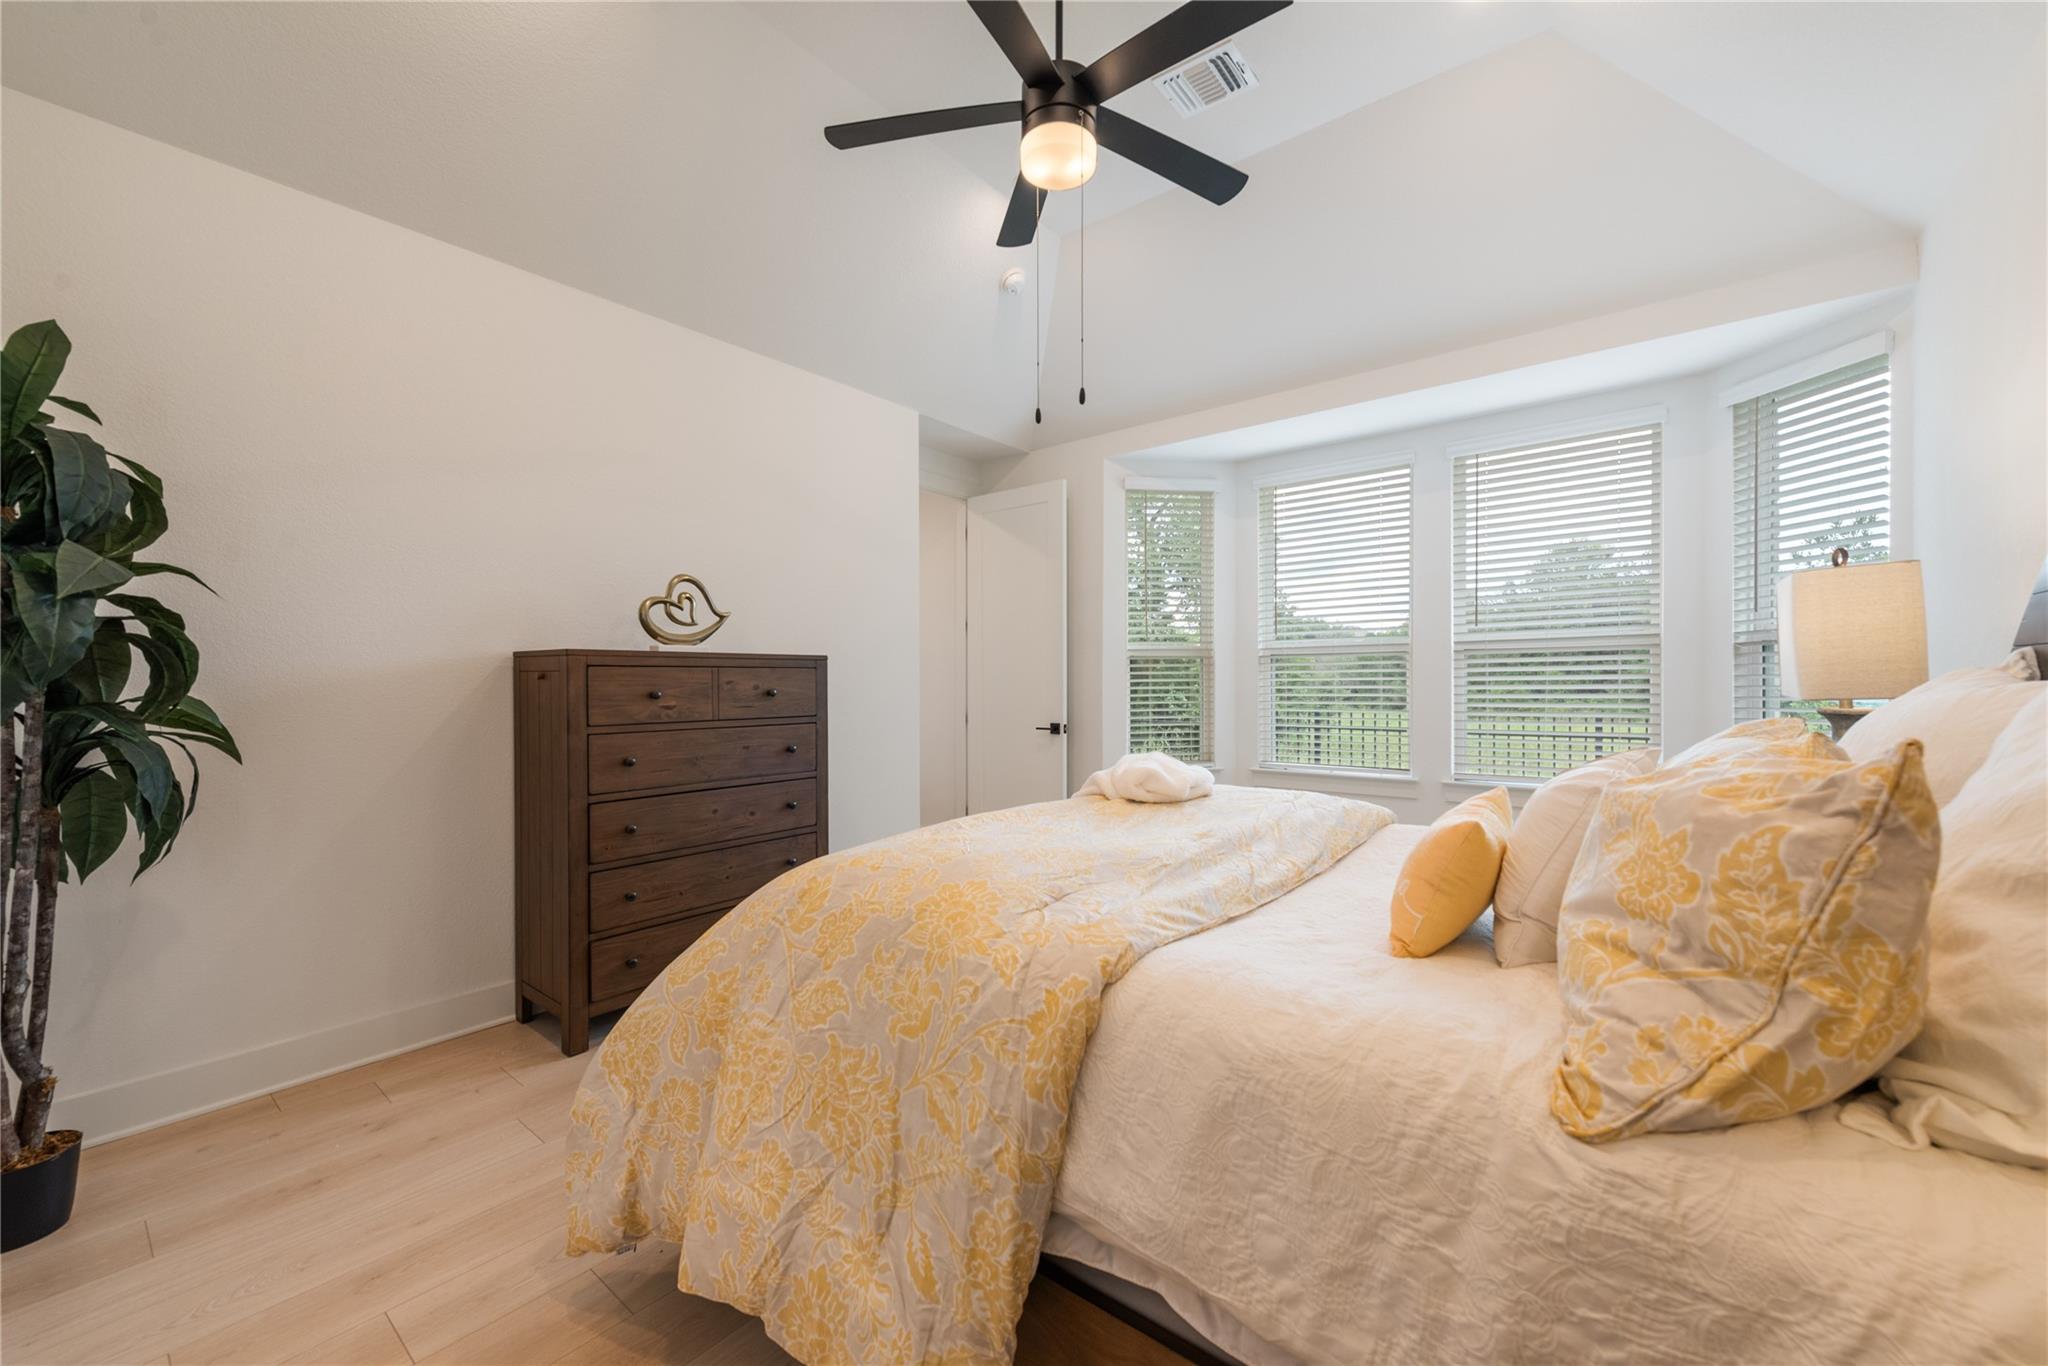
Bedroom with a white bed, yellow floral bedding, dark wood dresser, and bright bay windows.
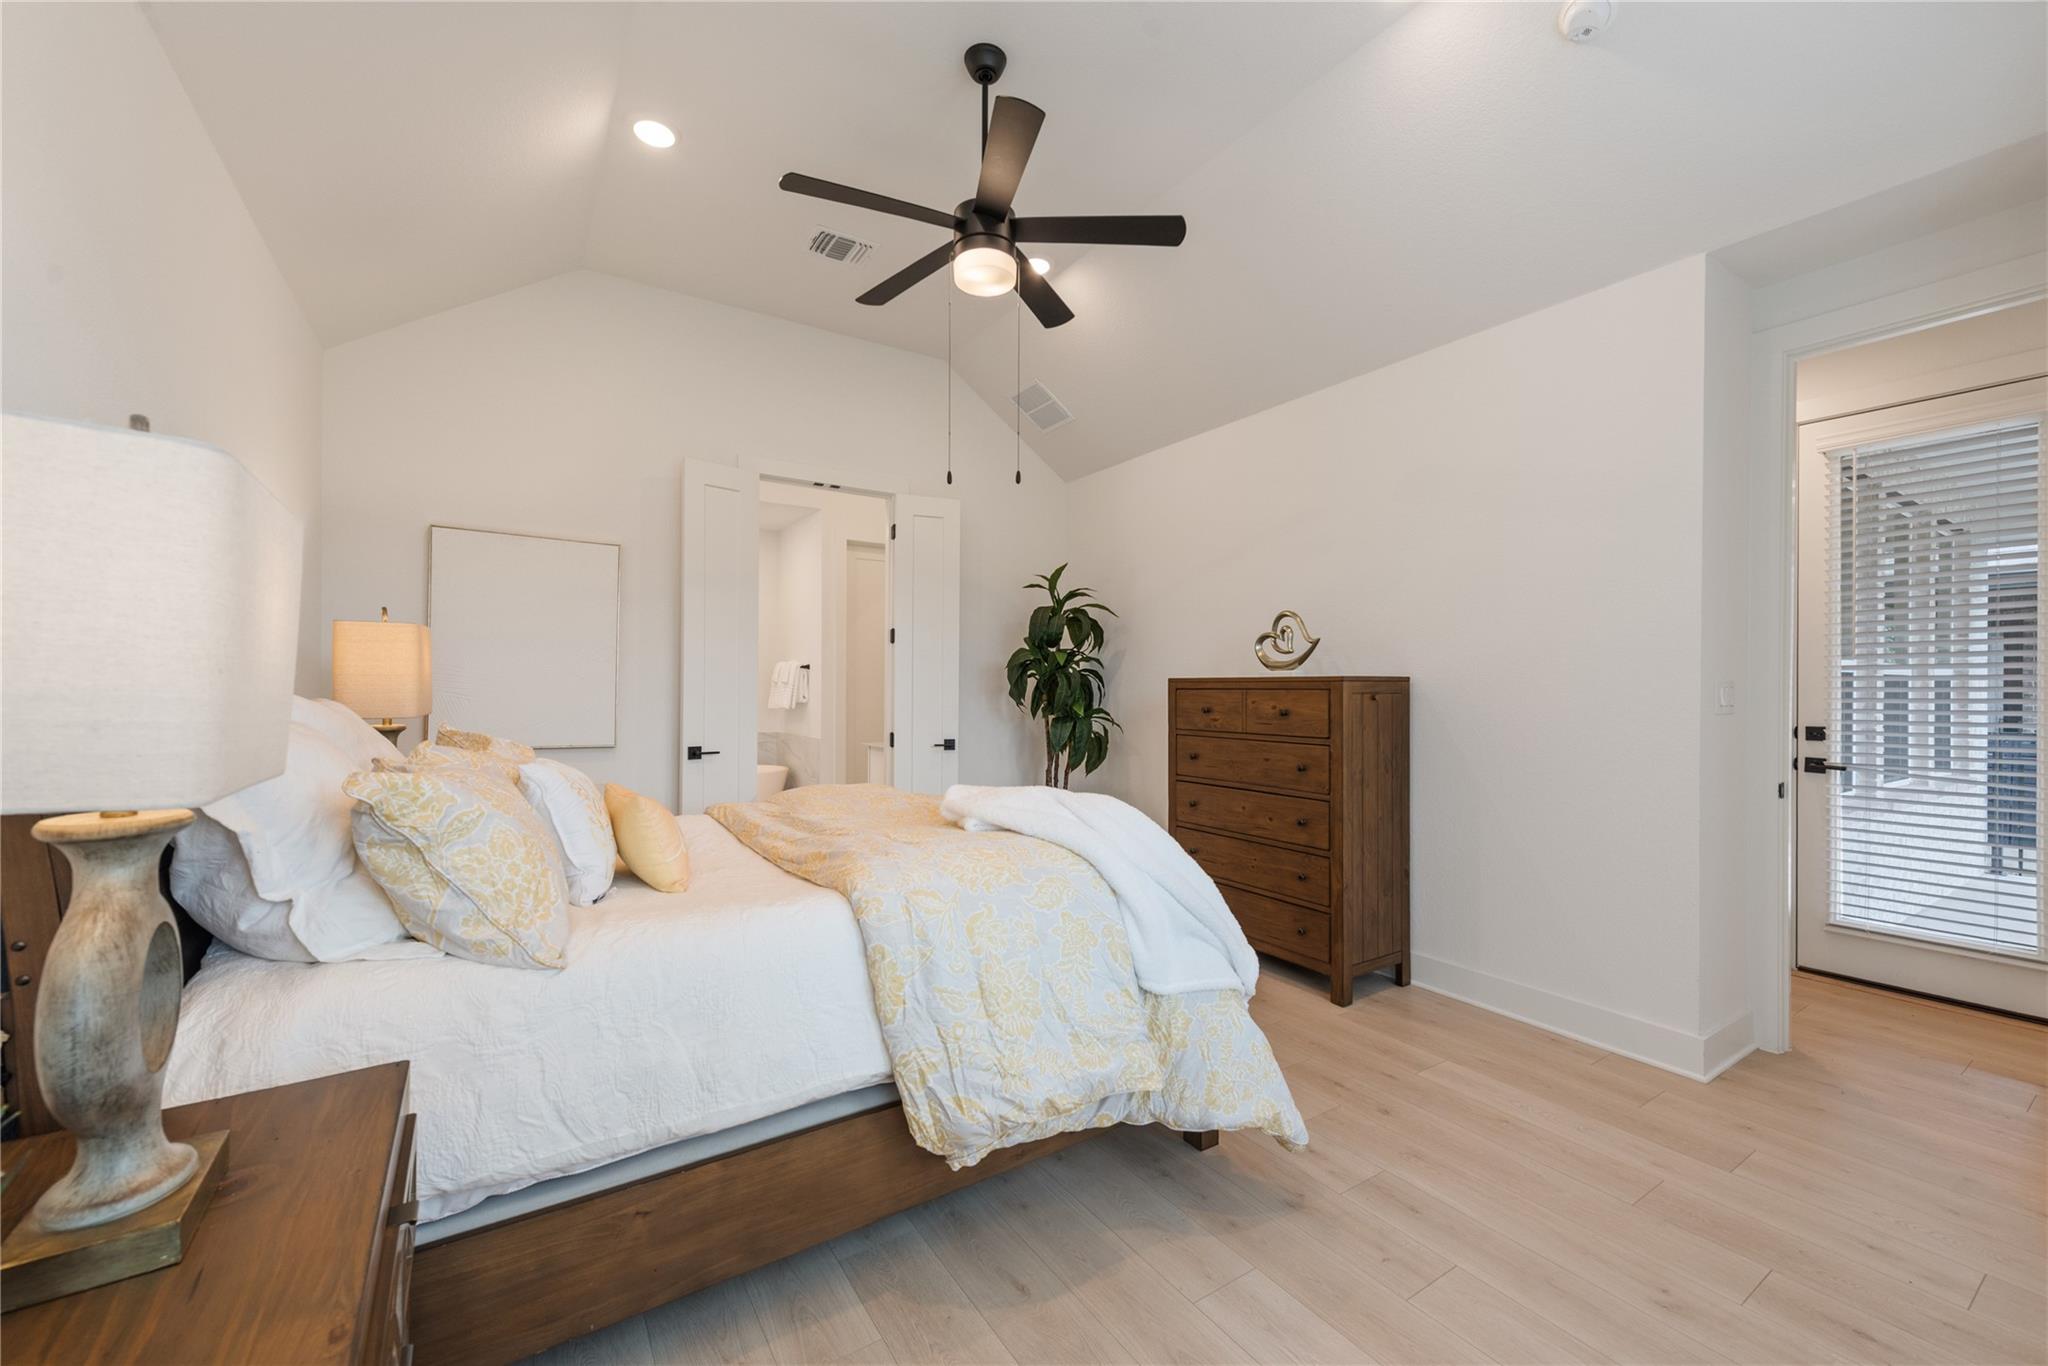
Bedroom with a vaulted ceiling, ceiling fan, and a wood dresser beside the bed.
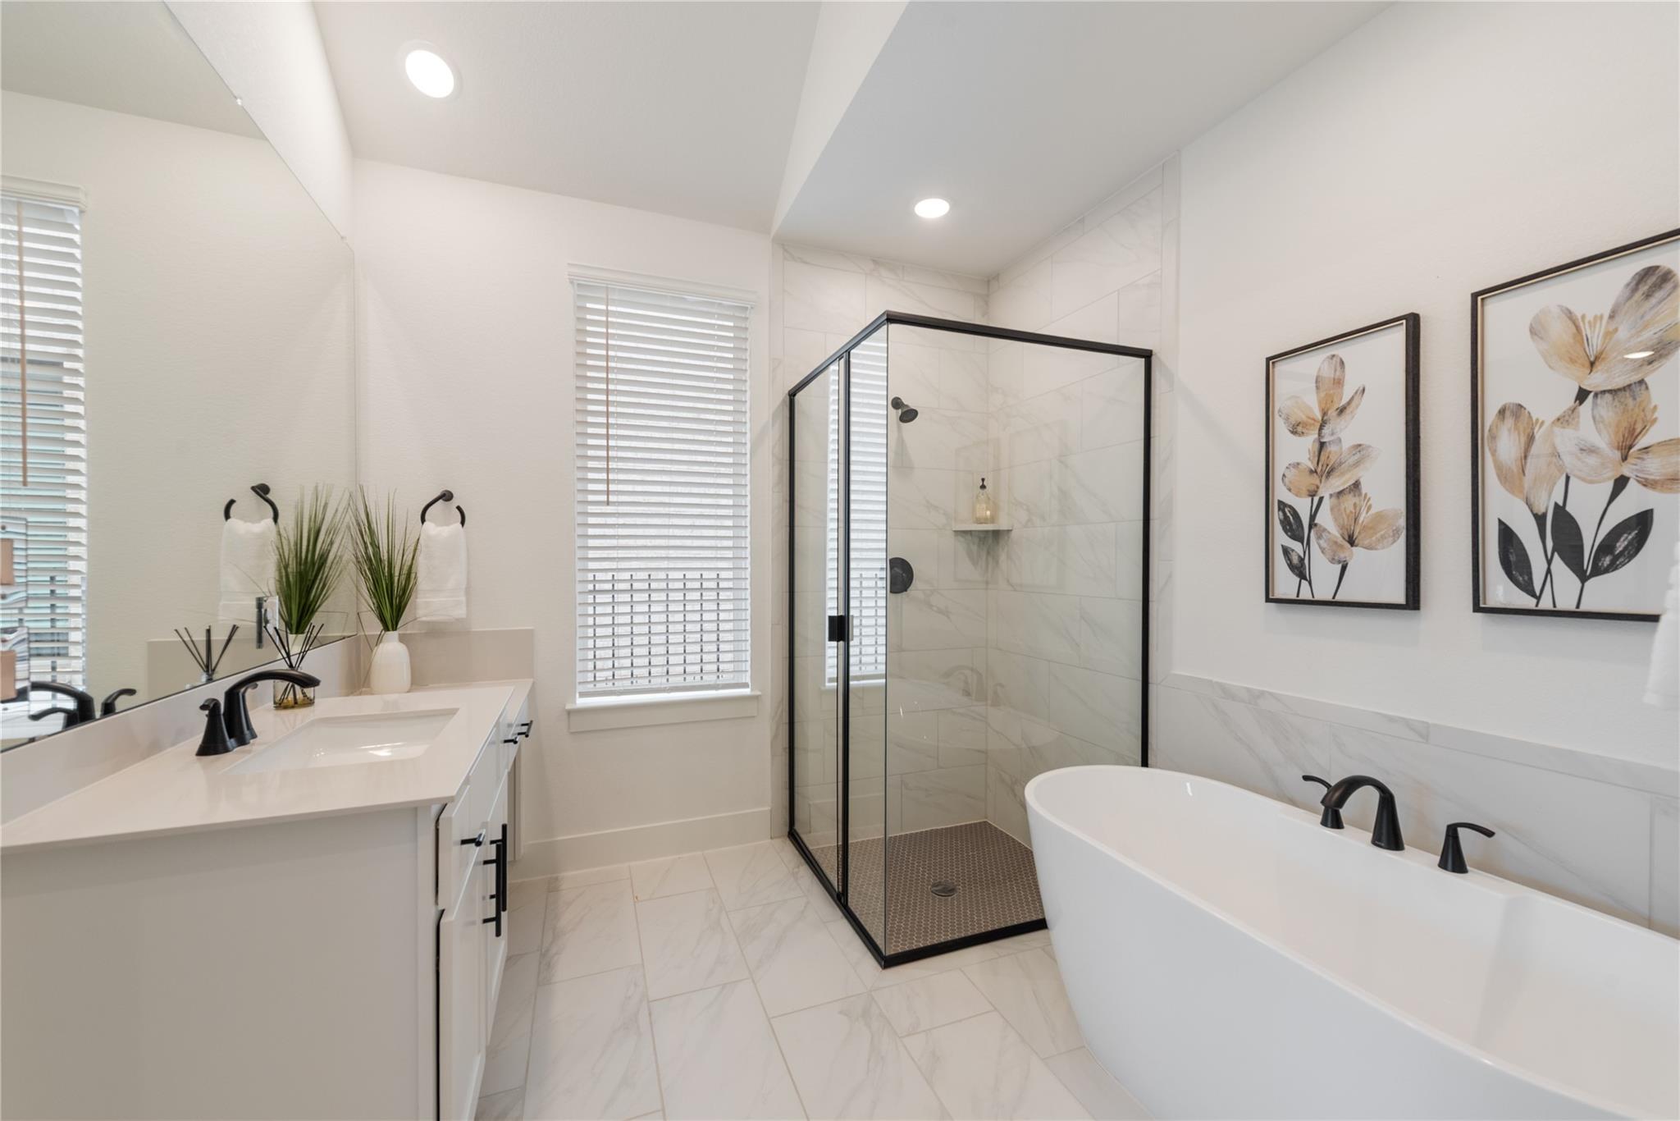
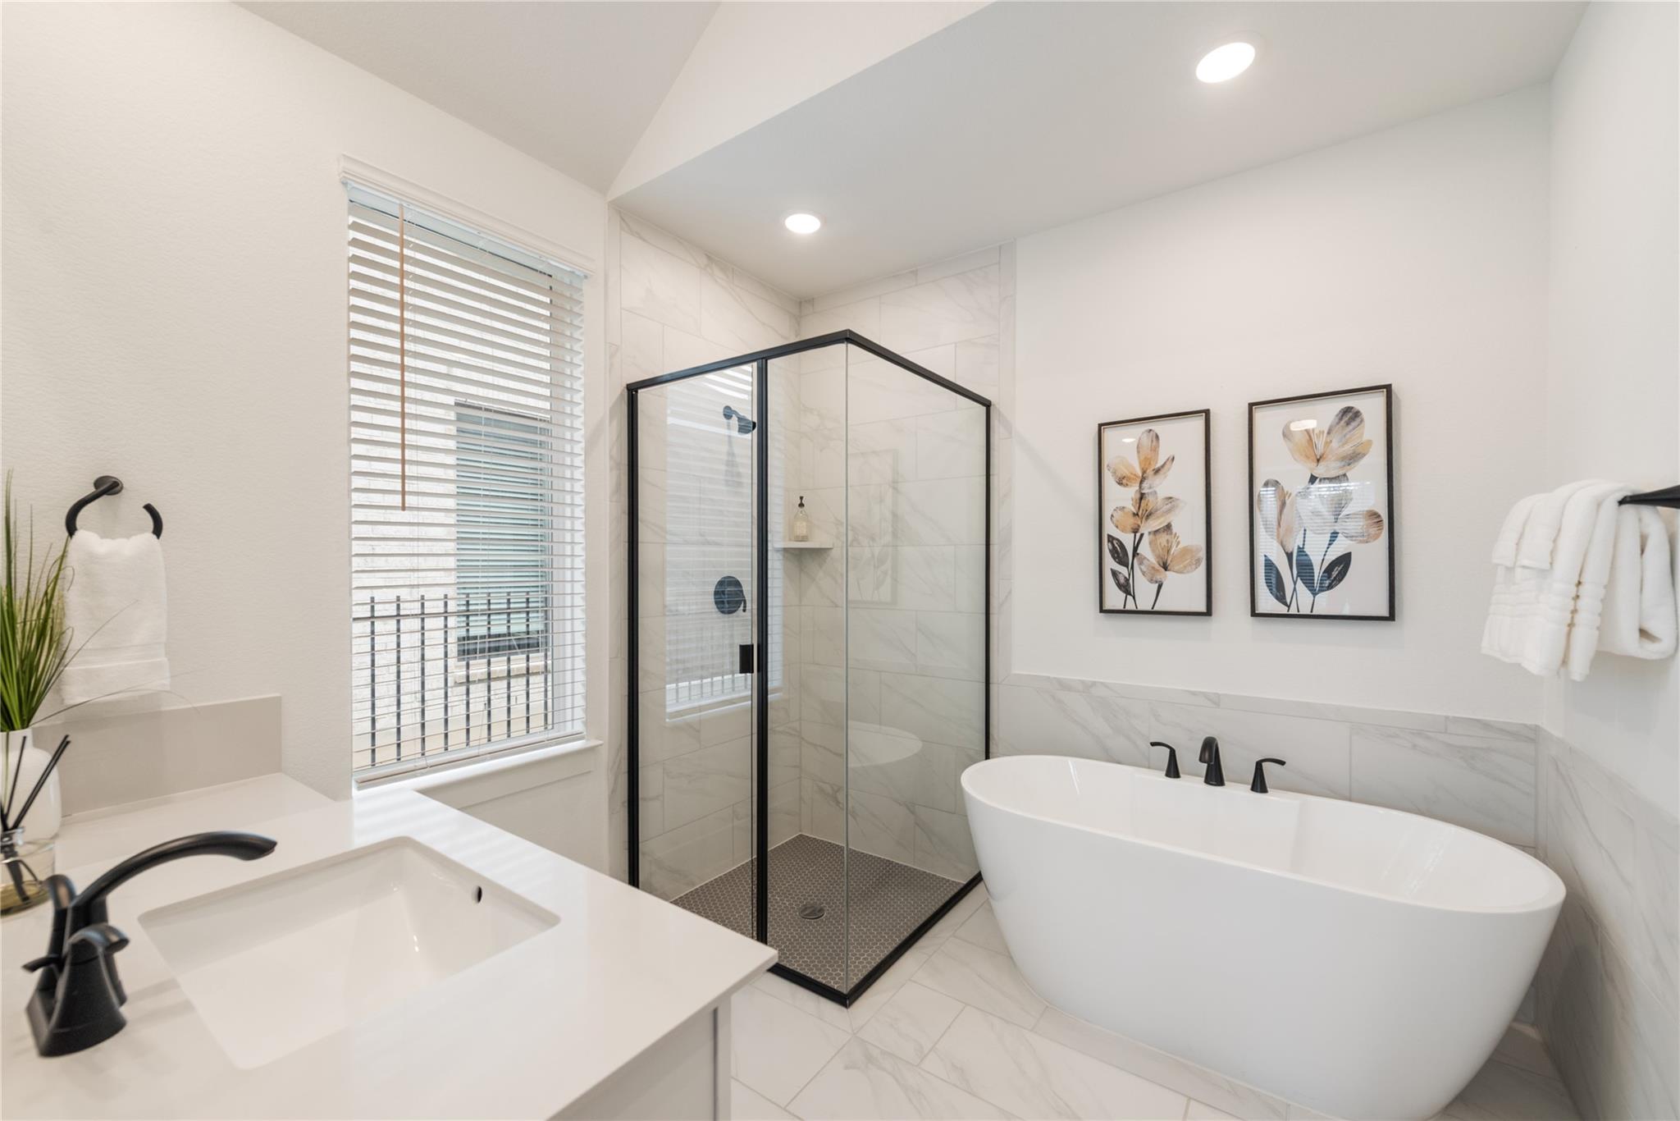
Bright bathroom with a glass-enclosed shower, freestanding tub, and white marble-look tile.
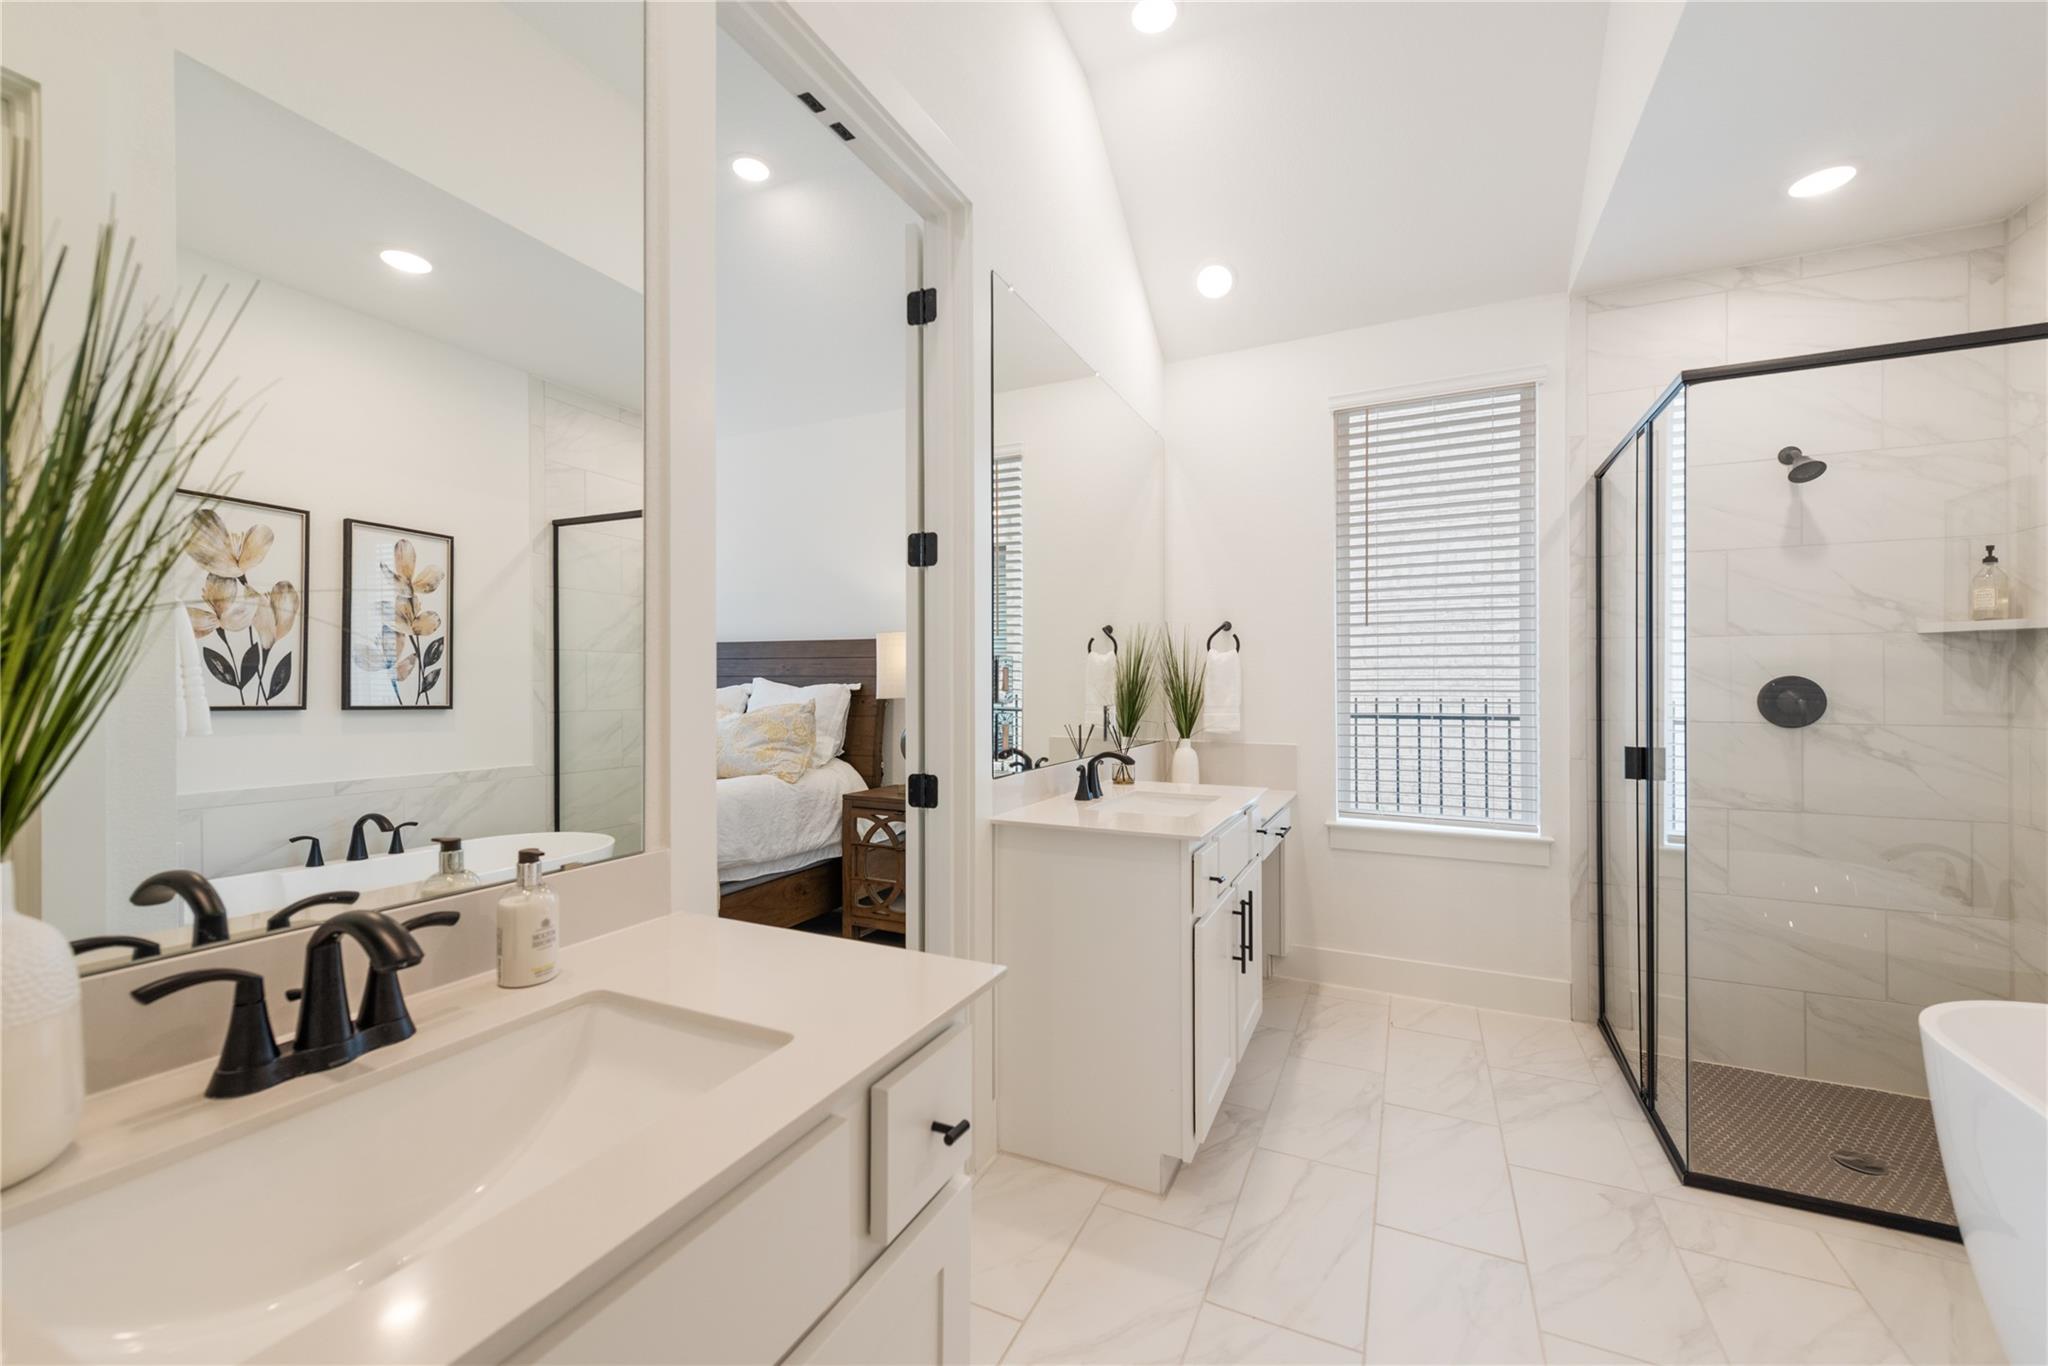
Bright primary bathroom with double vanities, a glass-enclosed shower, and a freestanding tub.
Bright bathroom with a glass shower, freestanding tub, and marble-look tile.
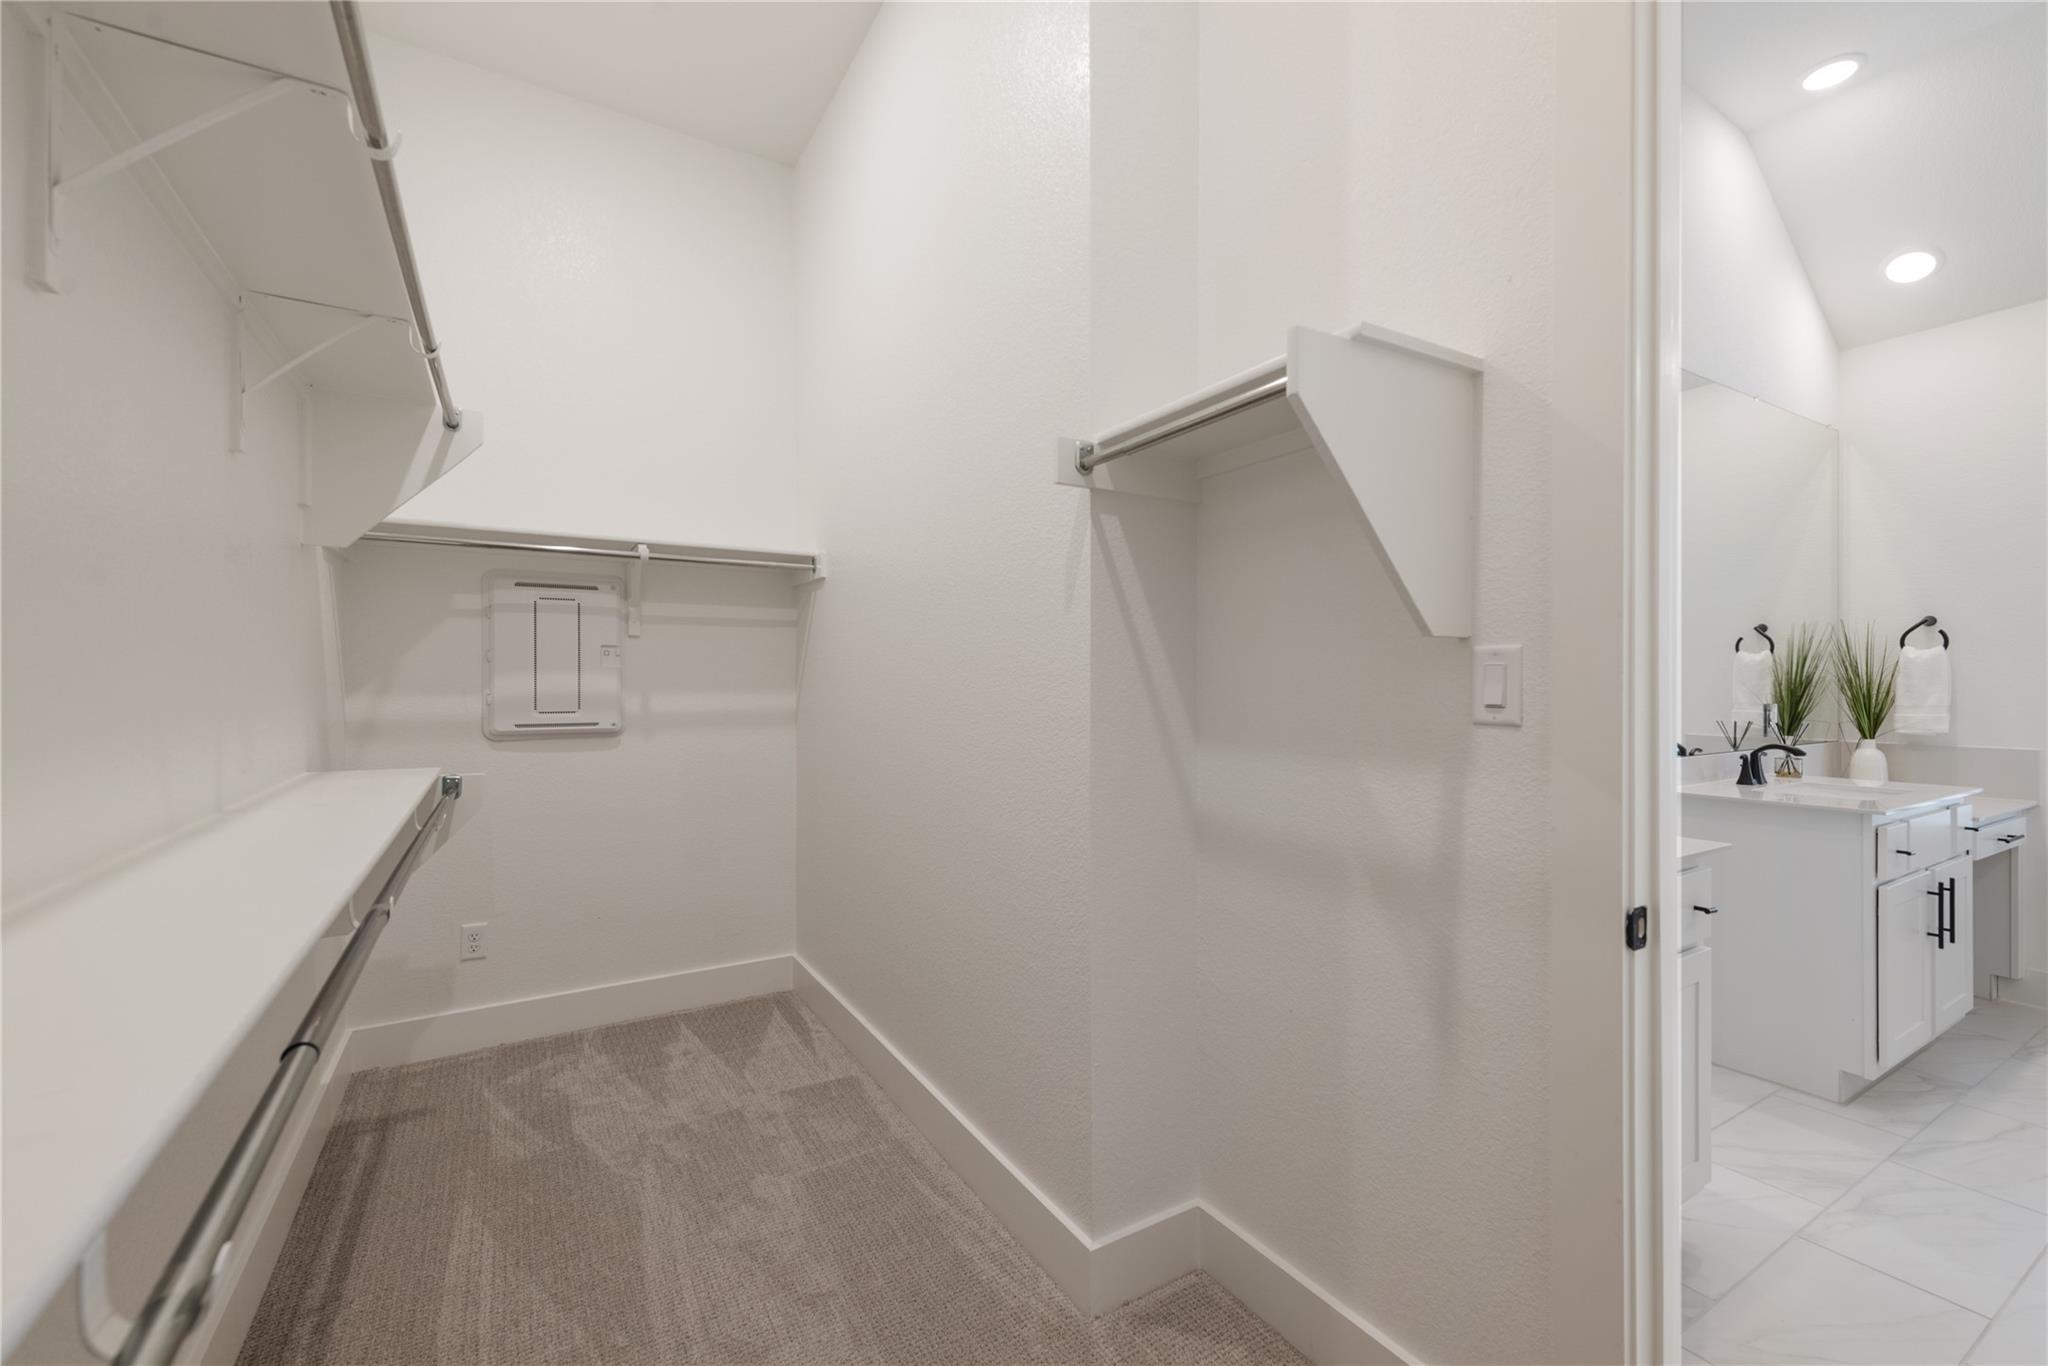
Walk-in closet with carpeted floor, multiple storage rods and shelves, opening to a bathroom vanity.
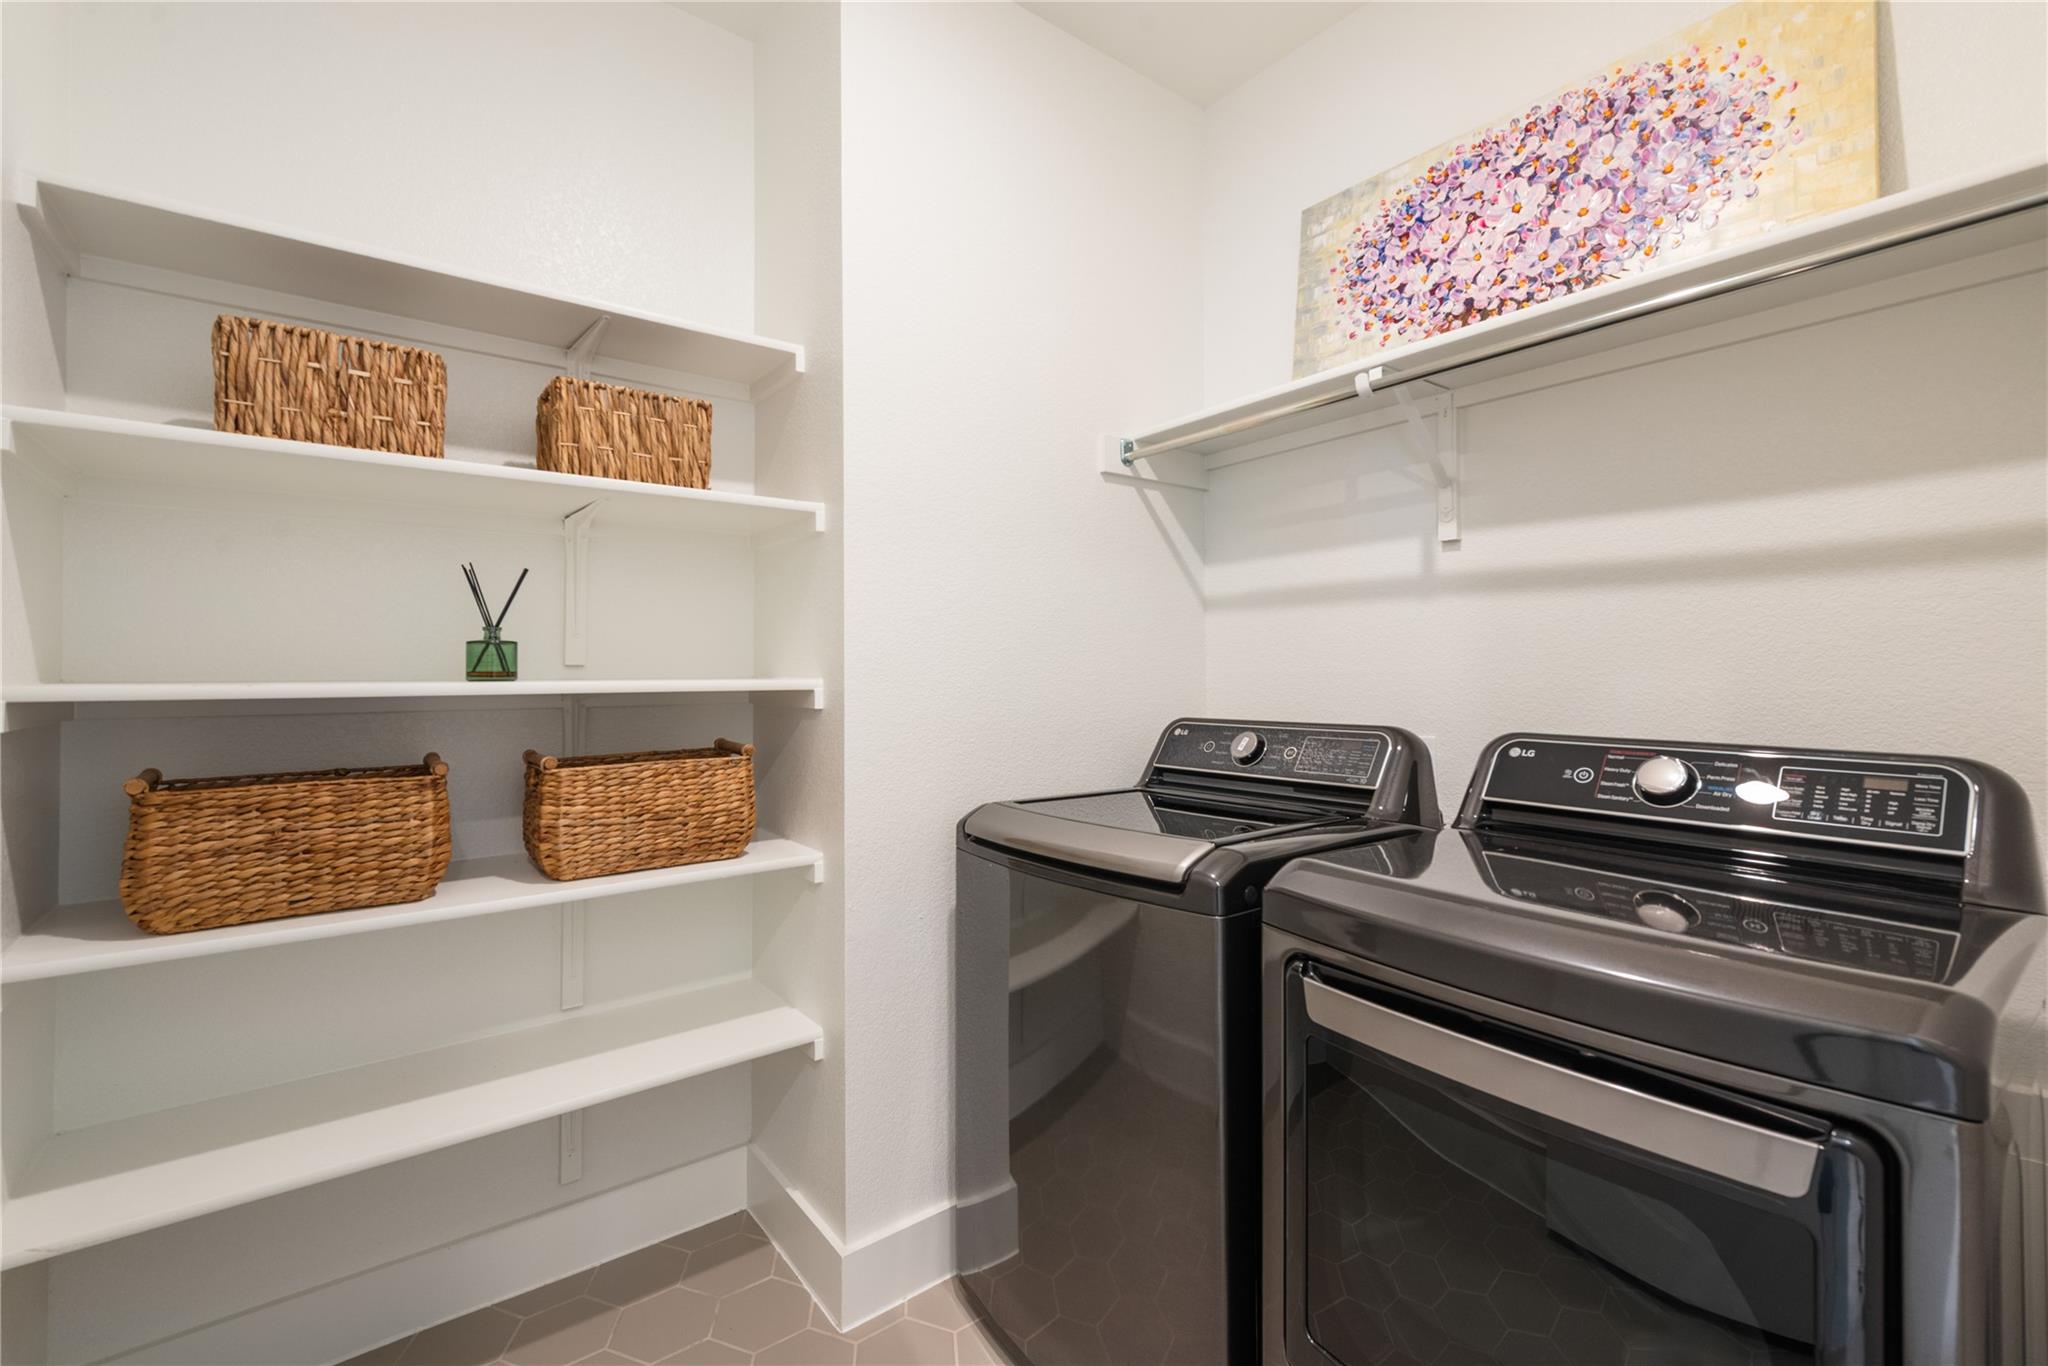
Laundry room with dark washer and dryer beside white shelves and woven baskets.
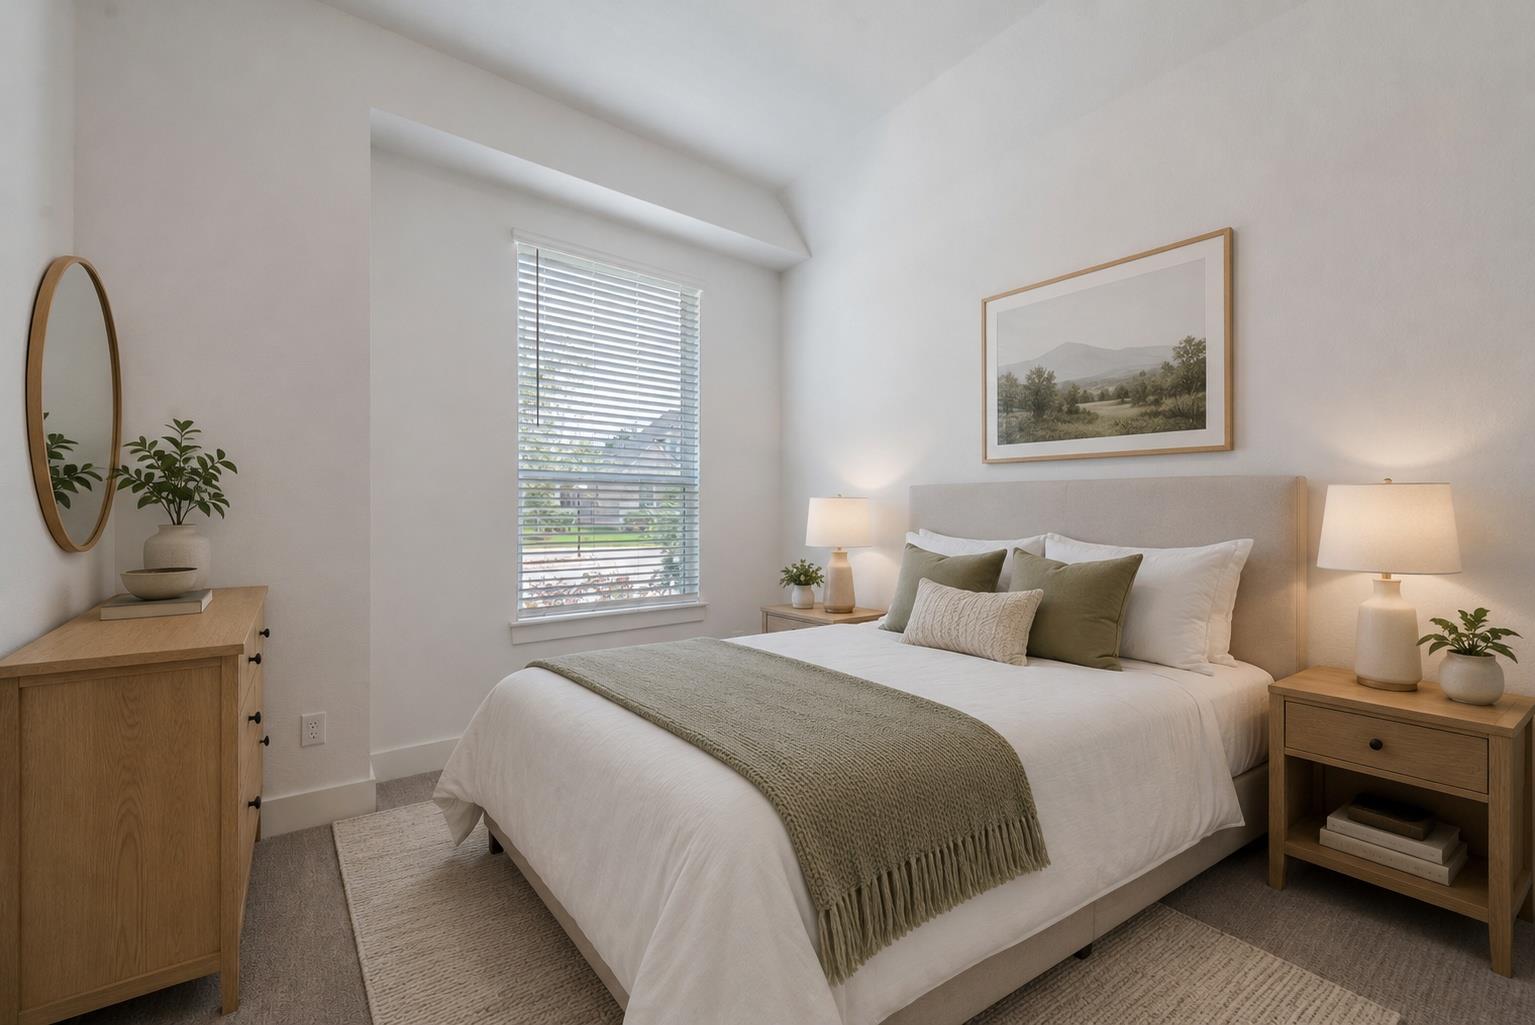
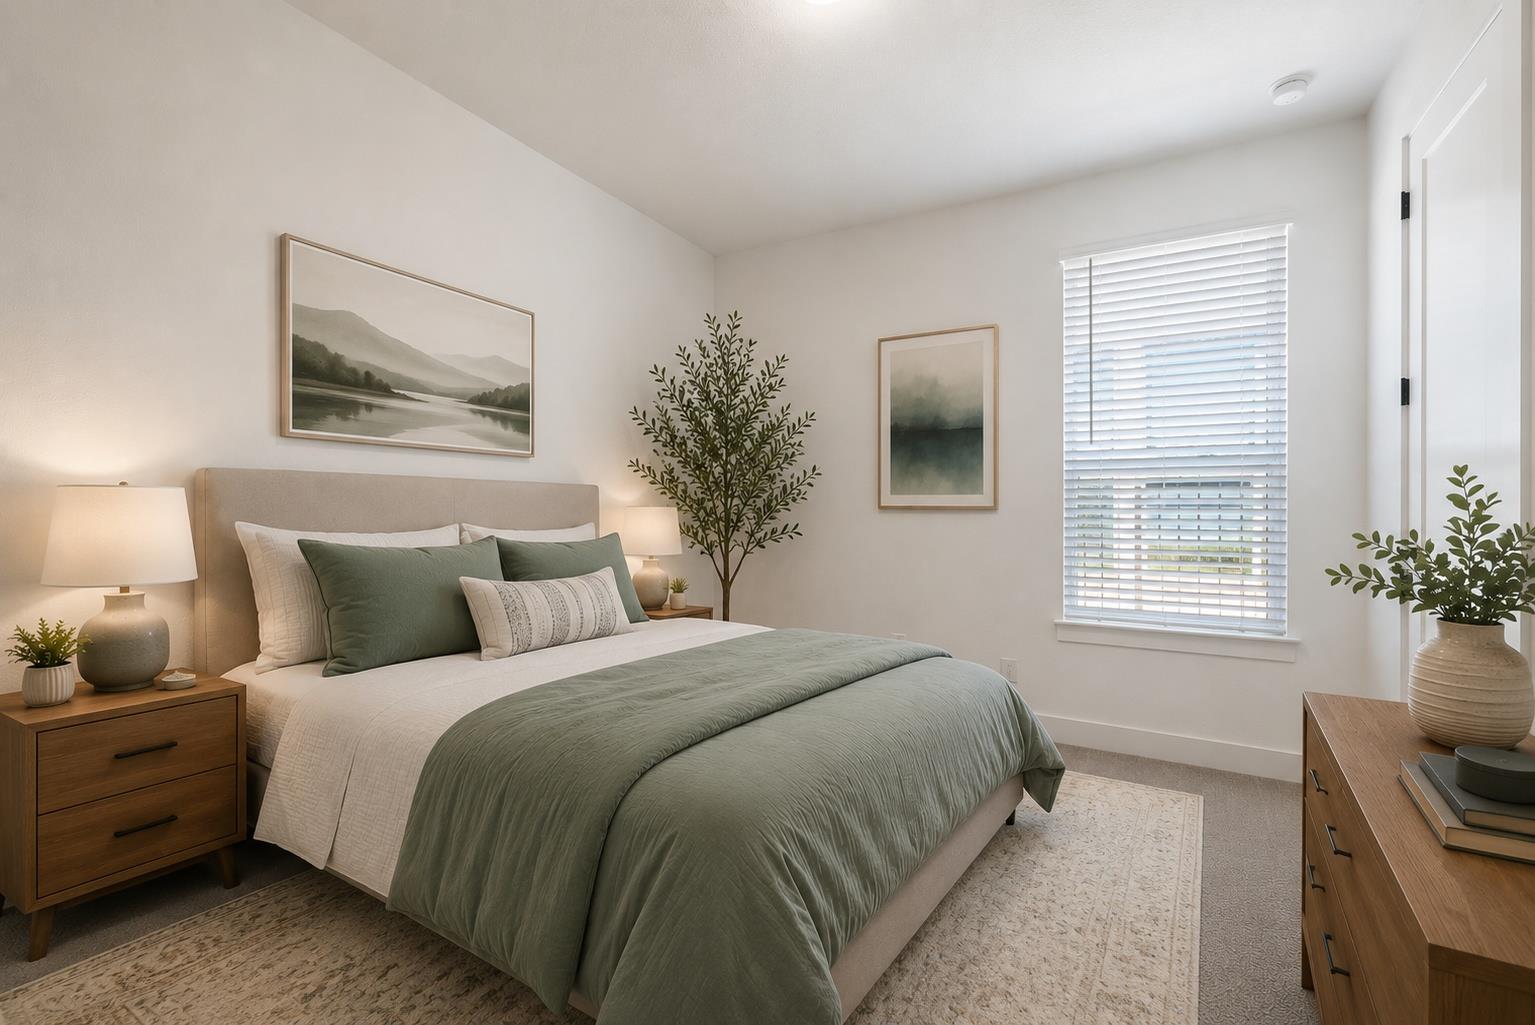
Staged bedroom with a white bed, olive accents, and a window with blinds.
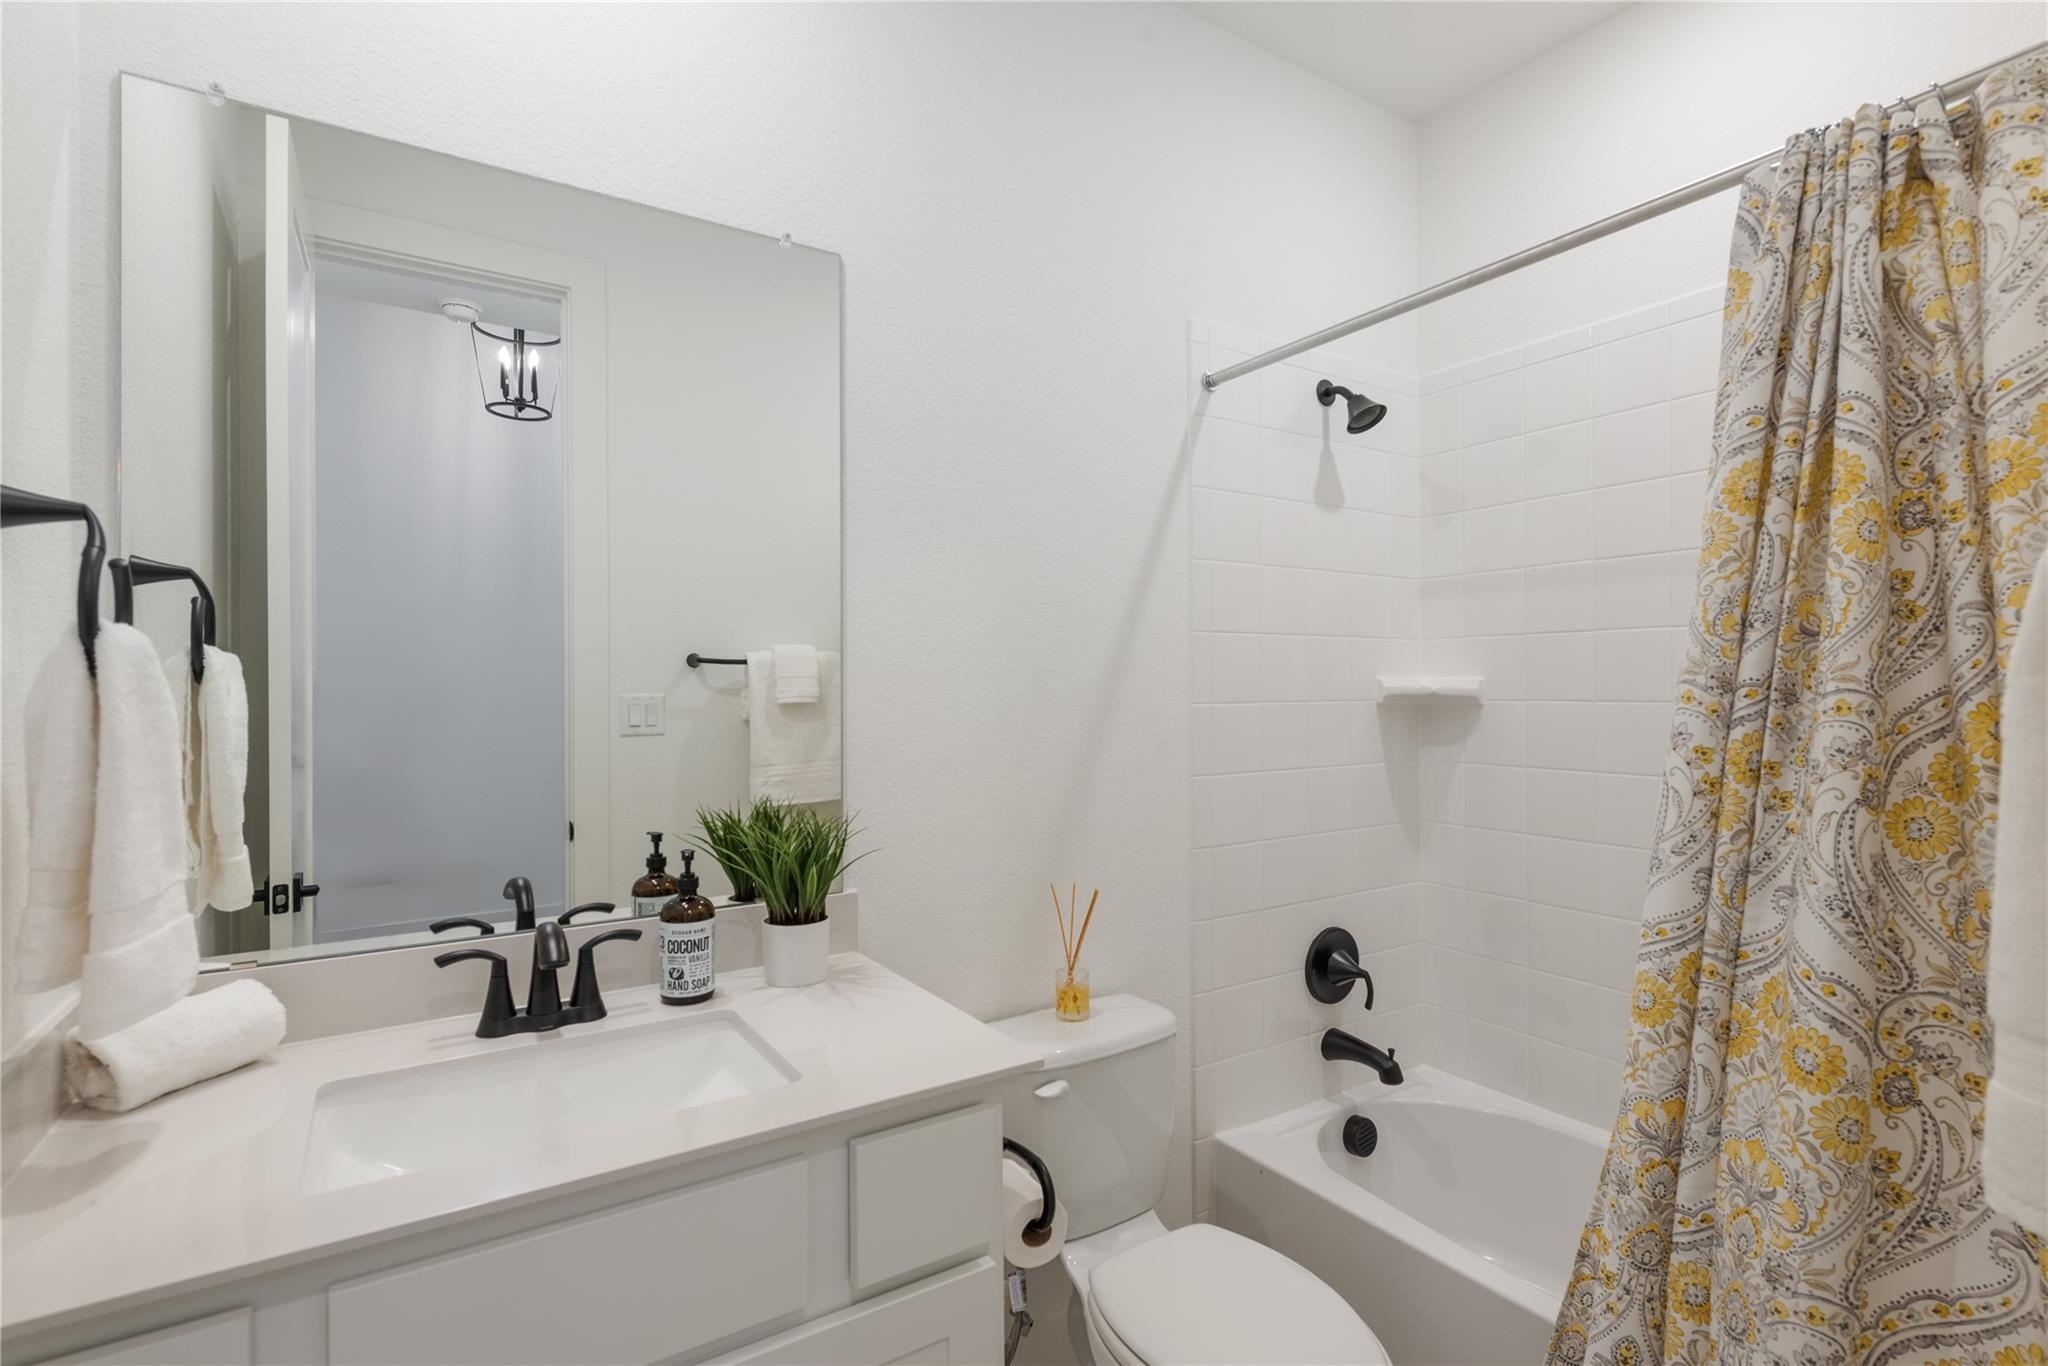
Bathroom with a white vanity, bathtub, black fixtures, and a patterned shower curtain.
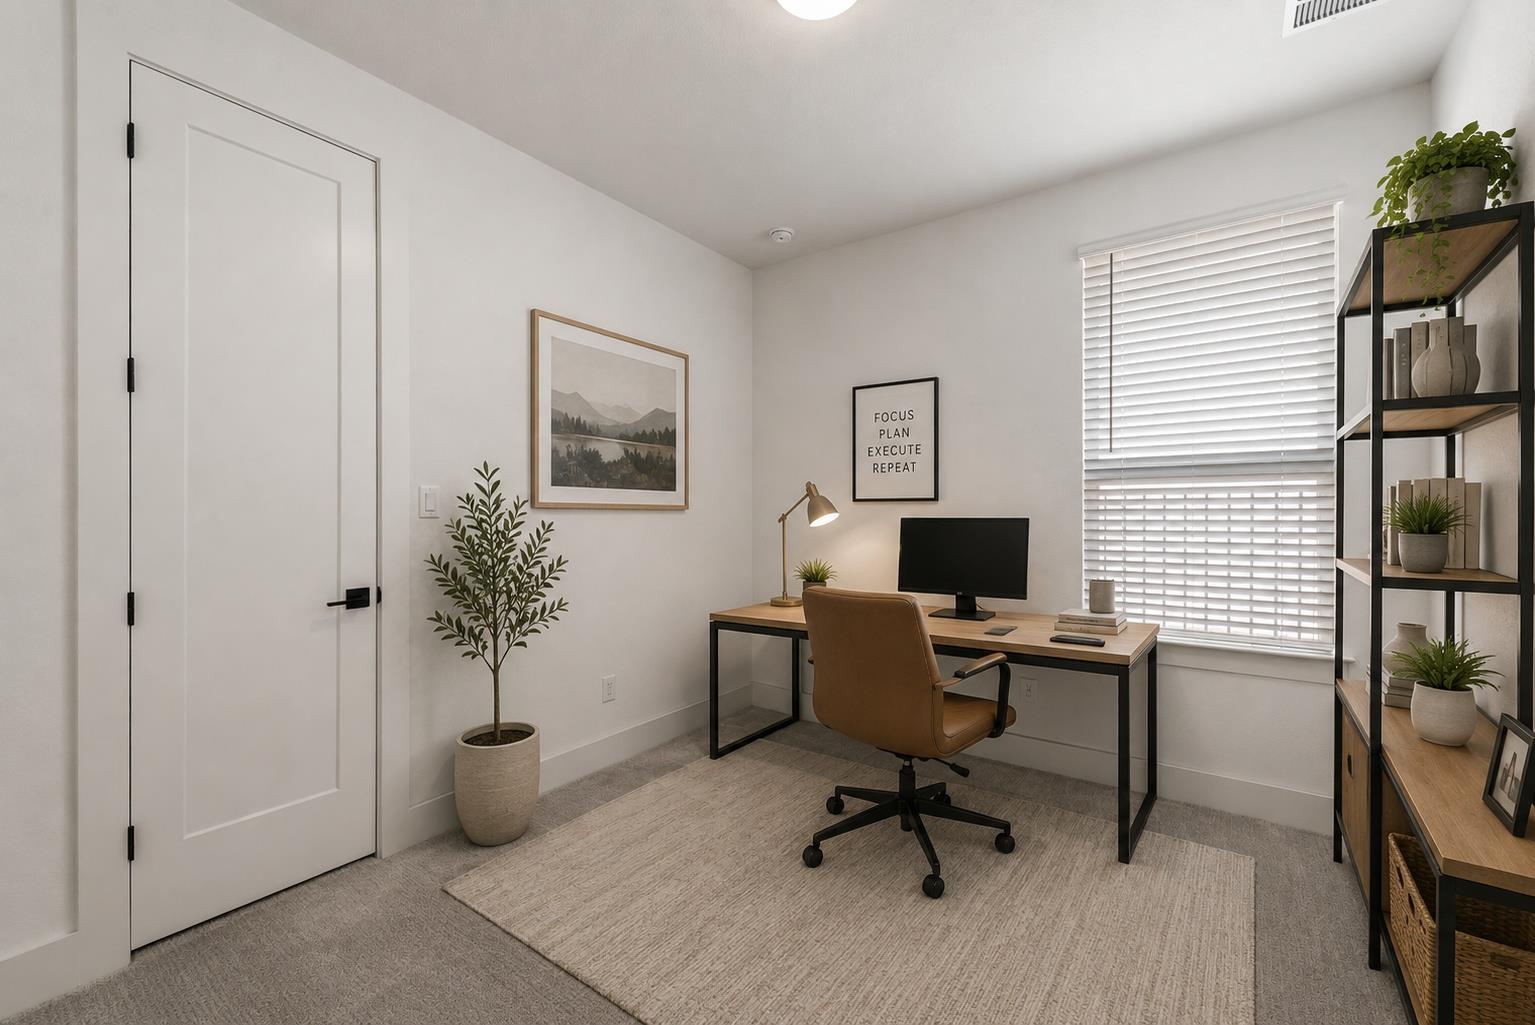
Home office with a desk, leather chair, and shelving beside a wide window.
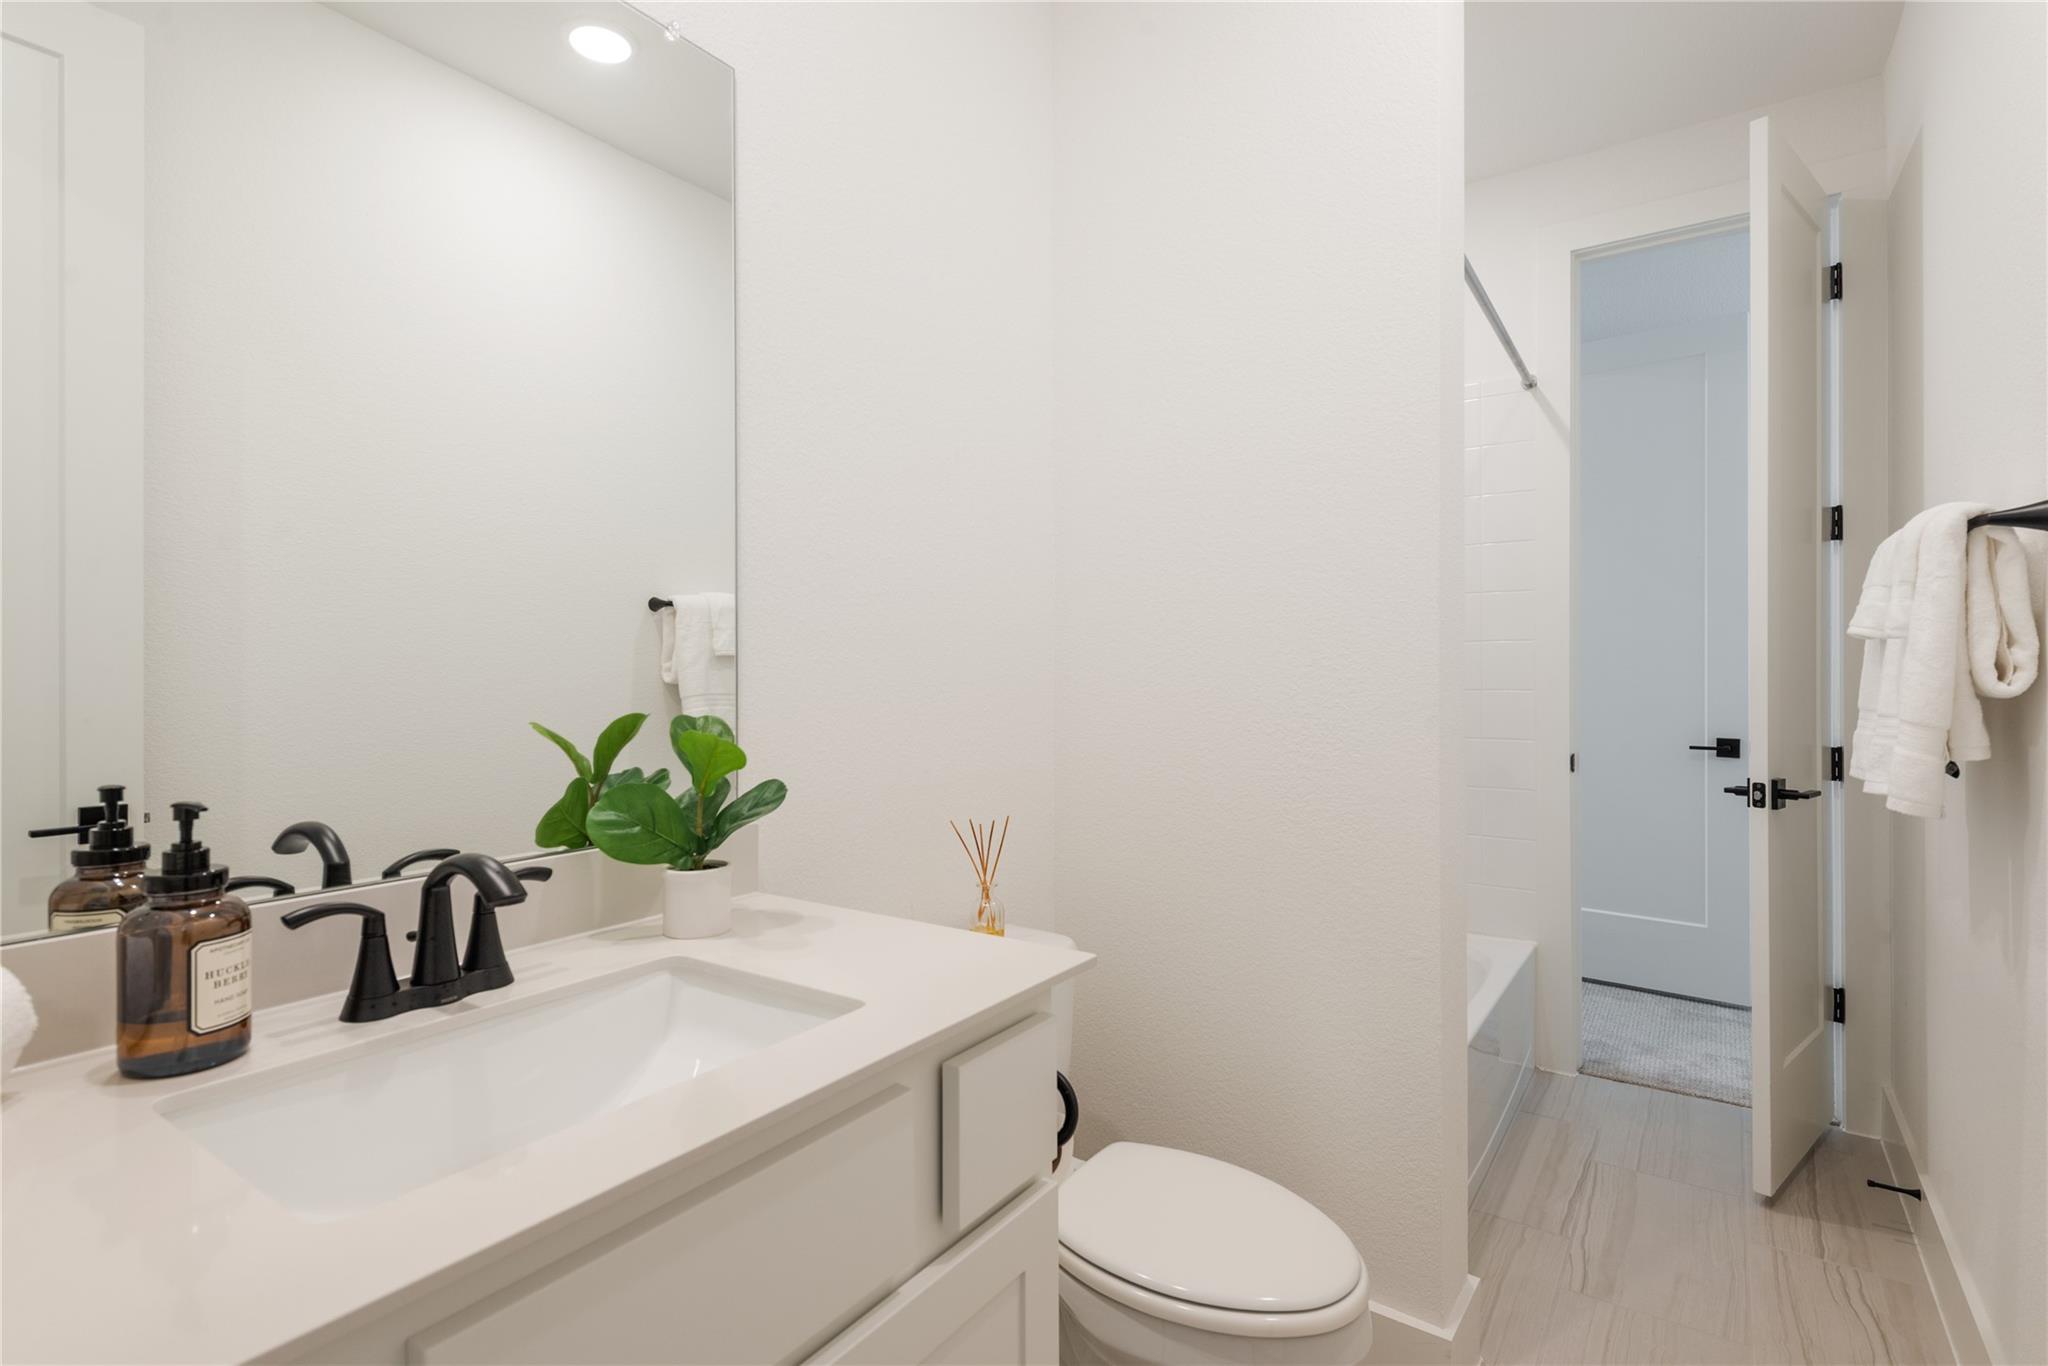
Bathroom vanity with black fixtures and a toilet beside an open doorway to the shower.
Staged bedroom with a sage green bedspread, matching pillows, and a window with blinds.
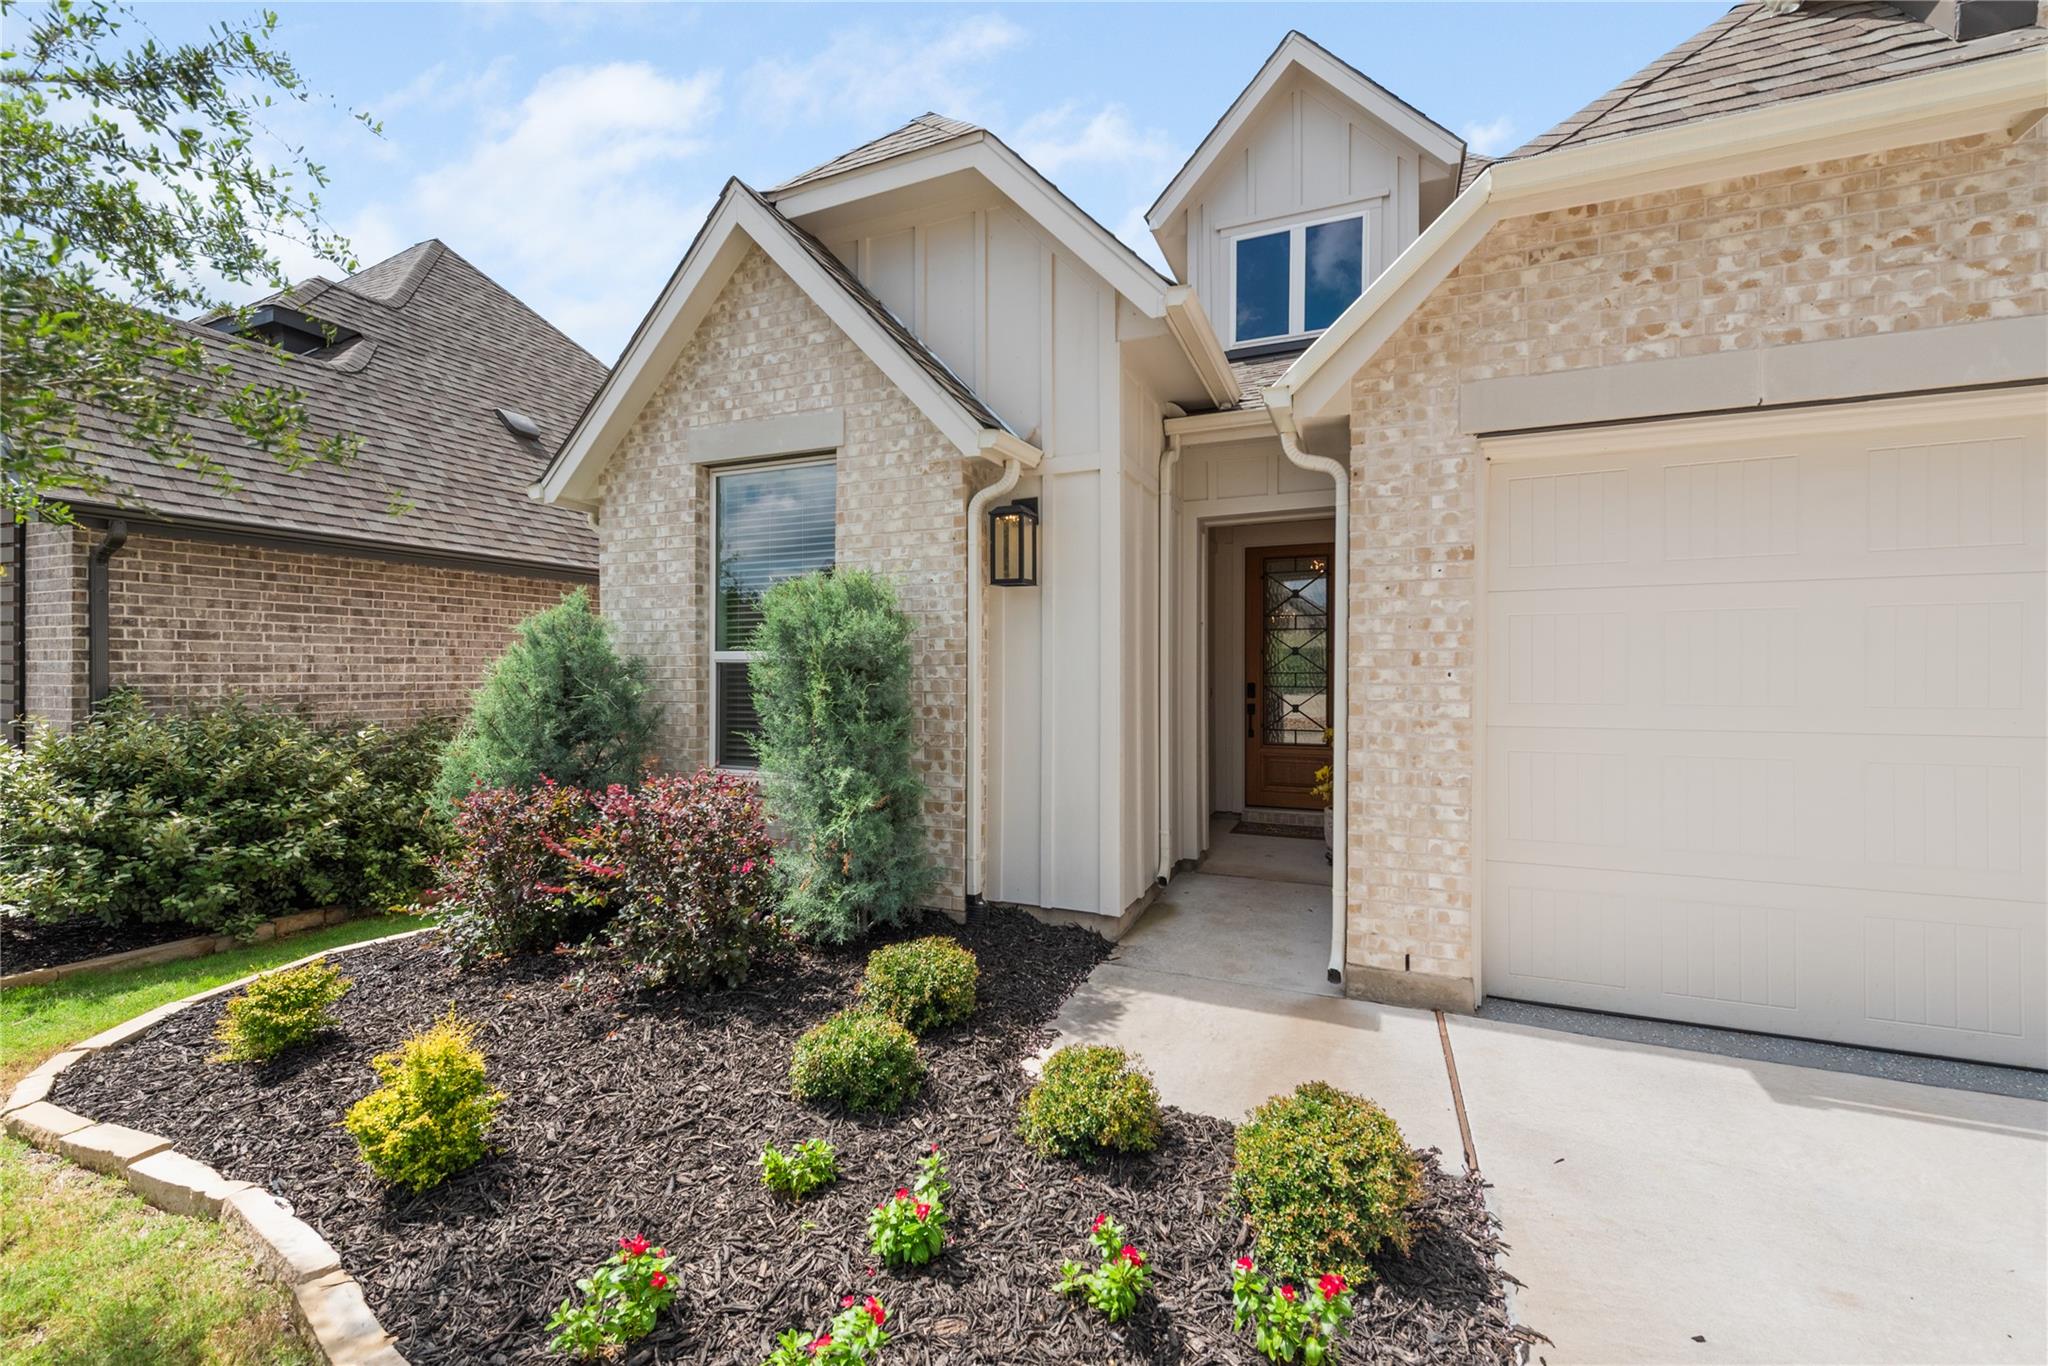
Light brick home entrance with a covered walkway, white garage door, and landscaped flower beds.
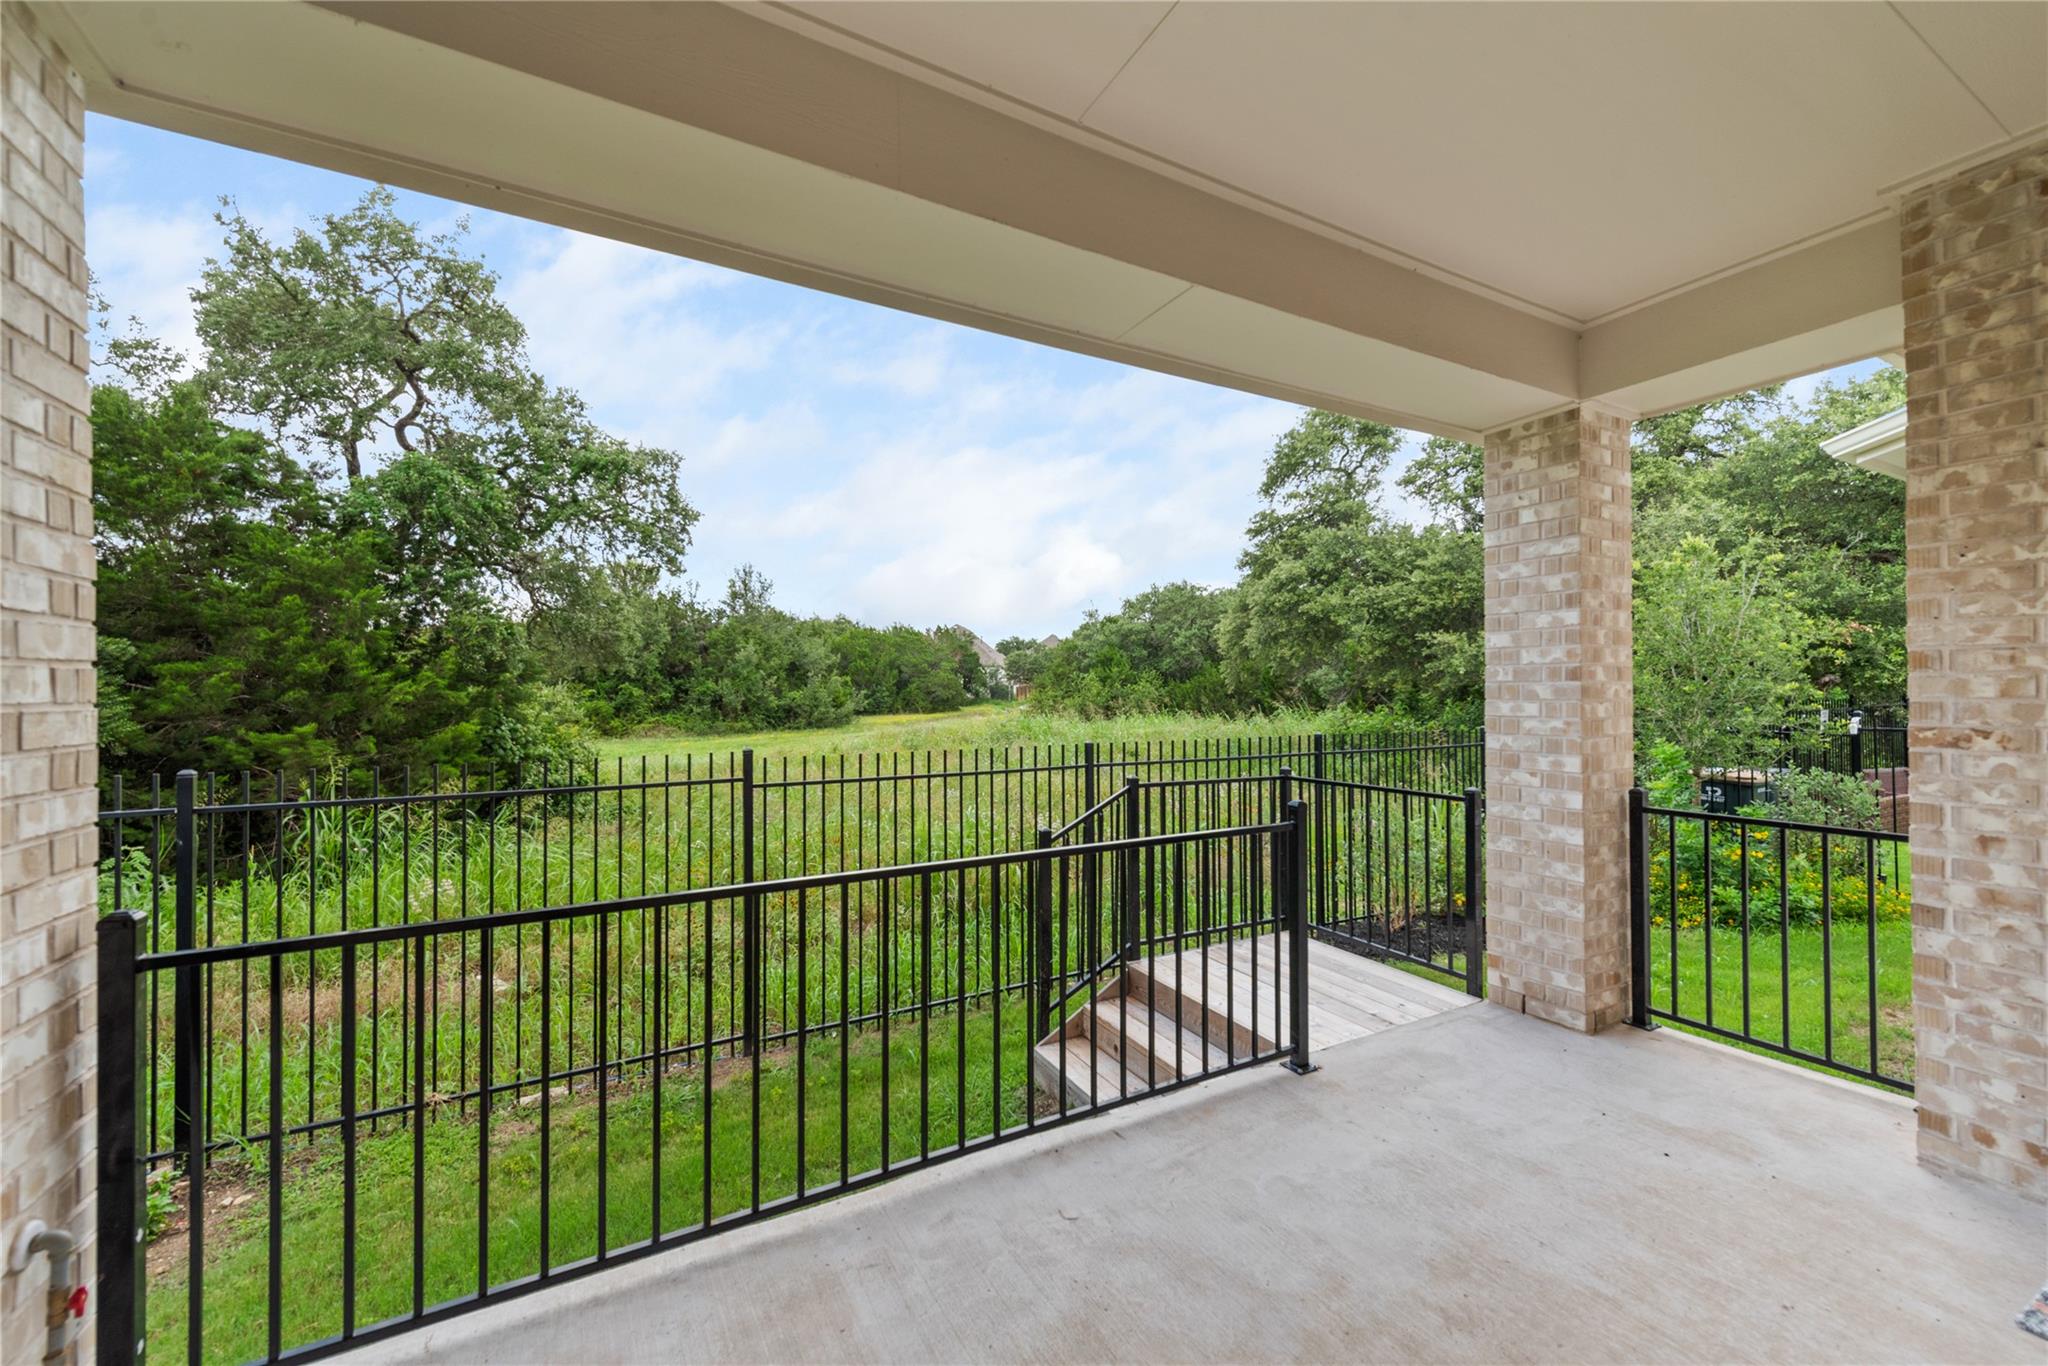
Covered patio with black metal railings overlooking a grassy, tree-lined greenbelt.
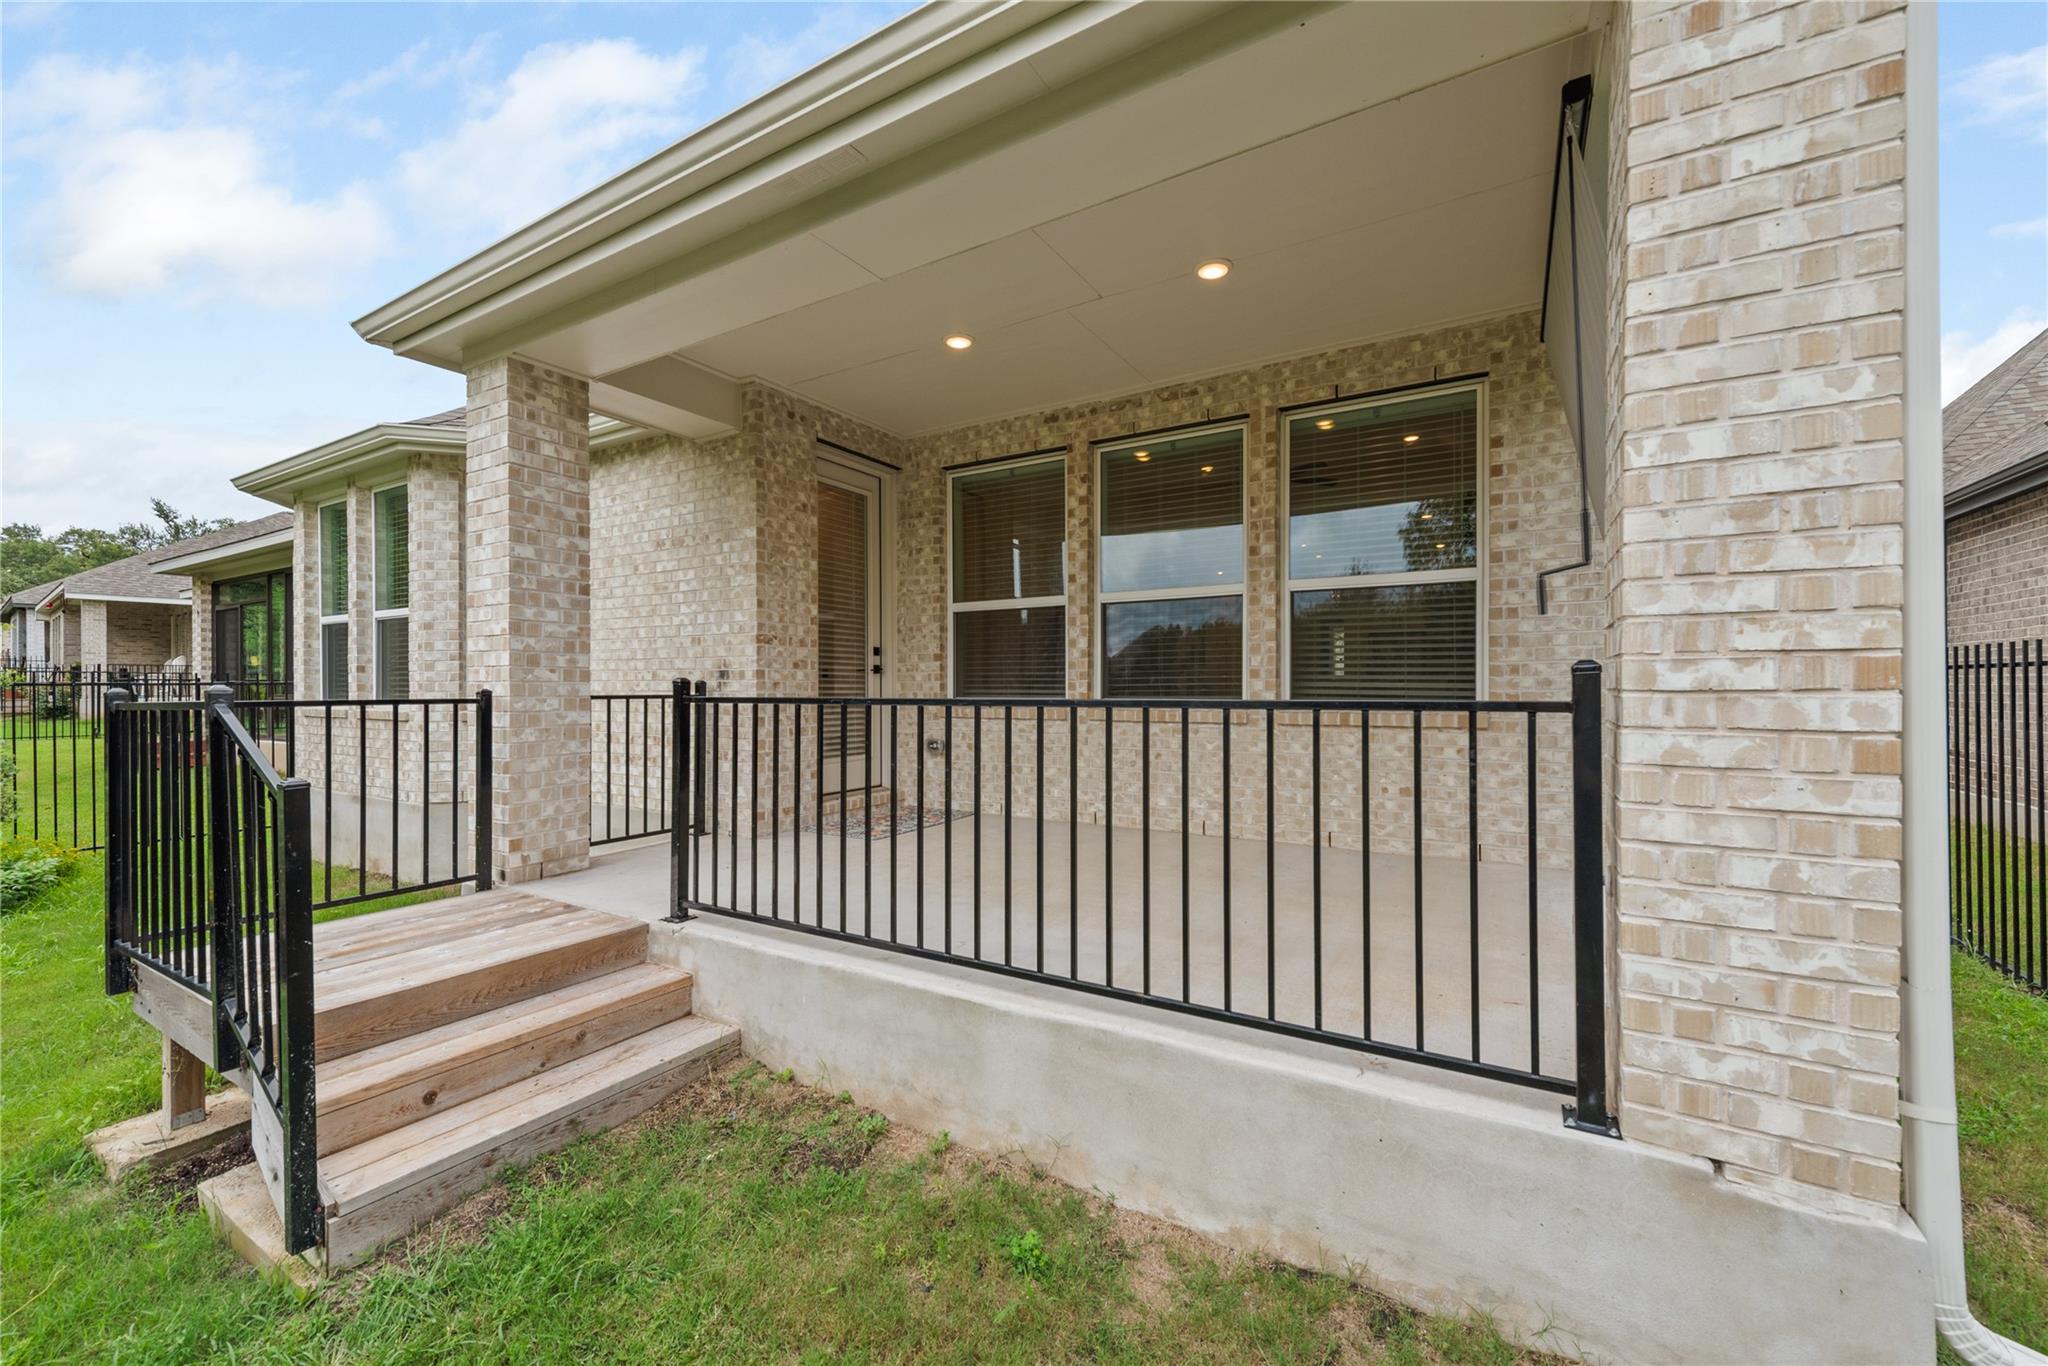
Covered rear porch with black metal railing, brick walls, and wooden steps leading to the lawn.
Deer standing among wildflowers in a grassy meadow.
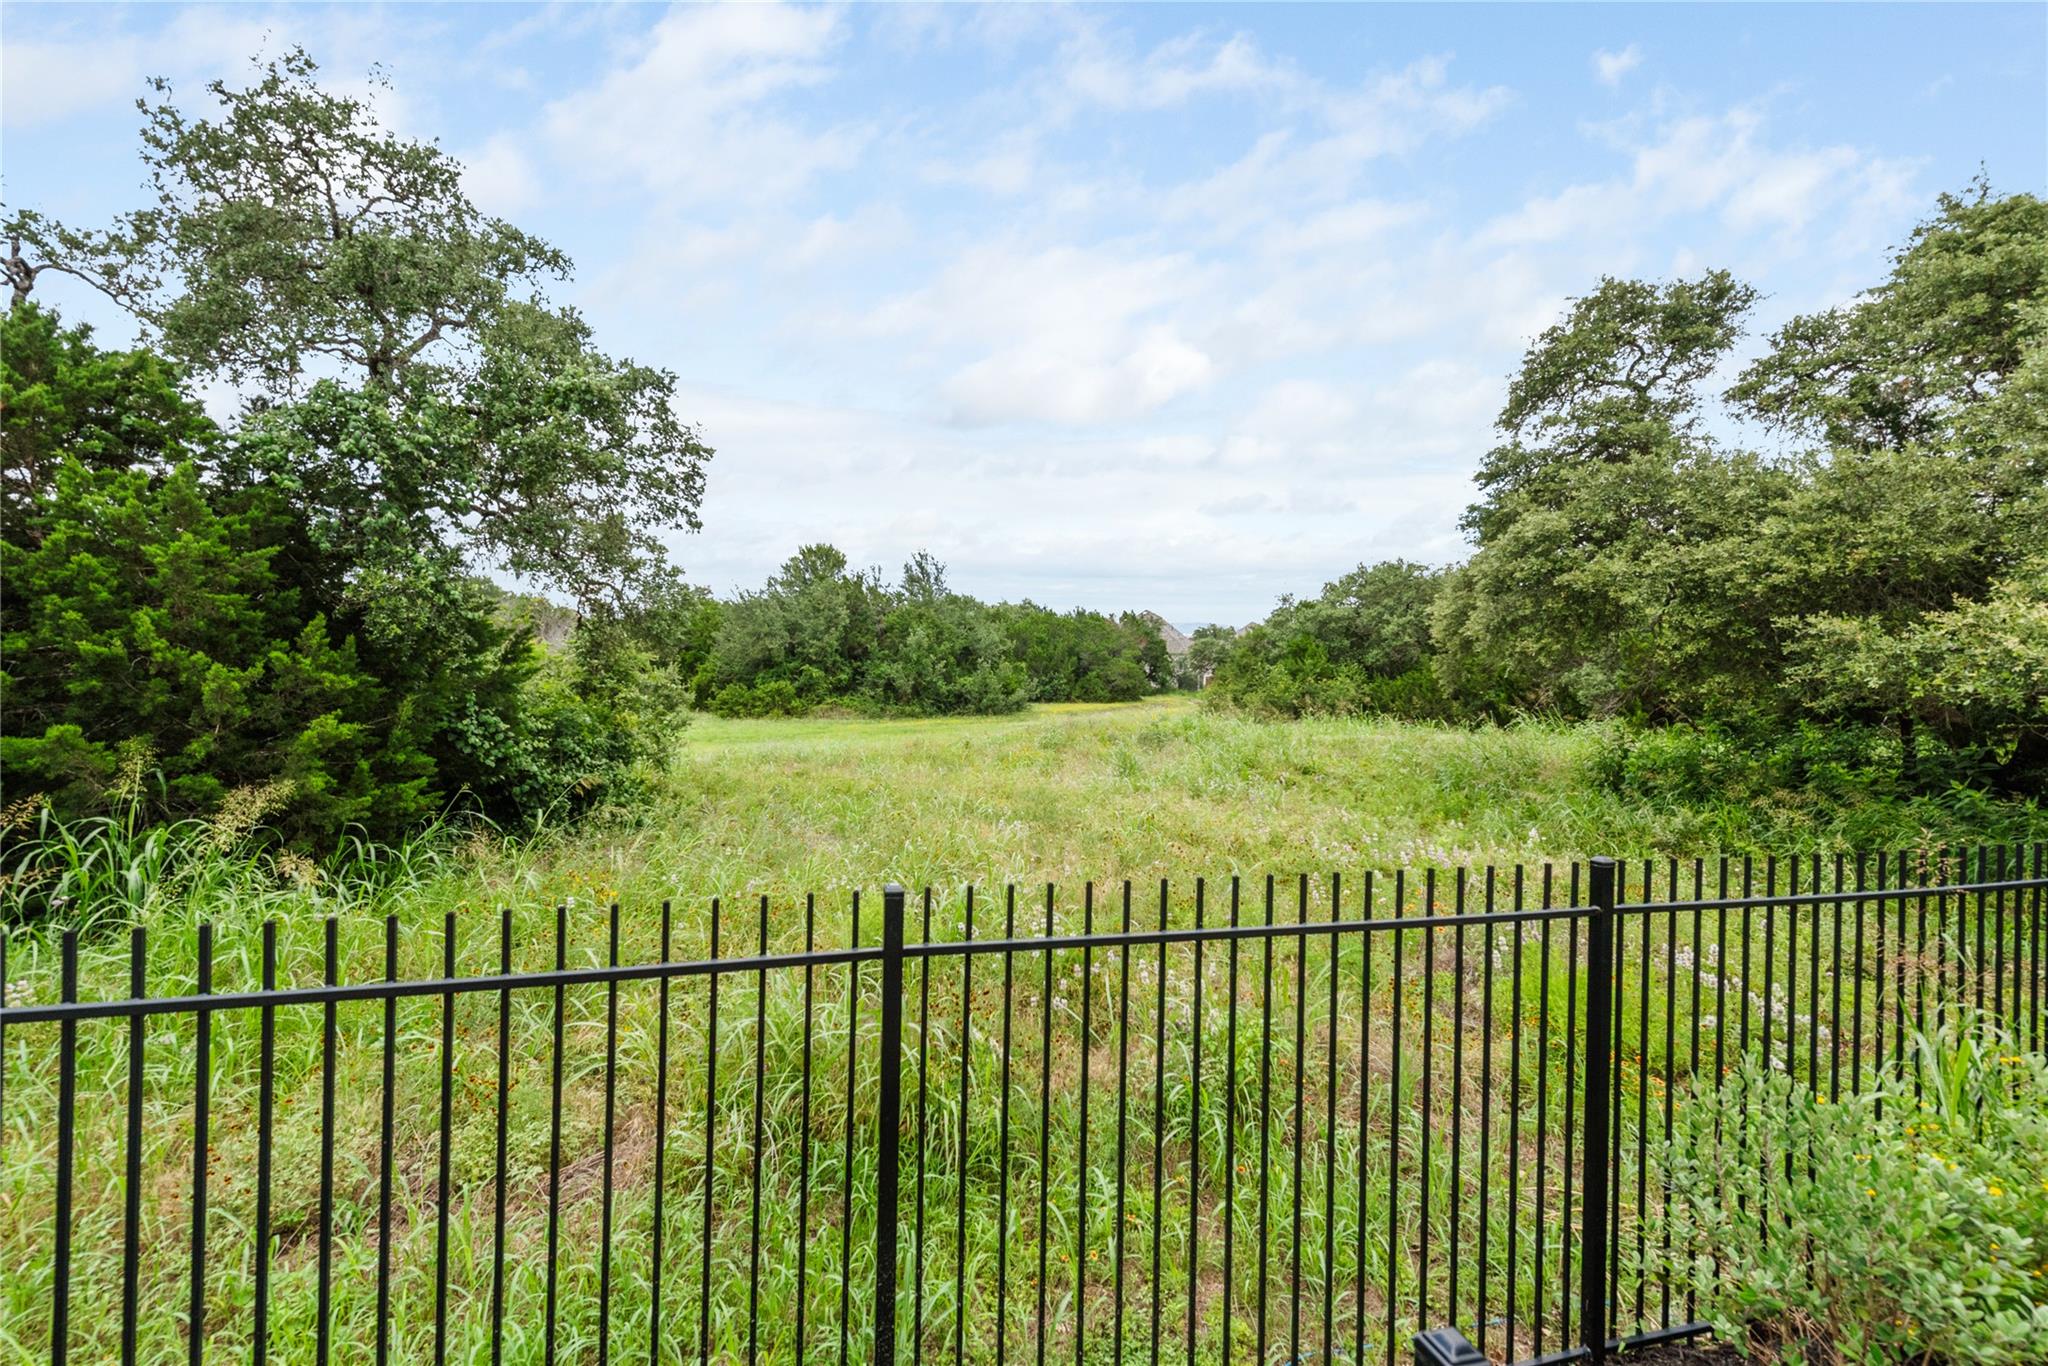
Grassy, tree-lined lot behind a black metal fence.
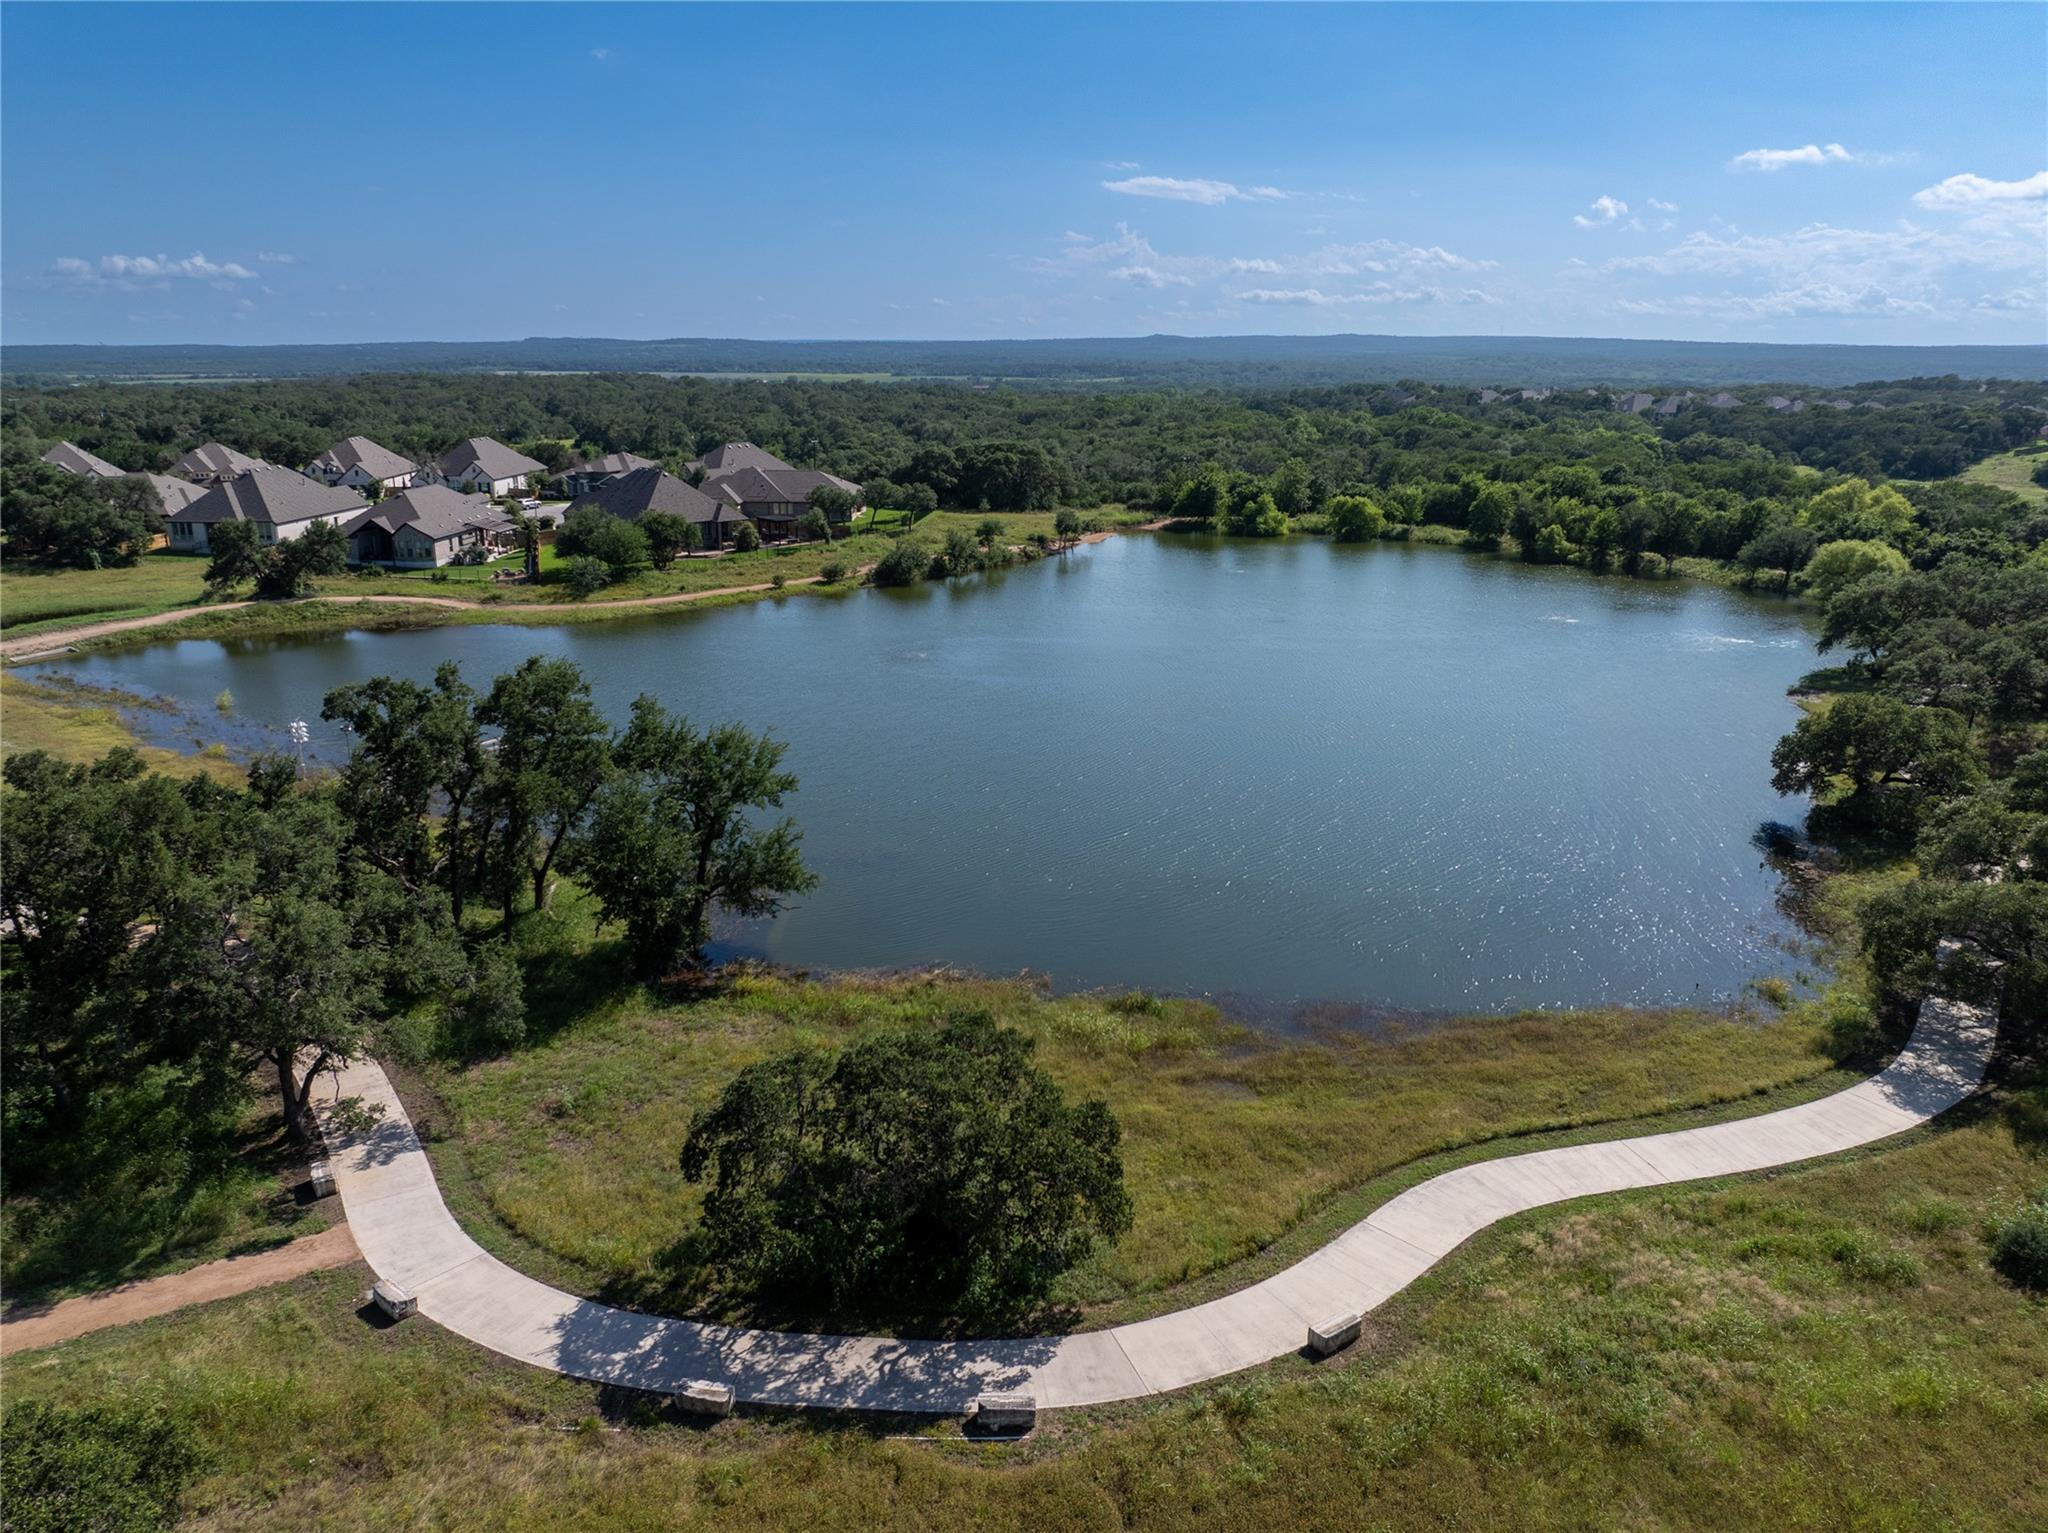
Aerial view of a neighborhood lake bordered by homes, trees, and a curved walking path.
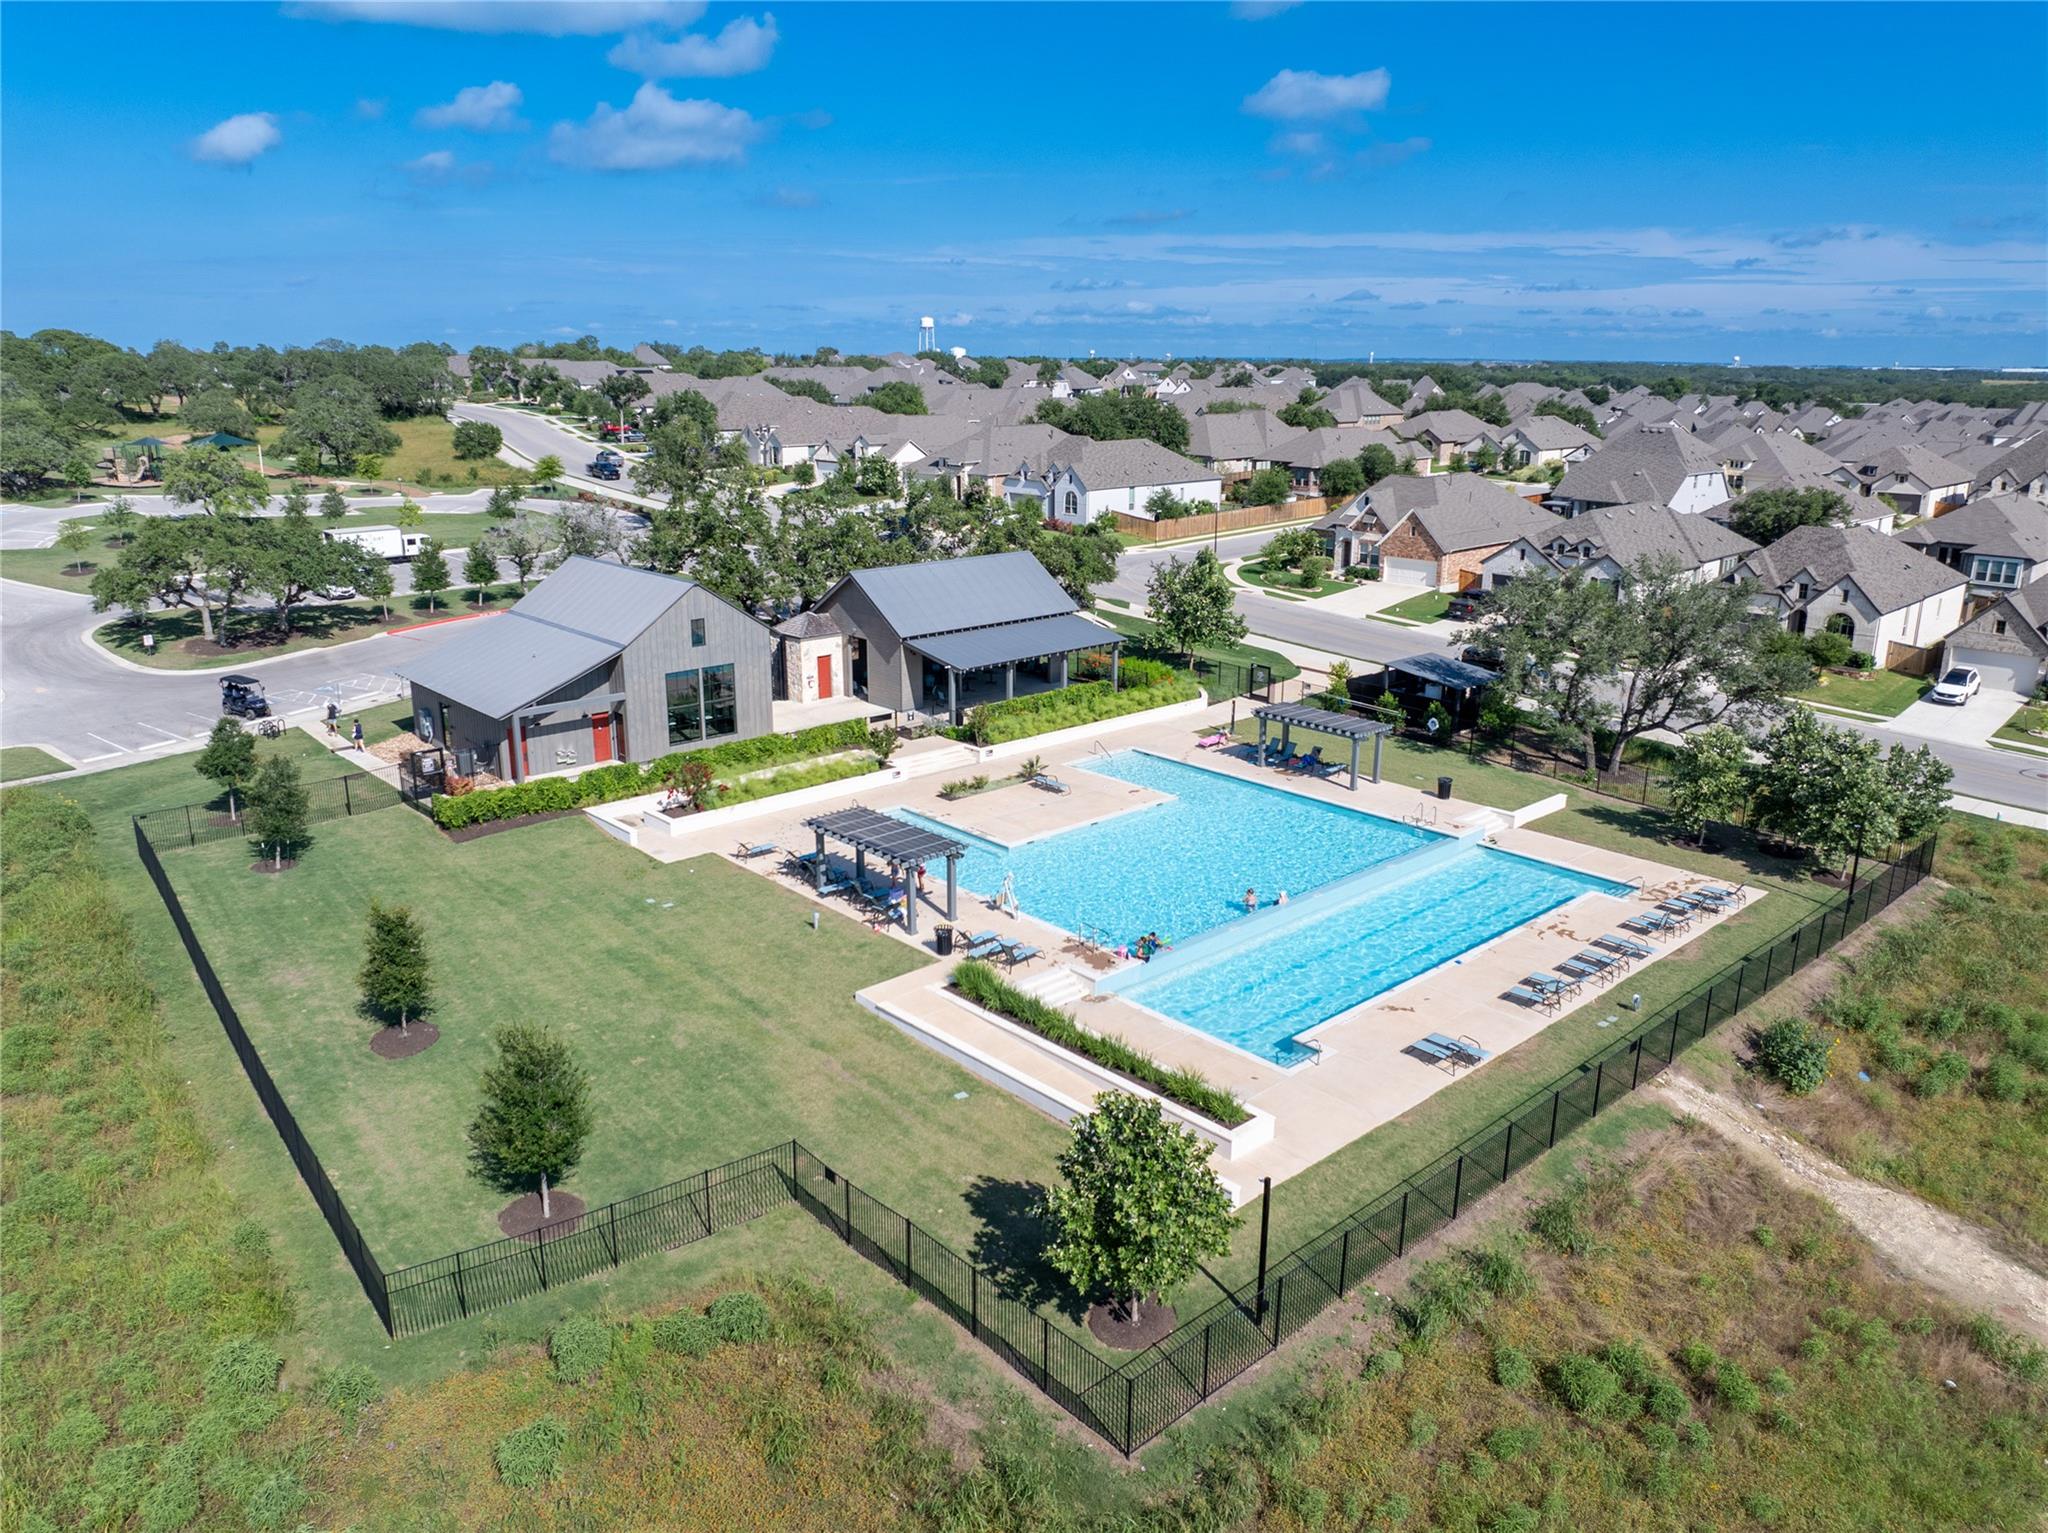
Aerial view of the neighborhood pool, clubhouse, shaded seating, and fenced grassy grounds.
Community entrance sign reading “6 Creeks at Water Ridge,” set among flowering shrubs and trees.
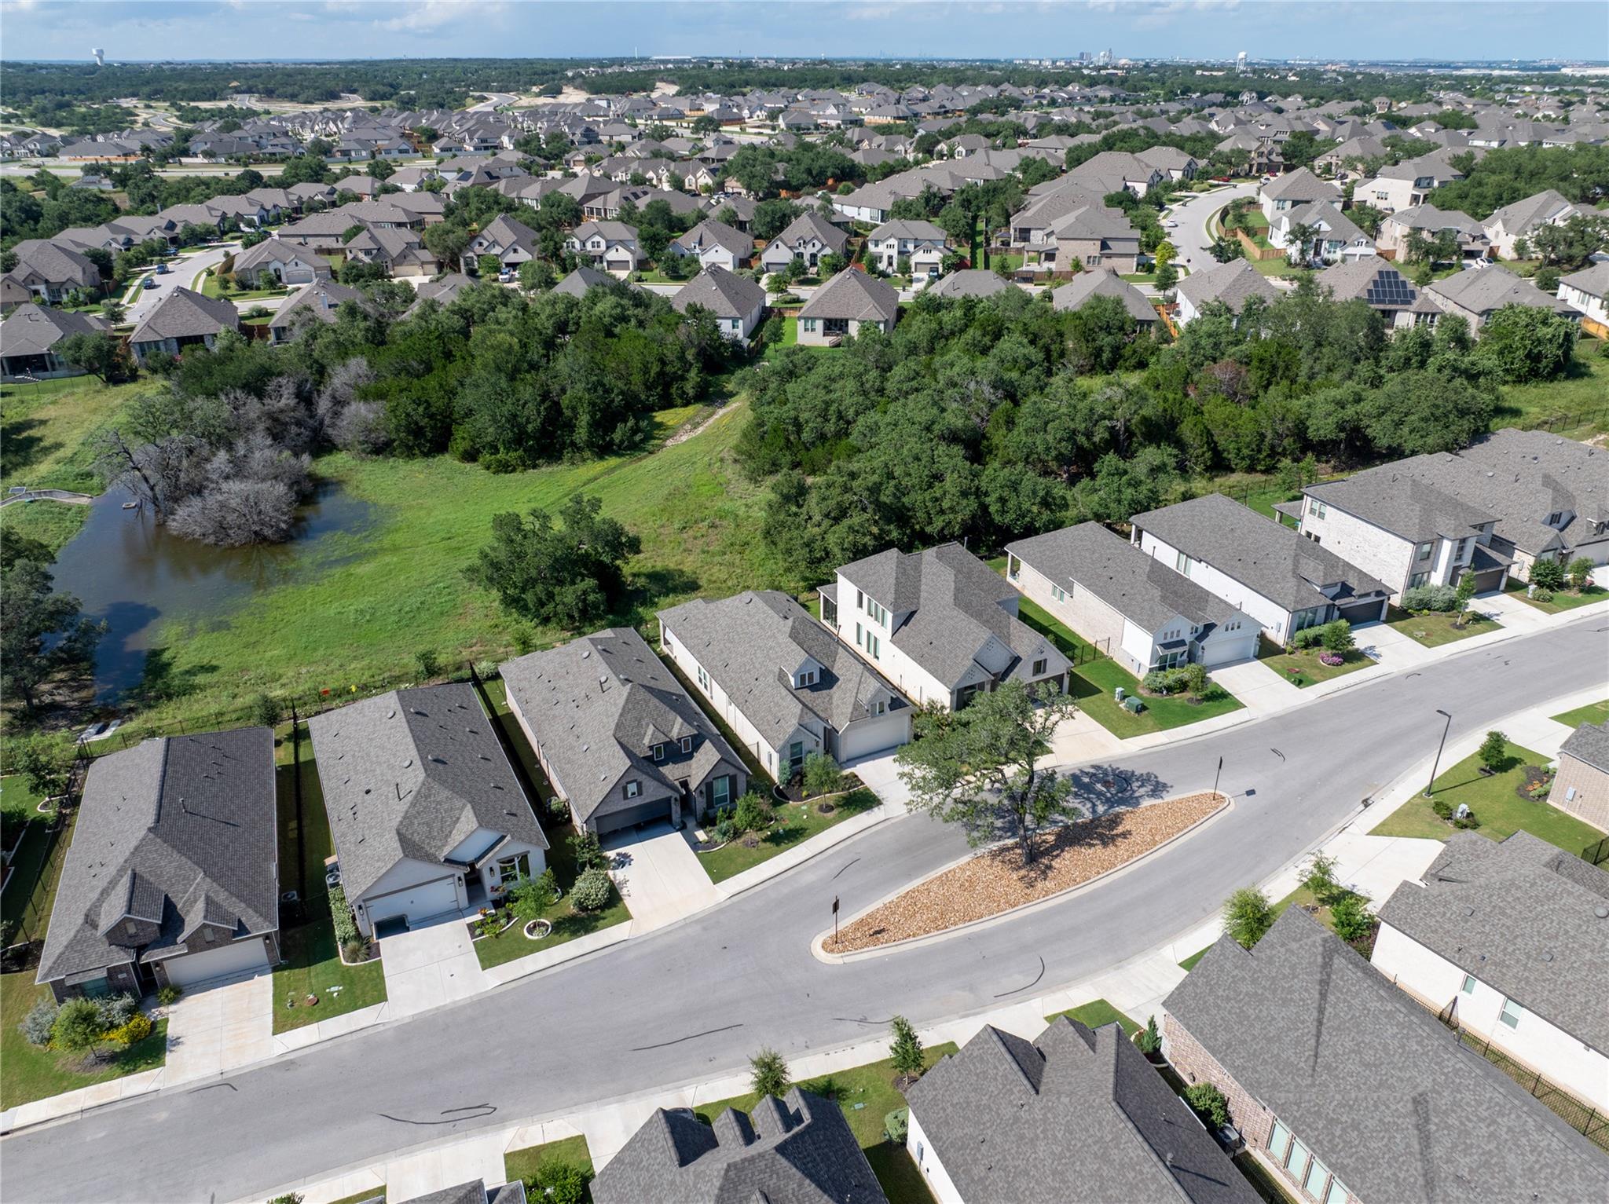
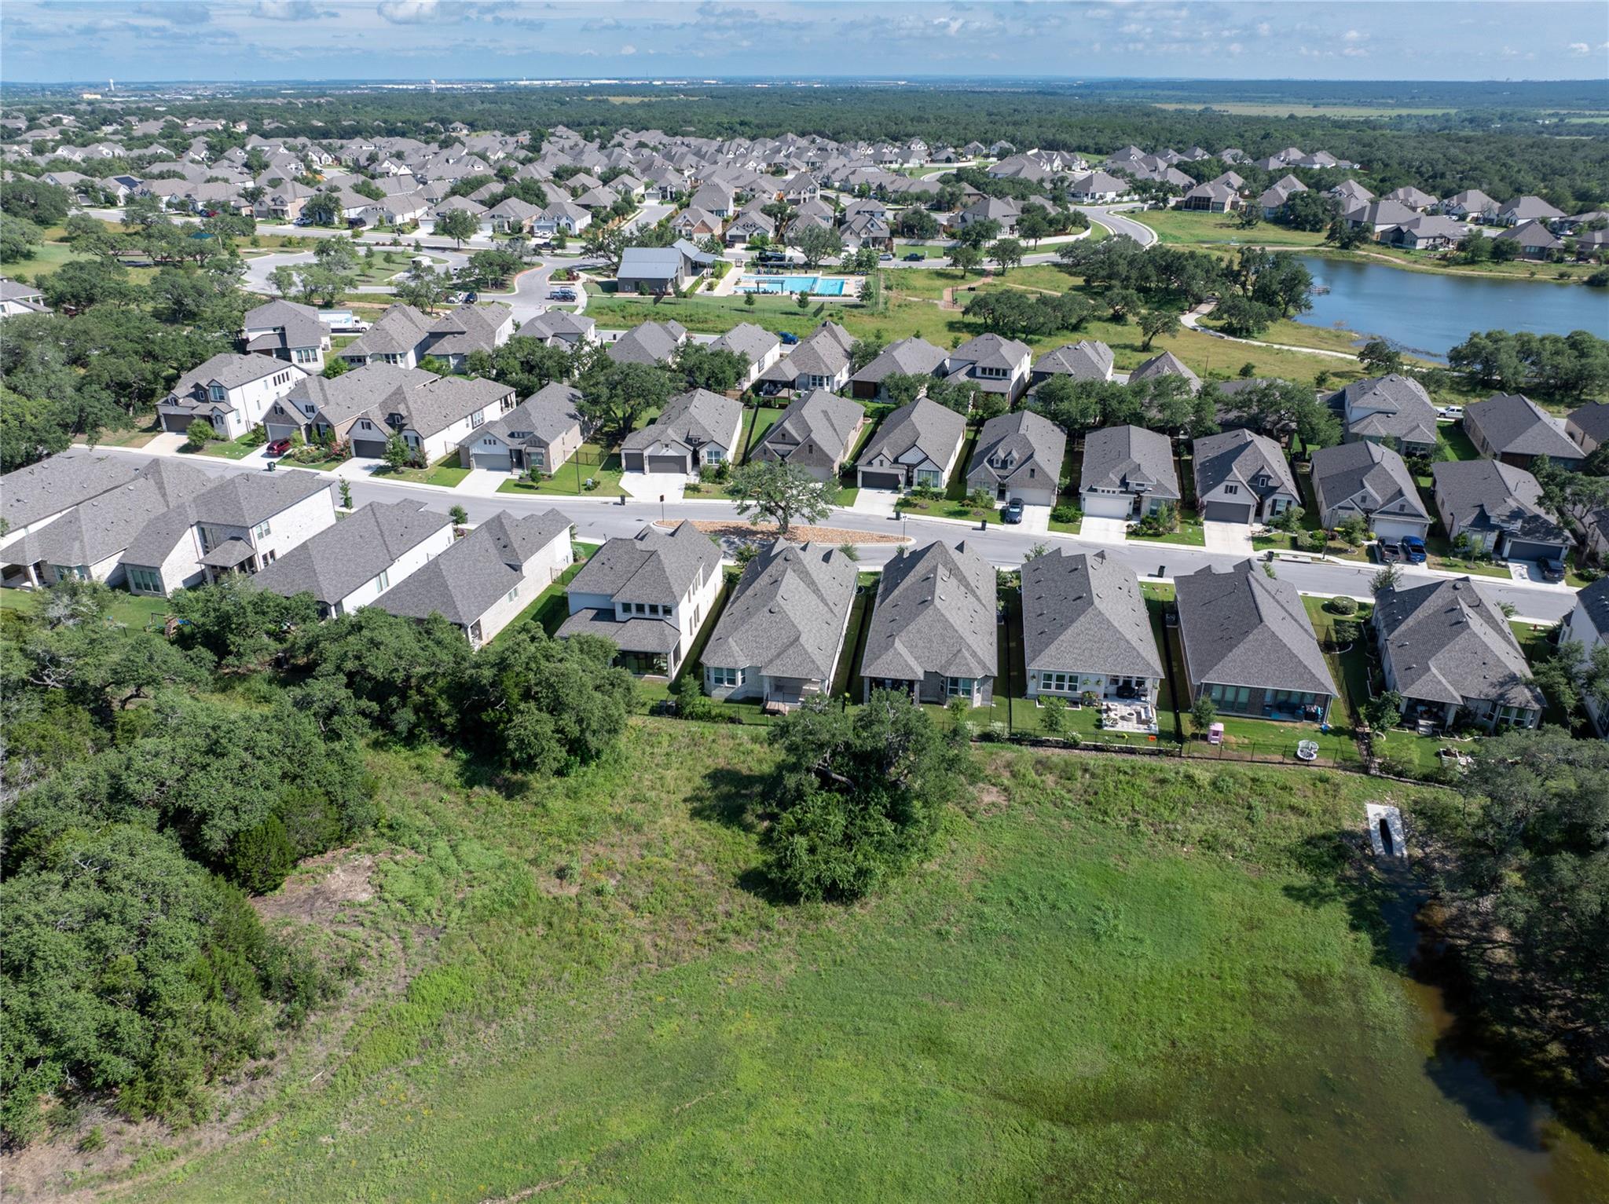
Aerial view of homes beside a wooded greenbelt and small pond.
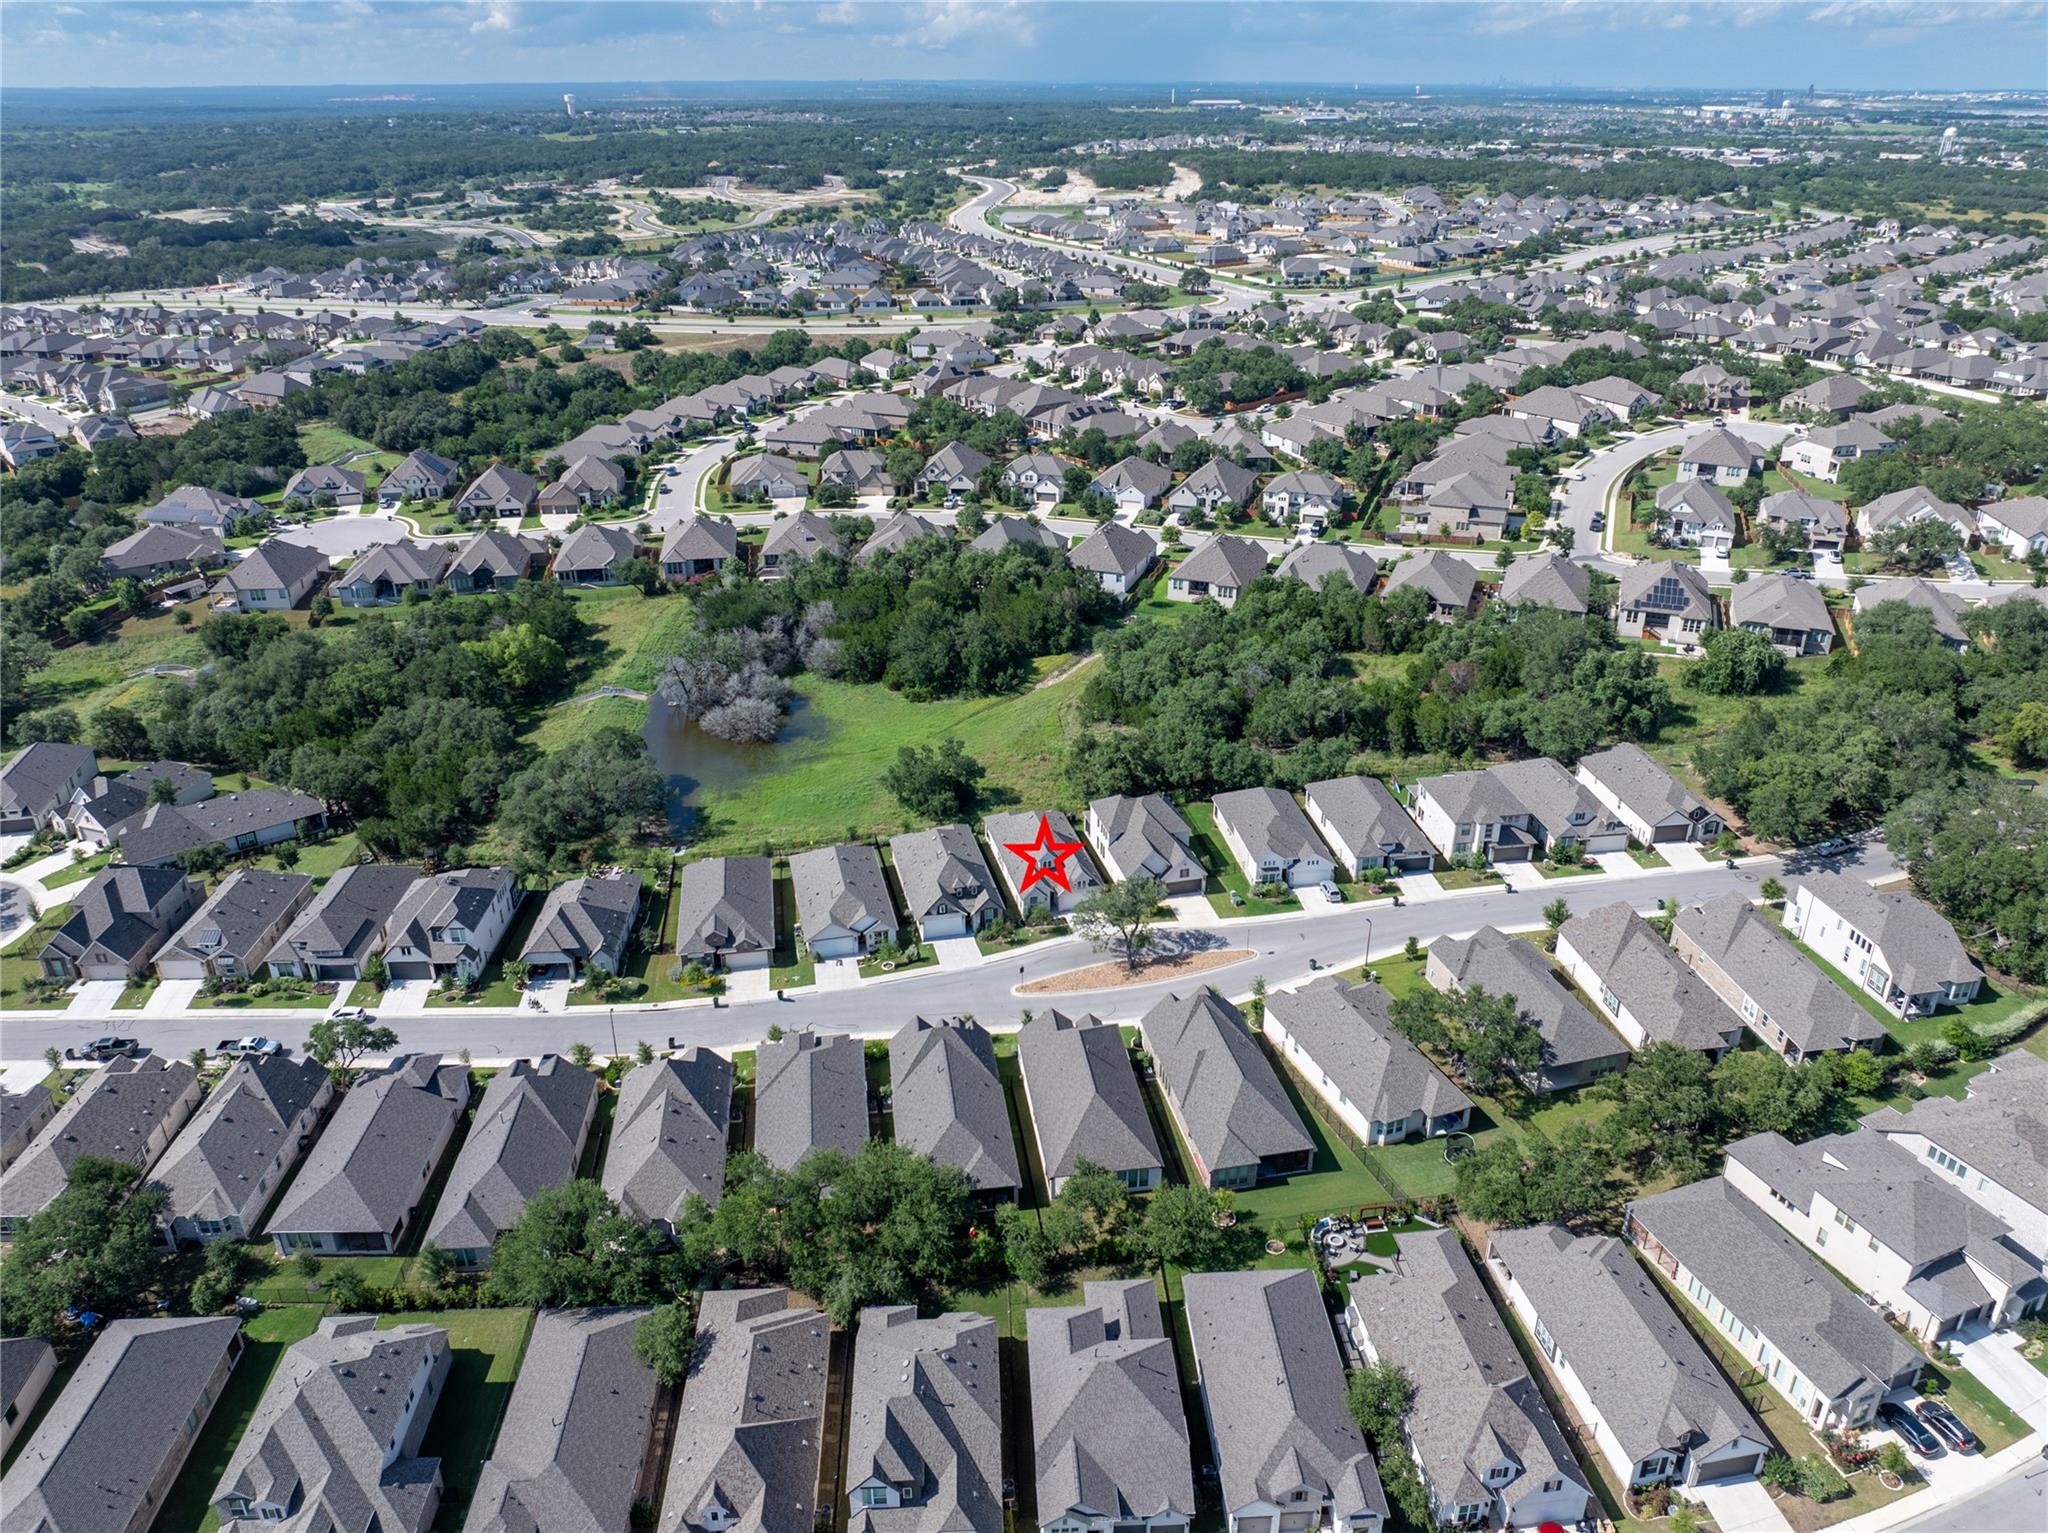
Aerial view of the marked home beside a tree-lined greenbelt and pond in a residential neighborhood.
Aerial view of a residential neighborhood beside a pond and broad greenbelt.
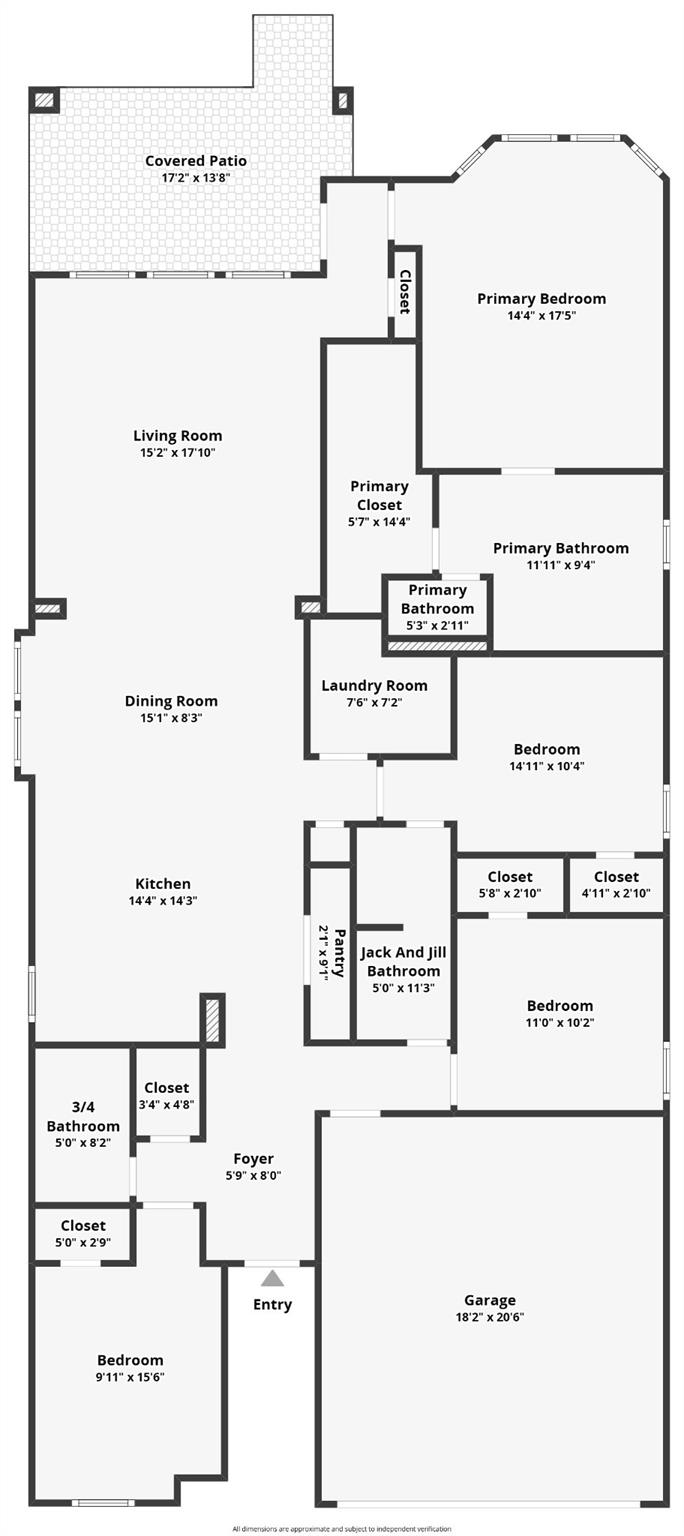
Floor plan for 294 Kimble Creek LOOP showing rooms, dimensions, covered patio, and garage.
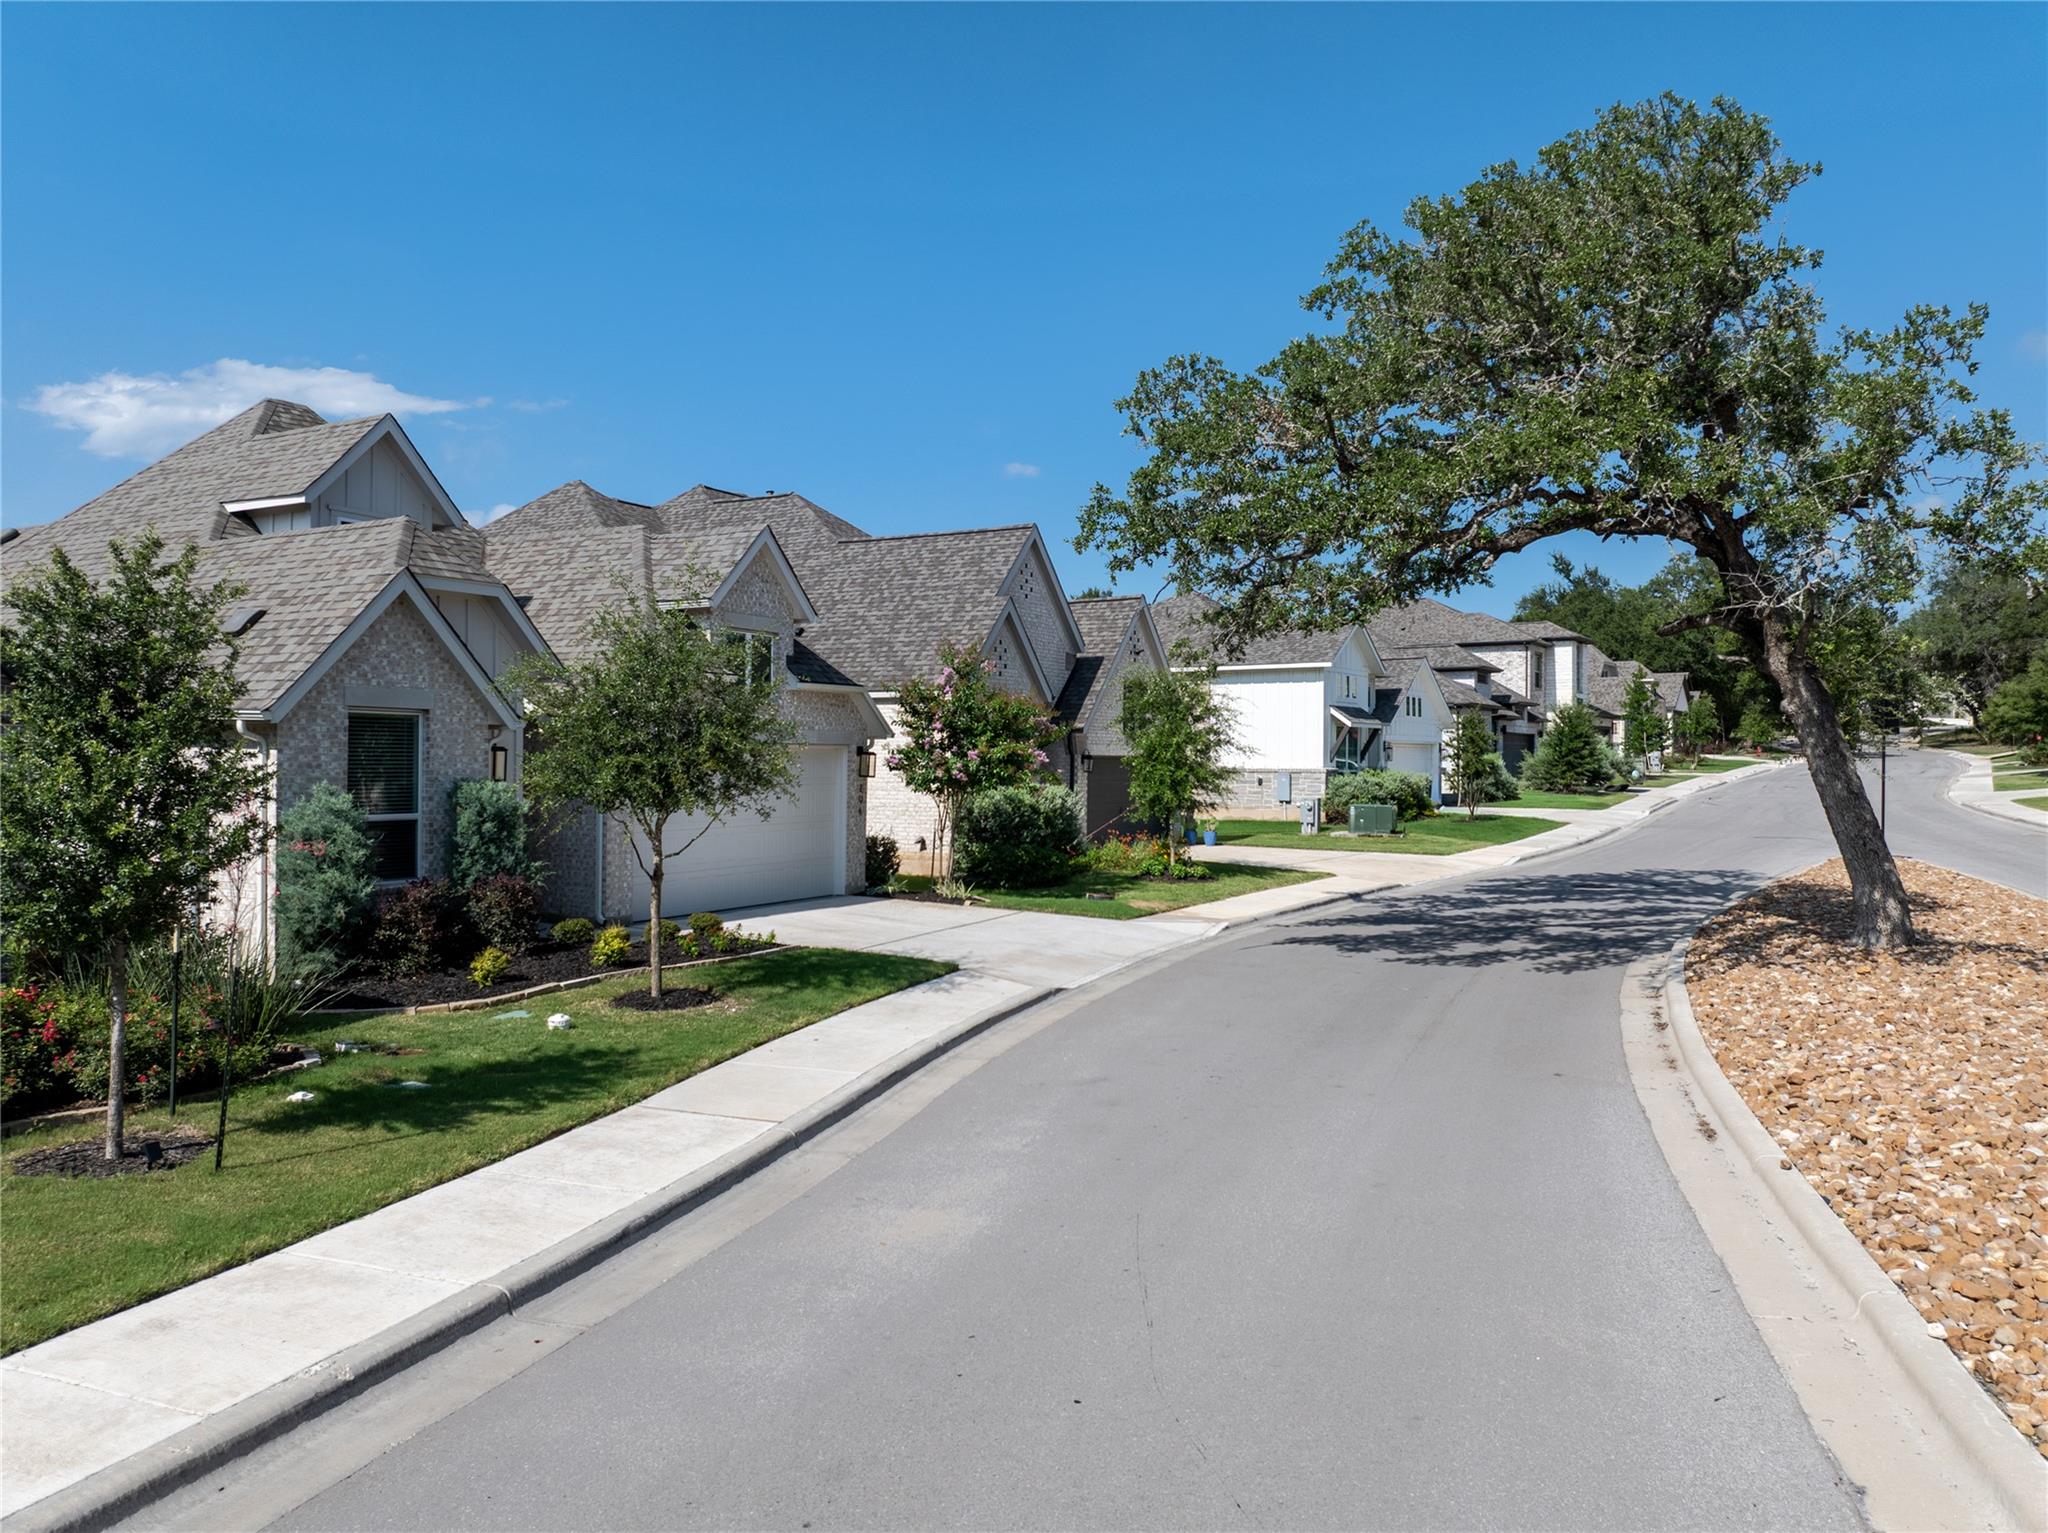
Residential street lined with gabled homes, landscaped lawns, and a large oak tree.
Two-story brick-and-stone home with a white garage, framed by a large oak tree.
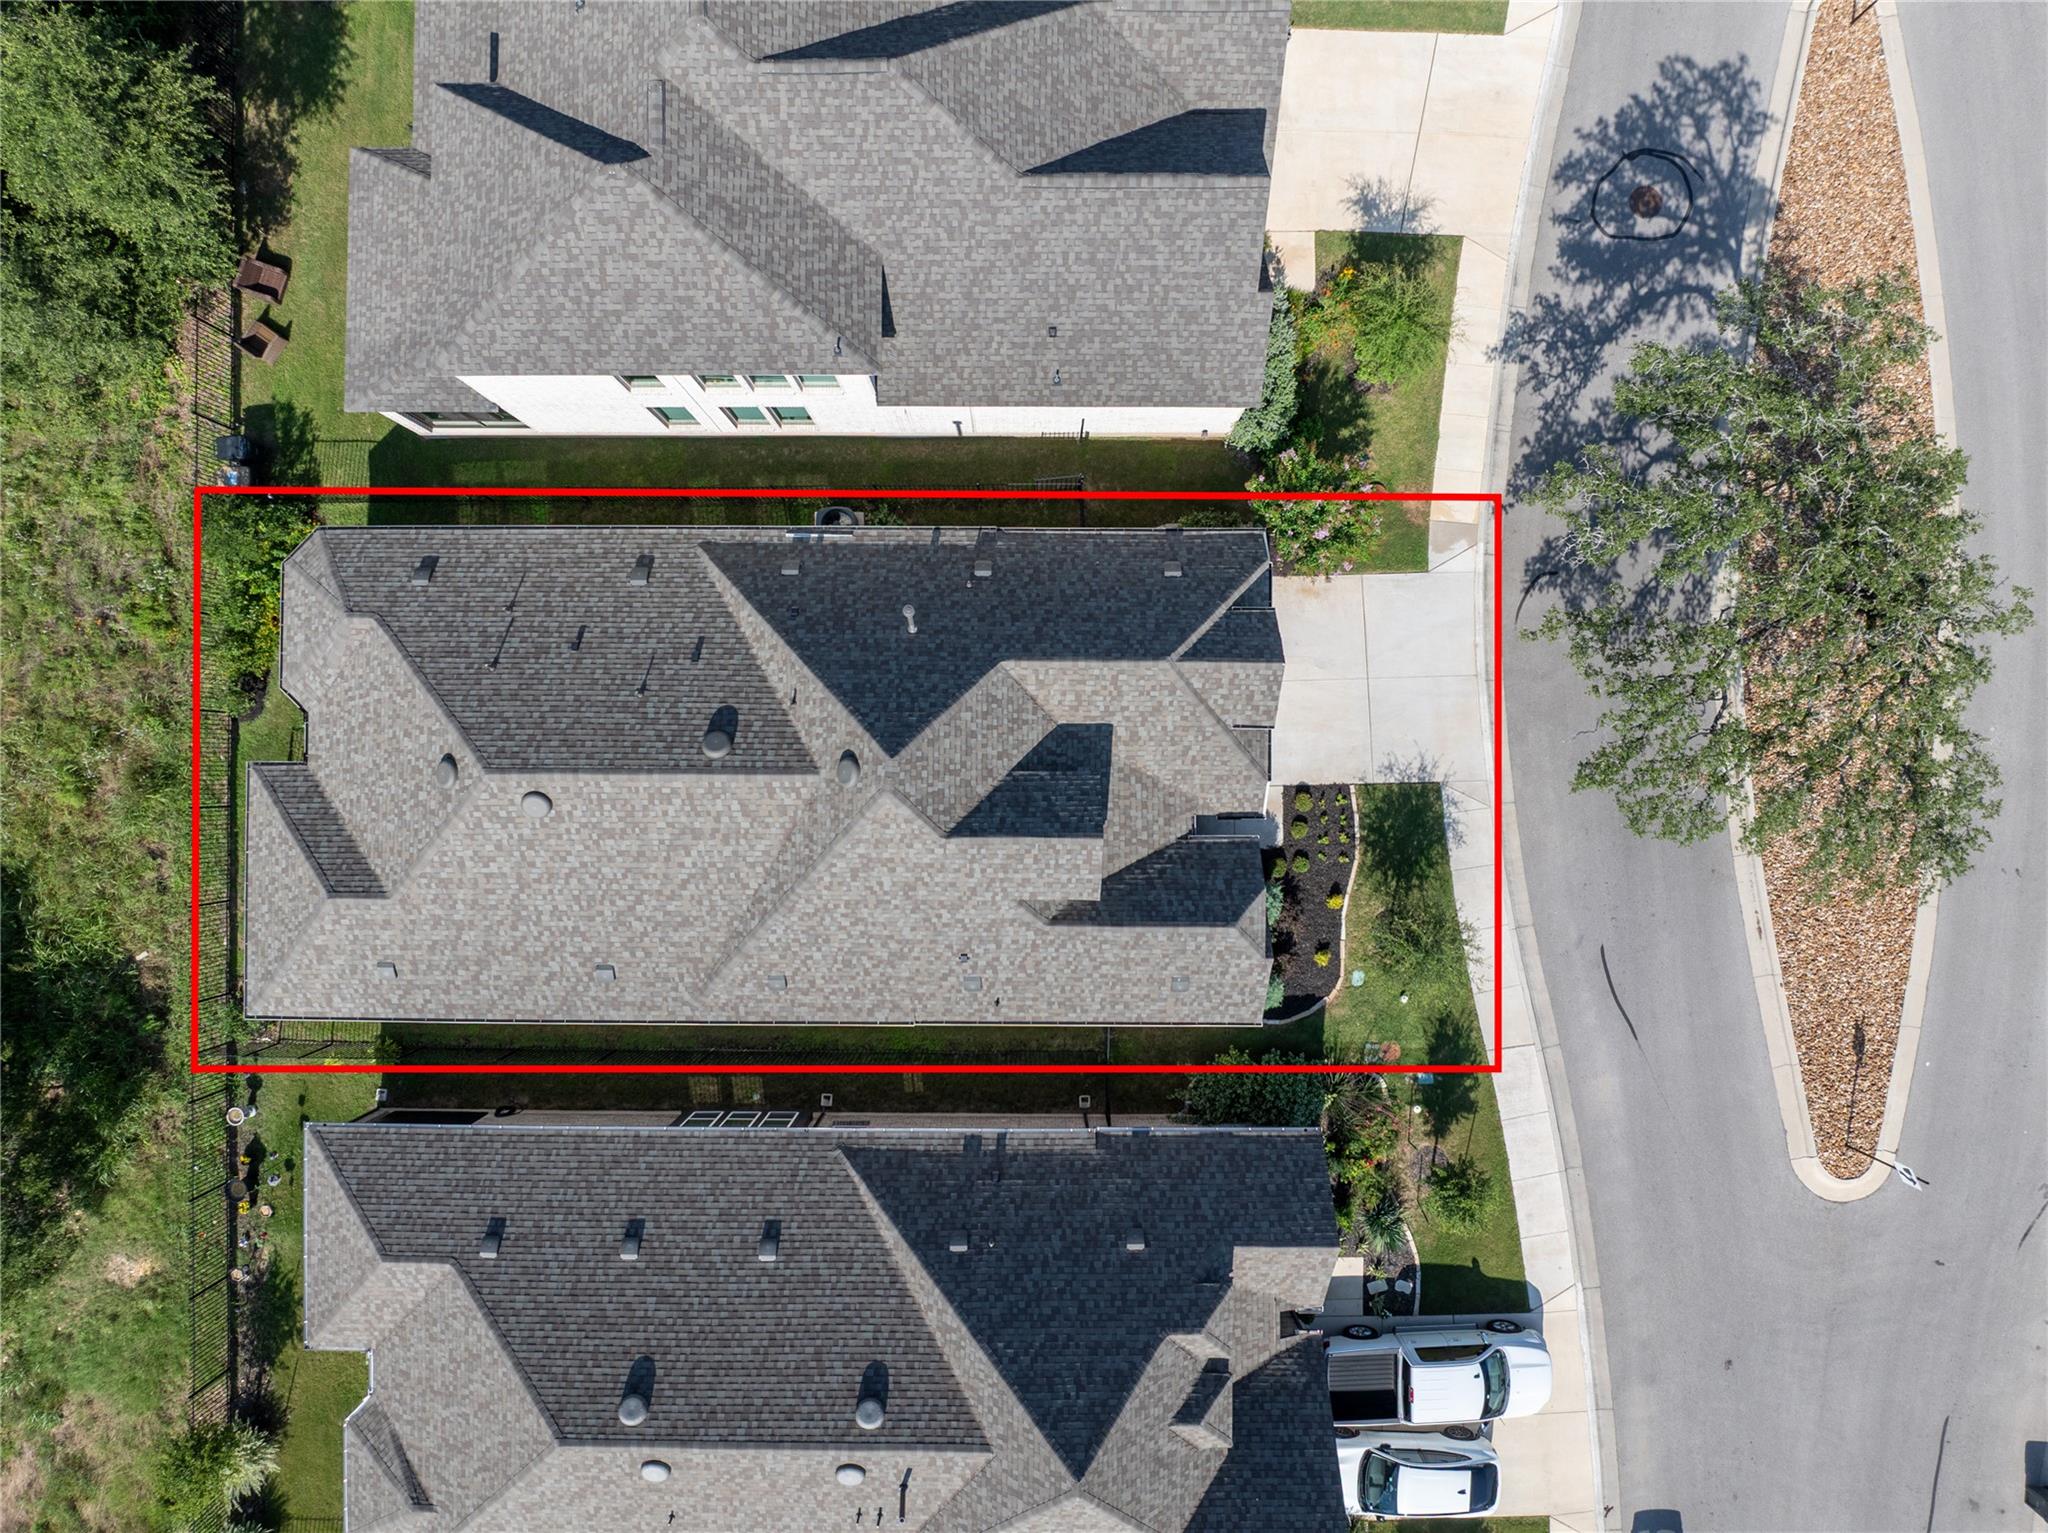
Aerial view of the home’s roof outlined in red among neighboring houses.
SEE ALL PHOTOS
Two-story brick home with a white double garage, landscaped beds, and a covered entry.
Open kitchen with a large island, white cabinets, and an adjoining furnished living room.
Entry hallway with a black geometric glass front door, light wood flooring, and an arched opening to the dining area.
Front of a brick-and-siding home with a two-car garage and landscaped yard.
Bright kitchen with a large white island, white cabinets, and stainless steel appliances.
Staged kitchen with a large island, gas range, and open dining and living areas.
Bright kitchen with a large island, white cabinetry, stainless appliances, and a view toward the front entry.
Open dining and living area with a vaulted ceiling, round dining table, and beige sofa.
Open-plan living room and kitchen with a beige sectional, dining area, and ceiling fan.
Living room with vaulted ceiling, three large windows, and a furnished seating area.
Living room with a ceiling fan, large sectional sofa, and open dining and kitchen area.
Open-plan kitchen and dining area with a round table, window bench, and white cabinetry.
Staged bedroom with a dark wood bed, pale yellow bedding, and a curved wall of windows.
Bedroom with a white bed, yellow floral bedding, dark wood dresser, and bright bay windows.
Bedroom with a vaulted ceiling, ceiling fan, and a wood dresser beside the bed.
Bright bathroom with a glass-enclosed shower, freestanding tub, and white marble-look tile.
Bright primary bathroom with double vanities, a glass-enclosed shower, and a freestanding tub.
Bright bathroom with a glass shower, freestanding tub, and marble-look tile.
Walk-in closet with carpeted floor, multiple storage rods and shelves, opening to a bathroom vanity.
Laundry room with dark washer and dryer beside white shelves and woven baskets.
Staged bedroom with a white bed, olive accents, and a window with blinds.
Bathroom with a white vanity, bathtub, black fixtures, and a patterned shower curtain.
Home office with a desk, leather chair, and shelving beside a wide window.
Bathroom vanity with black fixtures and a toilet beside an open doorway to the shower.
Staged bedroom with a sage green bedspread, matching pillows, and a window with blinds.
Light brick home entrance with a covered walkway, white garage door, and landscaped flower beds.
Covered patio with black metal railings overlooking a grassy, tree-lined greenbelt.
Covered rear porch with black metal railing, brick walls, and wooden steps leading to the lawn.
Deer standing among wildflowers in a grassy meadow.
Grassy, tree-lined lot behind a black metal fence.
Aerial view of a neighborhood lake bordered by homes, trees, and a curved walking path.
Aerial view of the neighborhood pool, clubhouse, shaded seating, and fenced grassy grounds.
Community entrance sign reading “6 Creeks at Water Ridge,” set among flowering shrubs and trees.
Aerial view of homes beside a wooded greenbelt and small pond.
Aerial view of the marked home beside a tree-lined greenbelt and pond in a residential neighborhood.
Aerial view of a residential neighborhood beside a pond and broad greenbelt.
Floor plan for 294 Kimble Creek LOOP showing rooms, dimensions, covered patio, and garage.
Residential street lined with gabled homes, landscaped lawns, and a large oak tree.
Two-story brick-and-stone home with a white garage, framed by a large oak tree.
Aerial view of the home’s roof outlined in red among neighboring houses.
Courtesy of eXp Realty, LLC, Tracy Godfrey Listing Contact: (512) 954-1300 
For Sale

294 Kimble Creek LOOP

294 Kimble Creek LOOP, Kyle, TX 78640

$444,000
Welcome to 294 Kimble Creek Loop, a beautifully maintained one-story home in the highly sought-after 6 Creeks at Waterridge community. With 4 bedrooms, 3 full baths, and 1,954 square feet, this home offers the ease of newer construction without the wait and with thoughtful upgrades already in place.
Perfectly positioned on a greenbelt lot, the home offers a peaceful backdrop of open space, wildflowers, mature trees, deer, and birds, creating a setting that feels private, calm, and connected to nature. The covered back patio is ideal for morning coffee, evening unwinding, or simply enjoying the view.
Inside, the open-concept kitchen, dining, and living areas create an effortless flow for everyday living and entertaining. The kitchen features stainless steel appliances, and the refrigerator, washer, and dryer all convey. Window blinds are already installed, making the home truly move-in ready from day one.
The private primary suite offers a quiet retreat, while three additional bedrooms and two full baths provide flexibility for guests, children, a home office, or multi-generational living. Additional features include an epoxy-coated garage floor and an owned whole-house water softener, valuable upgrades that add comfort and convenience.
The seller is also offering $5,000 toward buyer closing costs with an acceptable offer and is open to including select bedroom, living, and dining furniture, making this an exceptional opportunity for a buyer wanting an easy transition.
Located on a beautiful, tree-lined street just minutes from 6 Creeks amenities, including the pool, parks, pond, trails, and pickleball courts. With convenient access to IH-35, you are well-positioned for Austin, Kyle, San Marcos, and San Antonio, with nearby schools and everyday conveniences close at hand.
Move-in ready, backs to greenbelt, and thoughtfully upgraded, this home offers comfort, convenience, and a peaceful setting in one of Kyle's most desirable master-planned communities.

4
beds

3
baths

1,954 Sq.Ft. LIVING AREA

4,356 Sq.Ft. lot

Tracy Godfrey

Tracy Godfrey

Features & Amenities

Interior

  • total bedrooms4
  • Total bathrooms3
  • full bathrooms3
  • Flooring Carpet, Tile, Vinyl, Wood
  • APPLIANCES Dishwasher, Dryer, Gas Range, Microwave, RNGHD, Refrigerator, Stainless Steel Appliance(s), Washer
  • other interior Features Breakfast Bar, Ceiling Fan(s), High Ceilings, Vaulted Ceiling(s), Quartz Counters, Double Vanity, Eat-in Kitchen, Kitchen Island, Open Floorplan, Pantry, Primary Bedroom on Main, Recessed Lighting, Walk-In Closet(s)

Area & Lot

  • Status For Sale
  • Living Area1,954 Sq.Ft.
  • Lot Area4,356 Sq.Ft.
  • MLS® ID8994228
  • TypeResidential
  • YEAR BUILT2025
  • Water FrontageNone
  • View DescriptionHill Country, Panoramic, Park/Greenbelt, Trees/Woods
  • Elementary SchoolJim Cullen
  • Middle SchoolR C Barton
  • High SchoolJack C Hays
  • School DistrictHaysCONSISD

Exterior

  • STORIES1
  • Garage Space2.0
  • water SourcePublic
  • utilitiesNatural Gas Connected, Underground Utilities
  • PoolNone
  • roofComposition
  • lot featuresBack to Park/Greenbelt, Back Yard, Views
  • parkingAttached, Driveway, Garage, Garage Door Opener
  • HEAT TYPENatural Gas
  • AIR CONDITIONINGCeiling Fan(s), Central Air
  • sewerPublic Sewer
  • SubstructureSlab
  • Disability FeaturesSee Remarks
  • other exterior FeaturesGarden, Gutters Full, Private Yard

Financial

  • Sales Price$444,000
  • Real Estate Tax $8,191/yr
  • HOA $1,100/yr
View Virtual Tour
Open kitchen with a large island, white cabinets, and an adjoining furnished living room.

Schedule a Showing

I would love to show you this beautiful property. Please select your preferred date and time below. I will be in touch shortly to confirm your appointment.

Schedule a Showing

I would love to show you this beautiful property. Please select your preferred date and time below. I will be in touch shortly to confirm your appointment.

Thank you for your interest in 294 Kimble Creek LOOP, Kyle, TX 78640. We are reviewing your request and will be in touch shortly!

Mortgage Calculator

Estimate your monthly mortgage payment, including the principal and interest, property taxes, and HOA. Adjust the values to generate a more accurate rate.

All estimates are provided for informational purposes only. Actual amounts may vary.
$0,000 Your Payment 20 15 65
$0,000 Your Payment

Work With Tracy

Tracy Godfrey has been investing in Austin real estate for over 20 years and this gives her the advantage to help clients find that perfect property to invest in. Tracy looks forward to meeting you, please contact her and you will see how working with Tracy can be a great experience!

Follow Tracy on Instagram