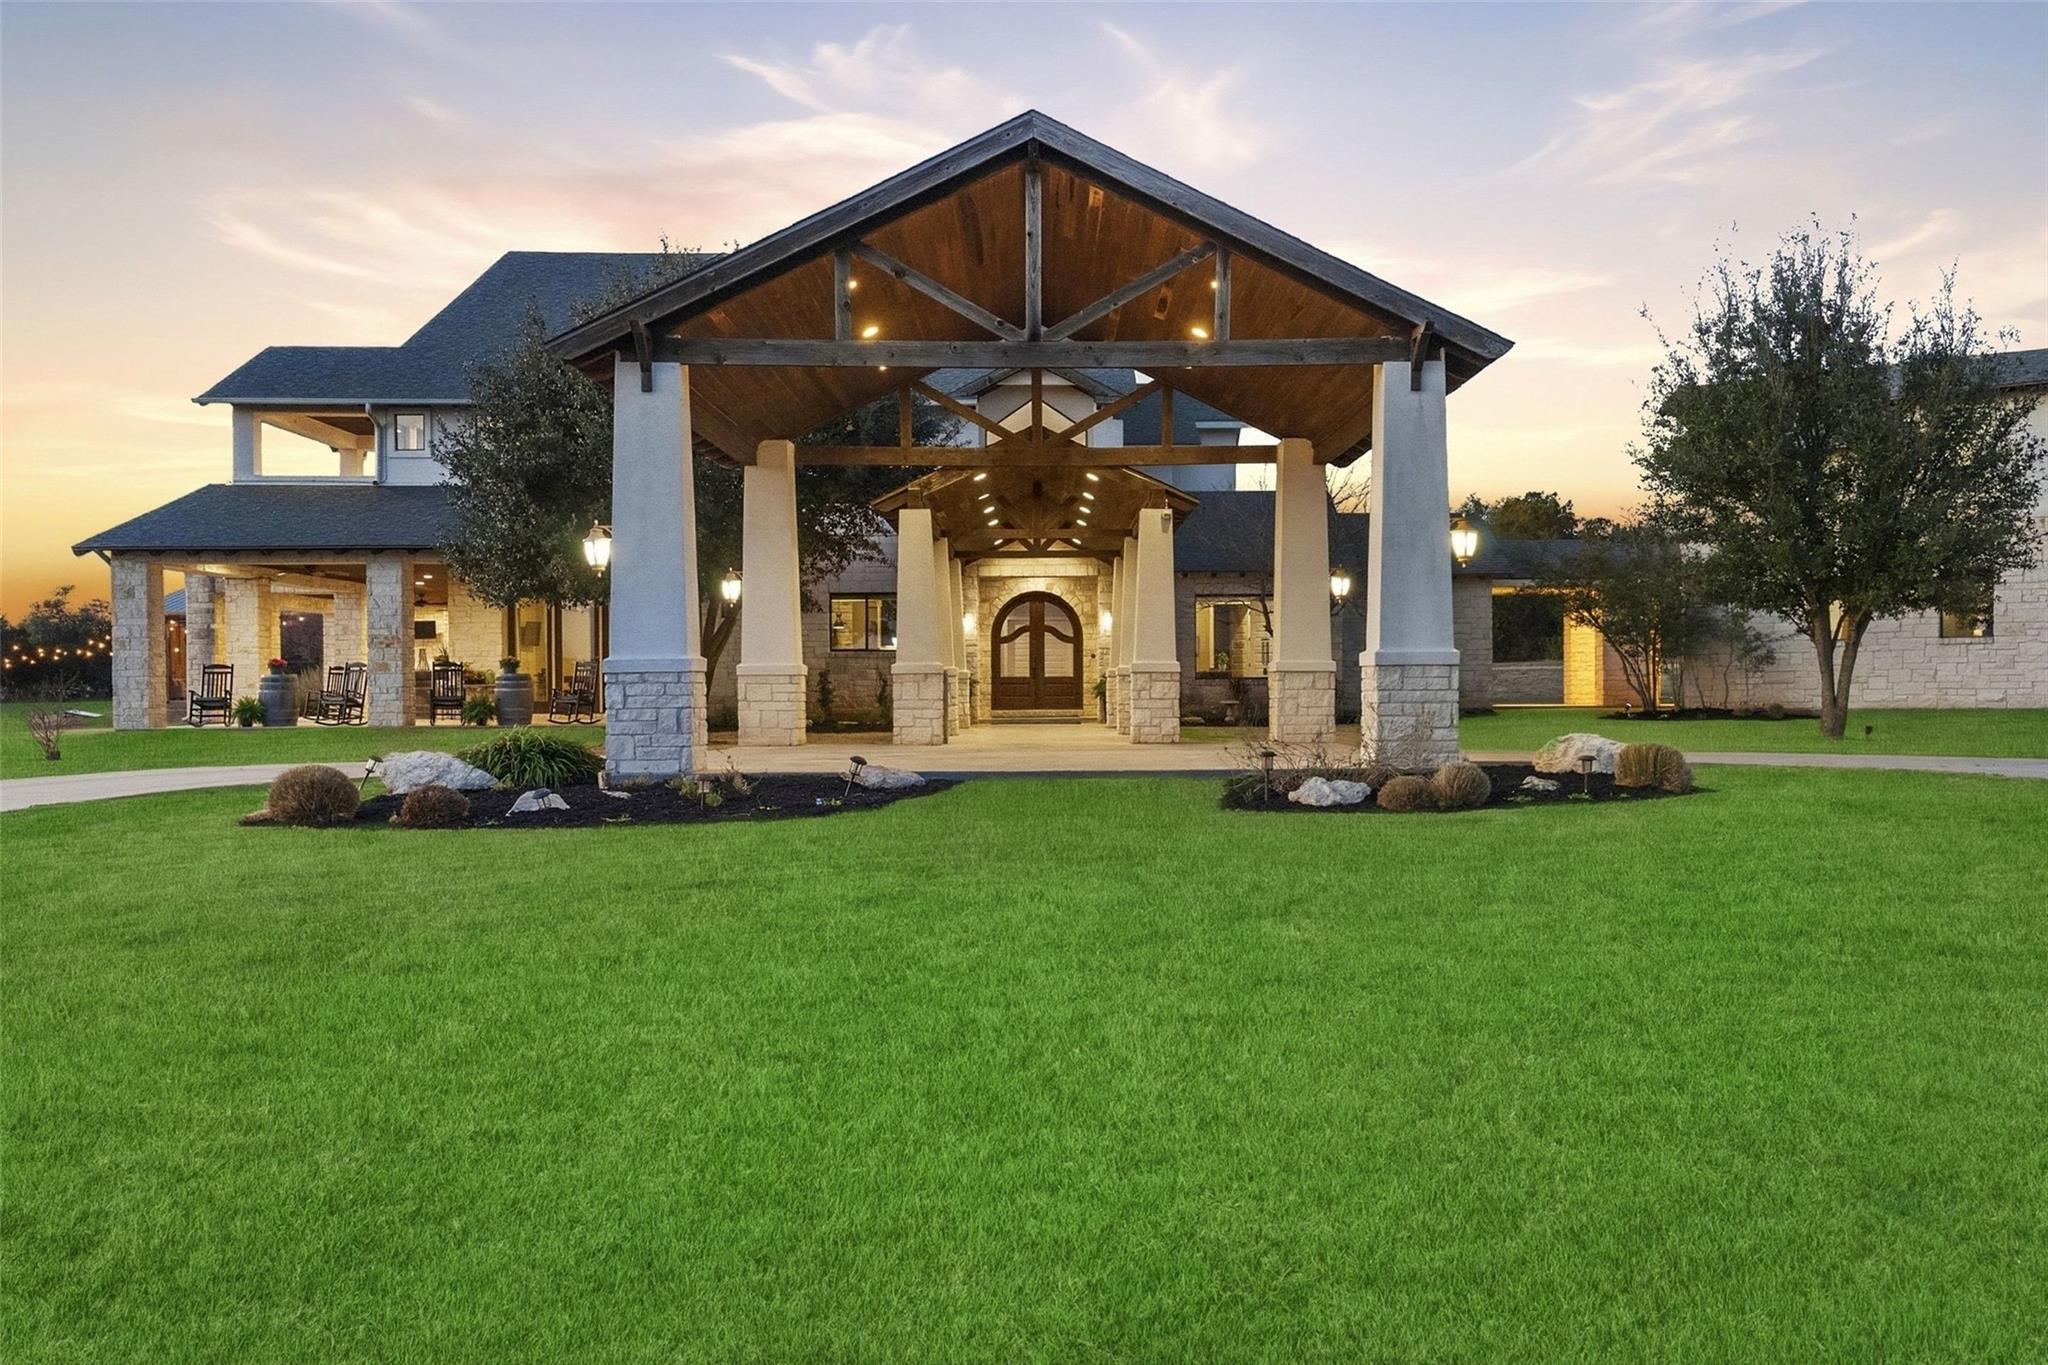
Stone-and-stucco home with a timber-trussed porte cochere, landscaped lawn, and glowing lights at dusk.
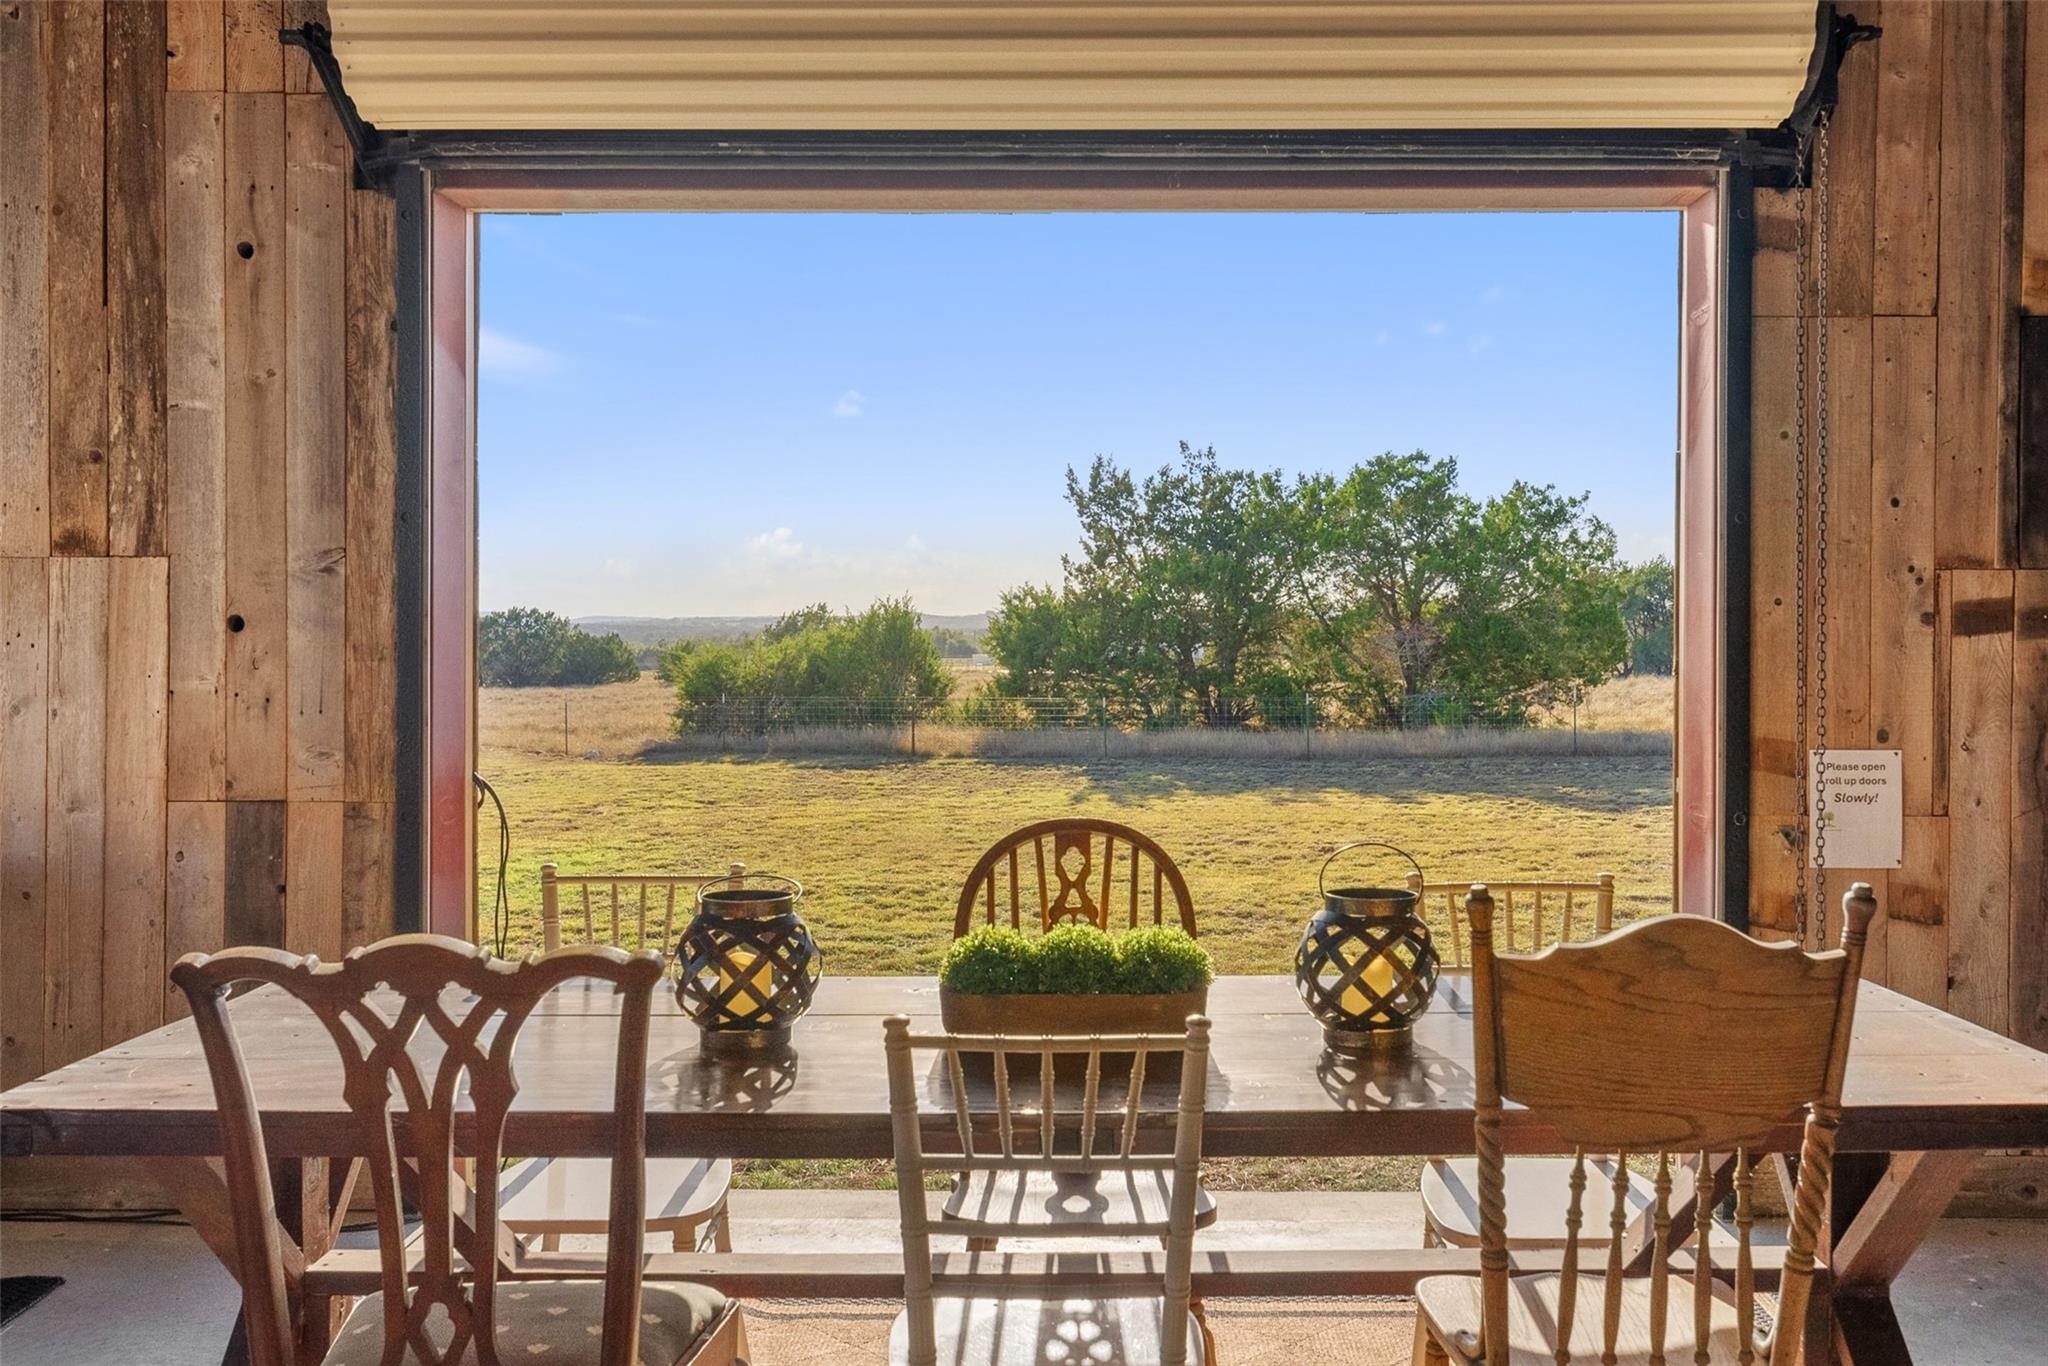
Rustic dining area with an open roll-up door overlooking a grassy field and trees.
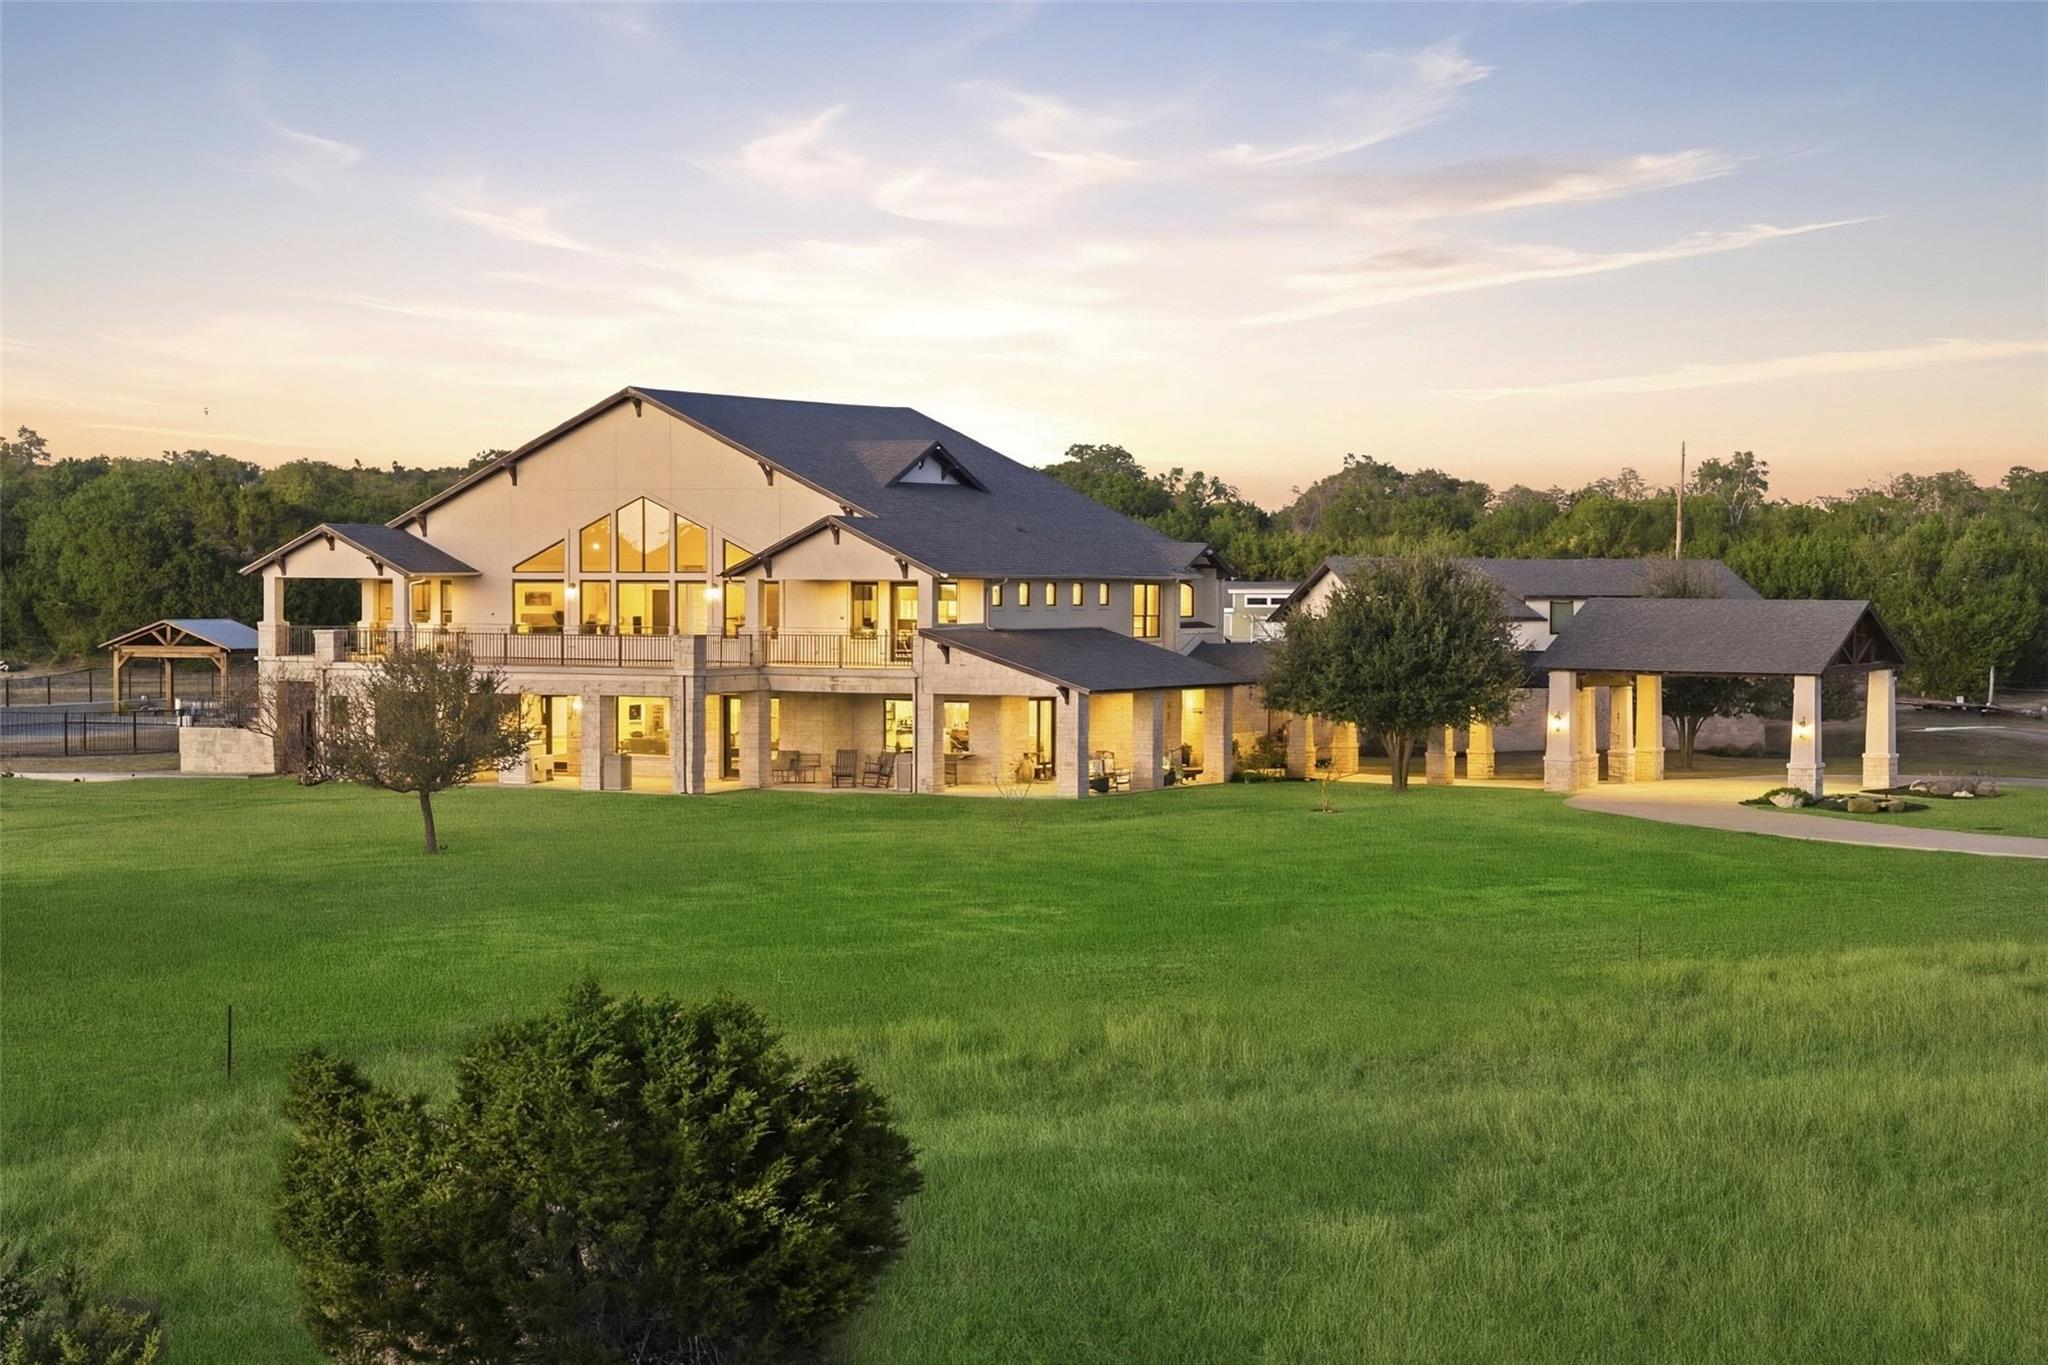
Large stone-and-stucco home with expansive windows and a covered pavilion on a broad lawn at golden hour.
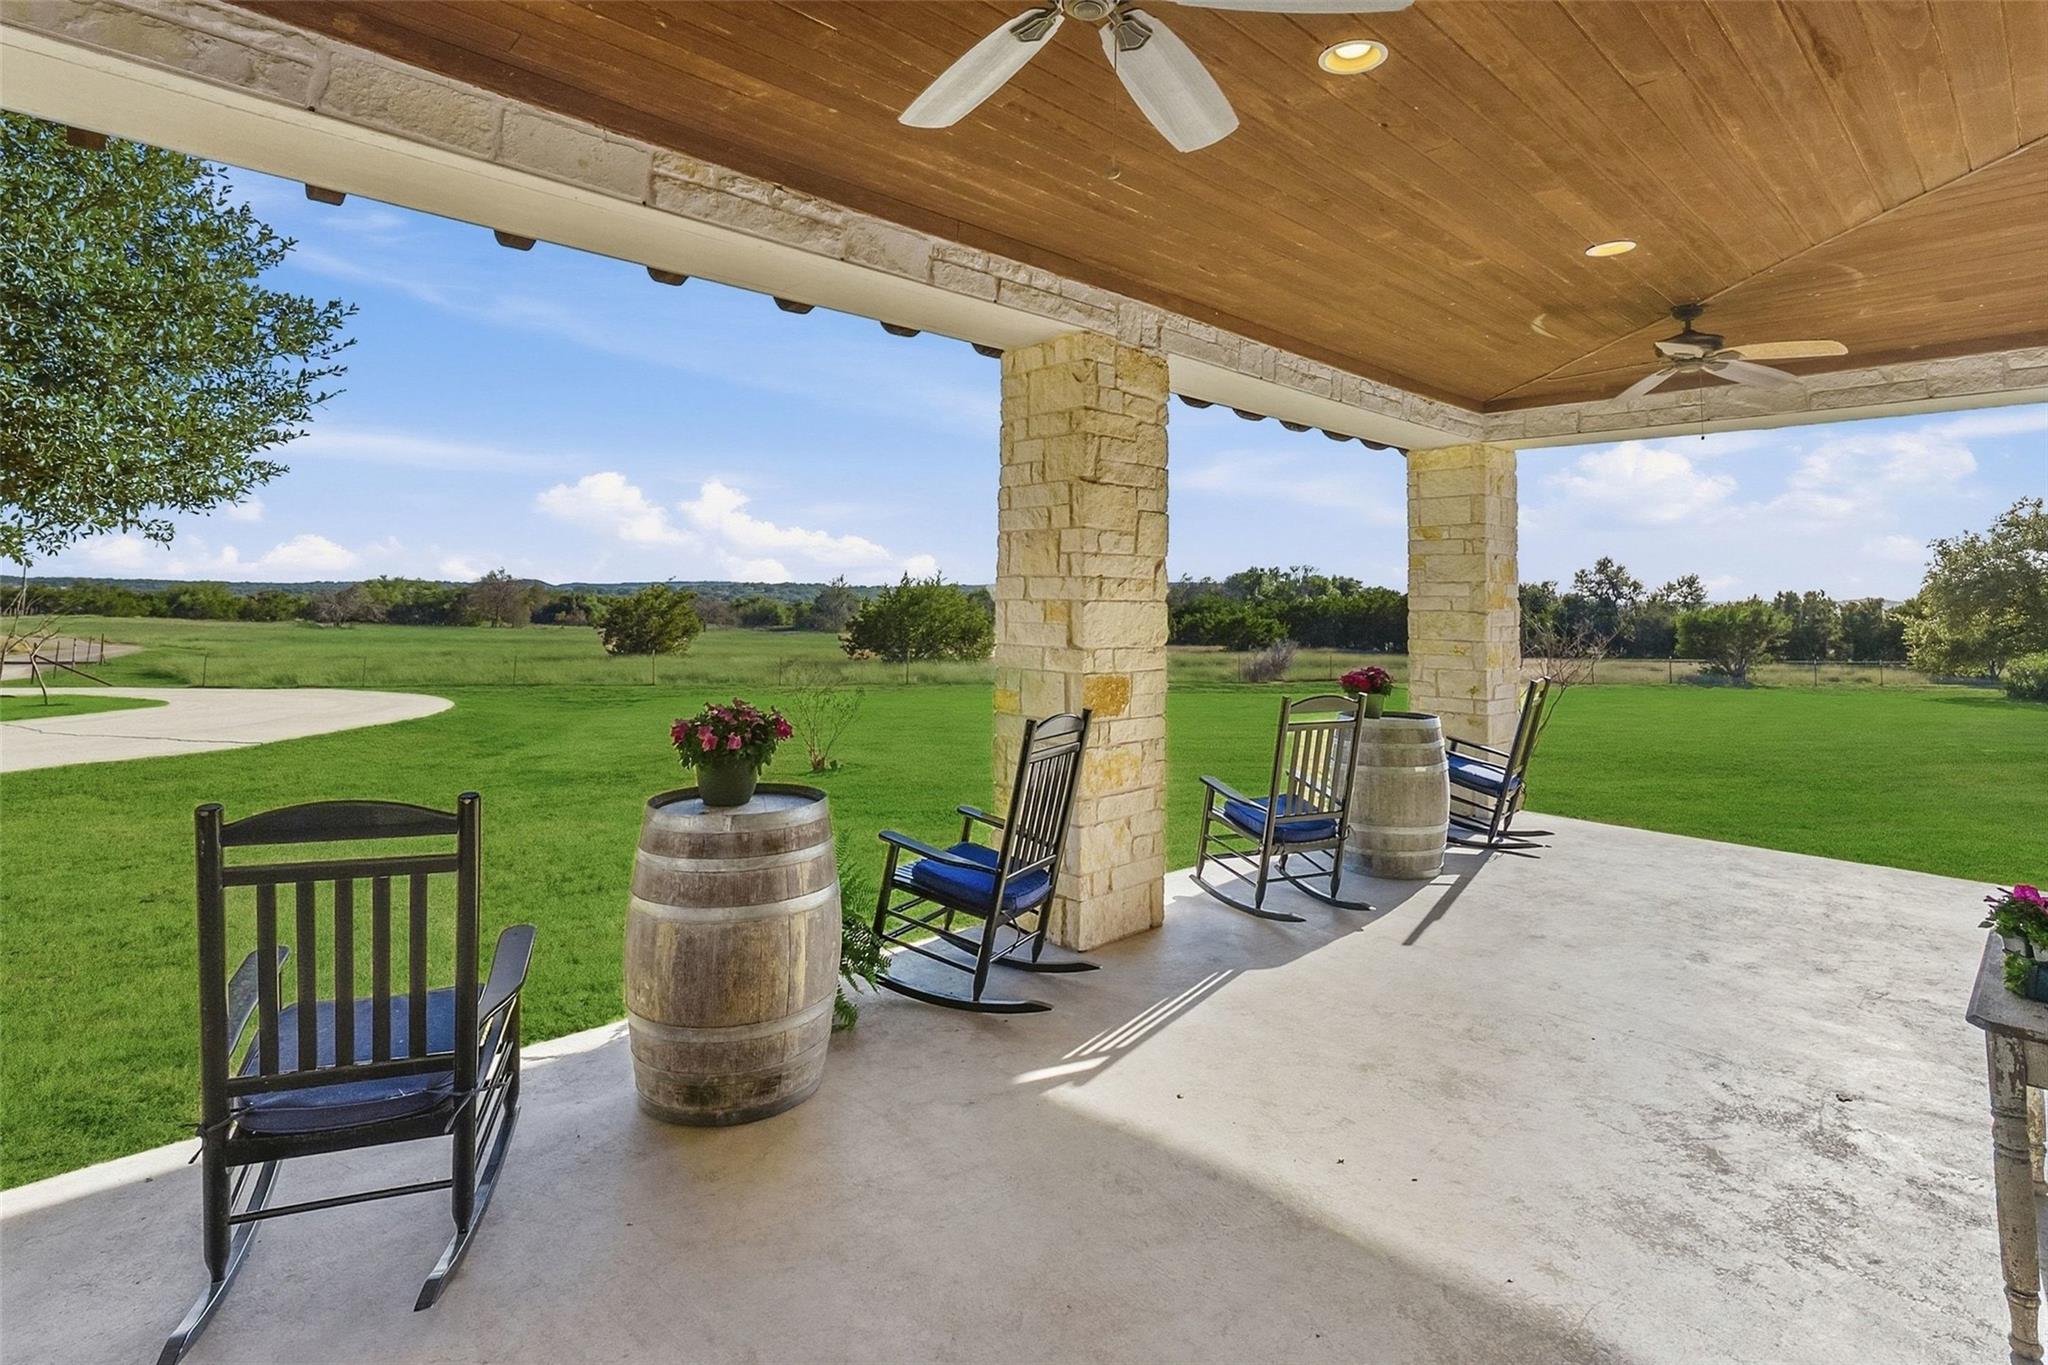
Covered patio with stone columns and rocking chairs overlooking a broad green lawn.
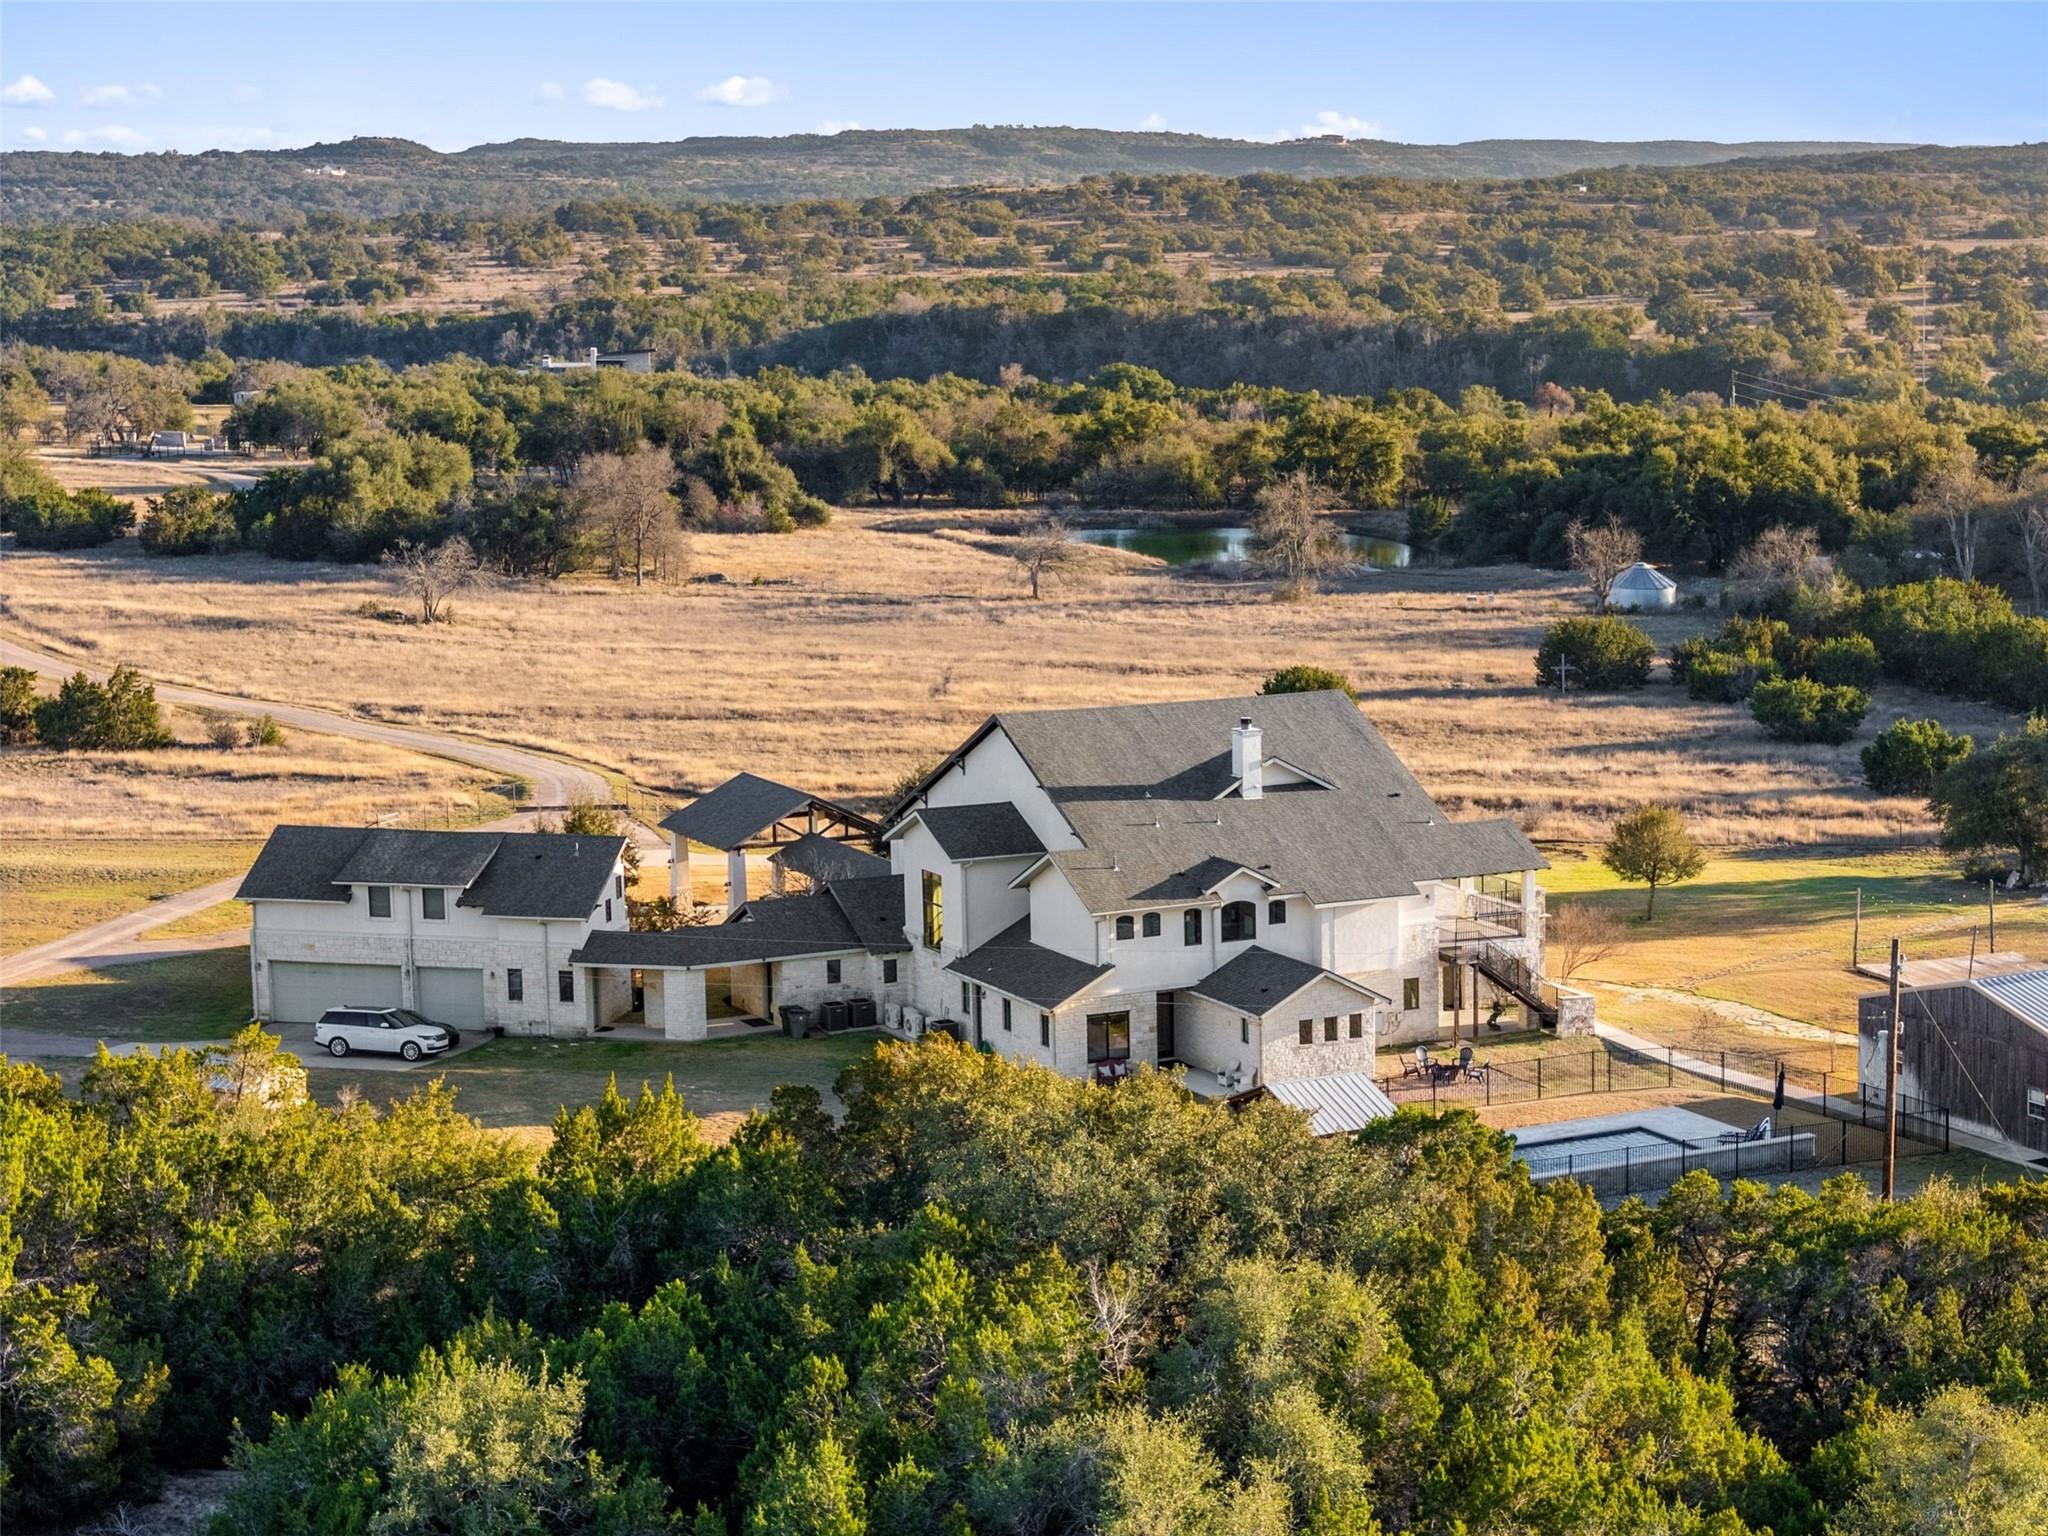
Aerial view of a large rural home with a pool, pond, and wooded hills beyond open fields.
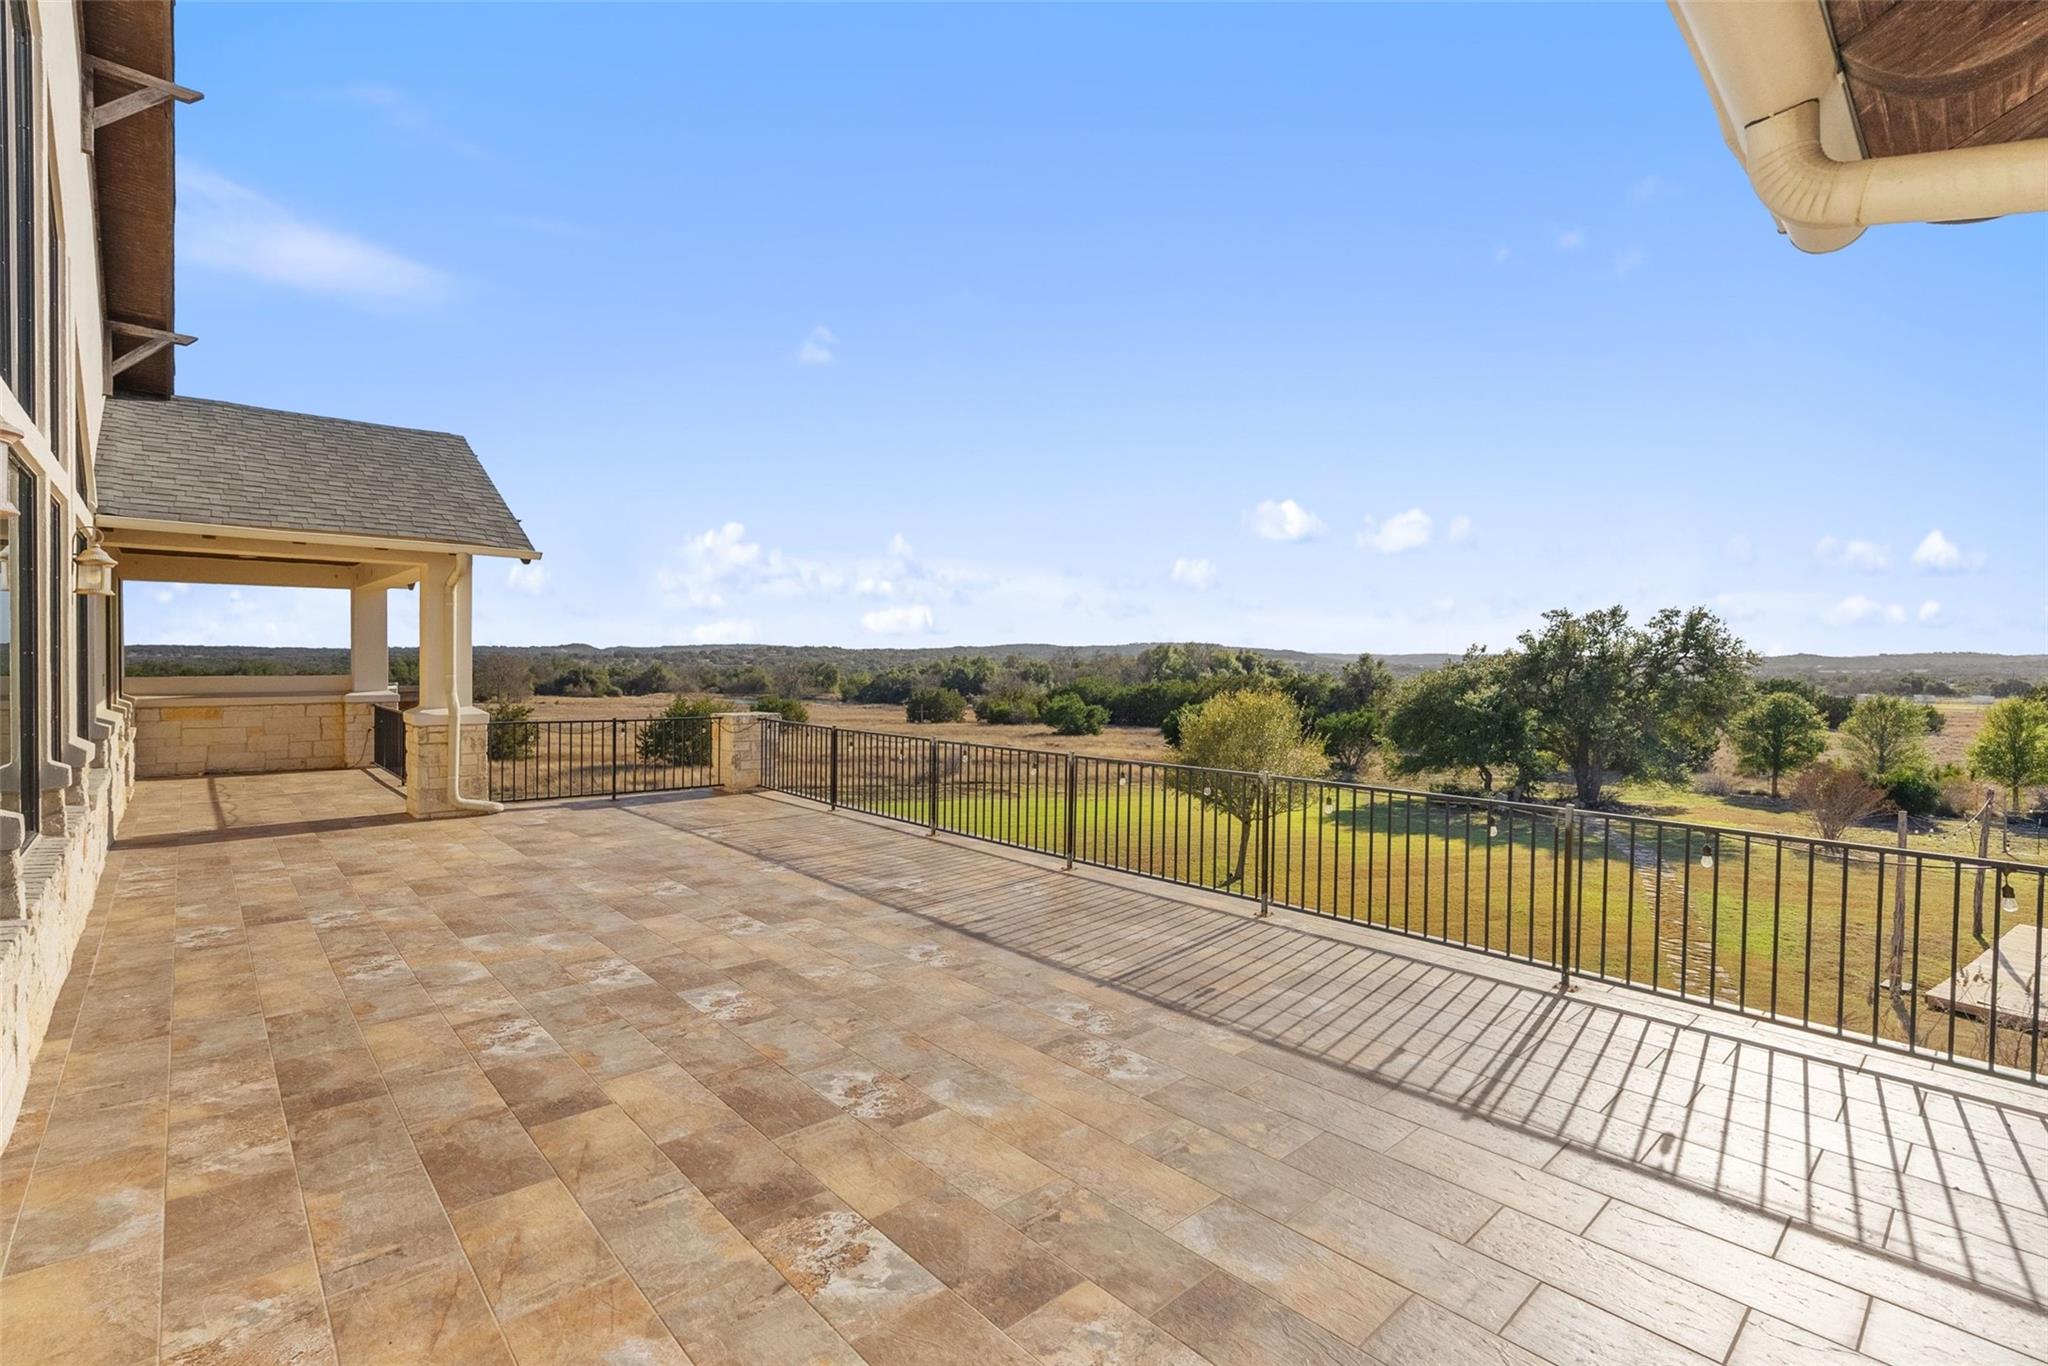
Tiled terrace with a covered patio and railing overlooking a tree-dotted rural landscape.
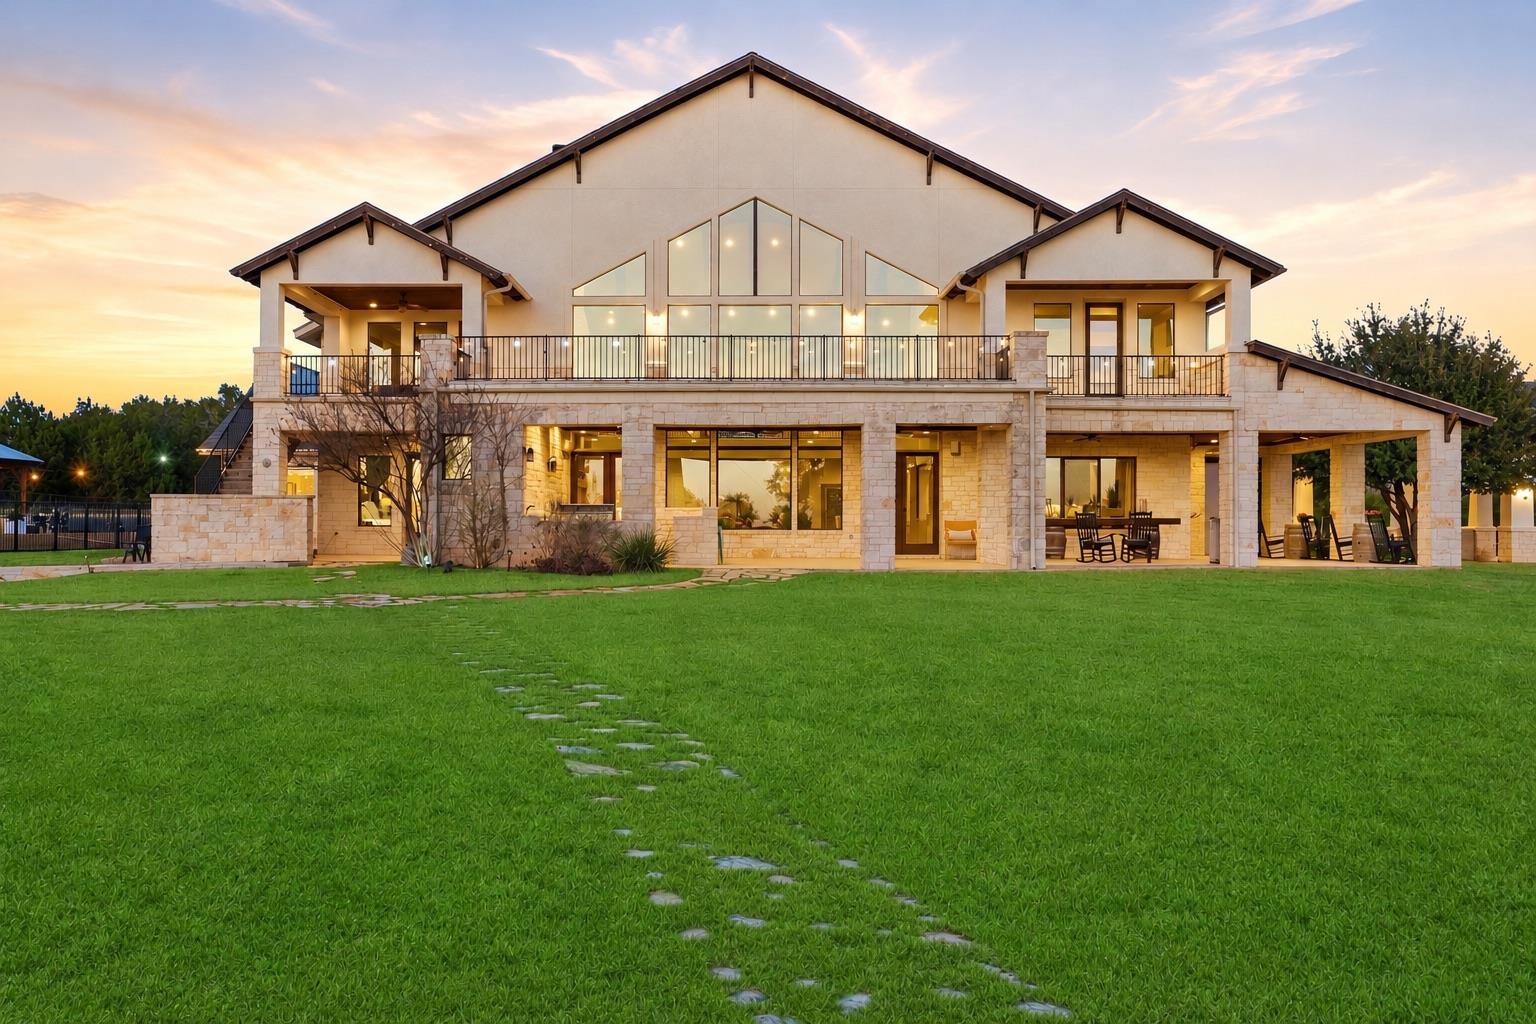
Stone home at dusk with a tall windowed gable, balcony, covered patio, and stepping-stone lawn path.
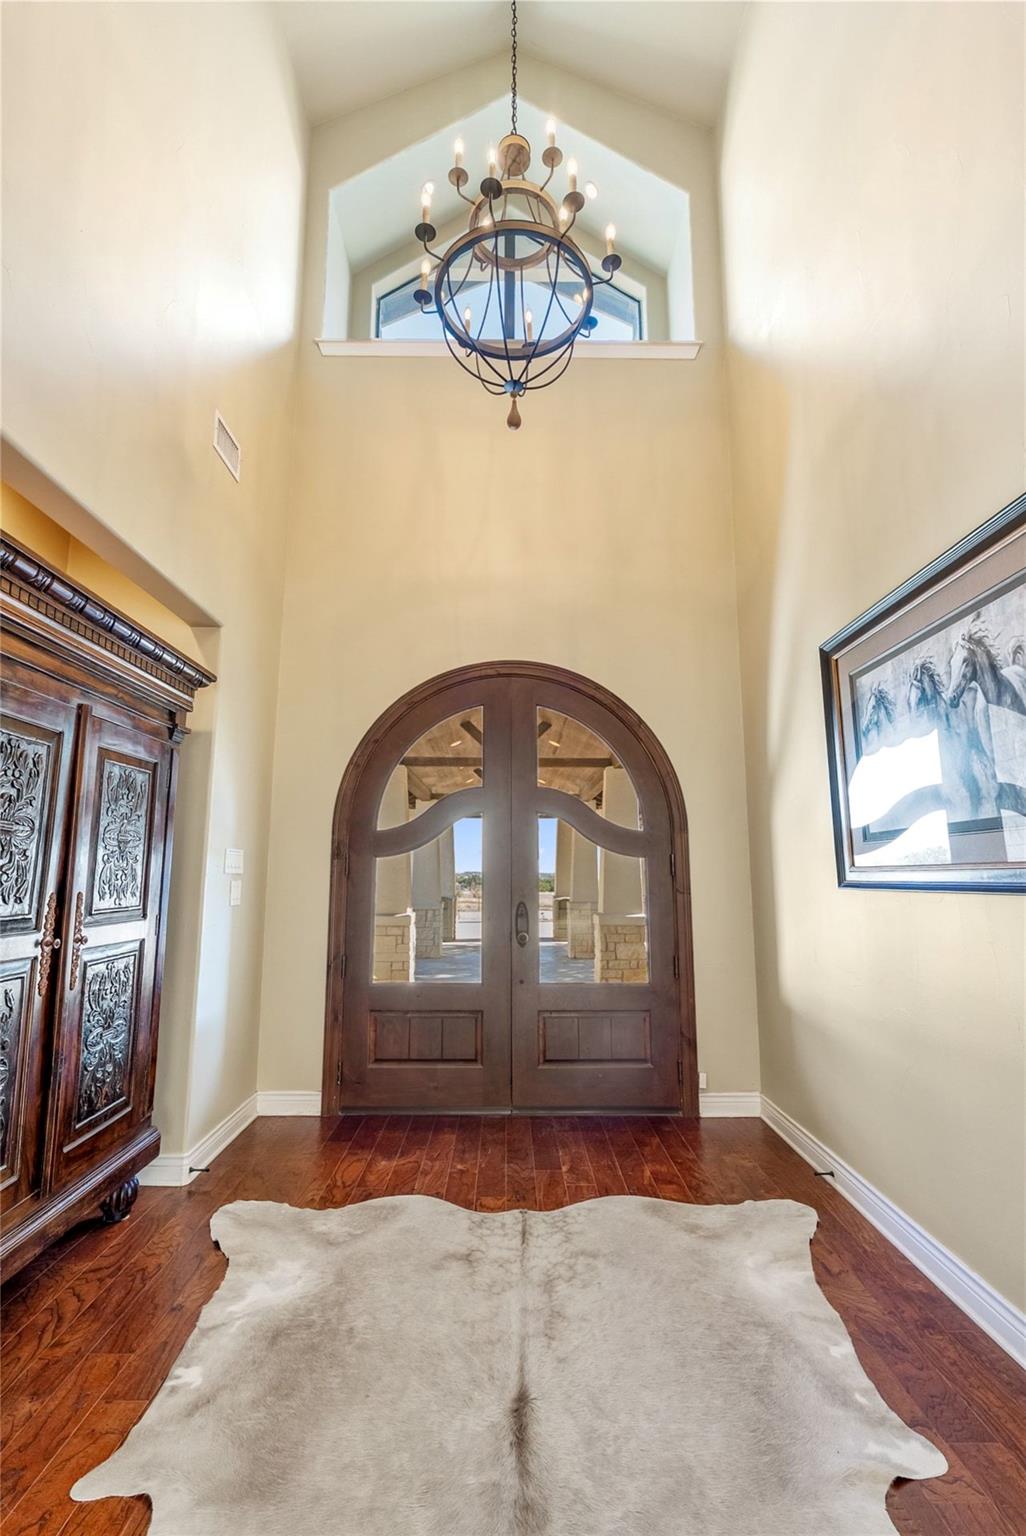
Tall foyer with arched wood-and-glass doors, a chandelier, hardwood floors, and a large hide rug.
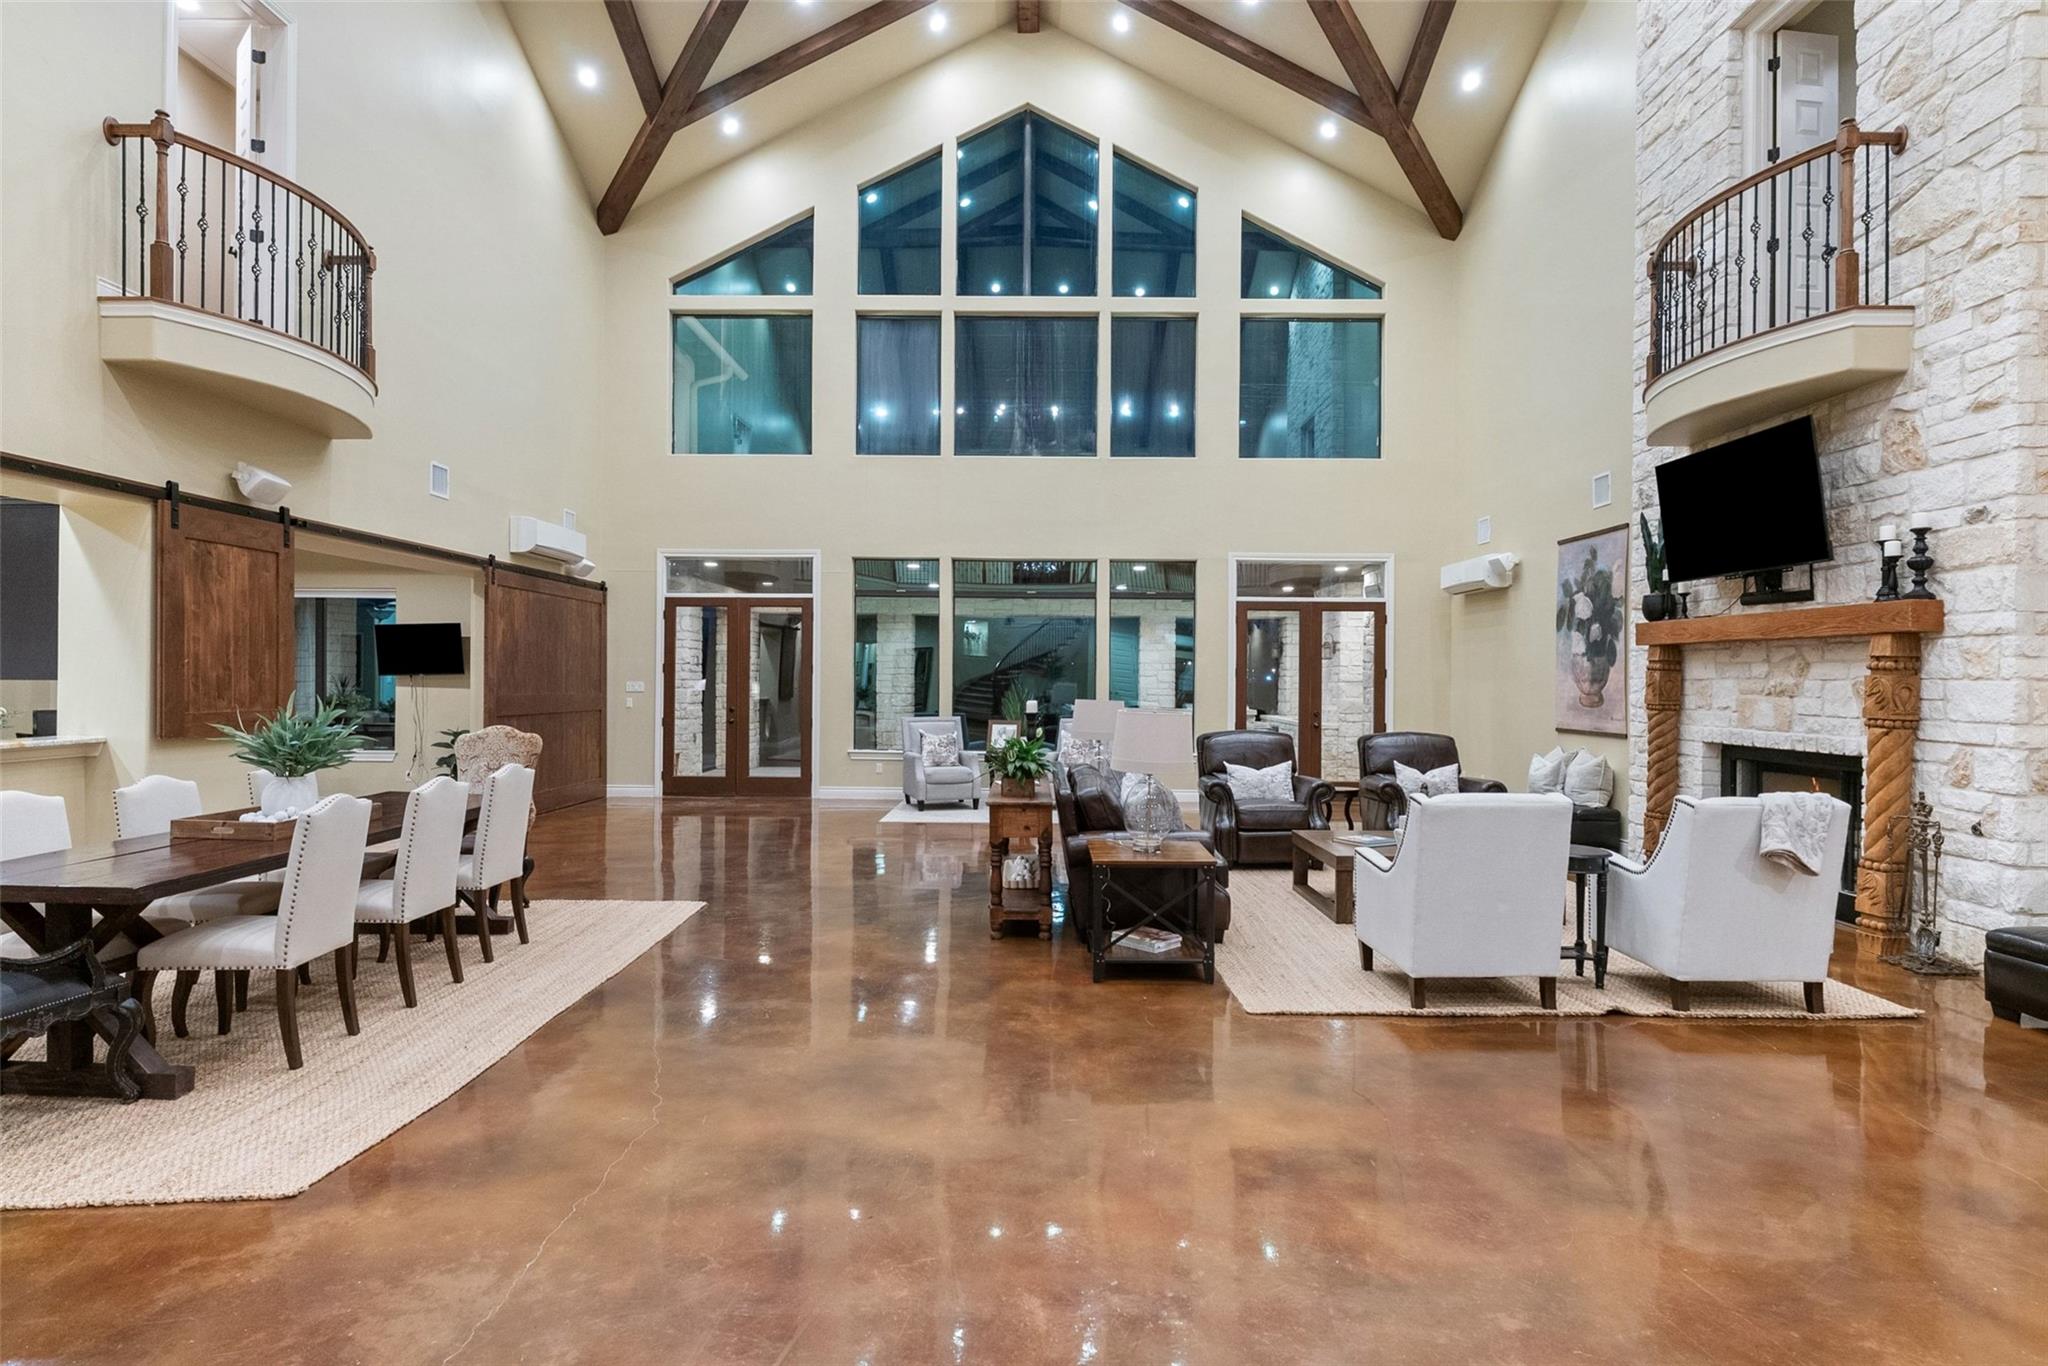
Furnished great room with vaulted wood-beam ceiling, tall windows, stone fireplace, and polished concrete floors.
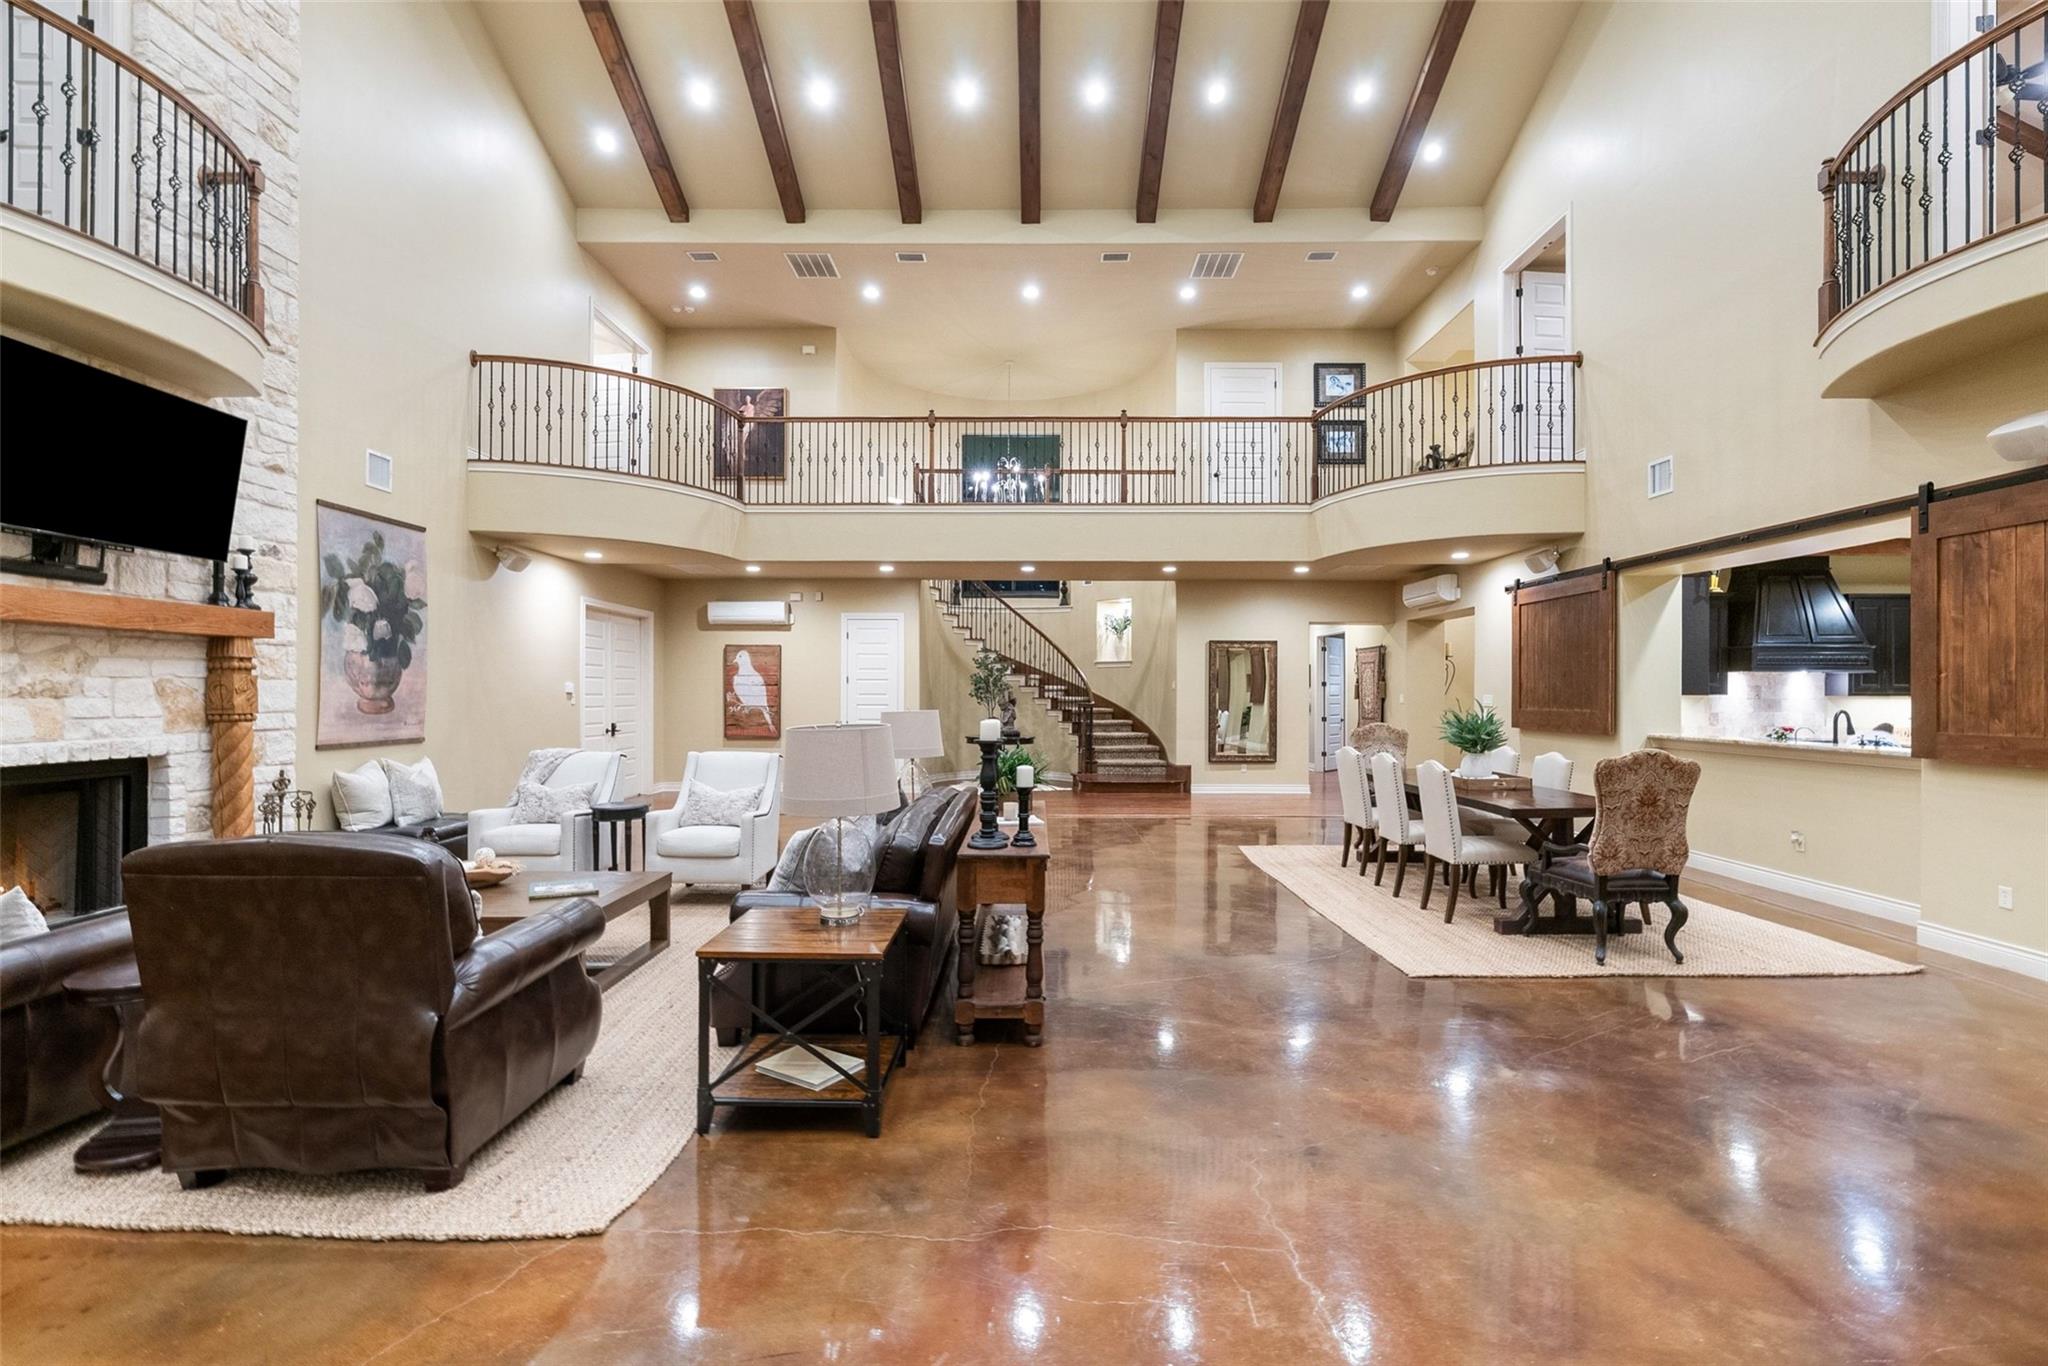
Open-plan living and dining room with a stone fireplace, exposed ceiling beams, and upstairs balcony.
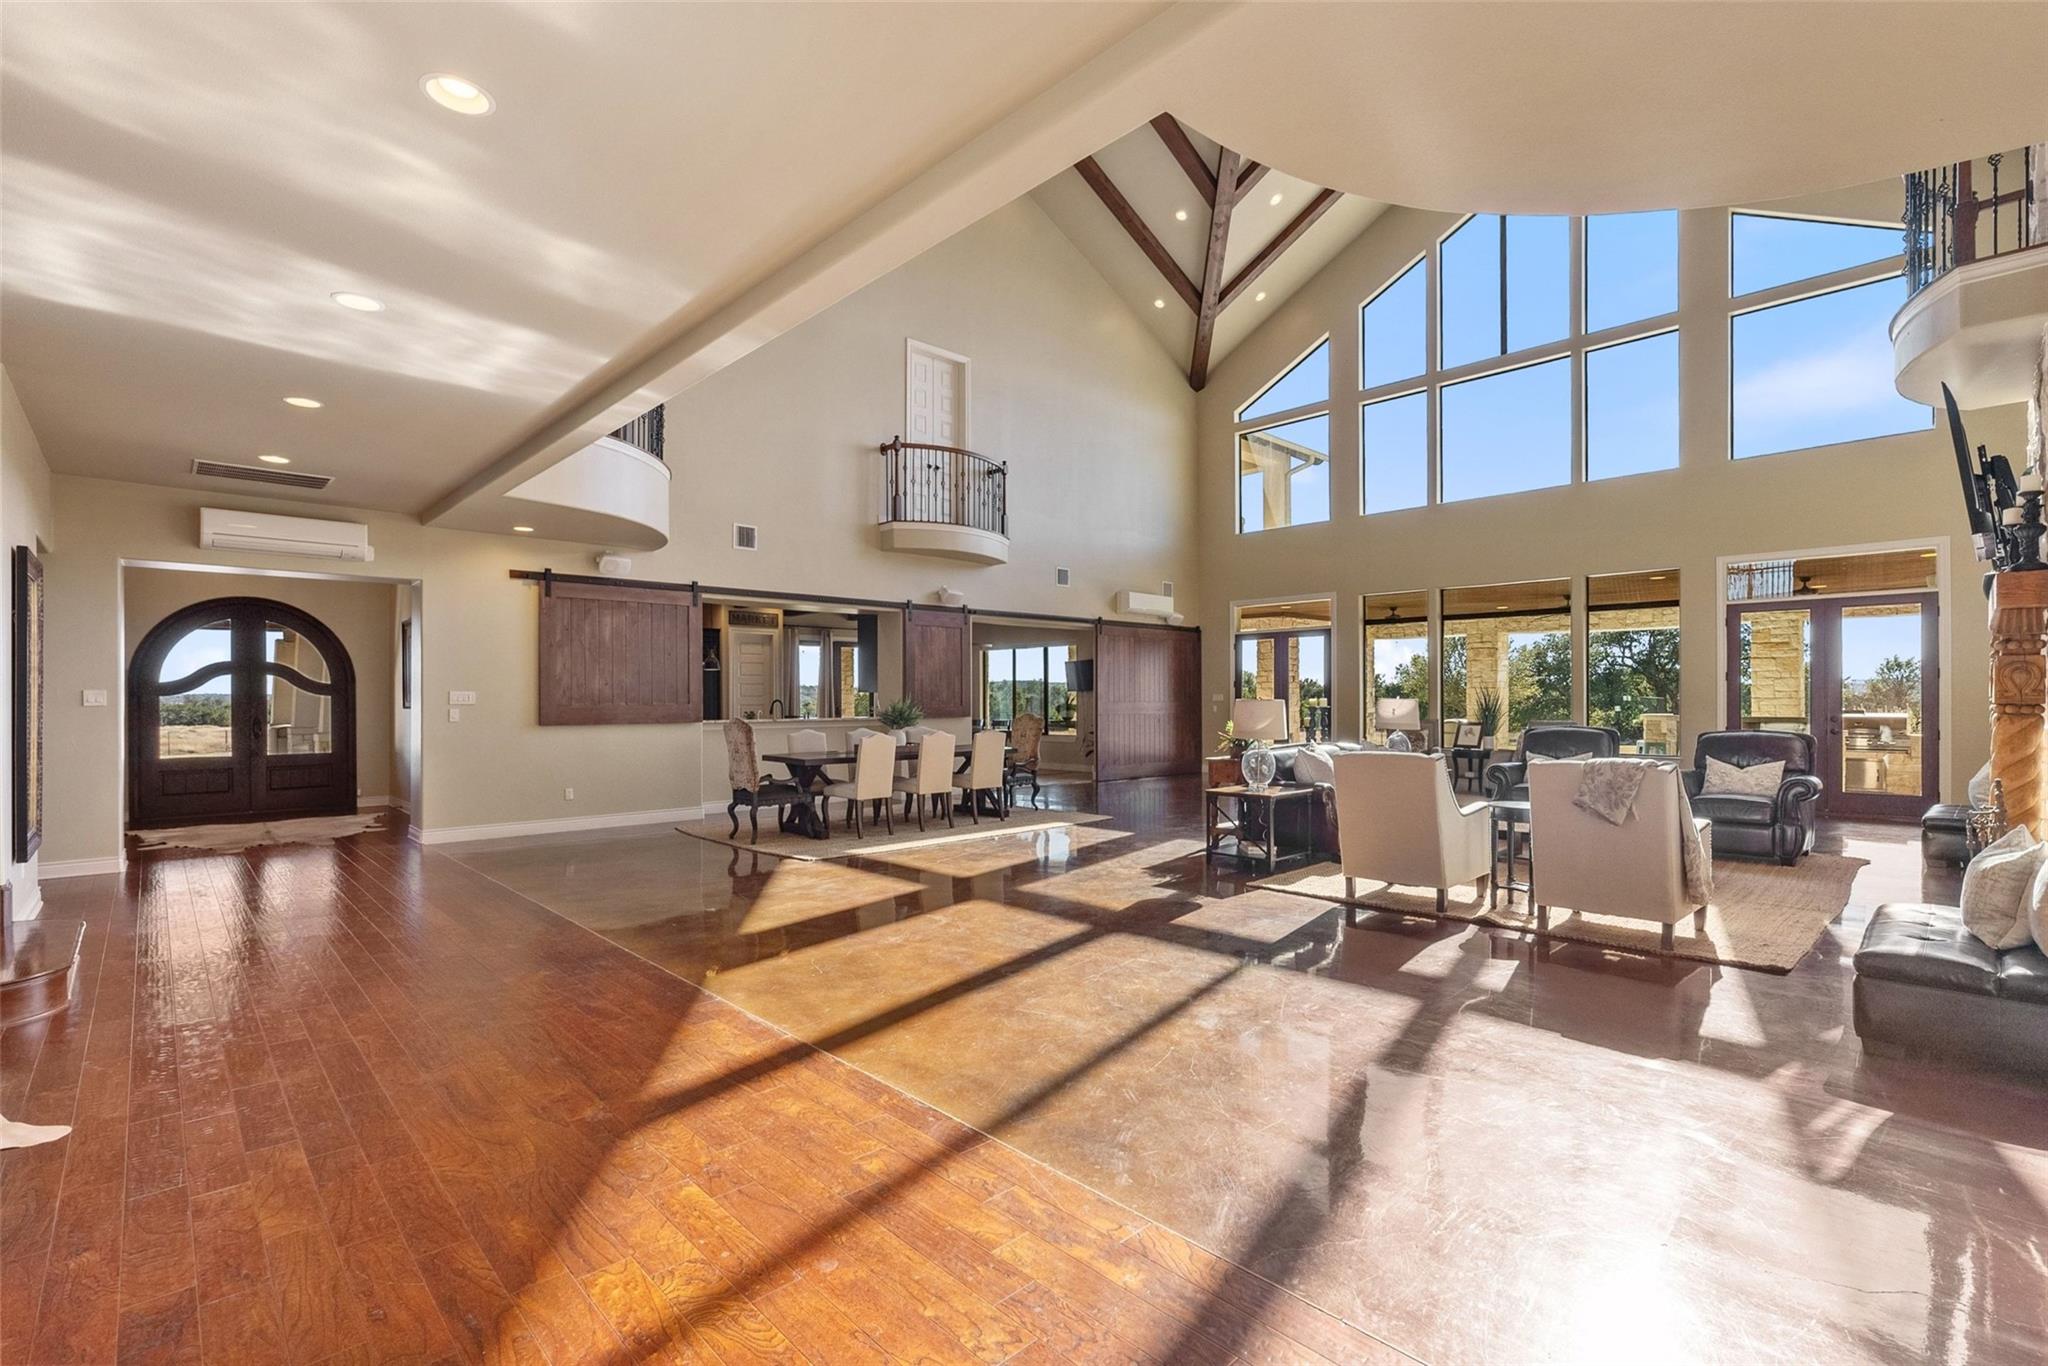
Furnished living and dining room with vaulted ceilings, exposed beams, and tall sunlit windows.
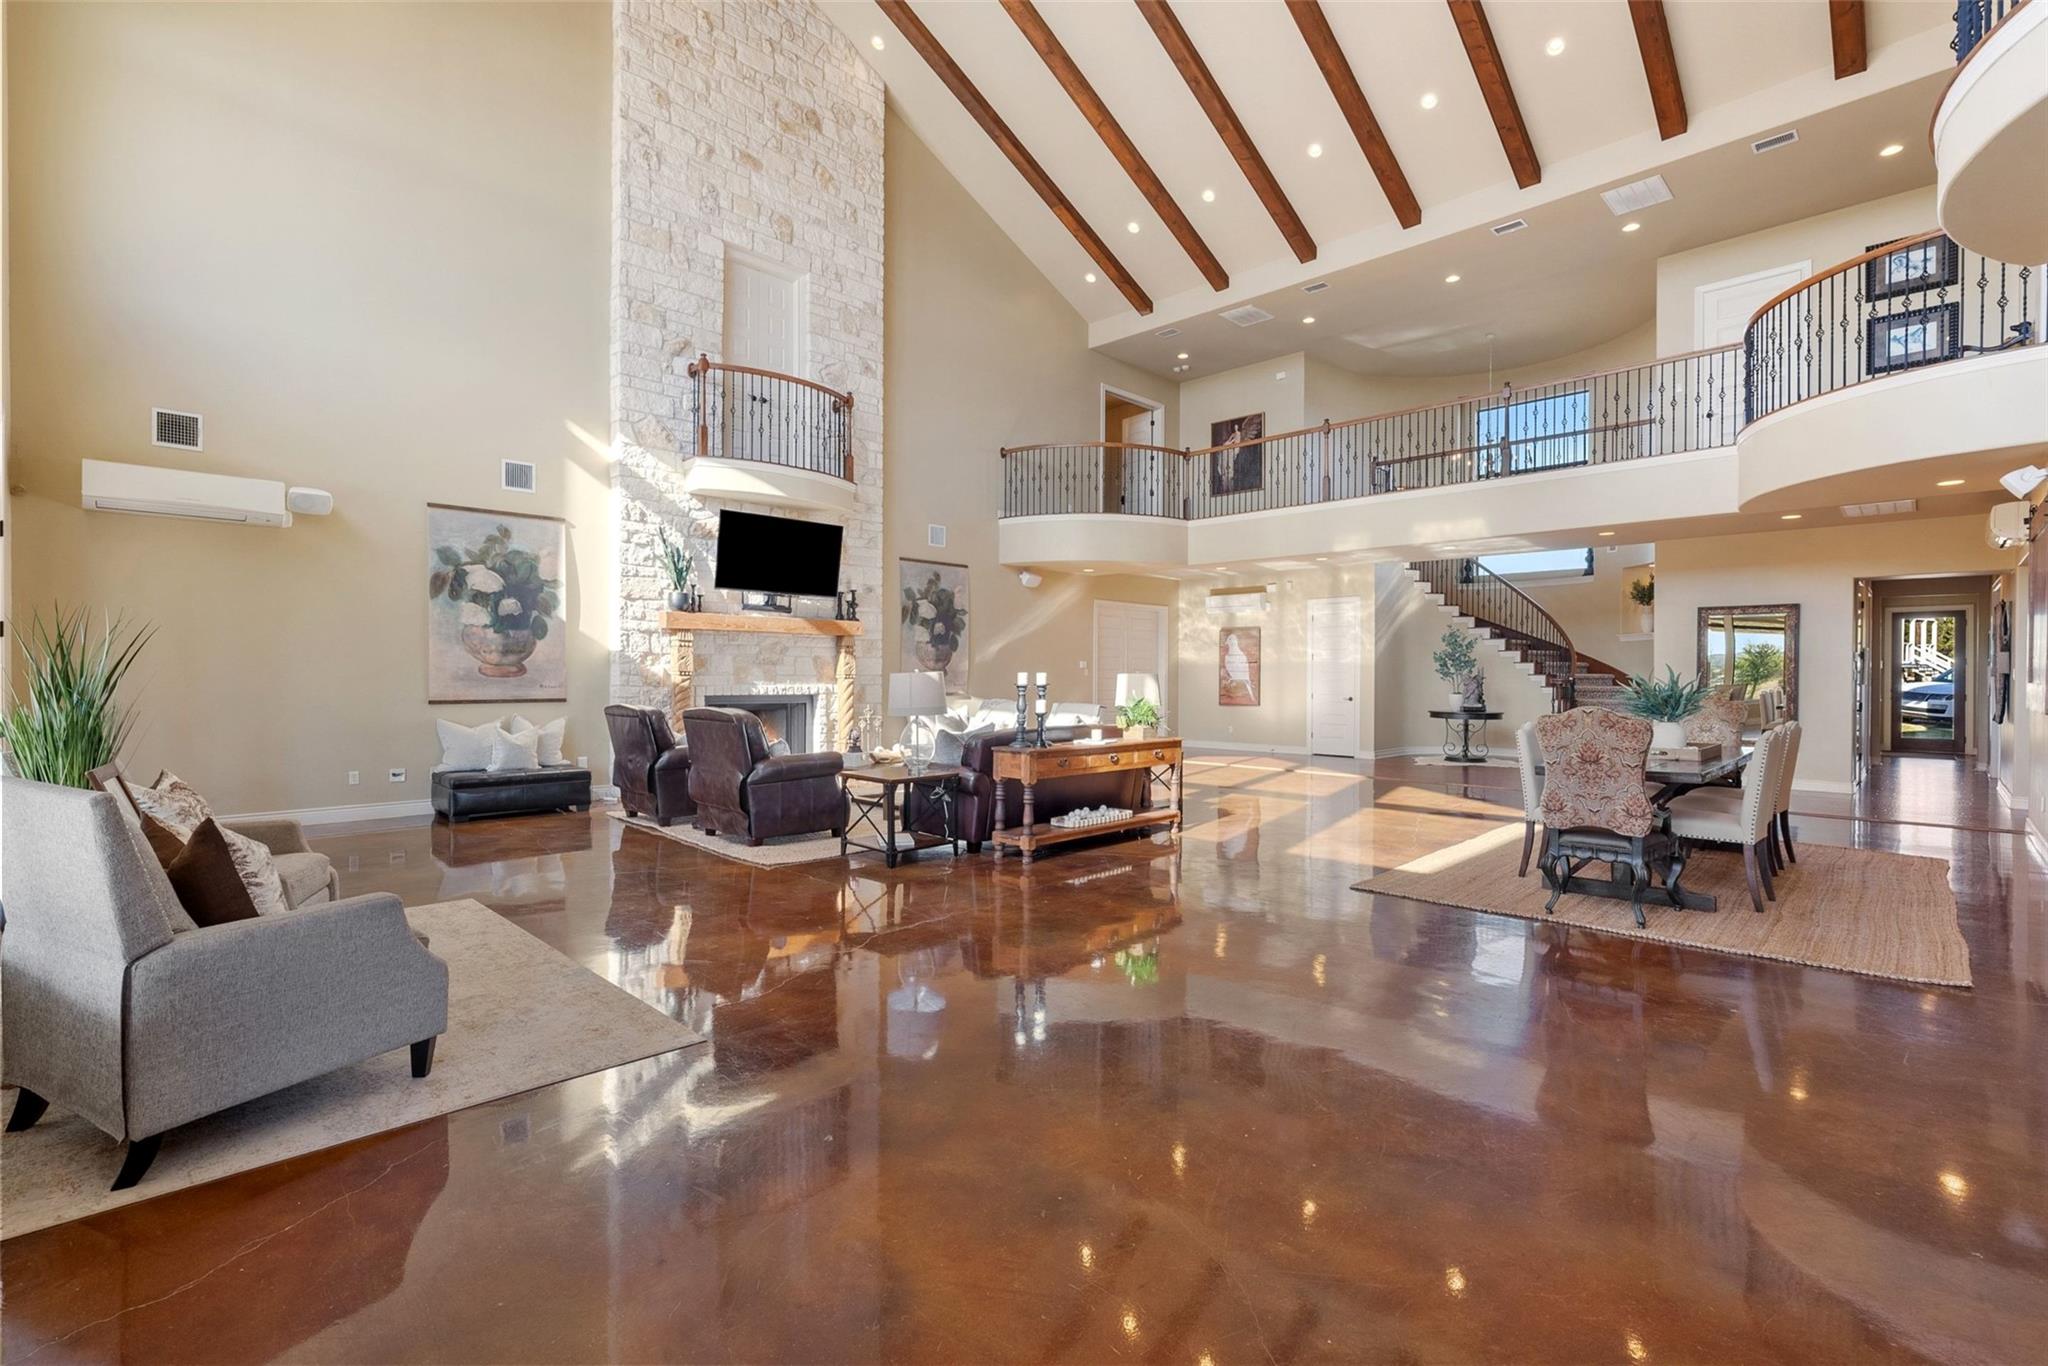
Open great room with stone fireplace, vaulted beamed ceiling, and upstairs balcony.
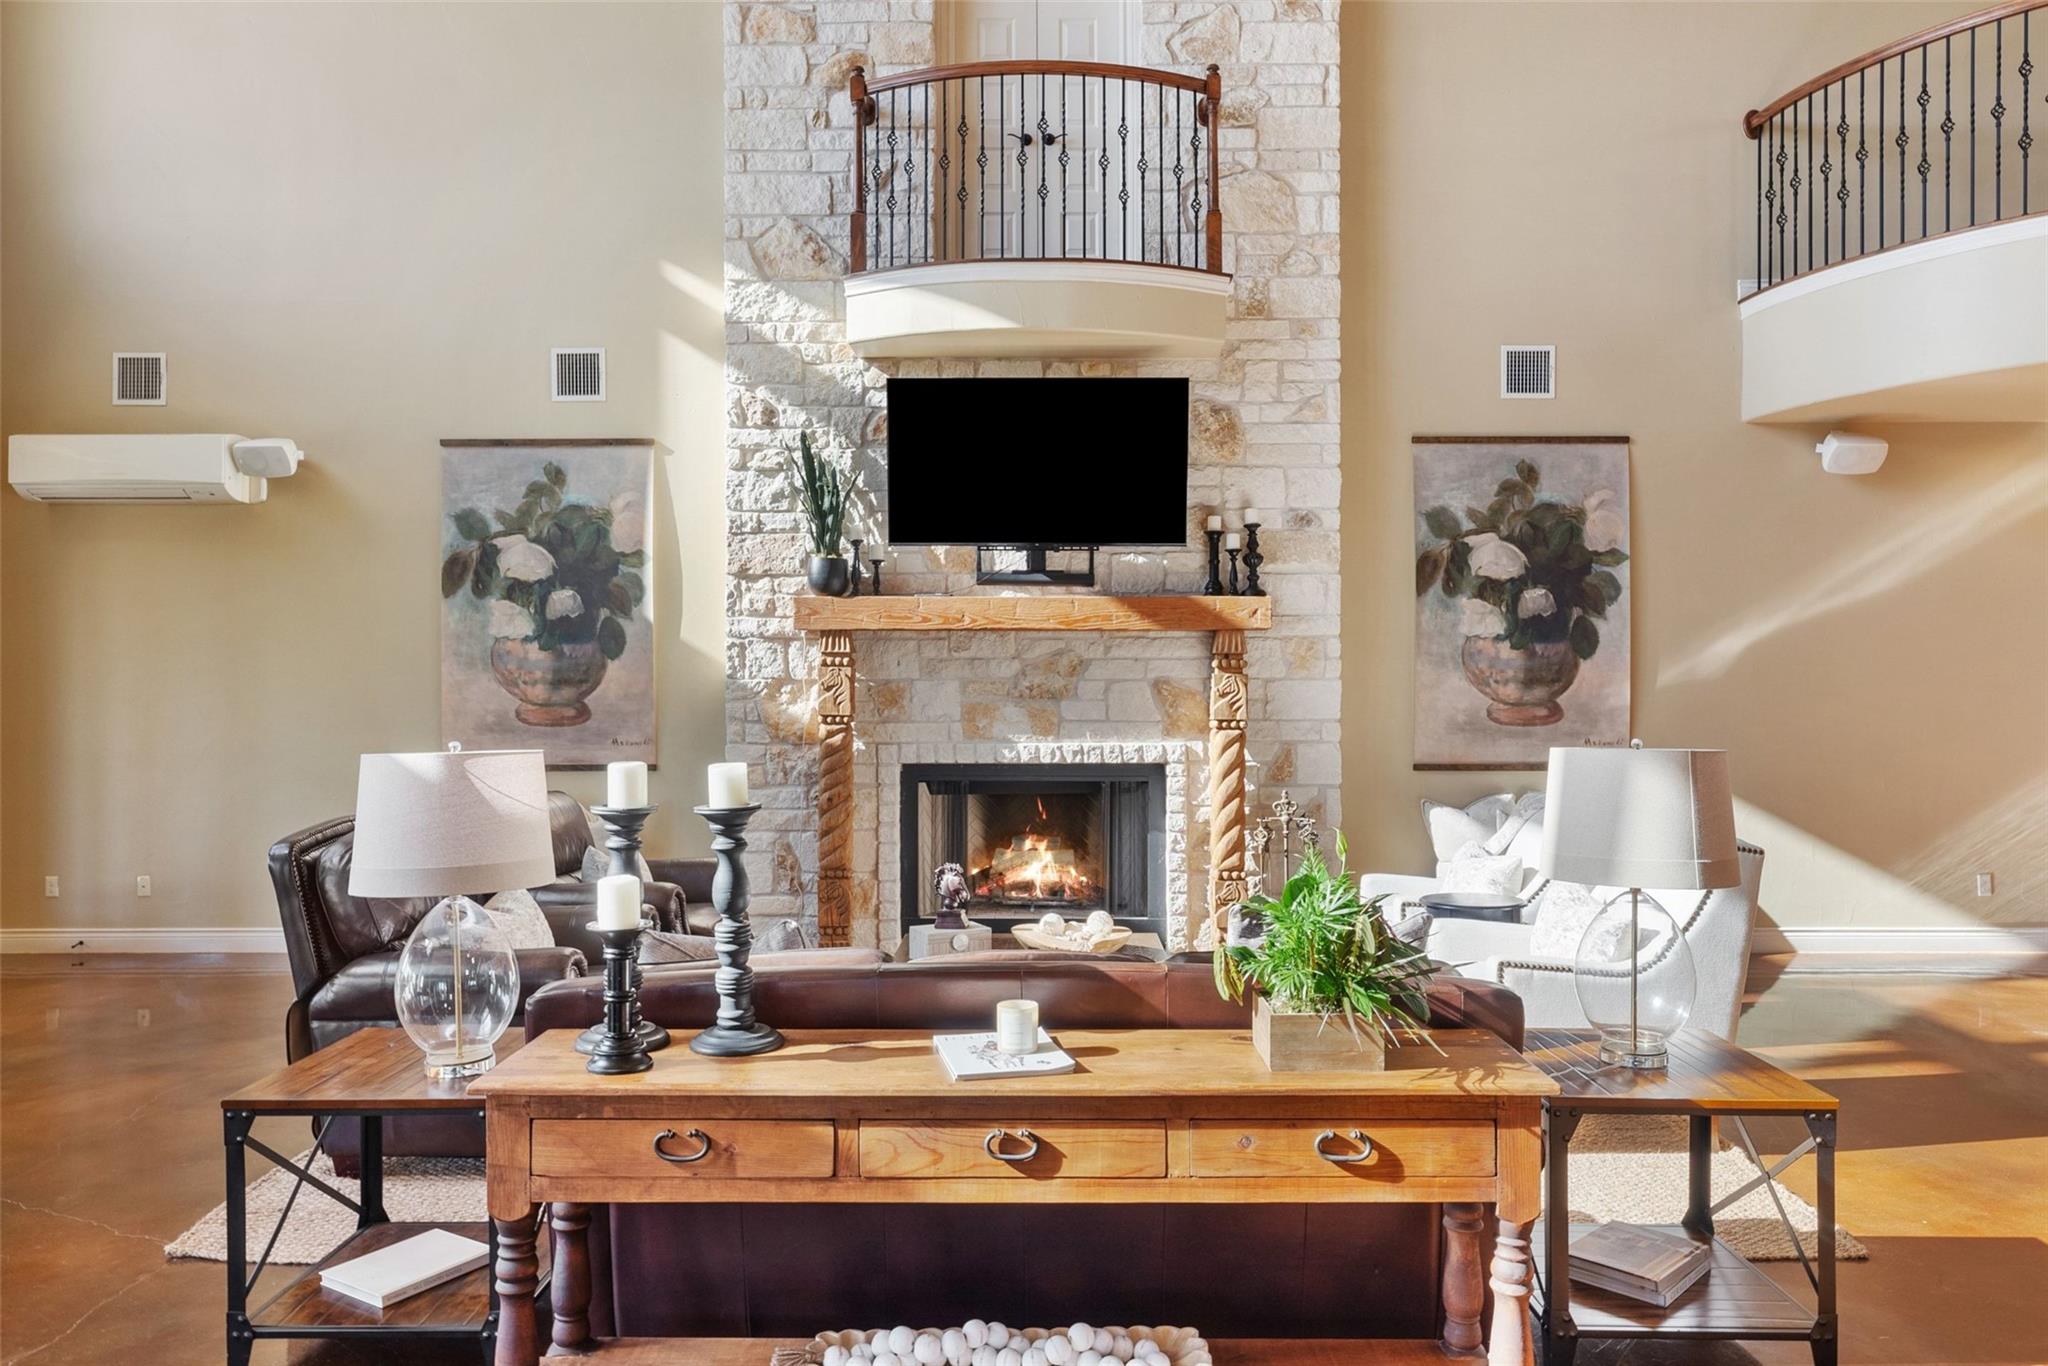
Living room with a tall stone fireplace, television, and curved upstairs balcony.
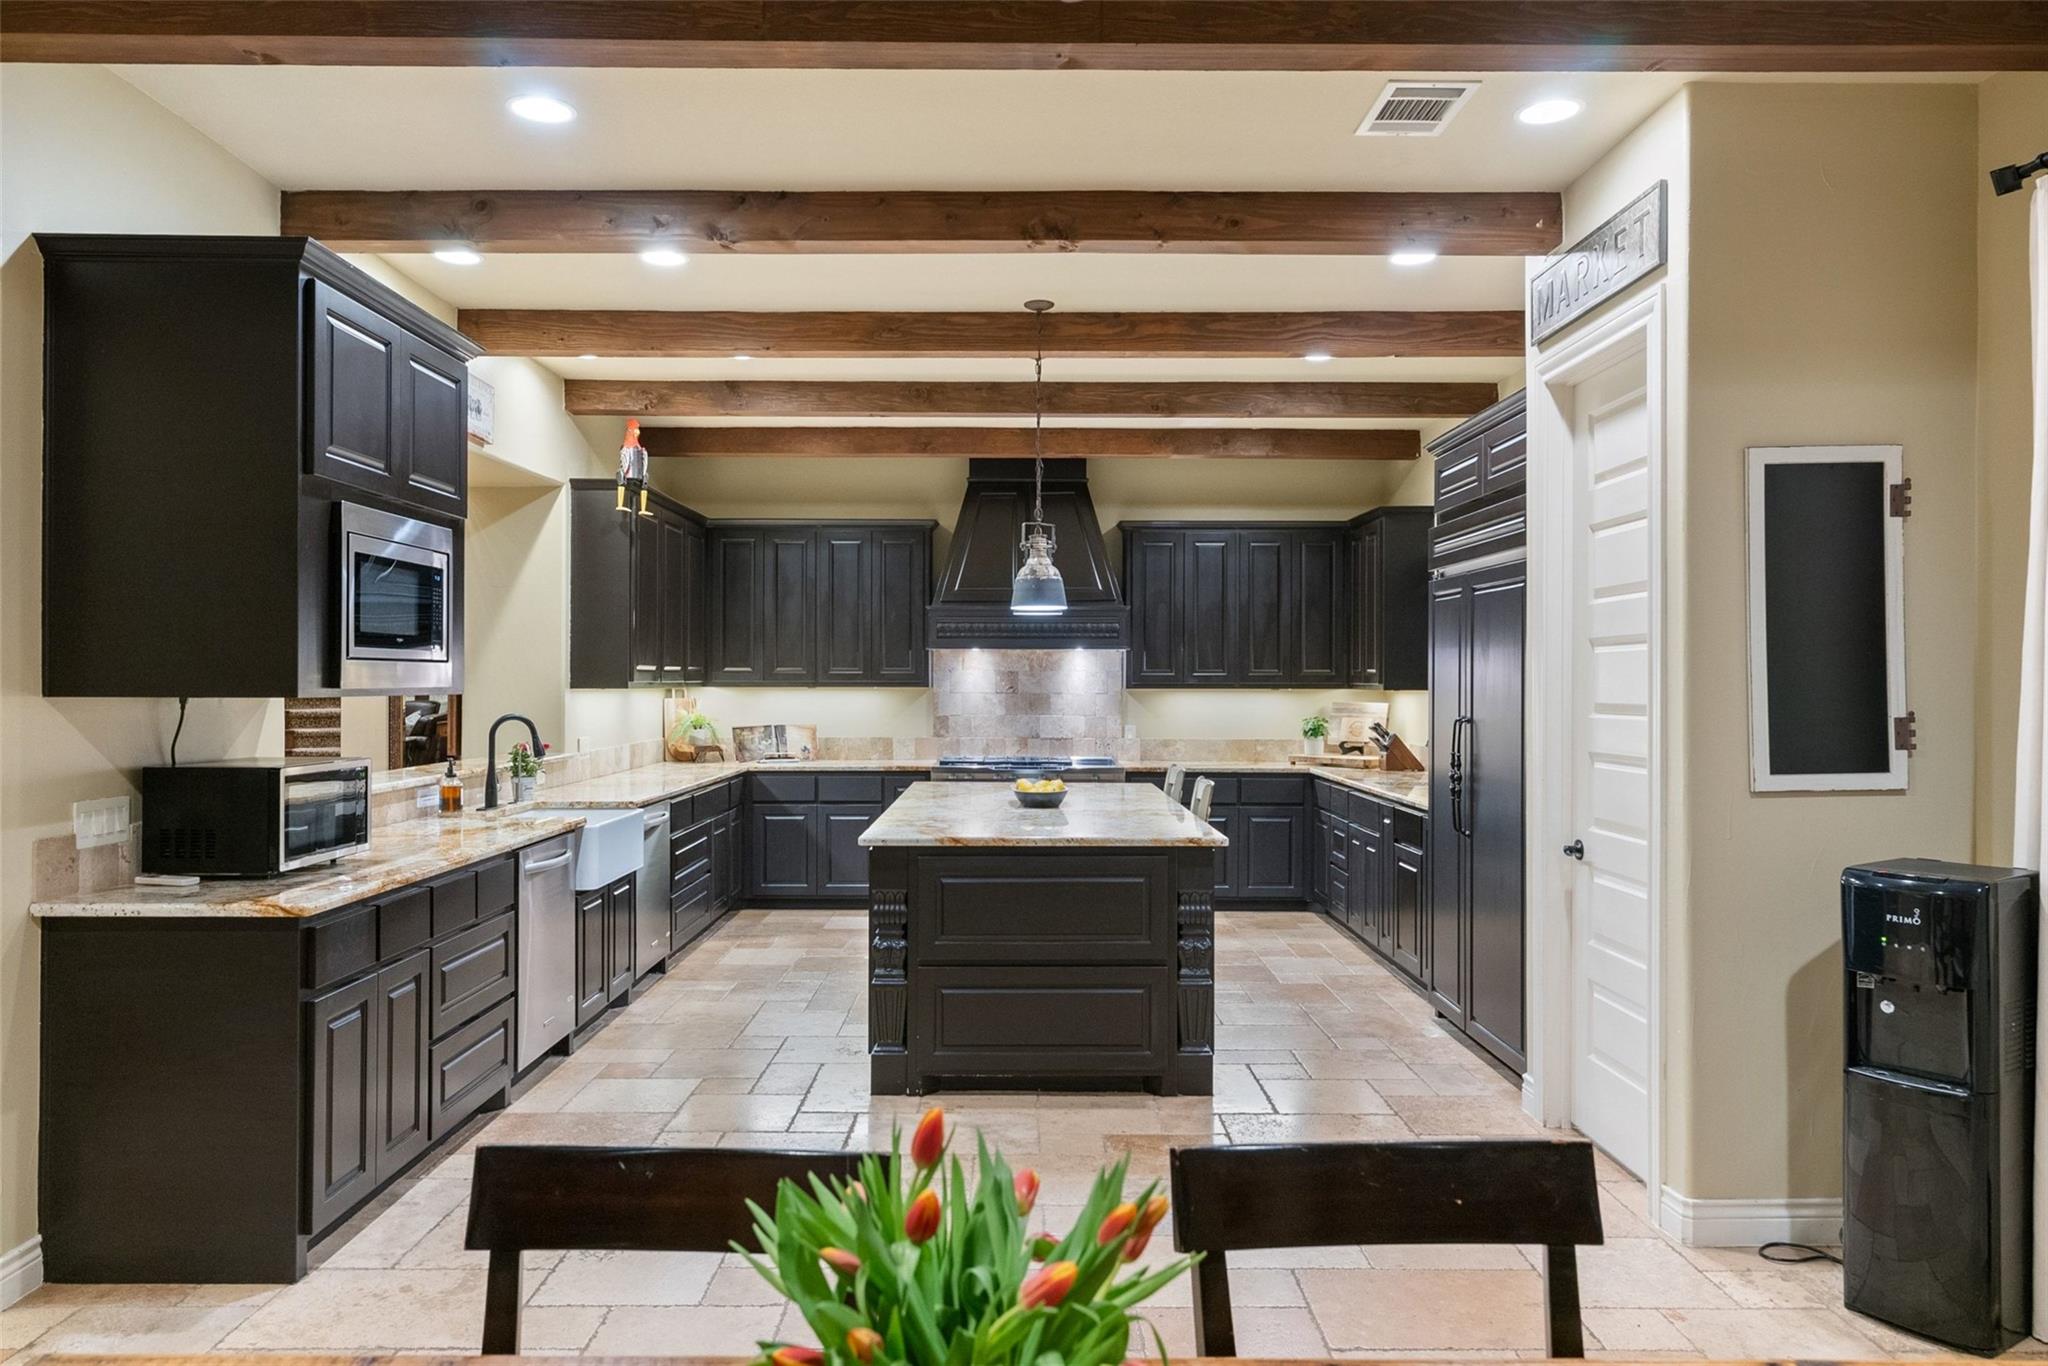
Kitchen with dark cabinets, a stone-topped island, and exposed wooden ceiling beams.
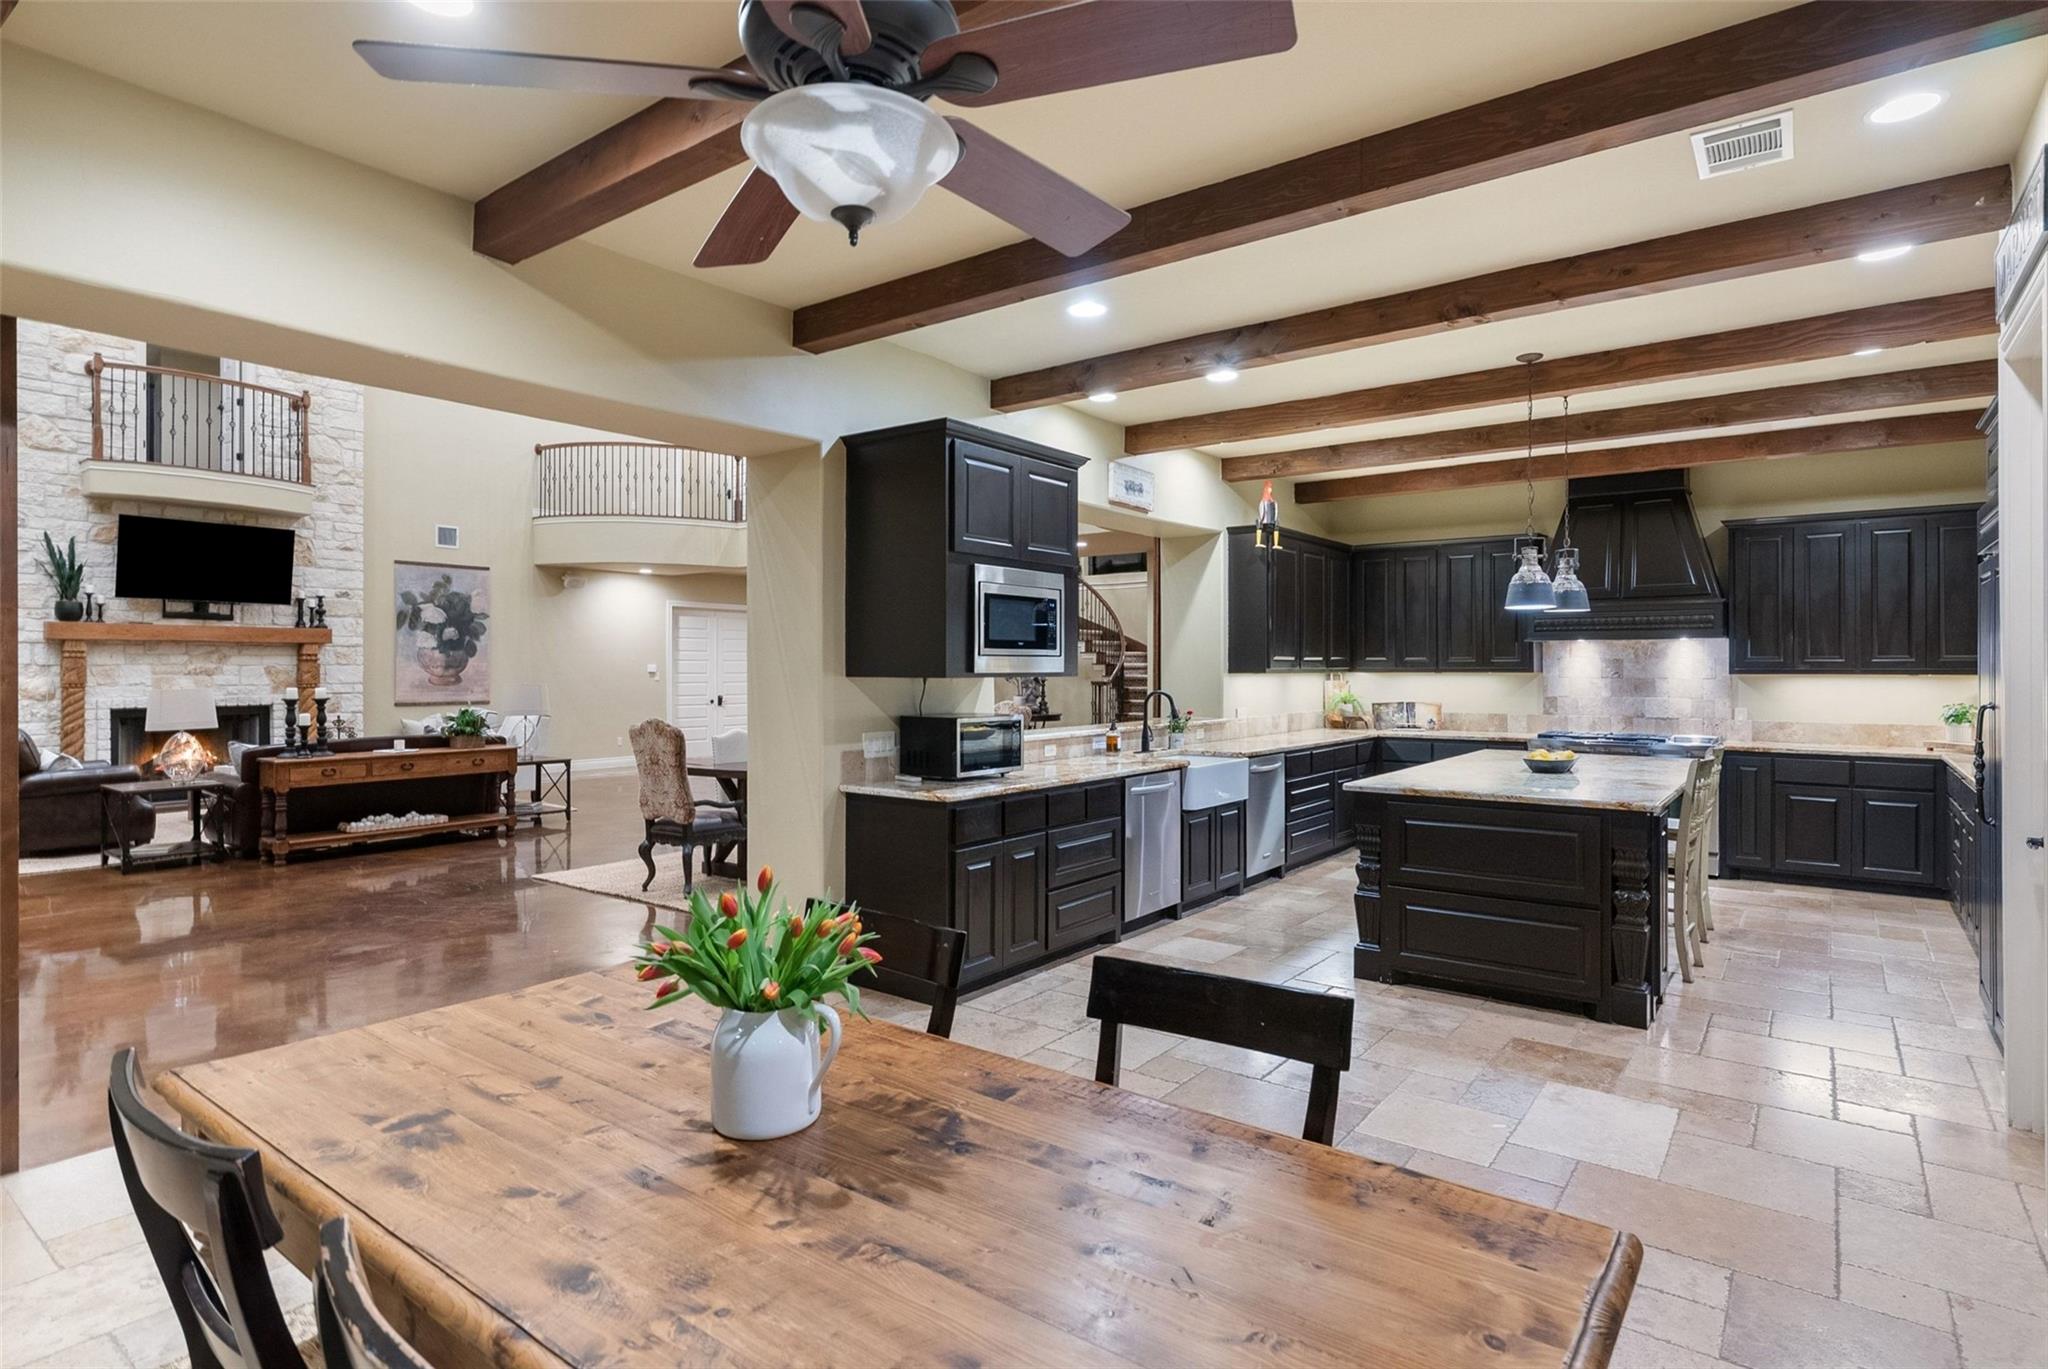
Open kitchen with dark cabinets and large island beside a living room with a stone fireplace.
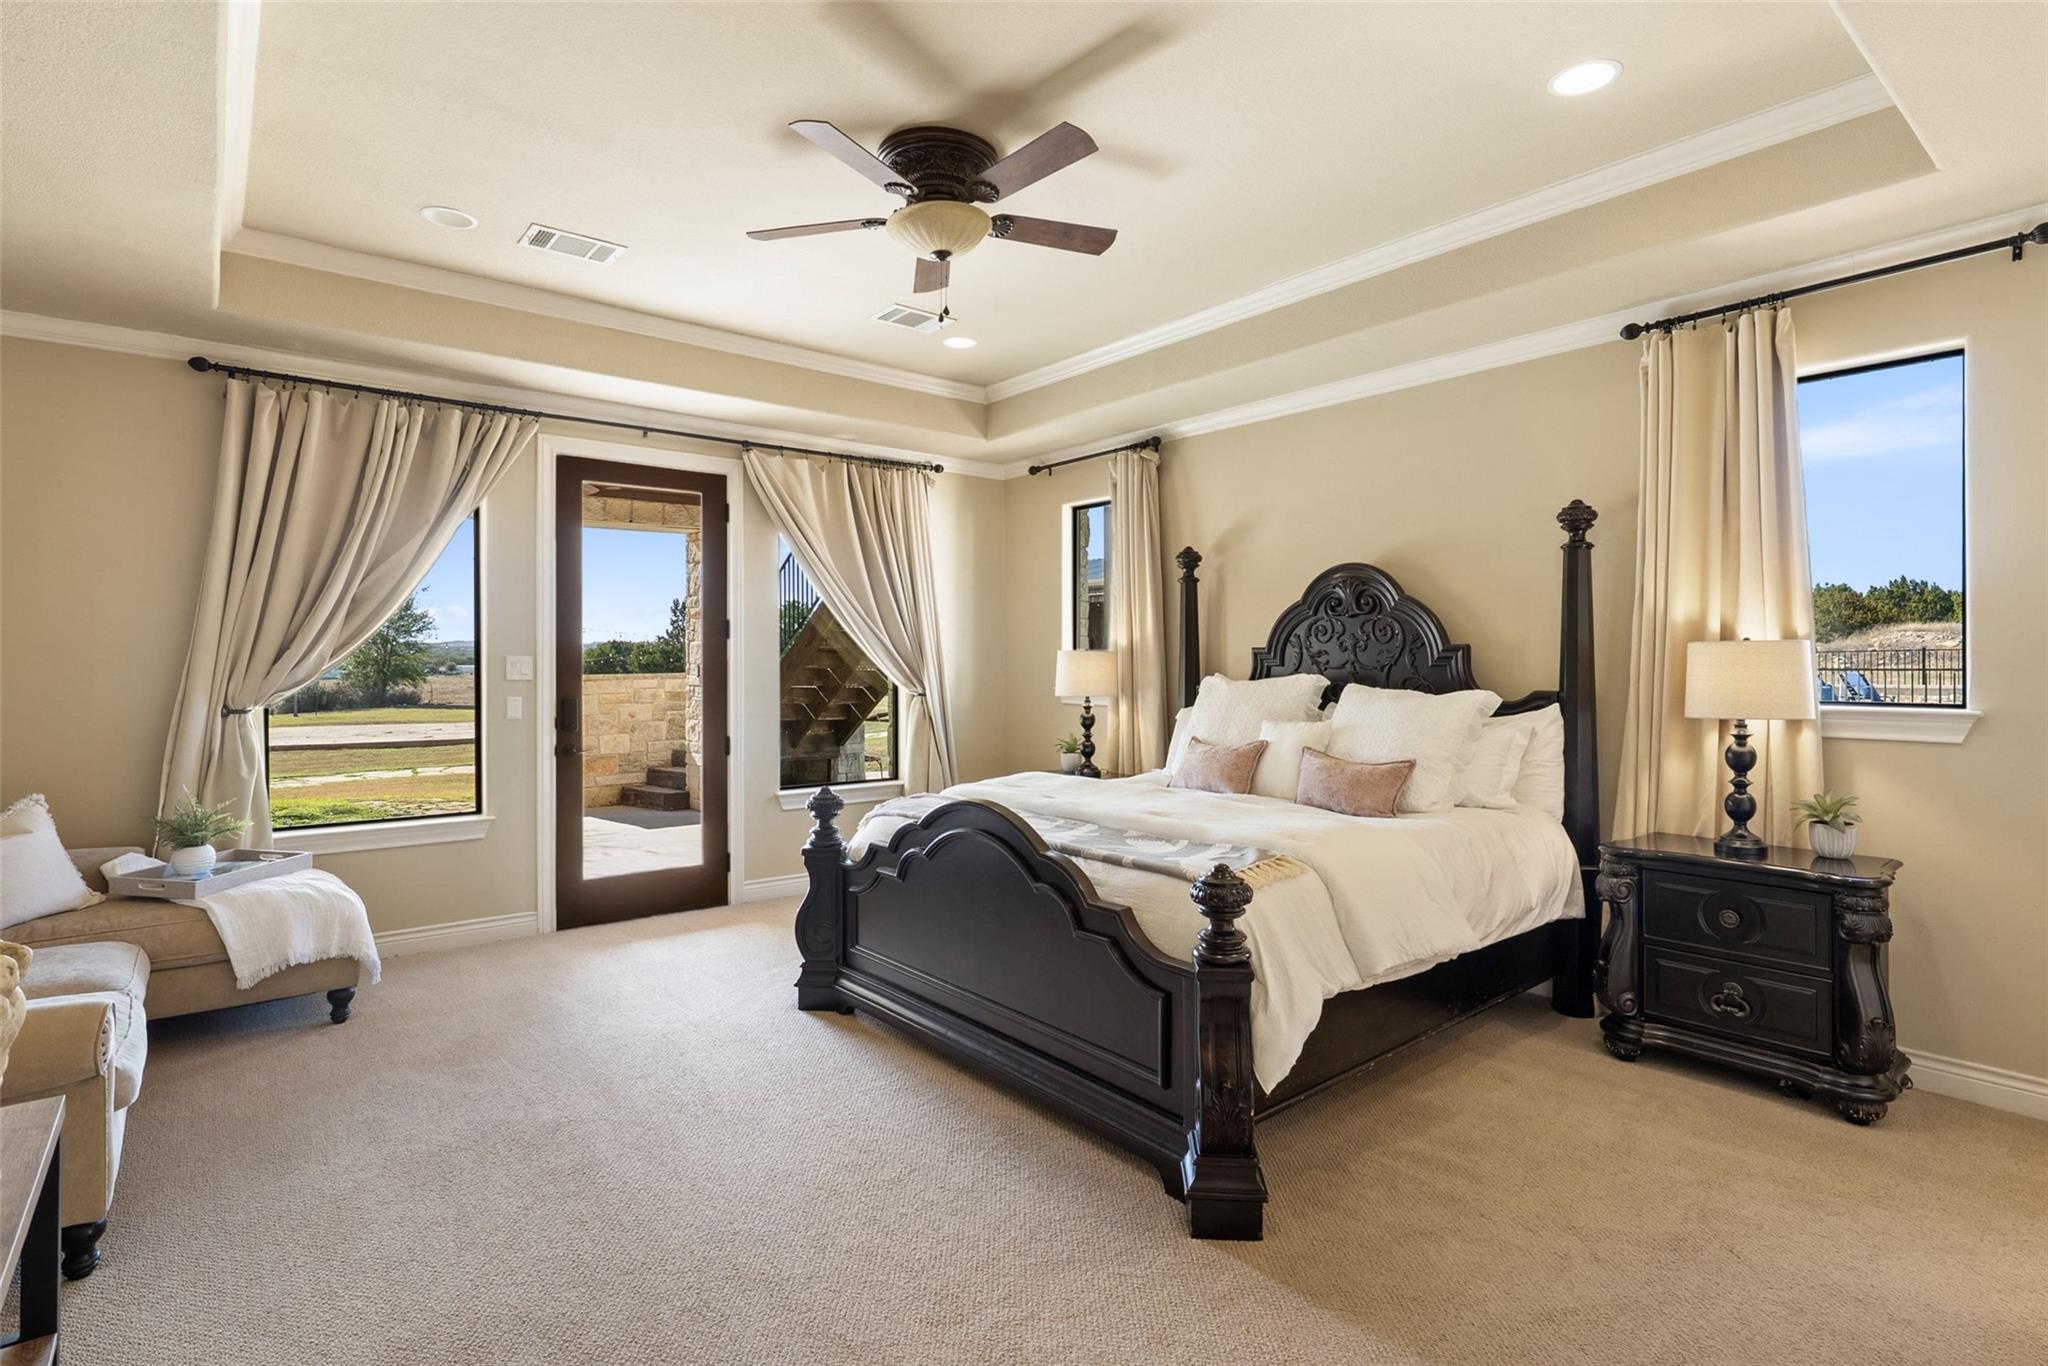
Primary bedroom with a dark carved four-poster bed and a glass door opening to an outdoor view.
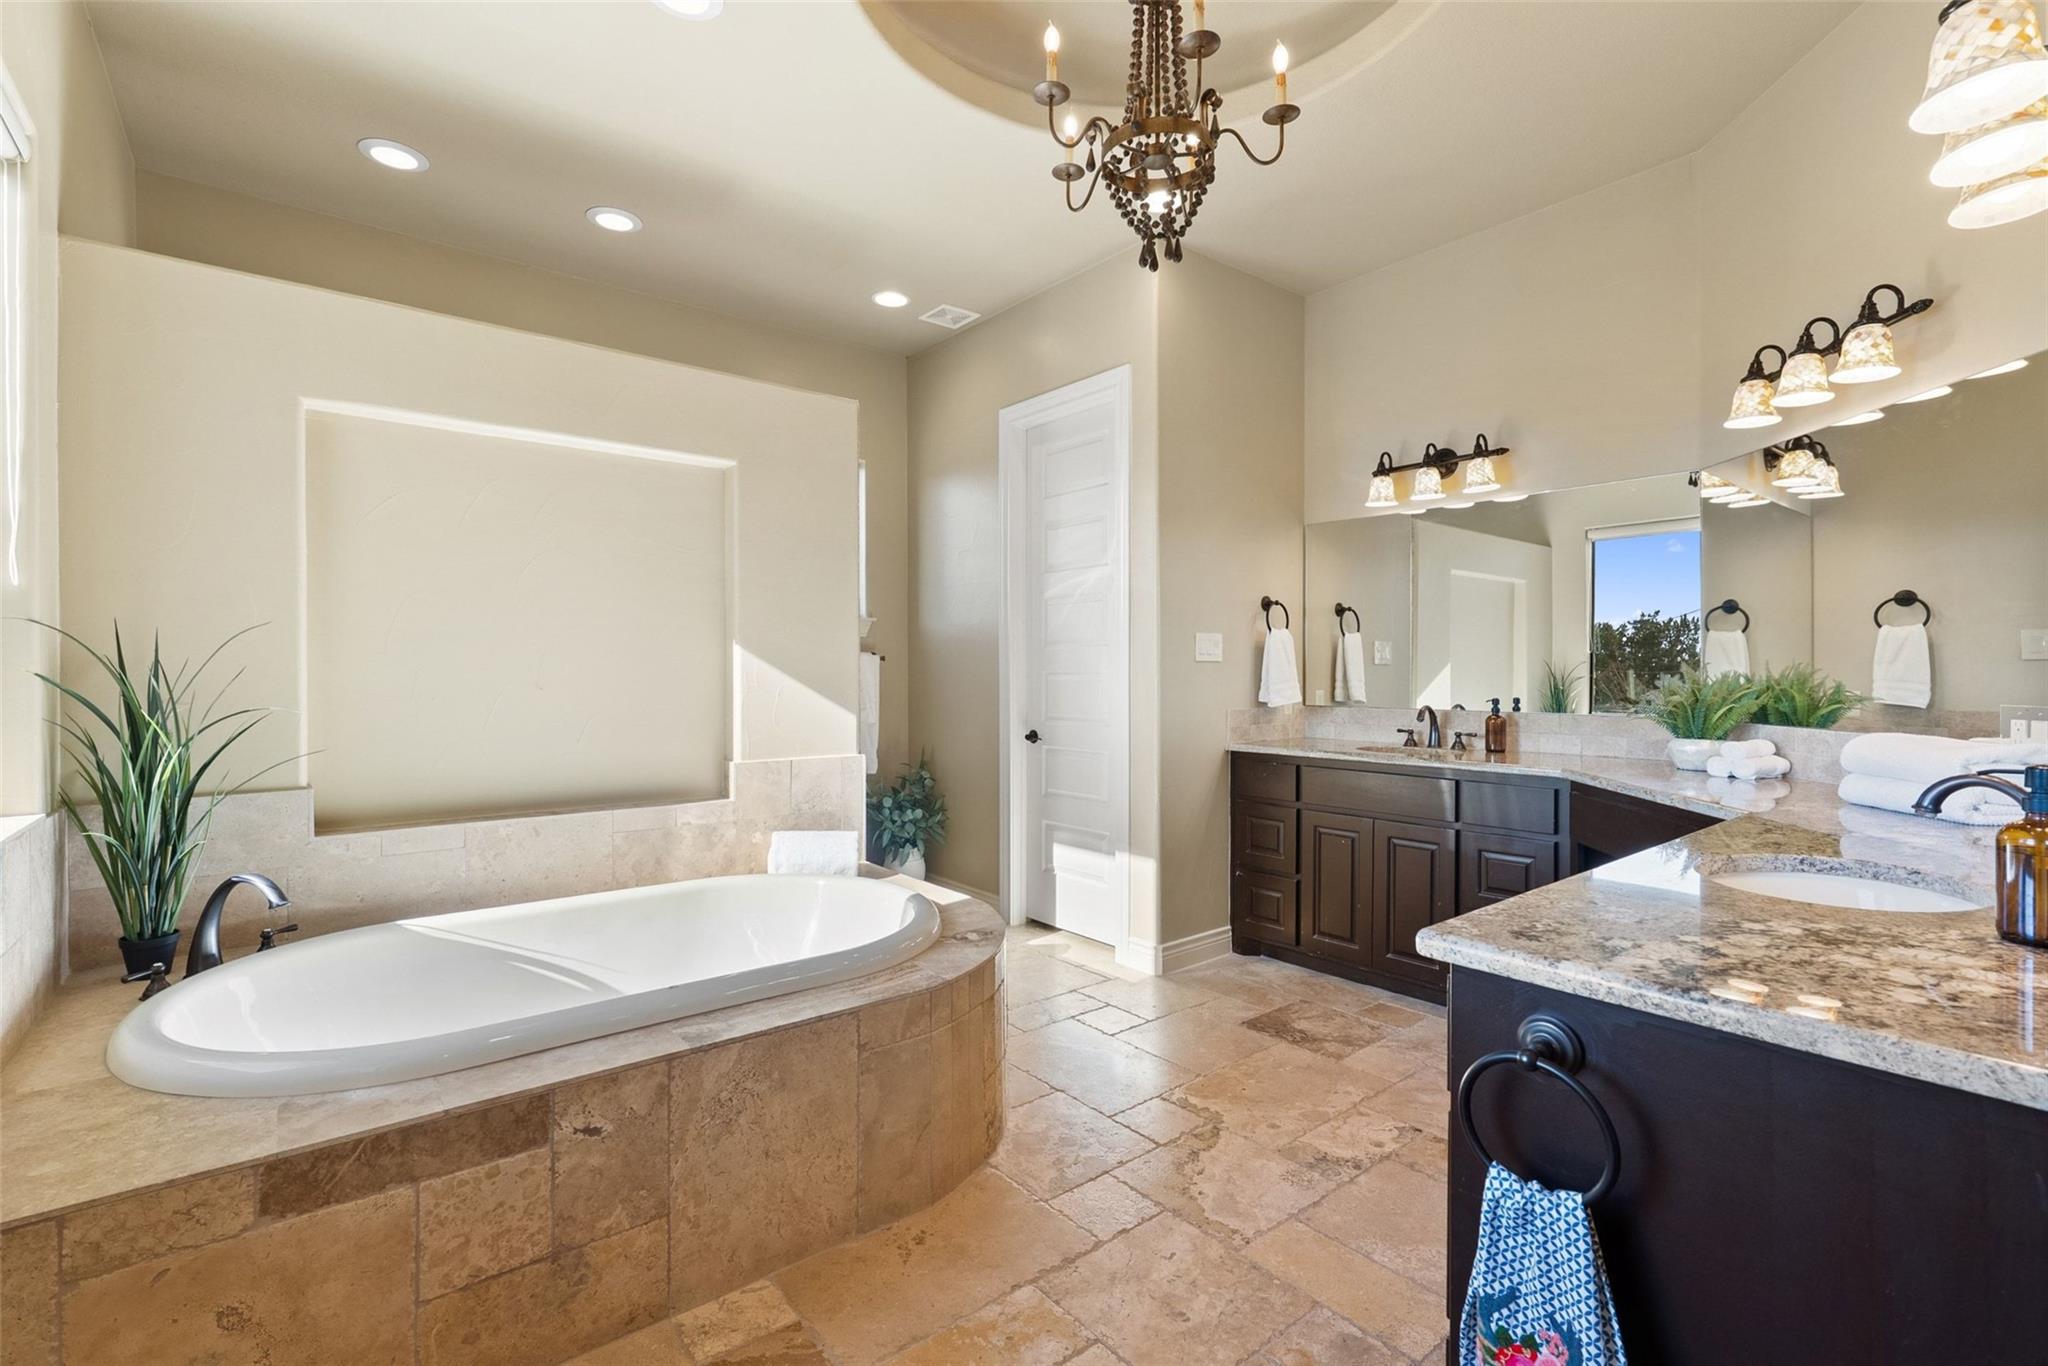
Bathroom with a built-in soaking tub and dark wood double vanity beneath large mirrors.
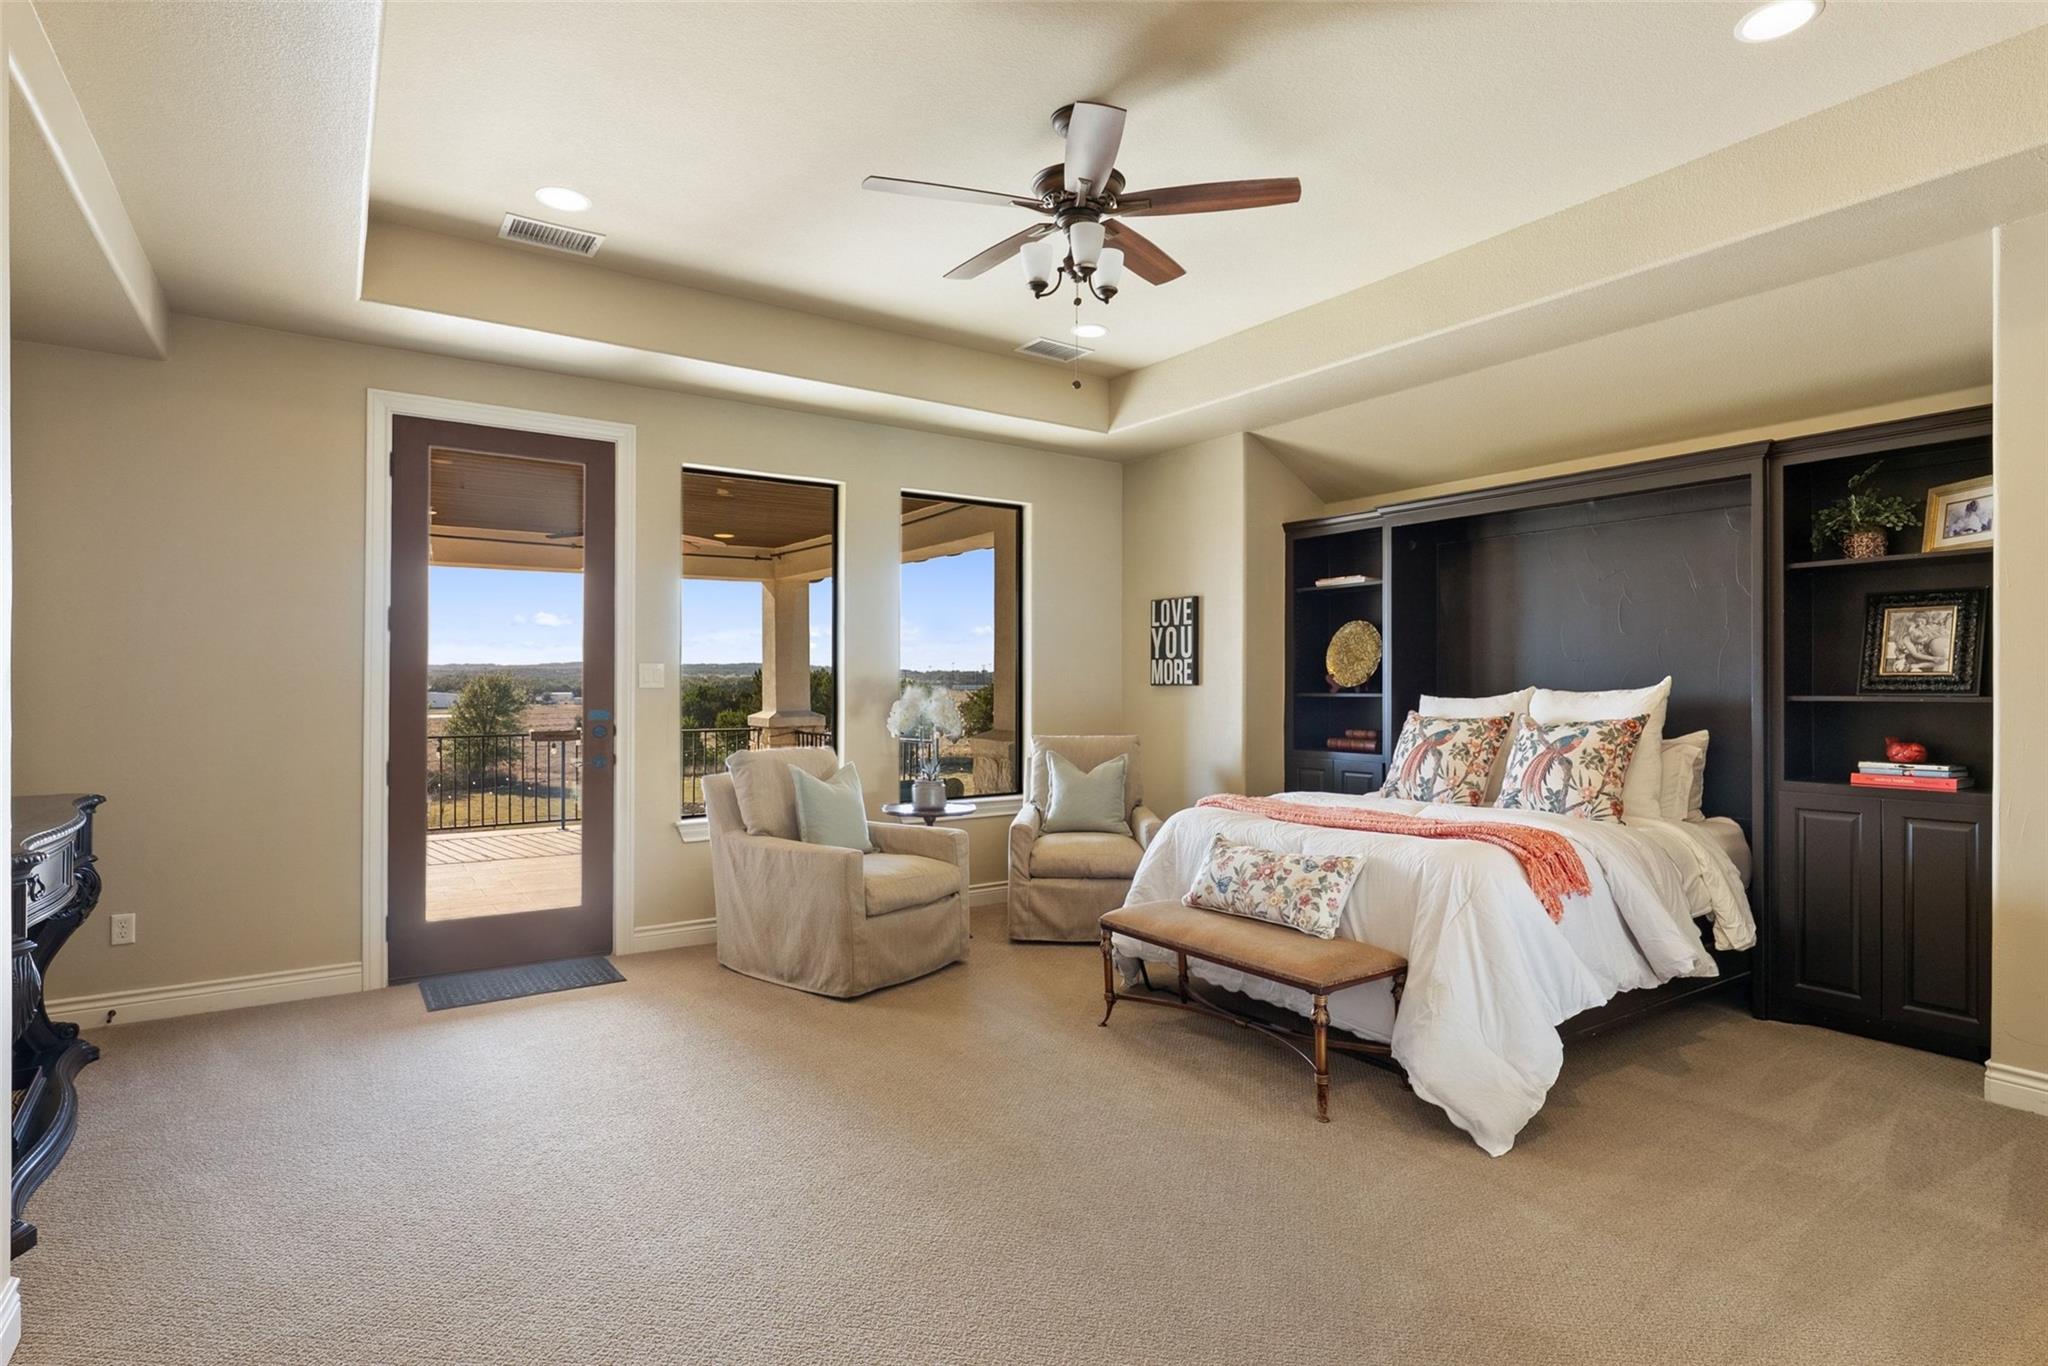
Staged bedroom with dark built-in cabinetry, a white bed, and windows overlooking trees and open land.
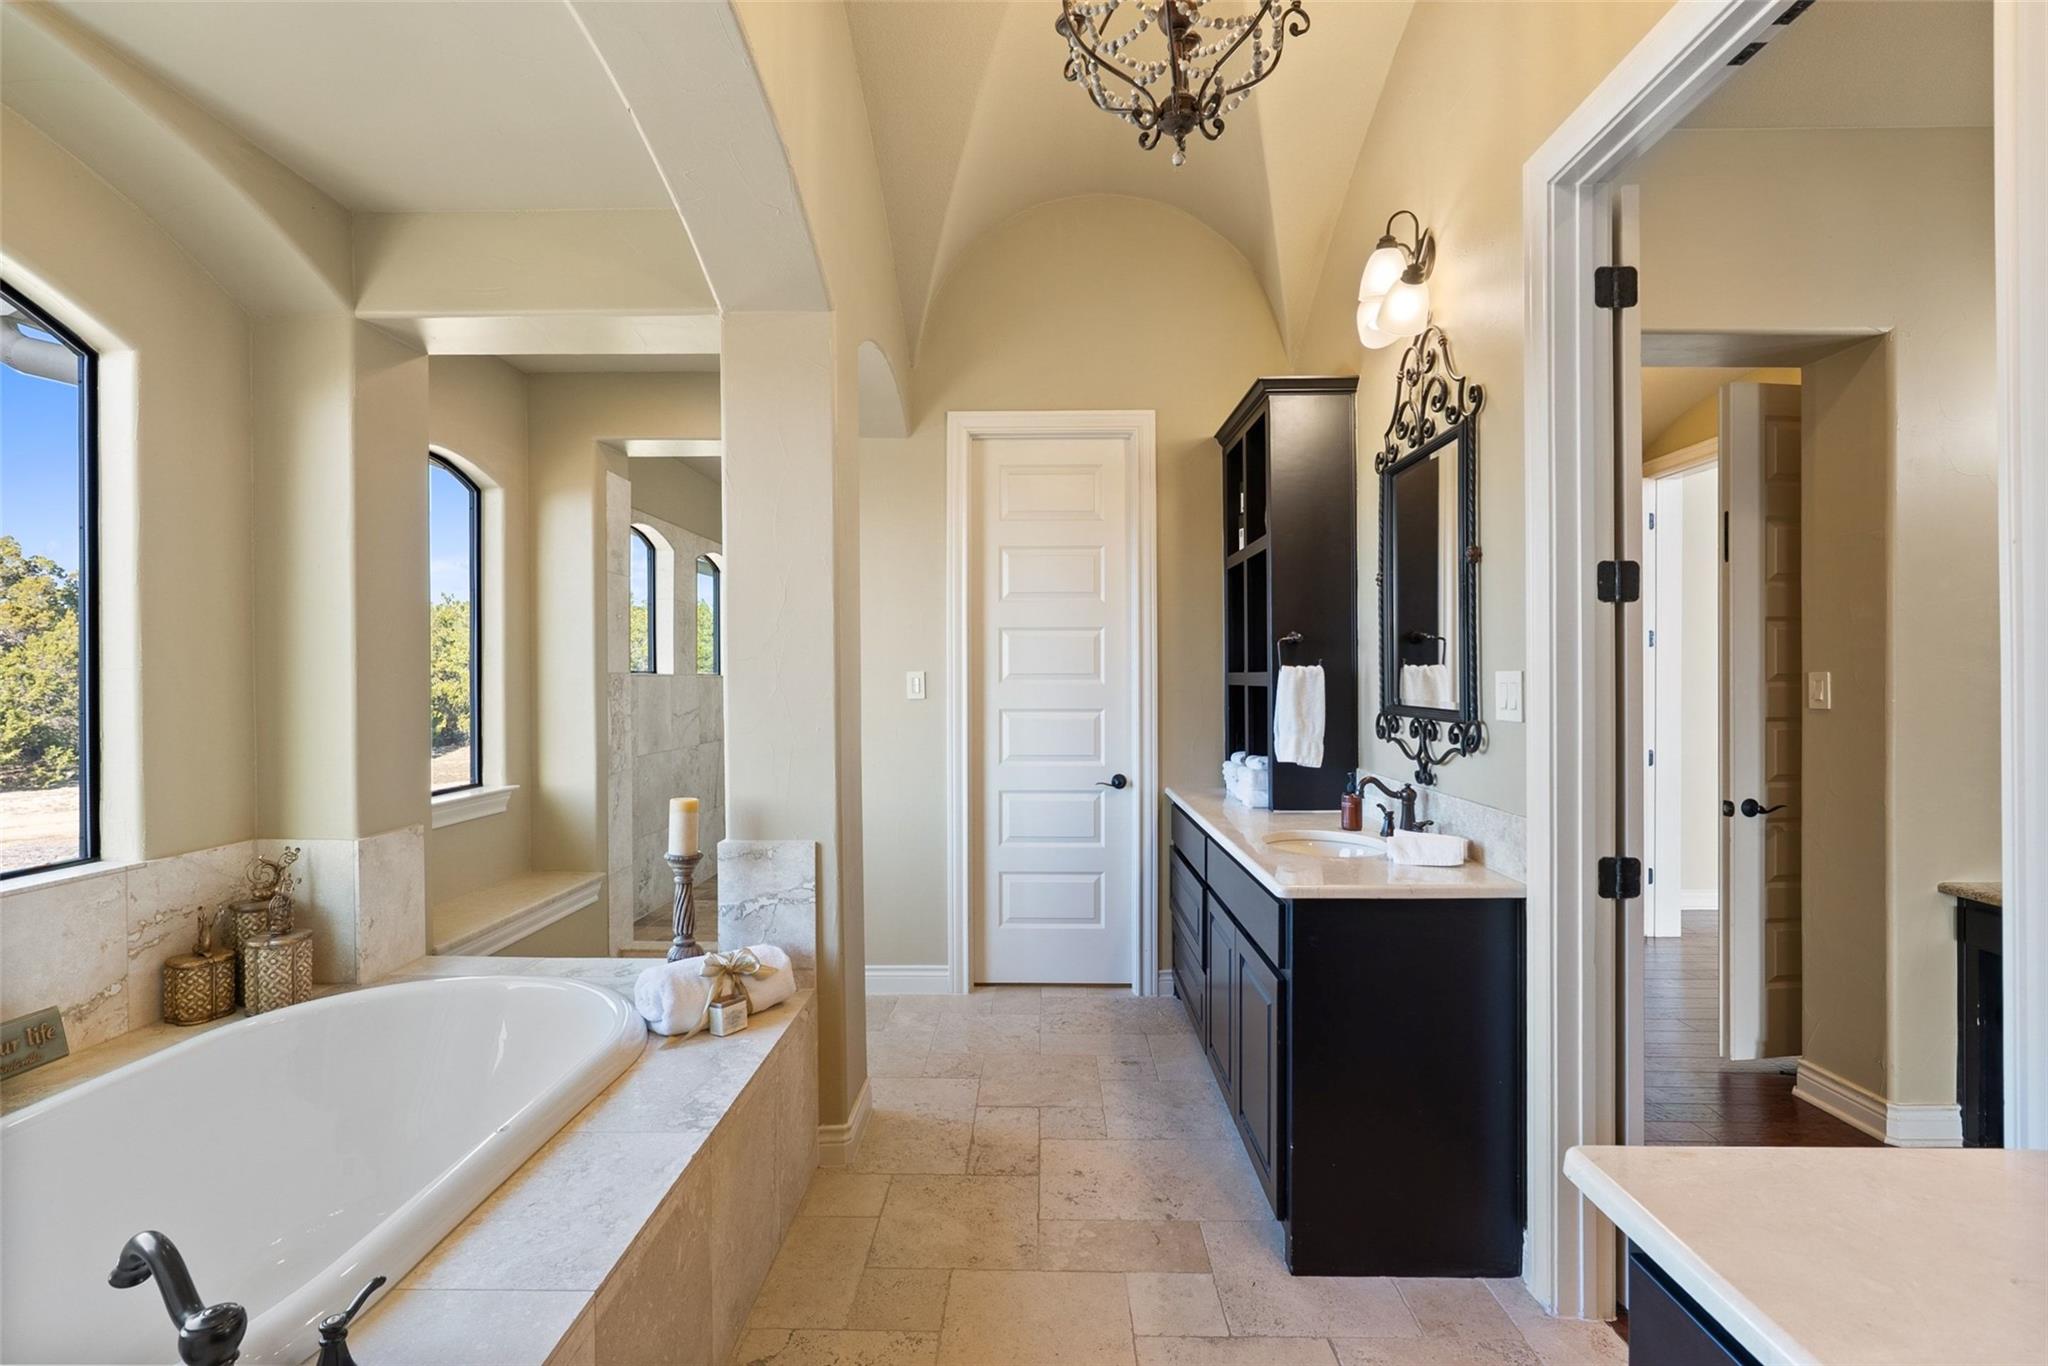
Primary bathroom with a soaking tub beneath arched windows and a dark double vanity with an ornate mirror.
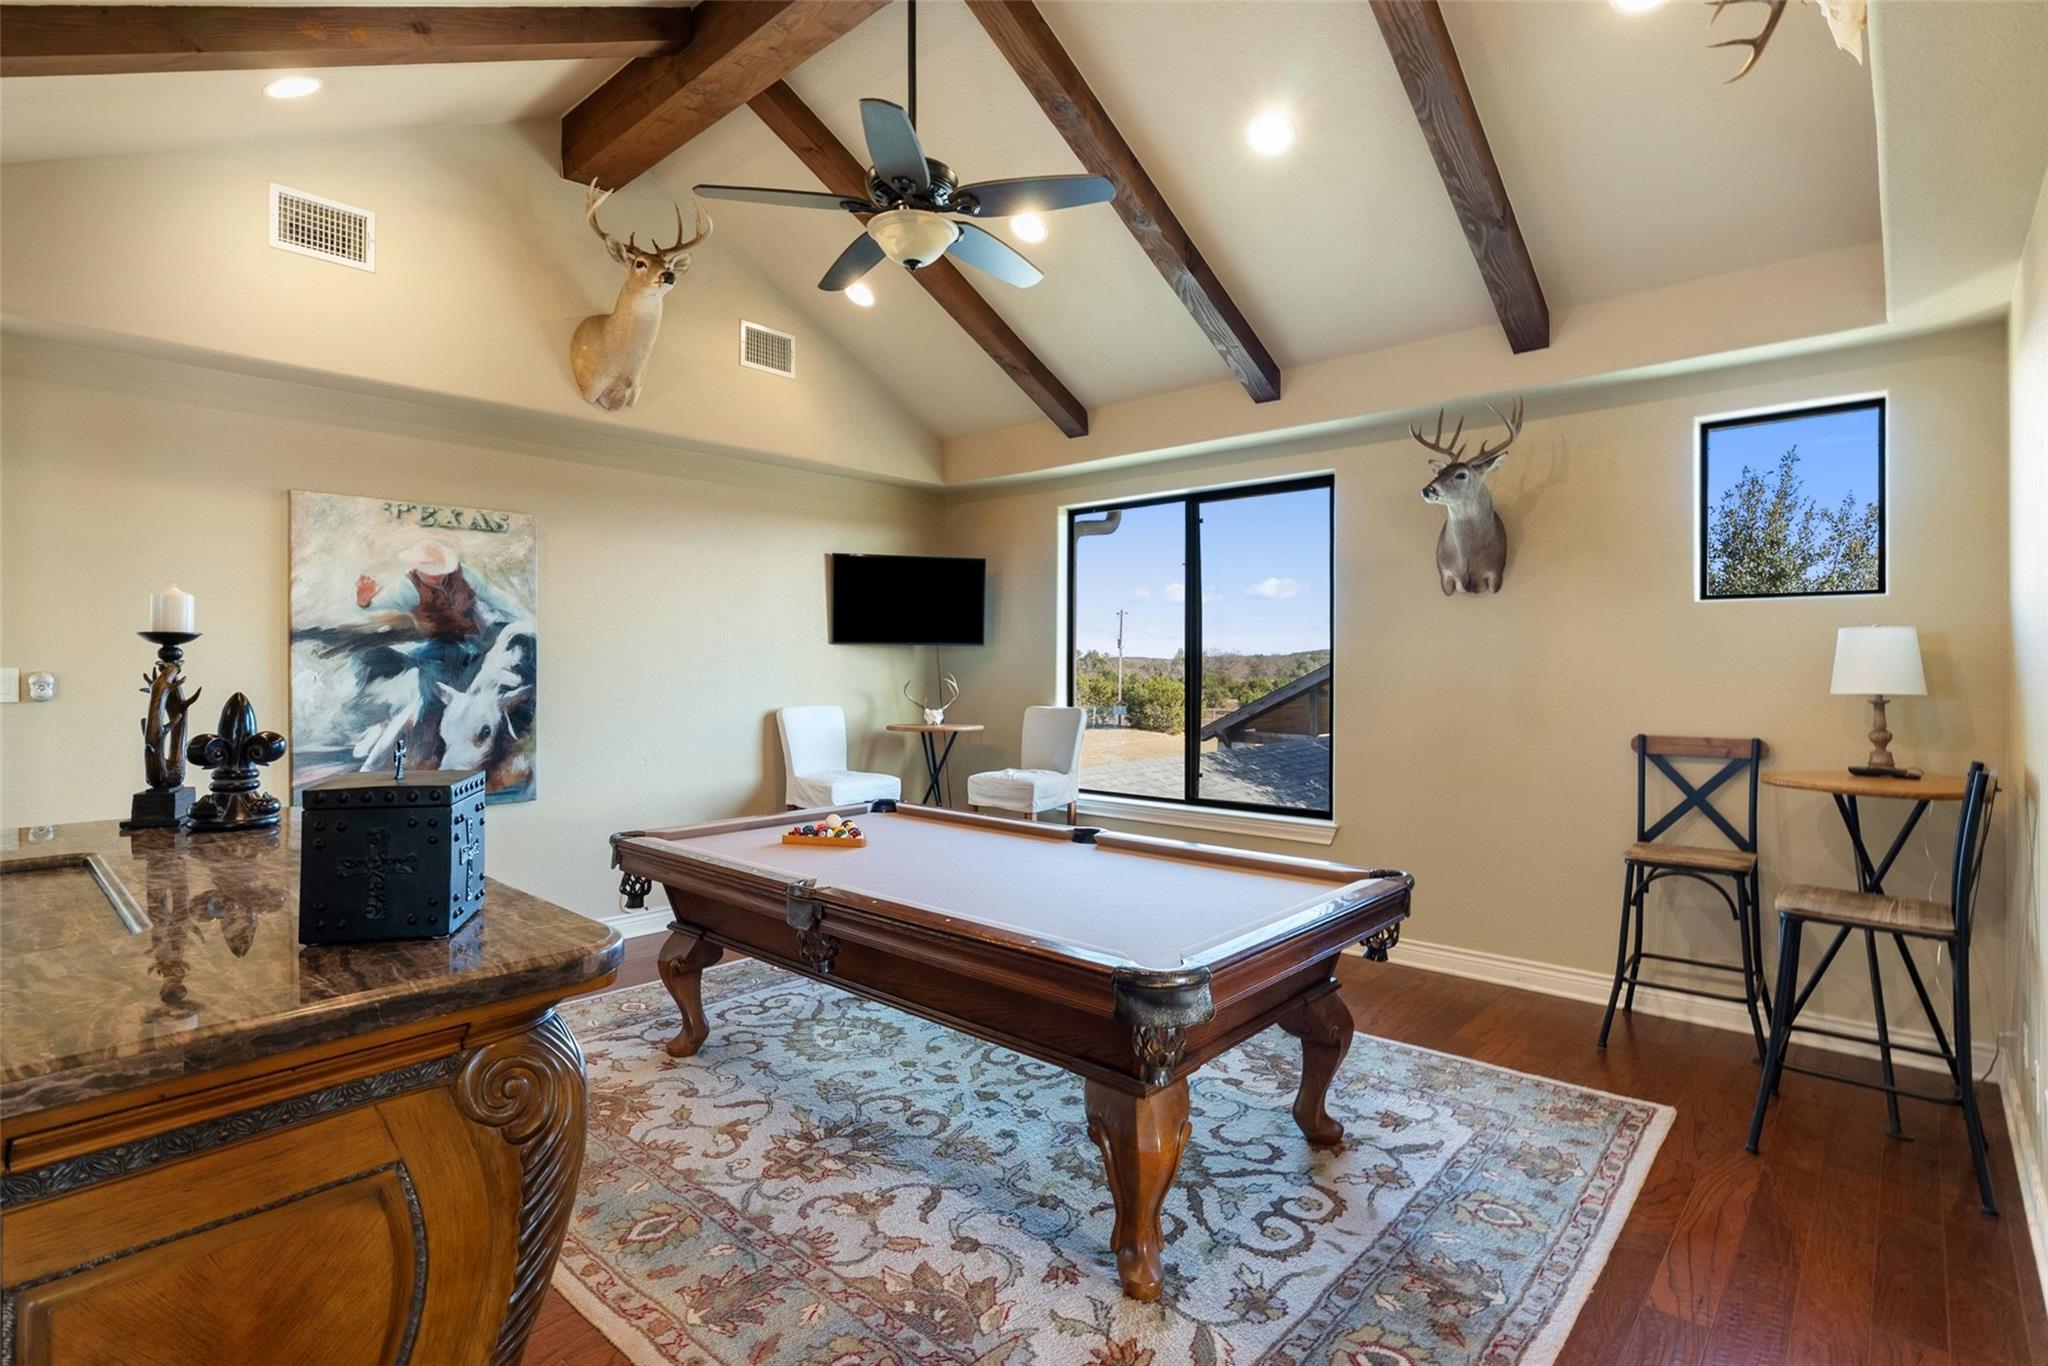
Game room with a pool table, vaulted beamed ceiling, mounted deer heads, and windows overlooking a hillside.
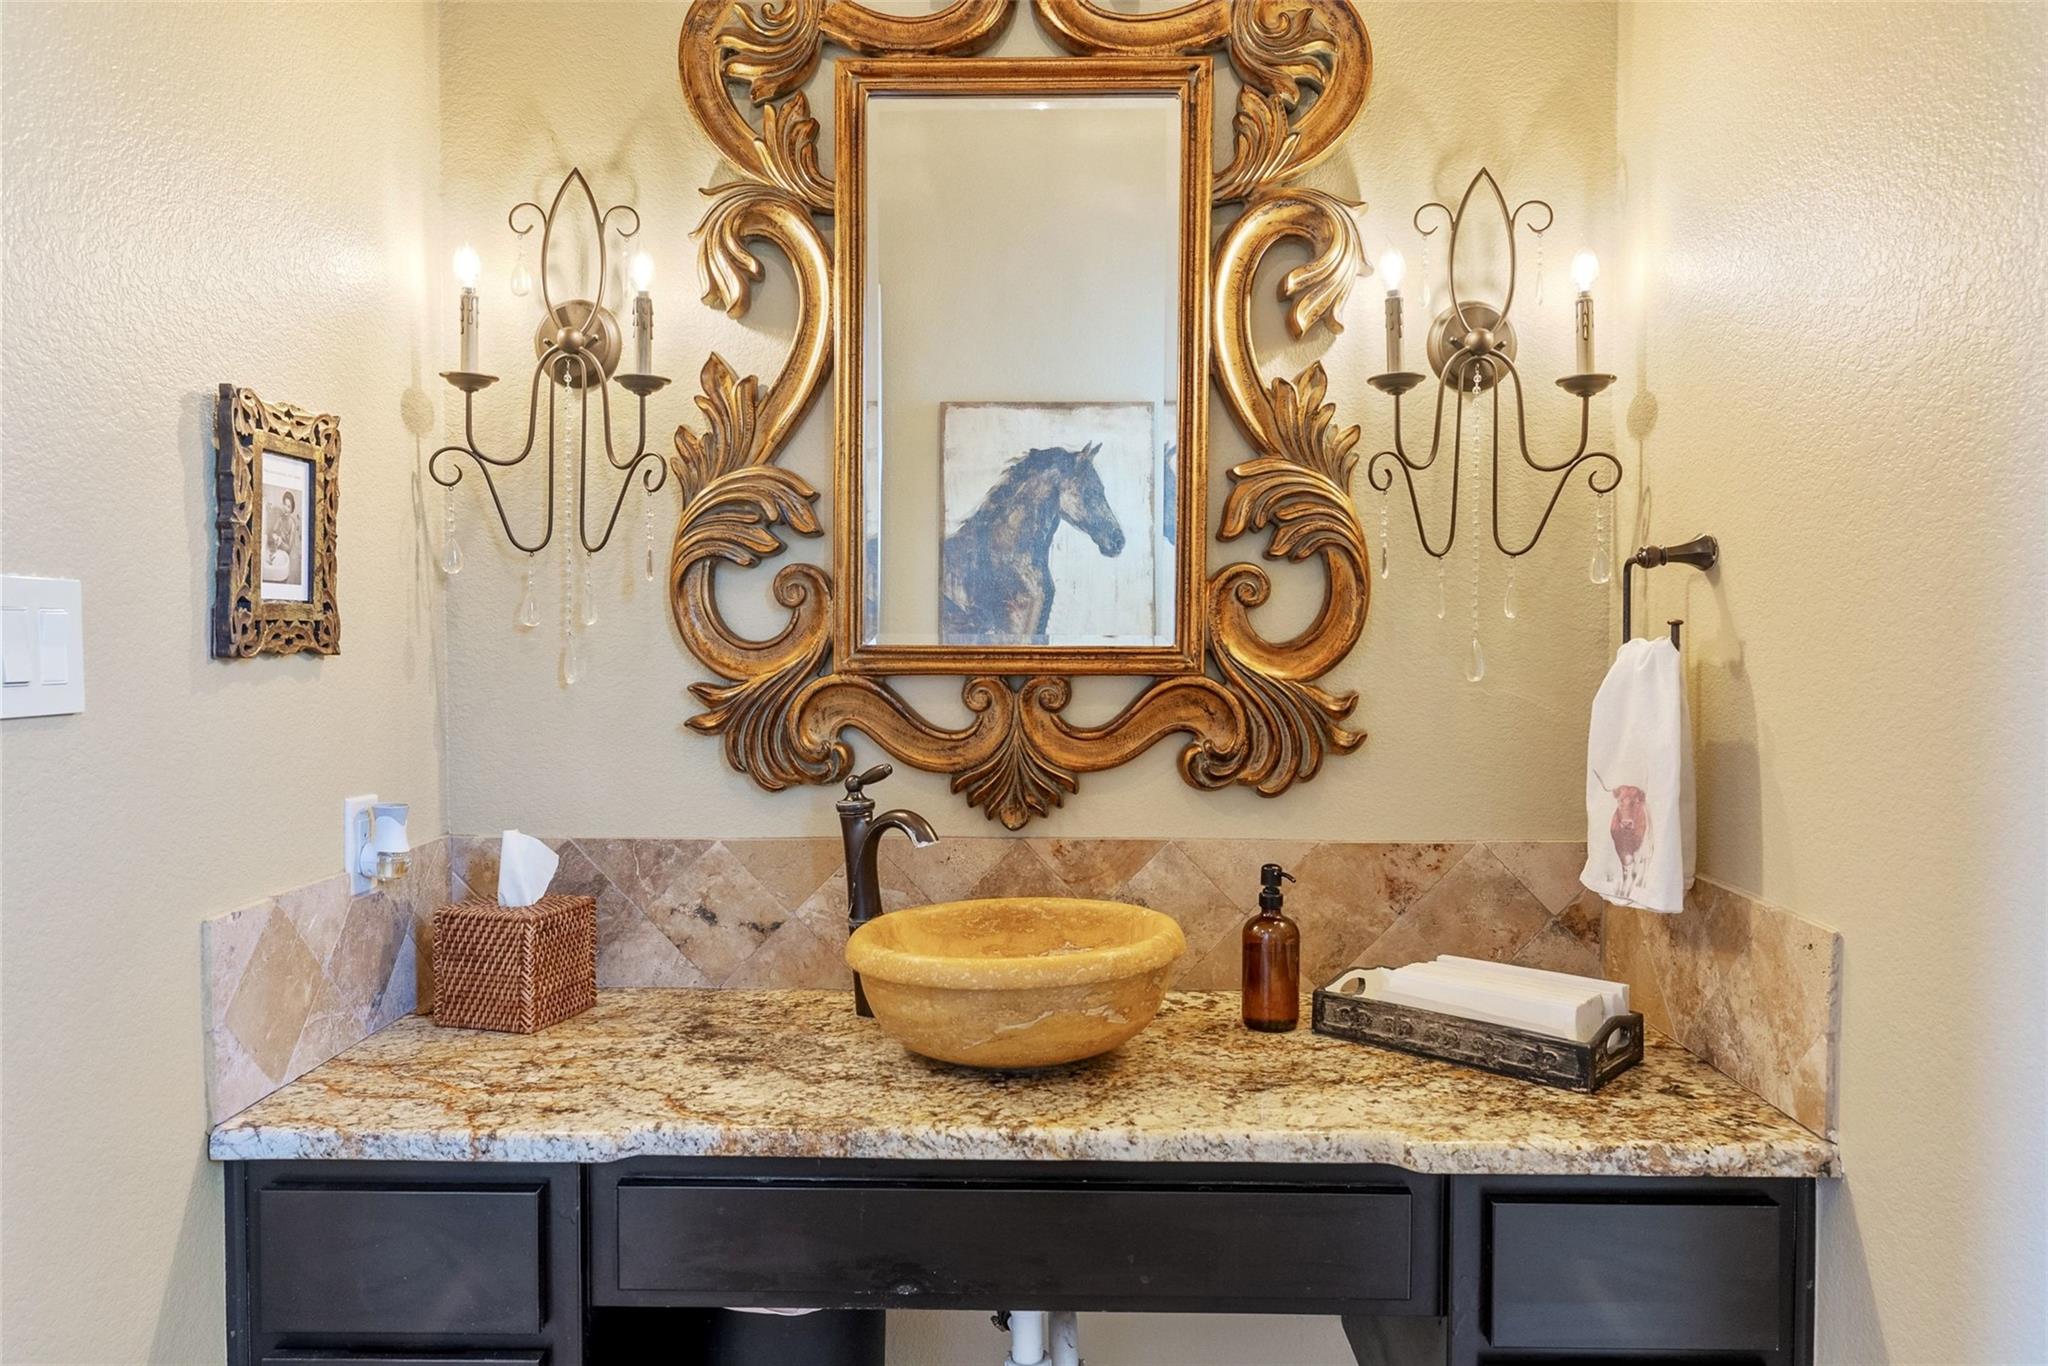
Bathroom vanity with yellow vessel sink, stone counter, ornate gold mirror, and matching wall sconces.
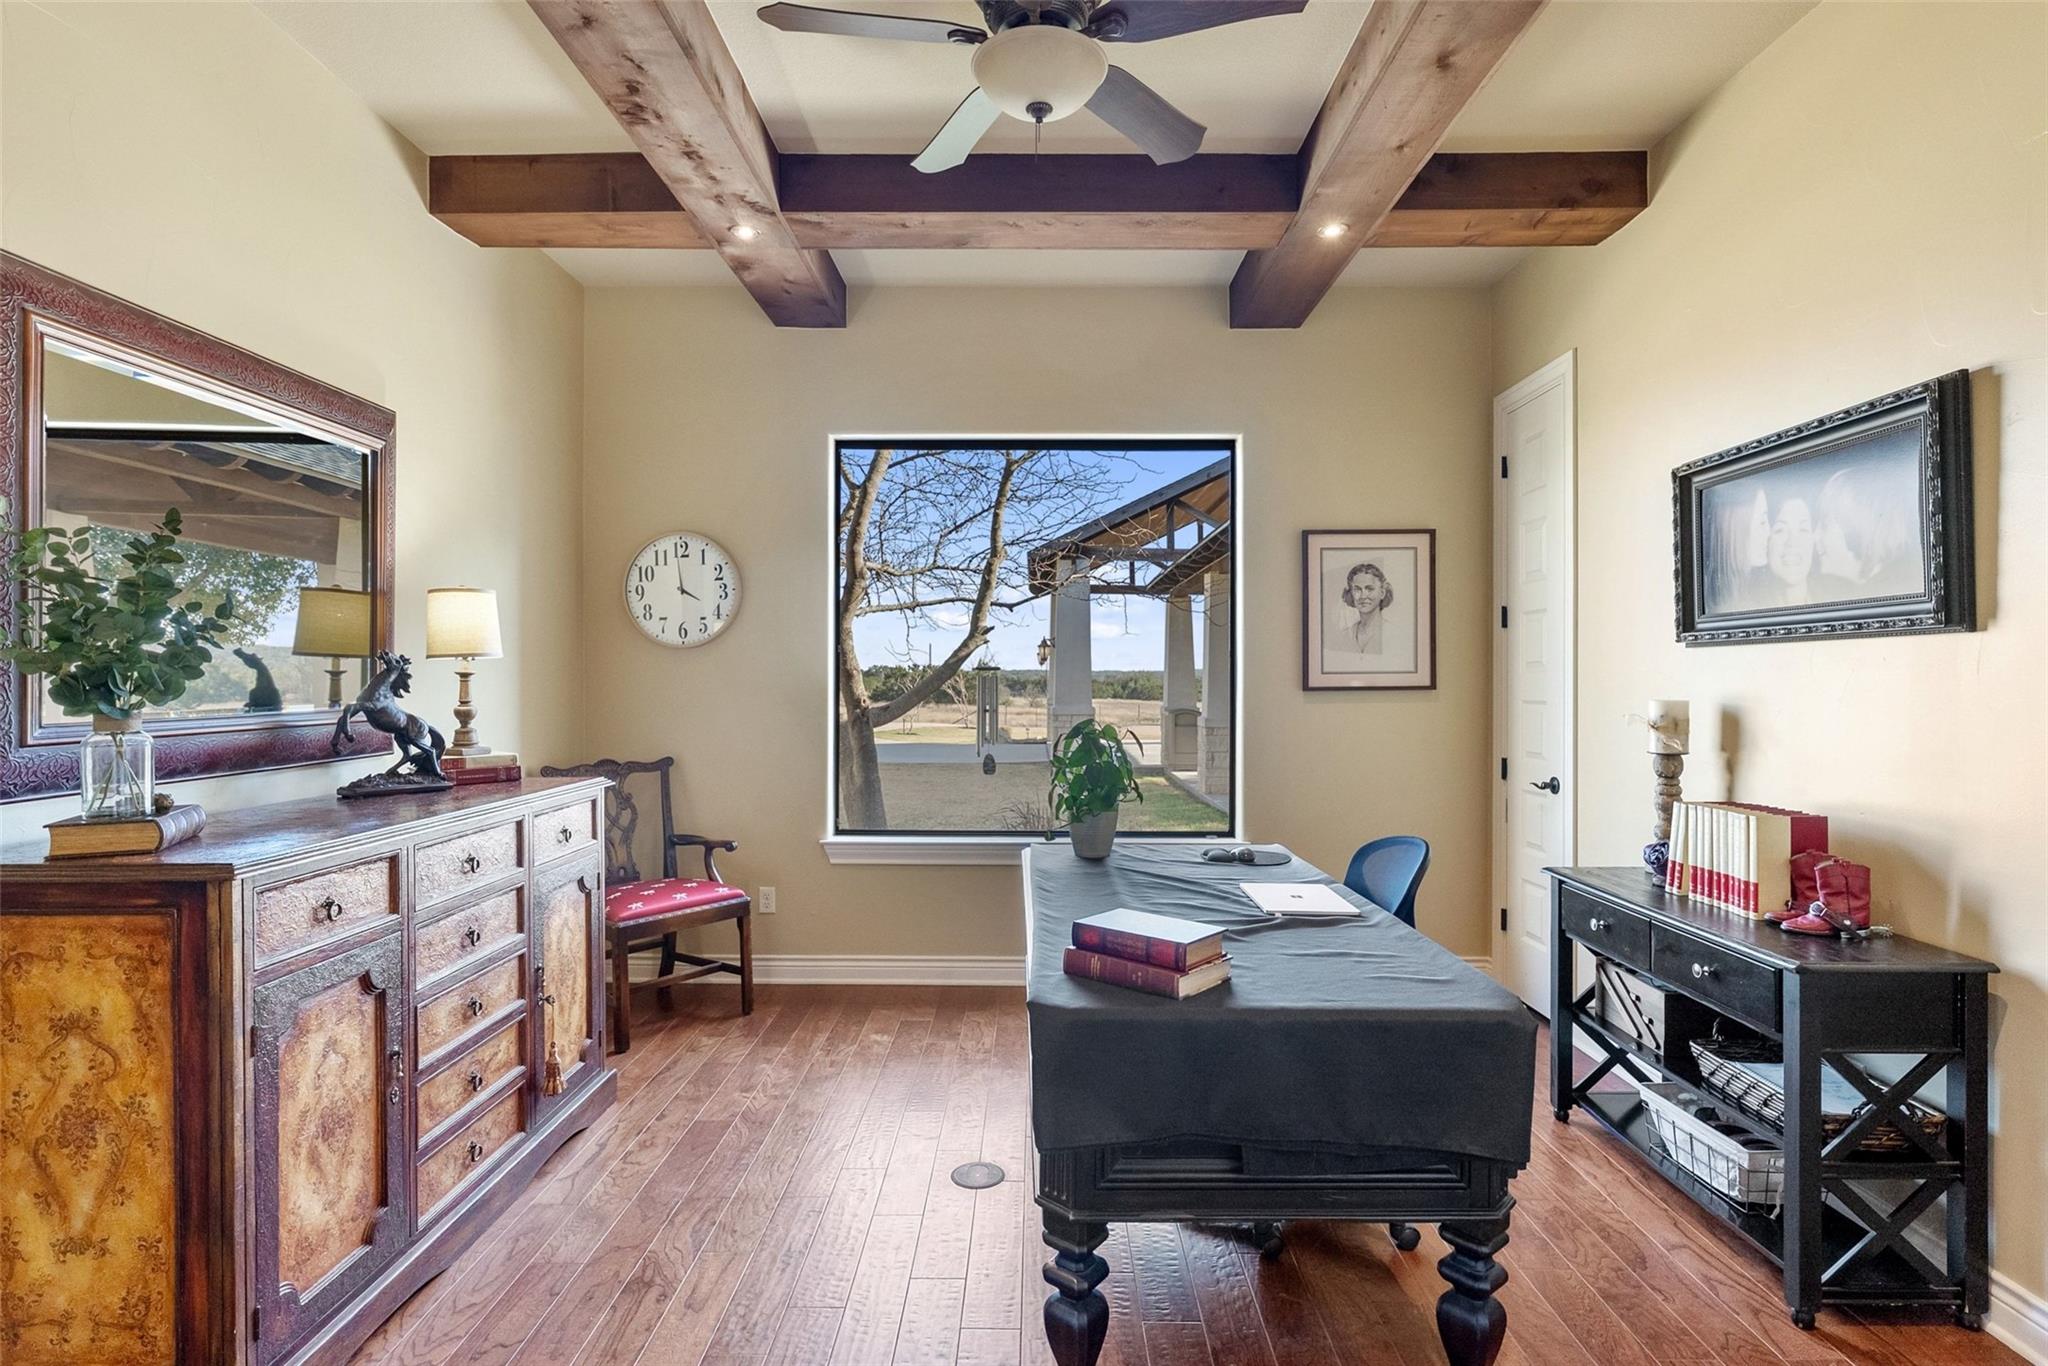
Furnished home office with exposed wood beams and a large window overlooking the covered porch.
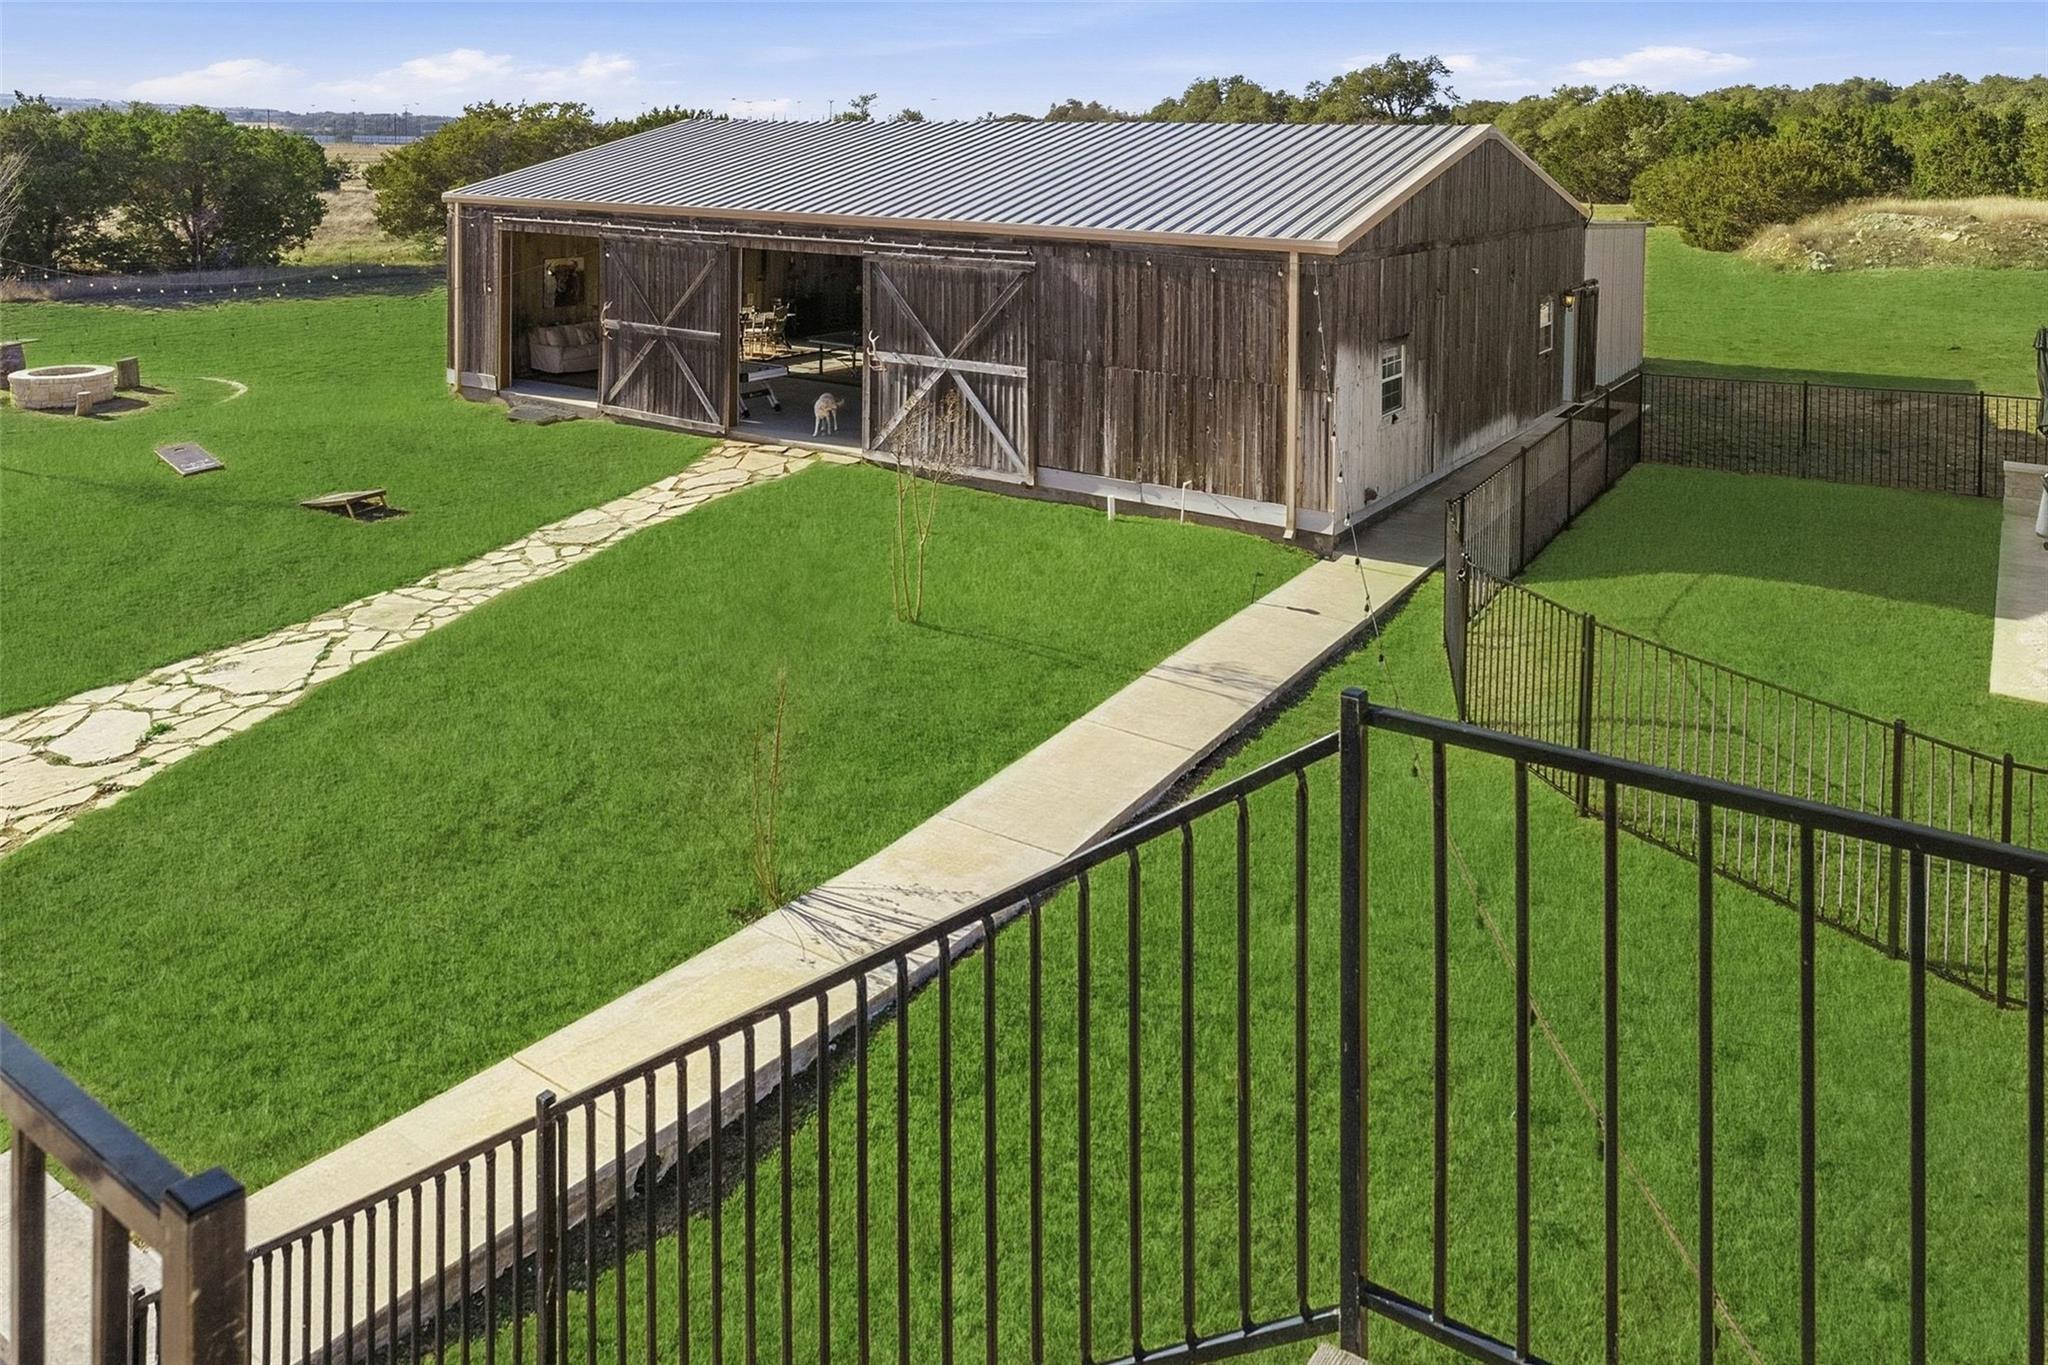
Wooden barn with open doors beside a fenced, manicured lawn and stone walkway.
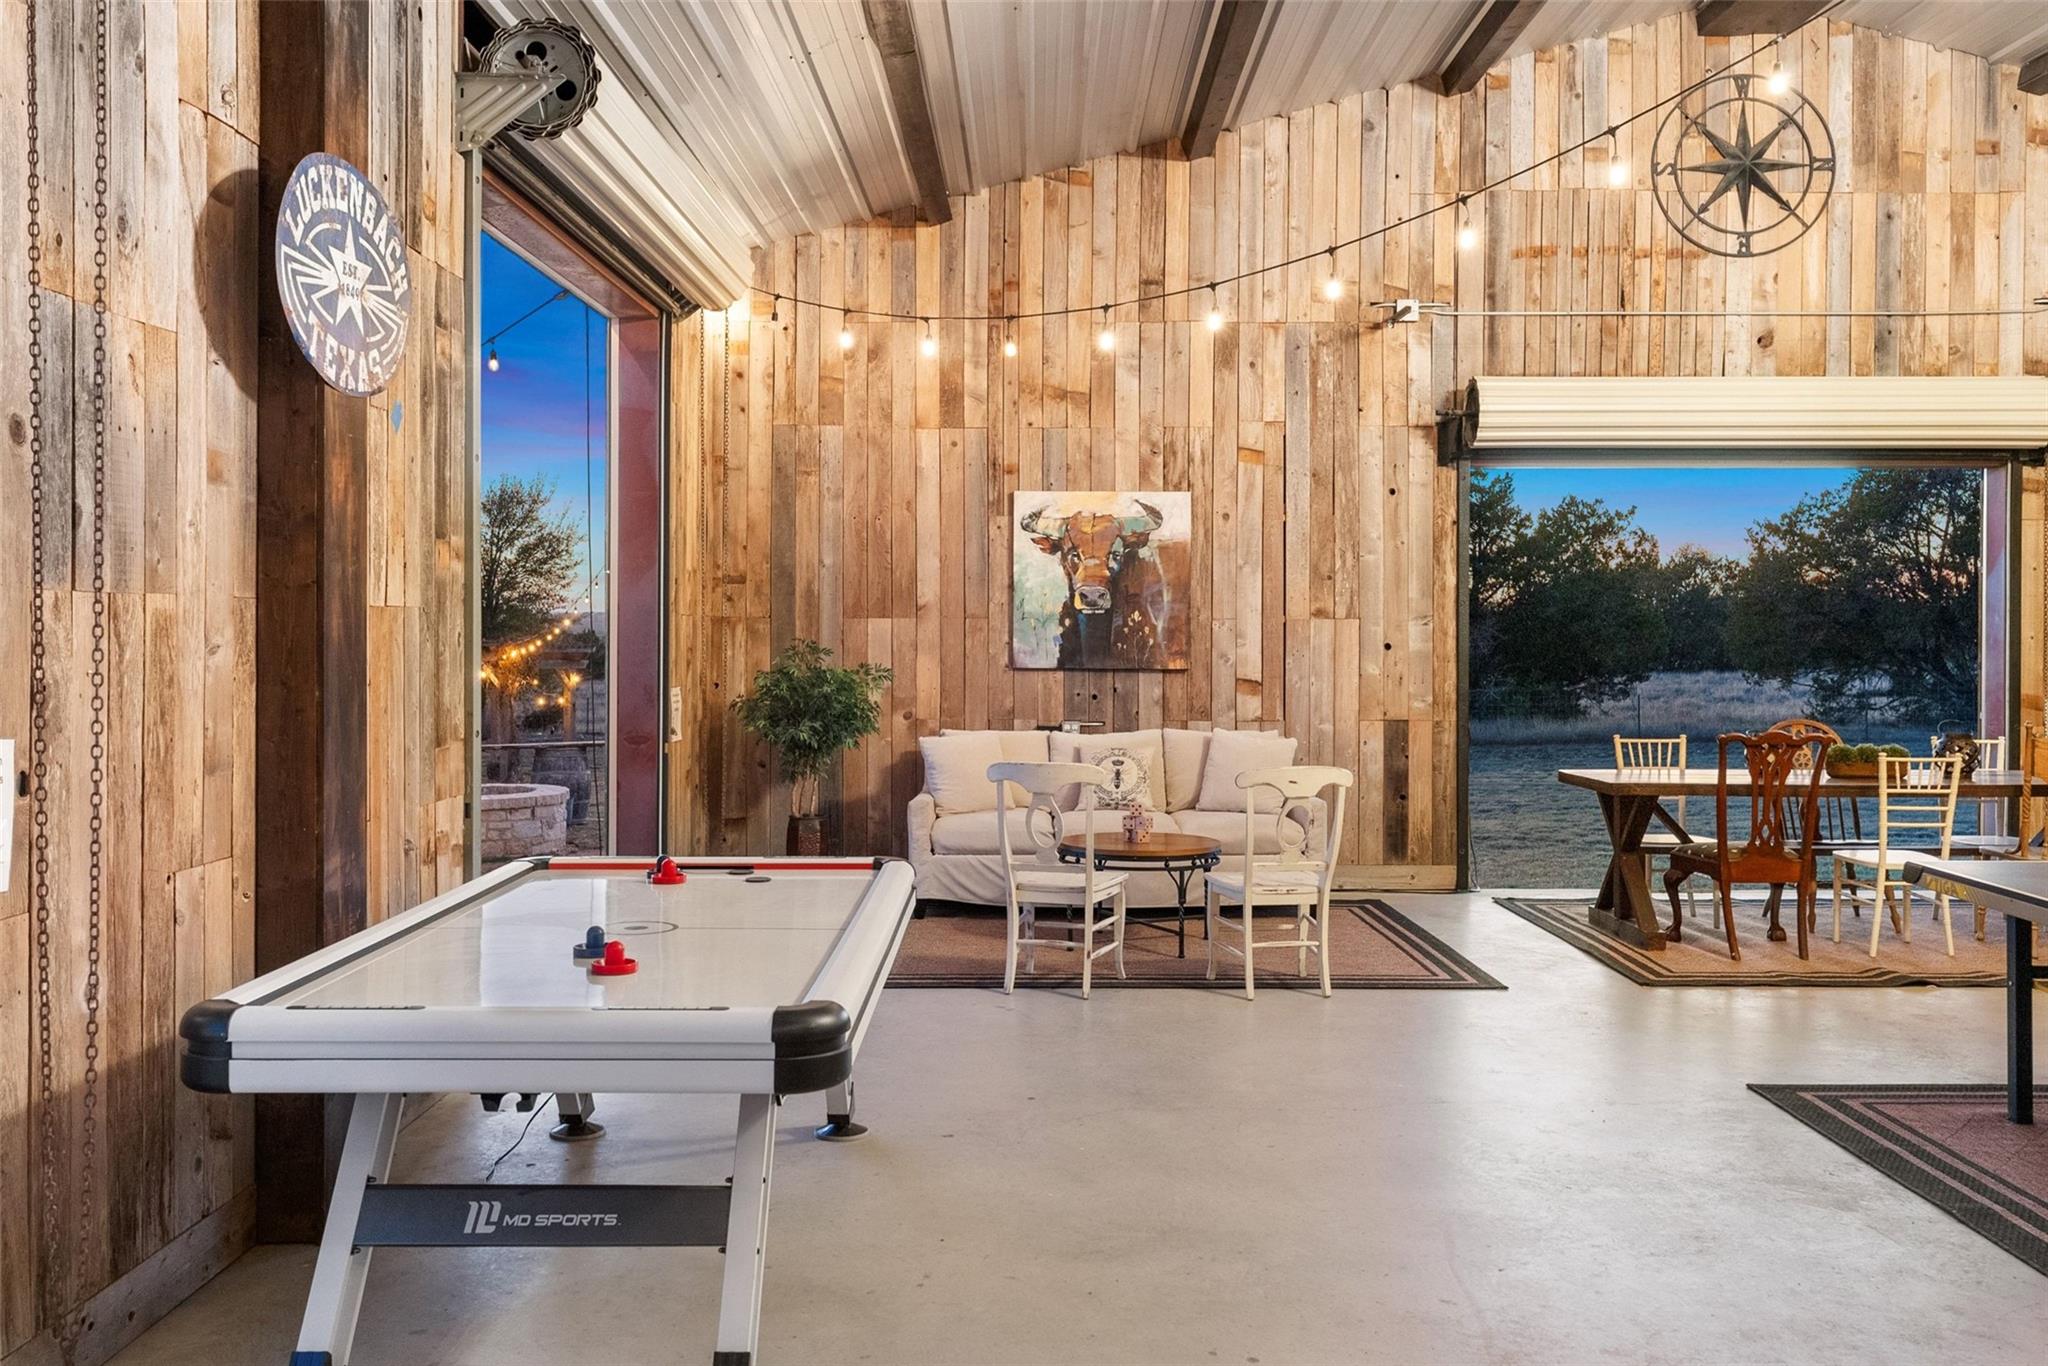
Rustic game room with an air hockey table, lounge seating, and open doors to the outdoors.
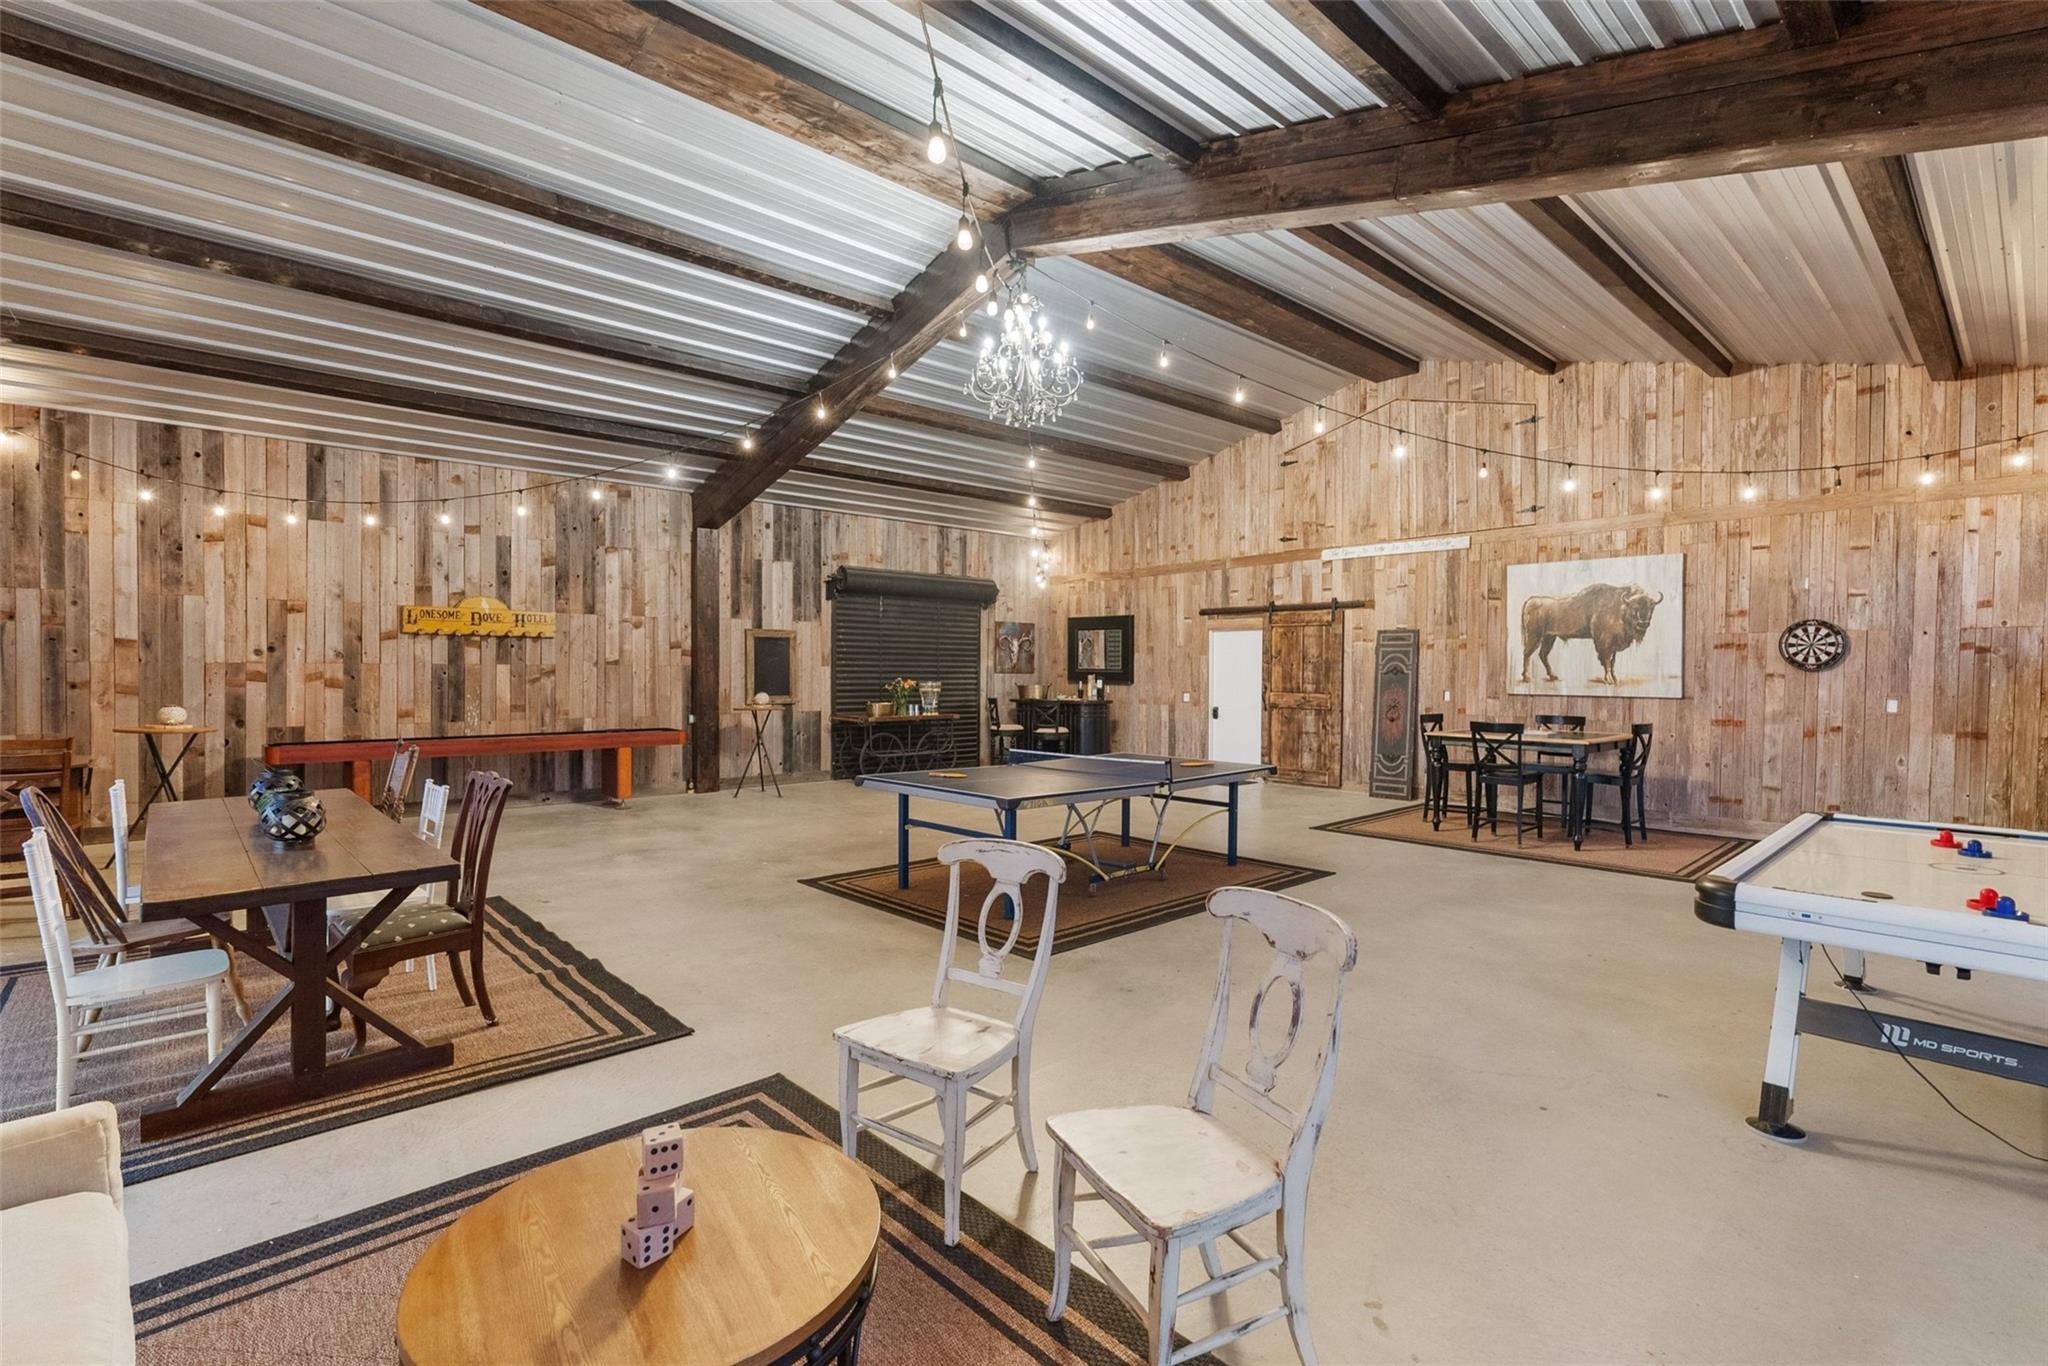
Rustic game room with ping-pong and air hockey tables beneath exposed beams and string lights.
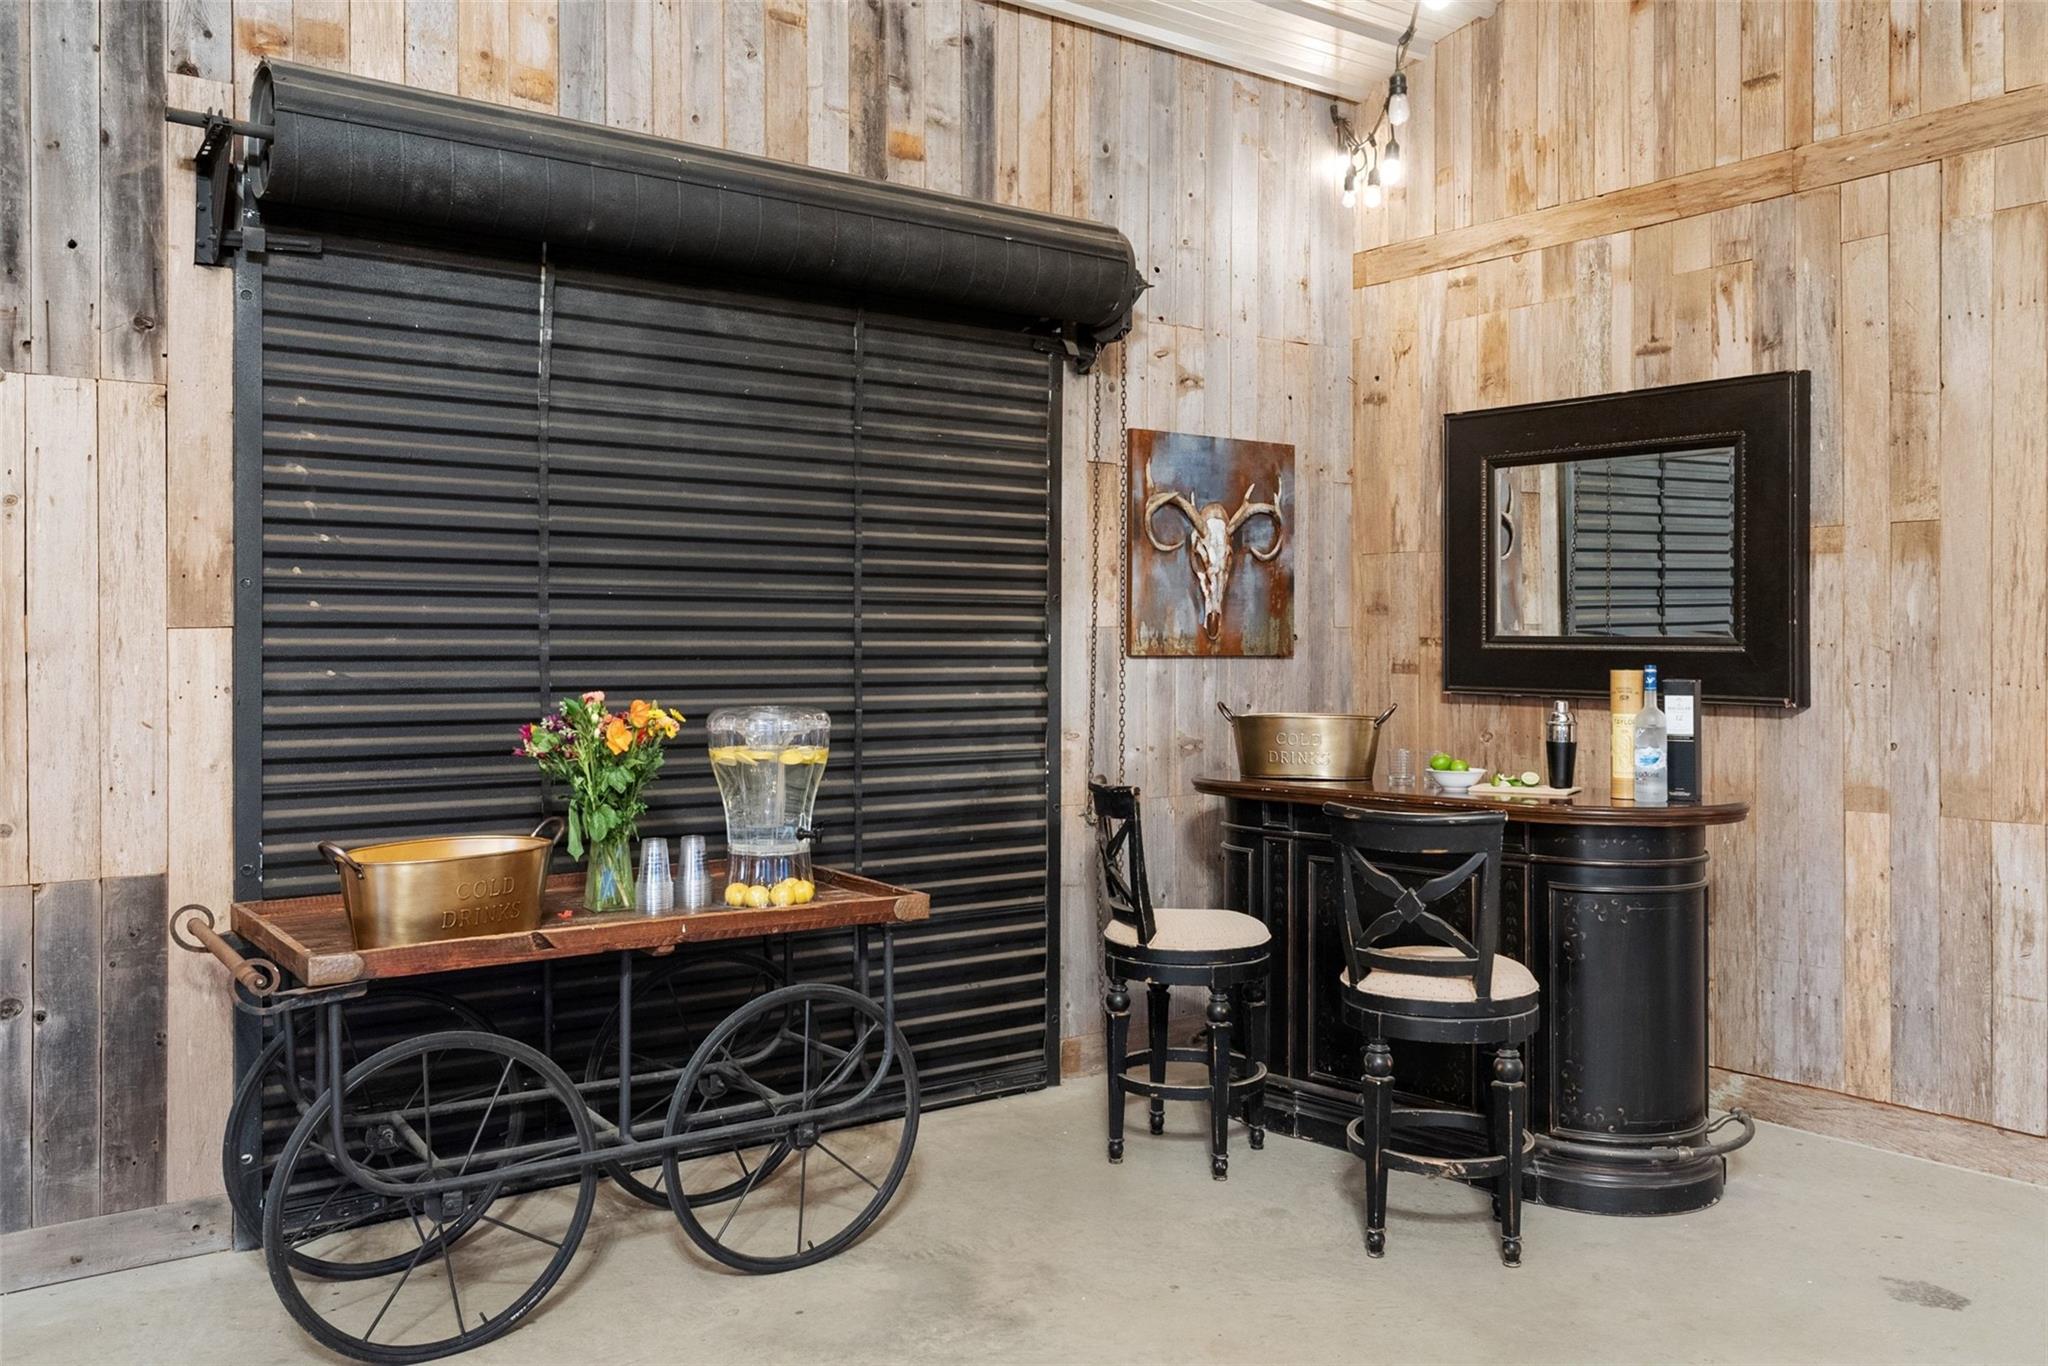
Furnished bar area with black counter and stools, a beverage cart, and rustic wood walls.
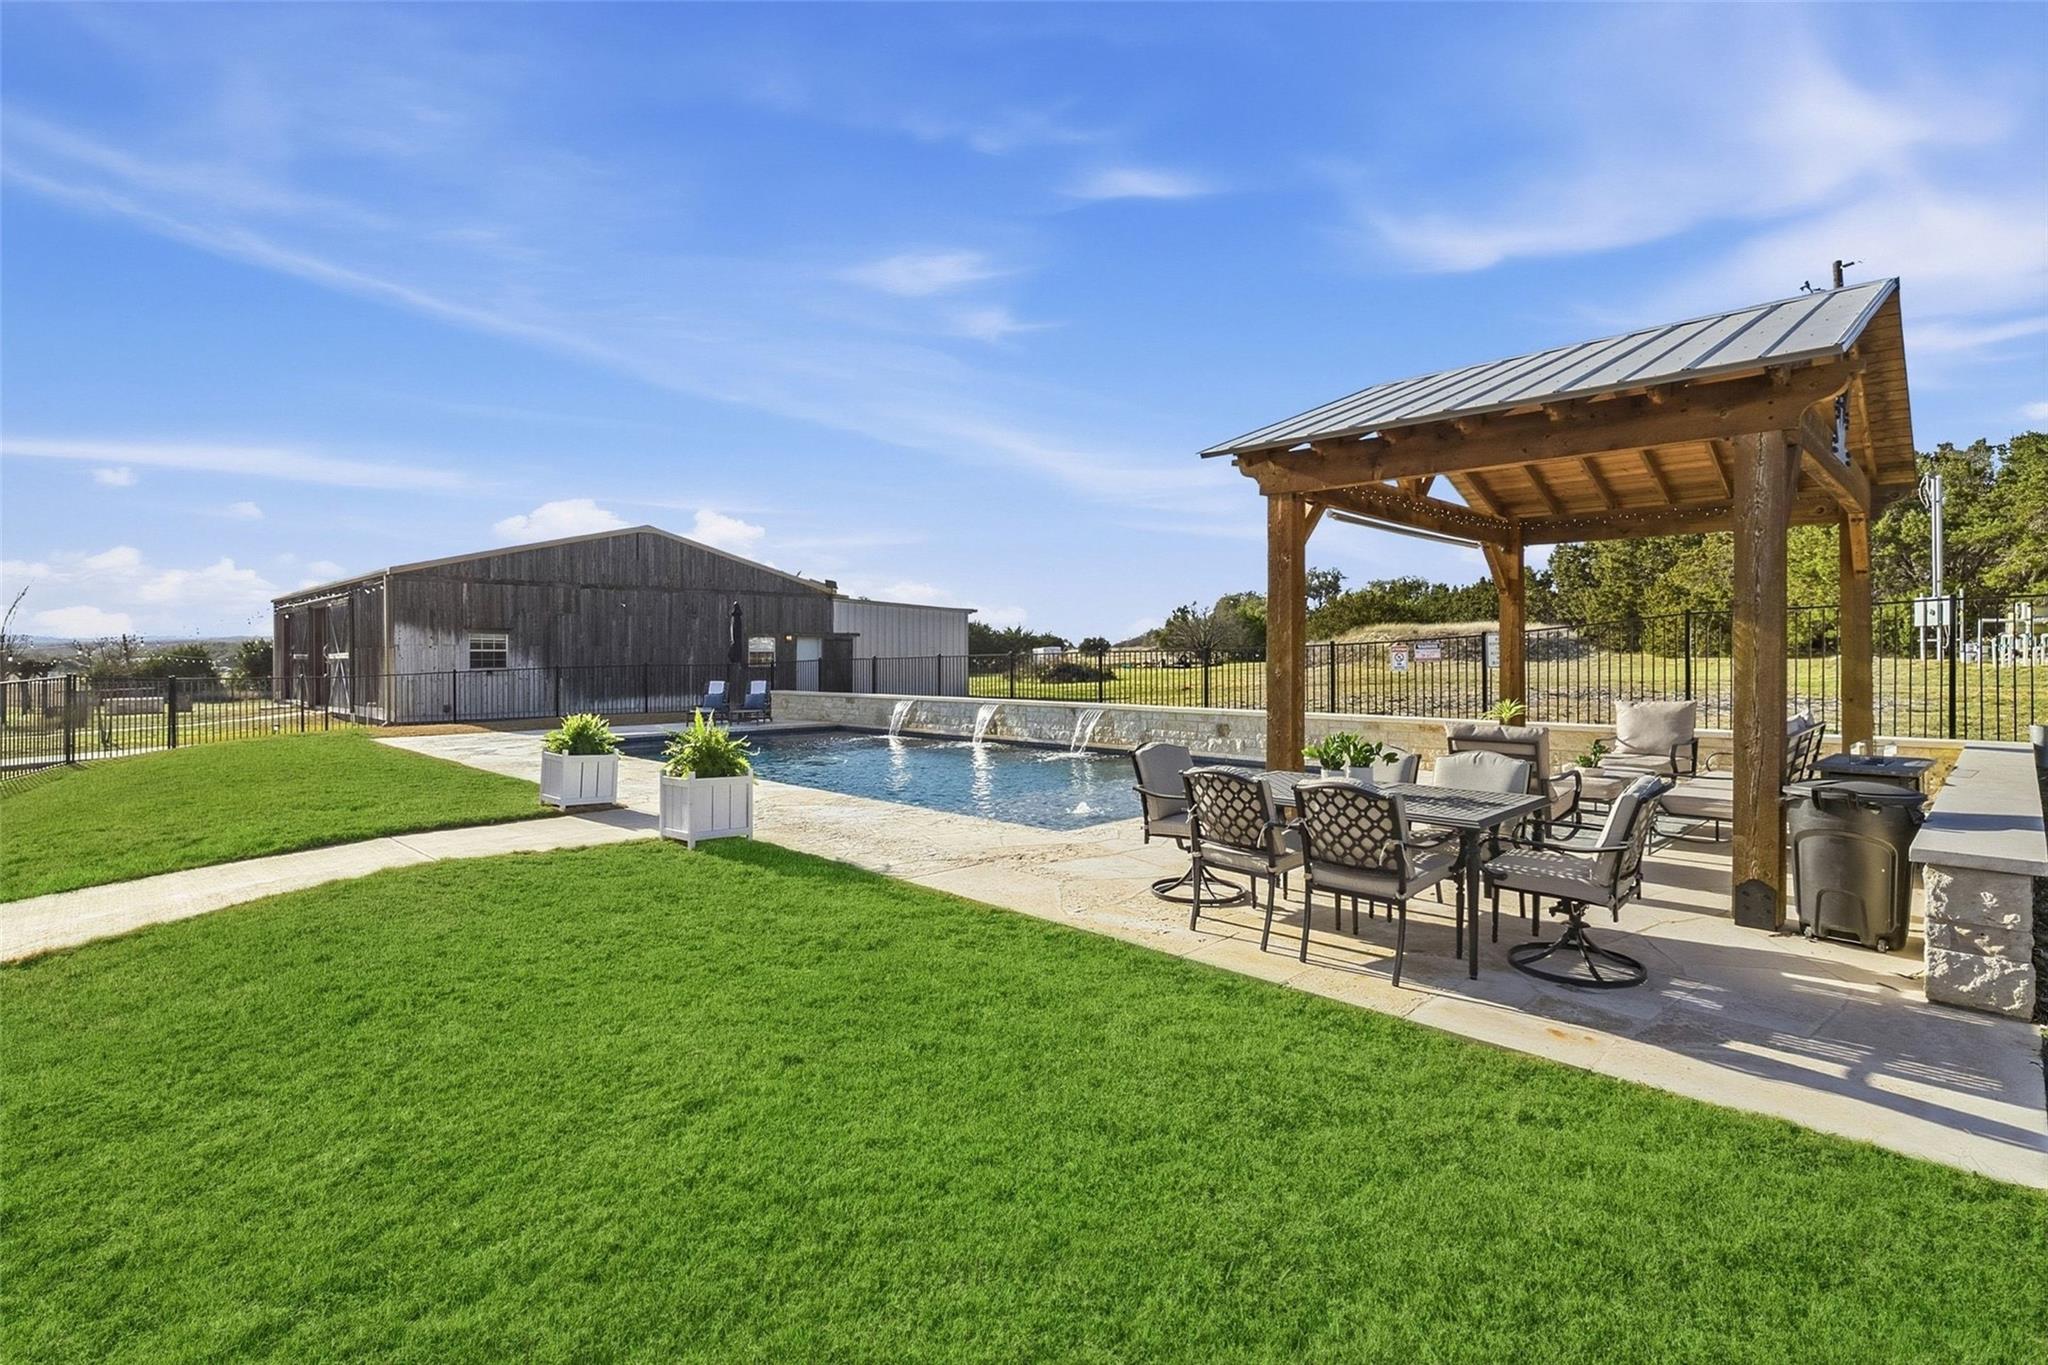
Fenced backyard pool beside a covered pergola with outdoor dining furniture and broad green lawn.
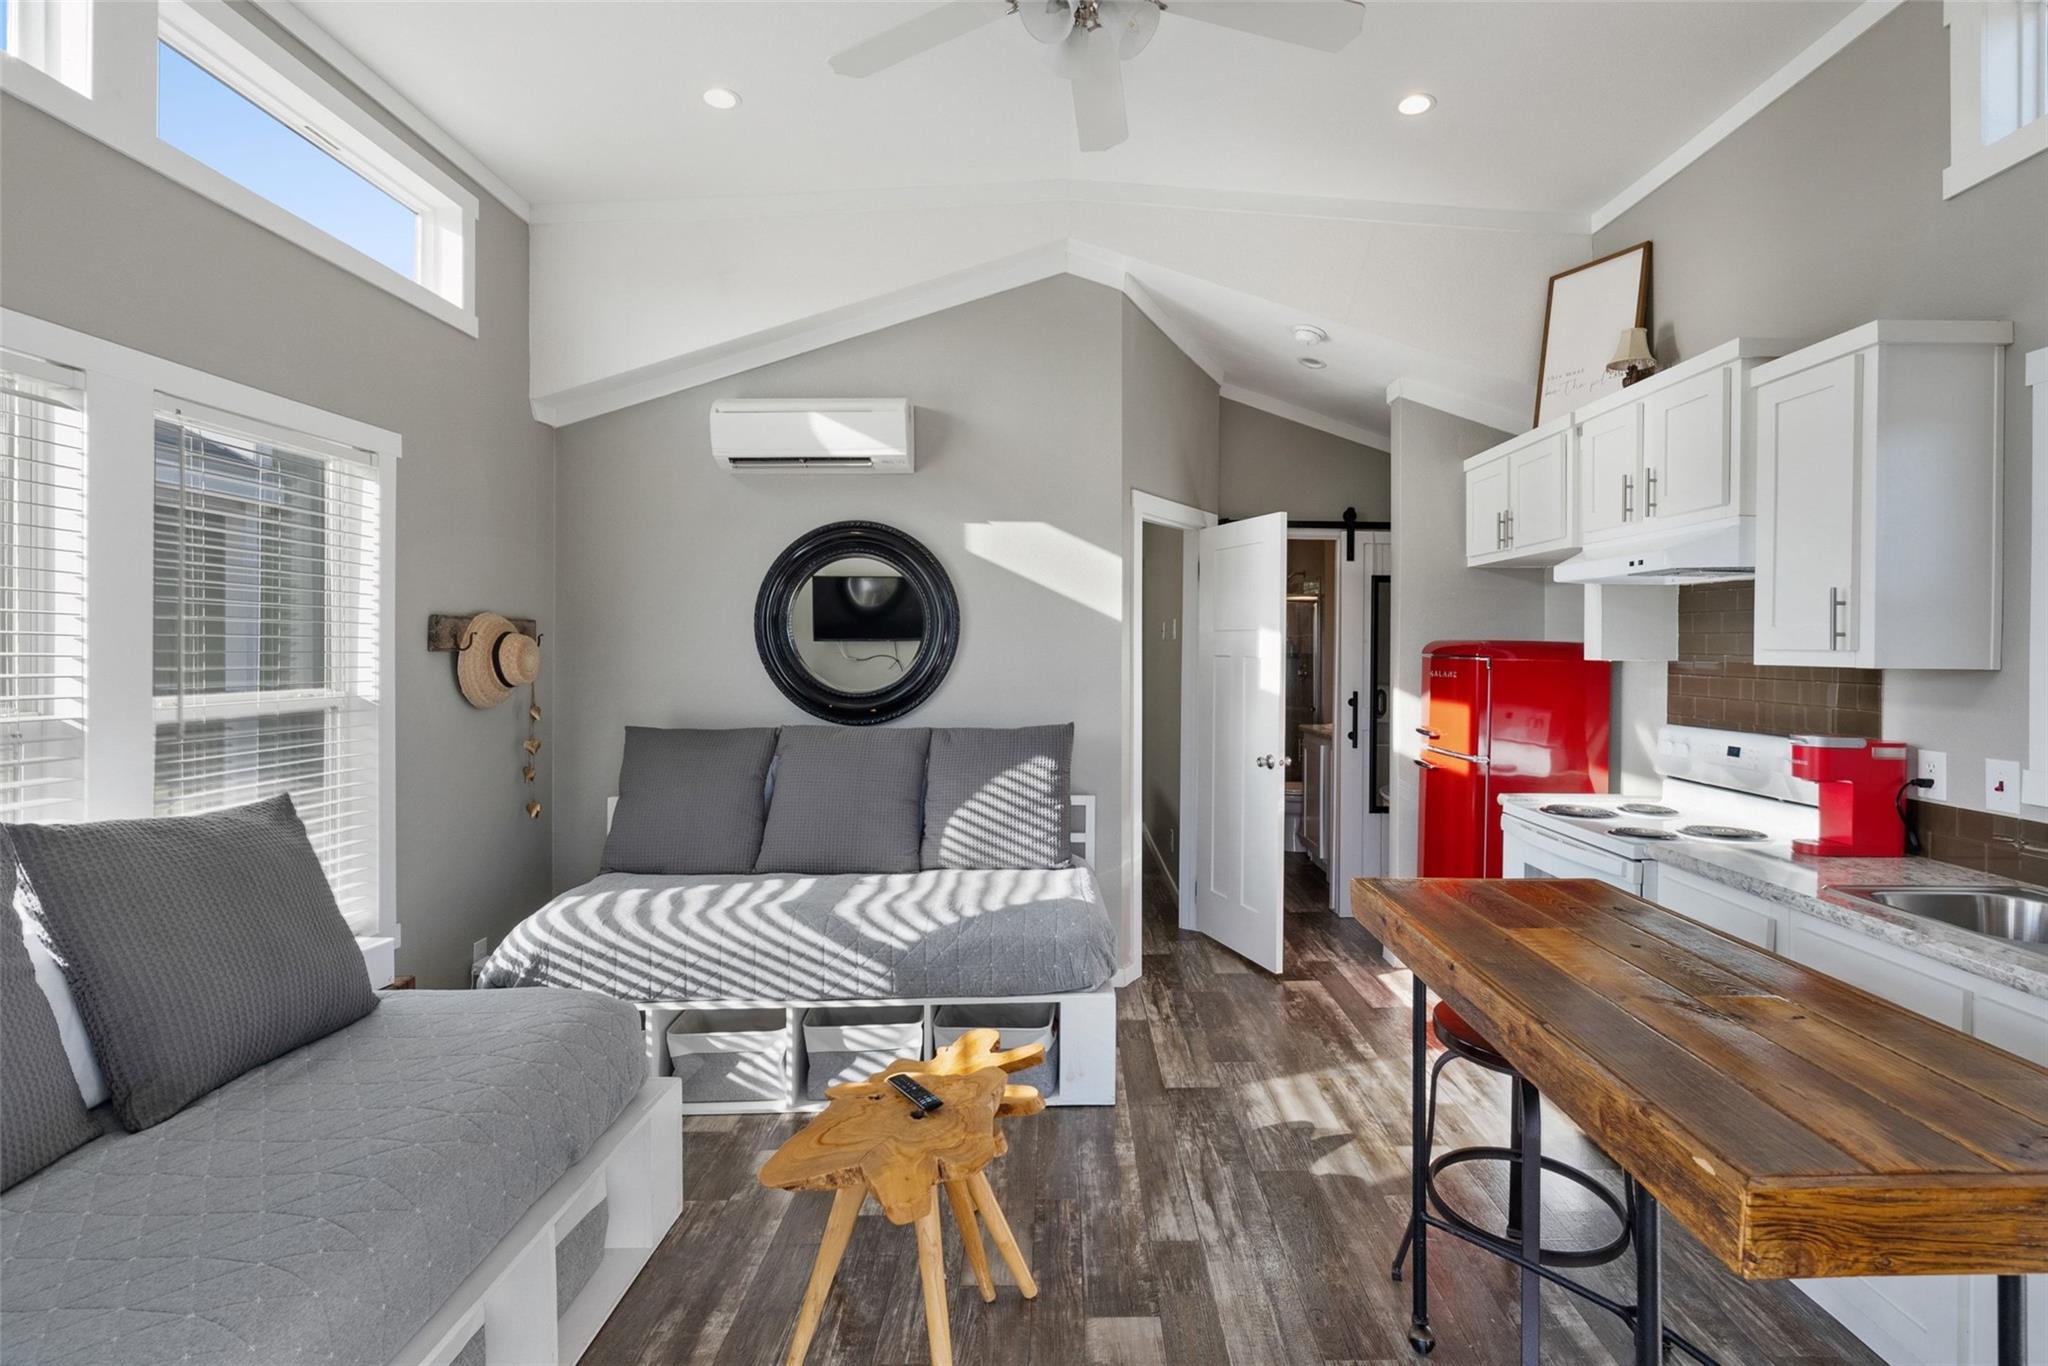
Furnished studio with gray beds and seating, a compact kitchen, red refrigerator, and long wooden island.
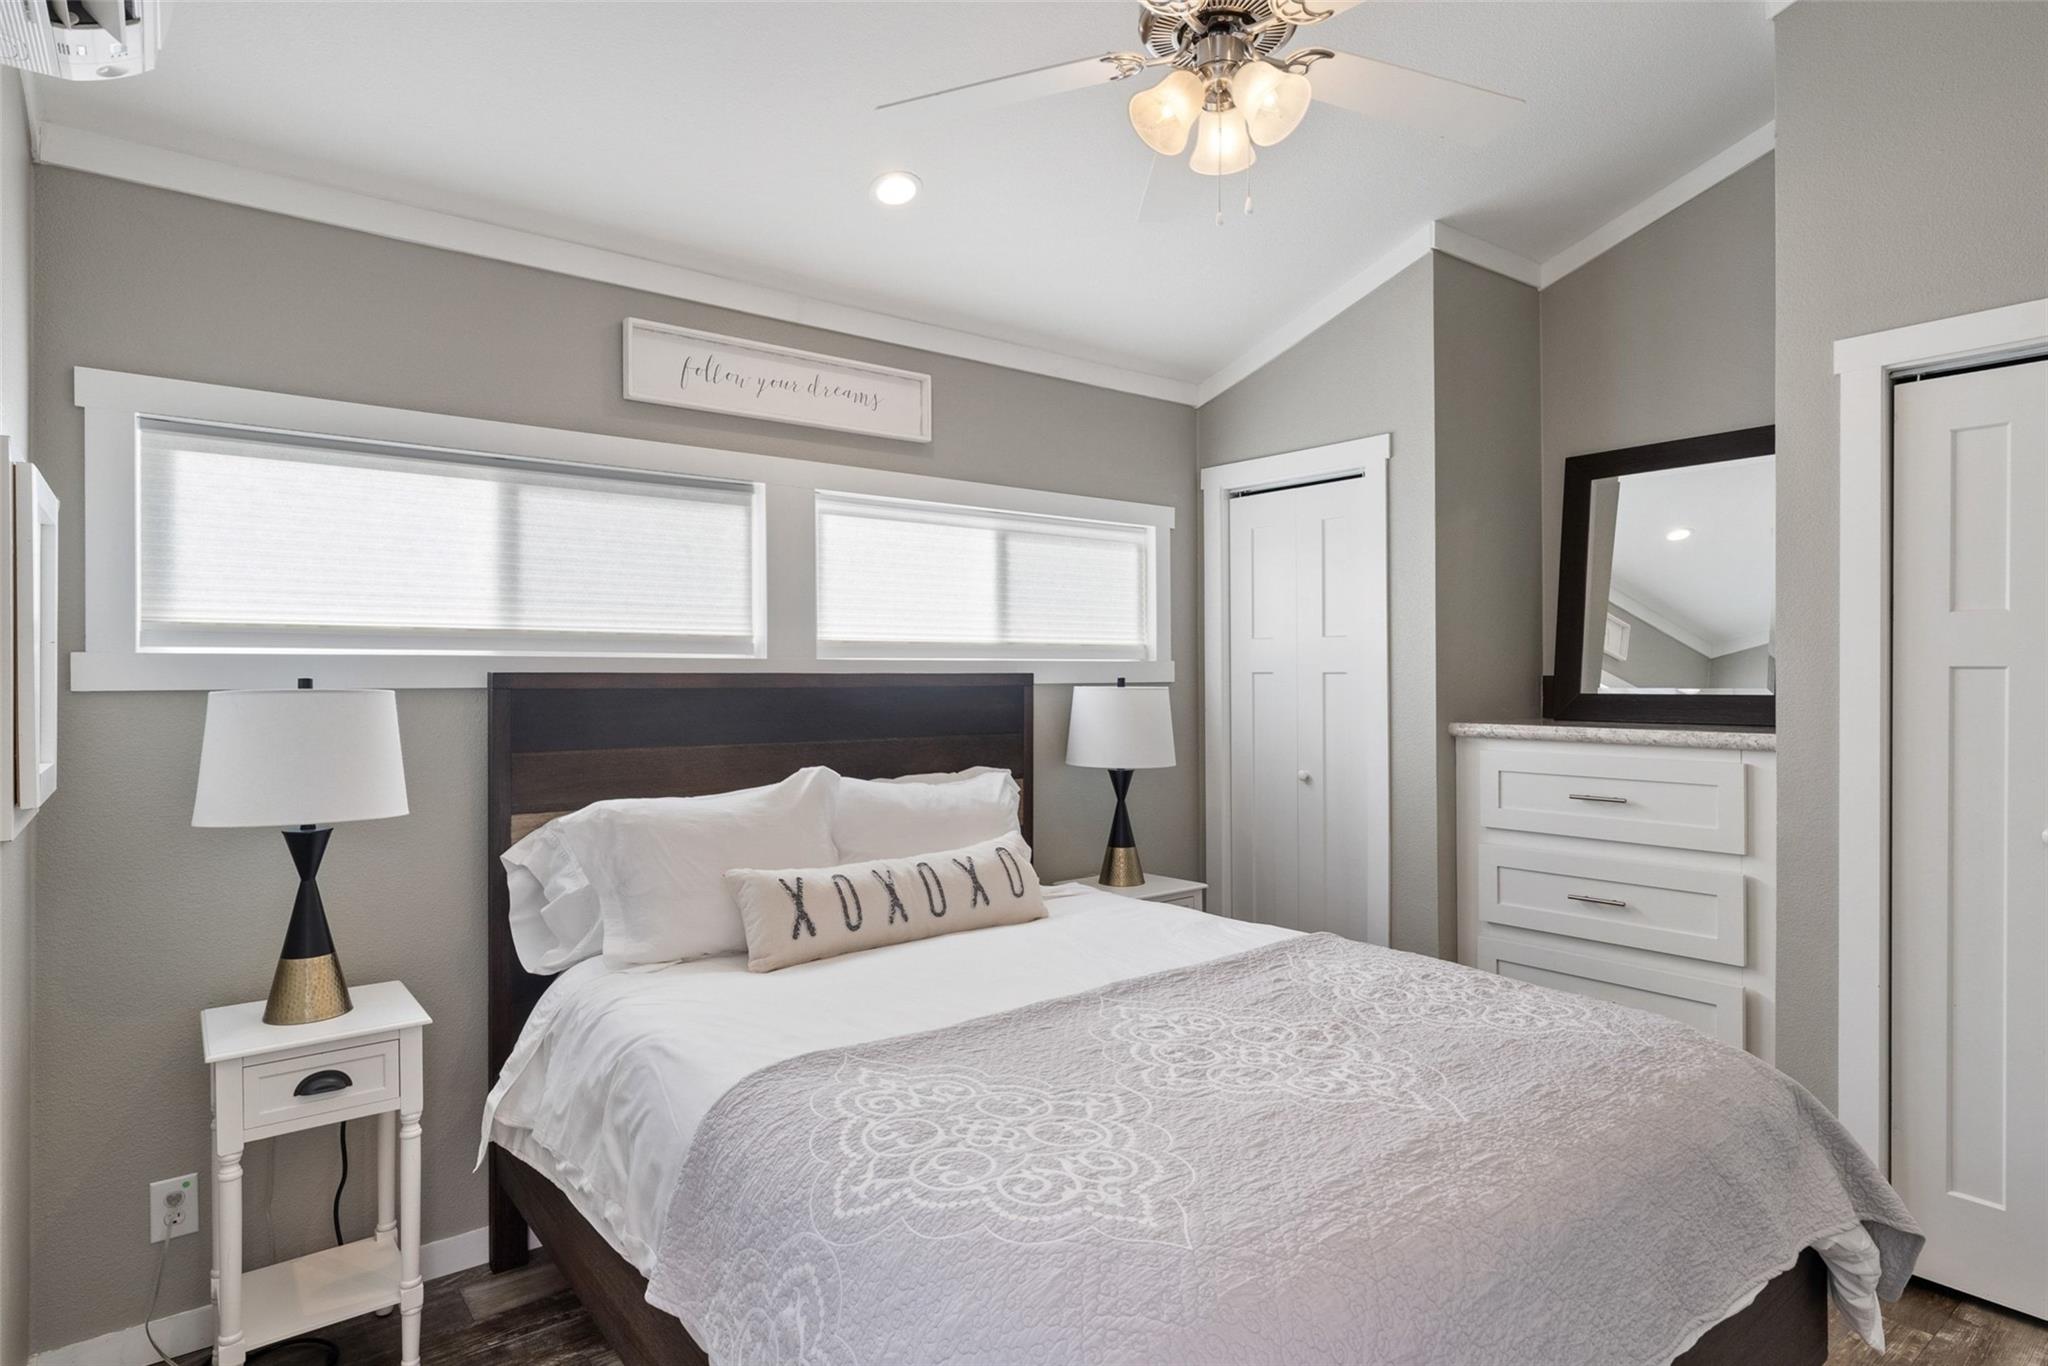
Bedroom with a dark wood bed, patterned gray quilt, narrow shaded windows, and white dresser.
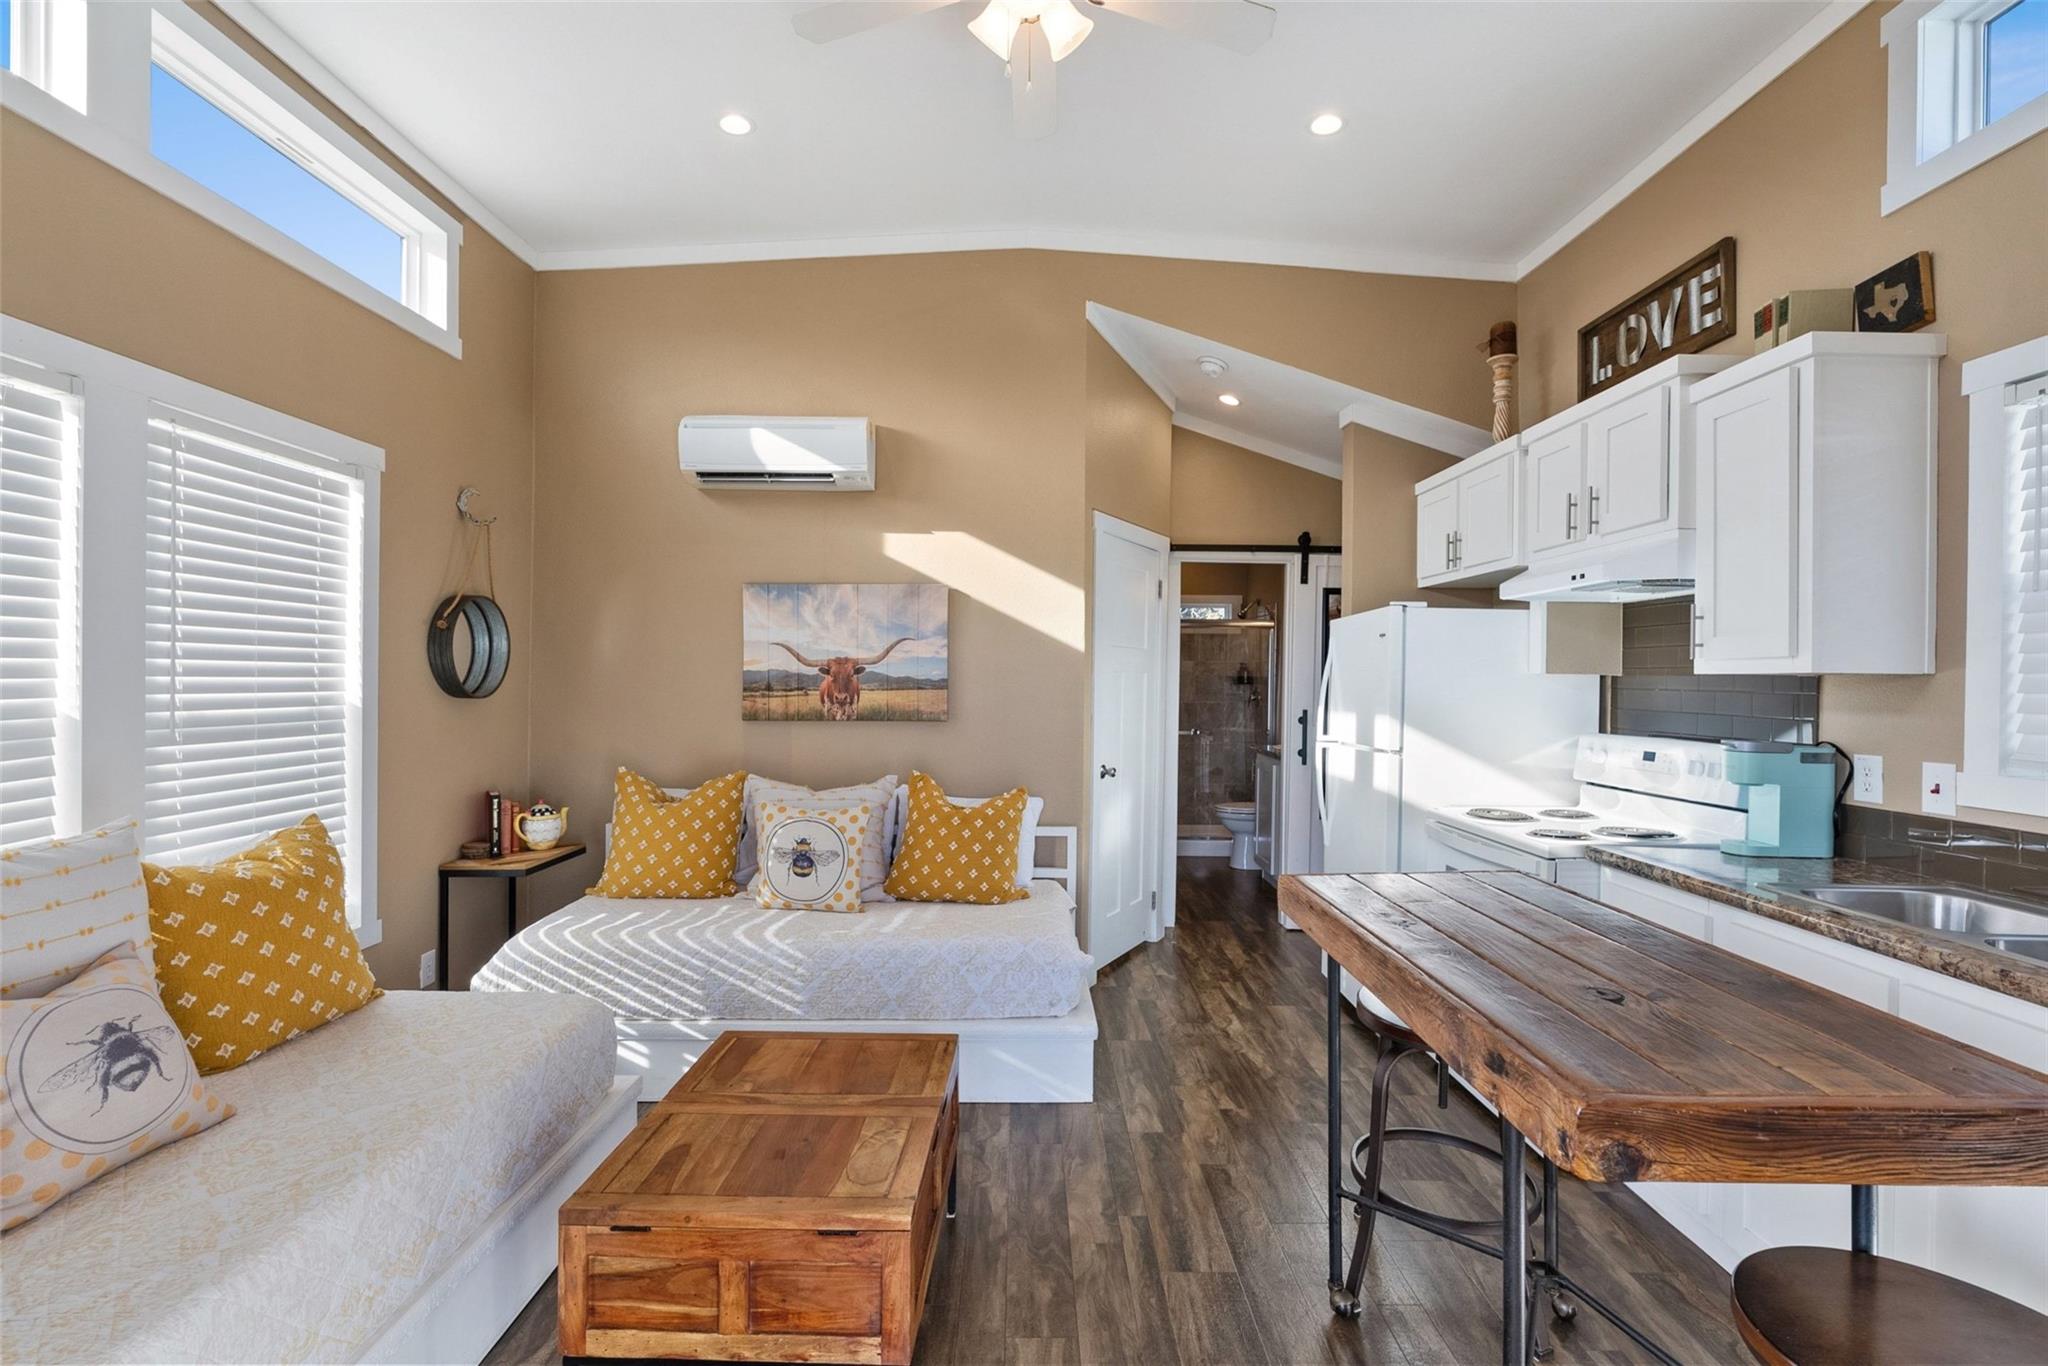
Furnished studio with a white kitchenette, rustic wood island, and sleeping area.
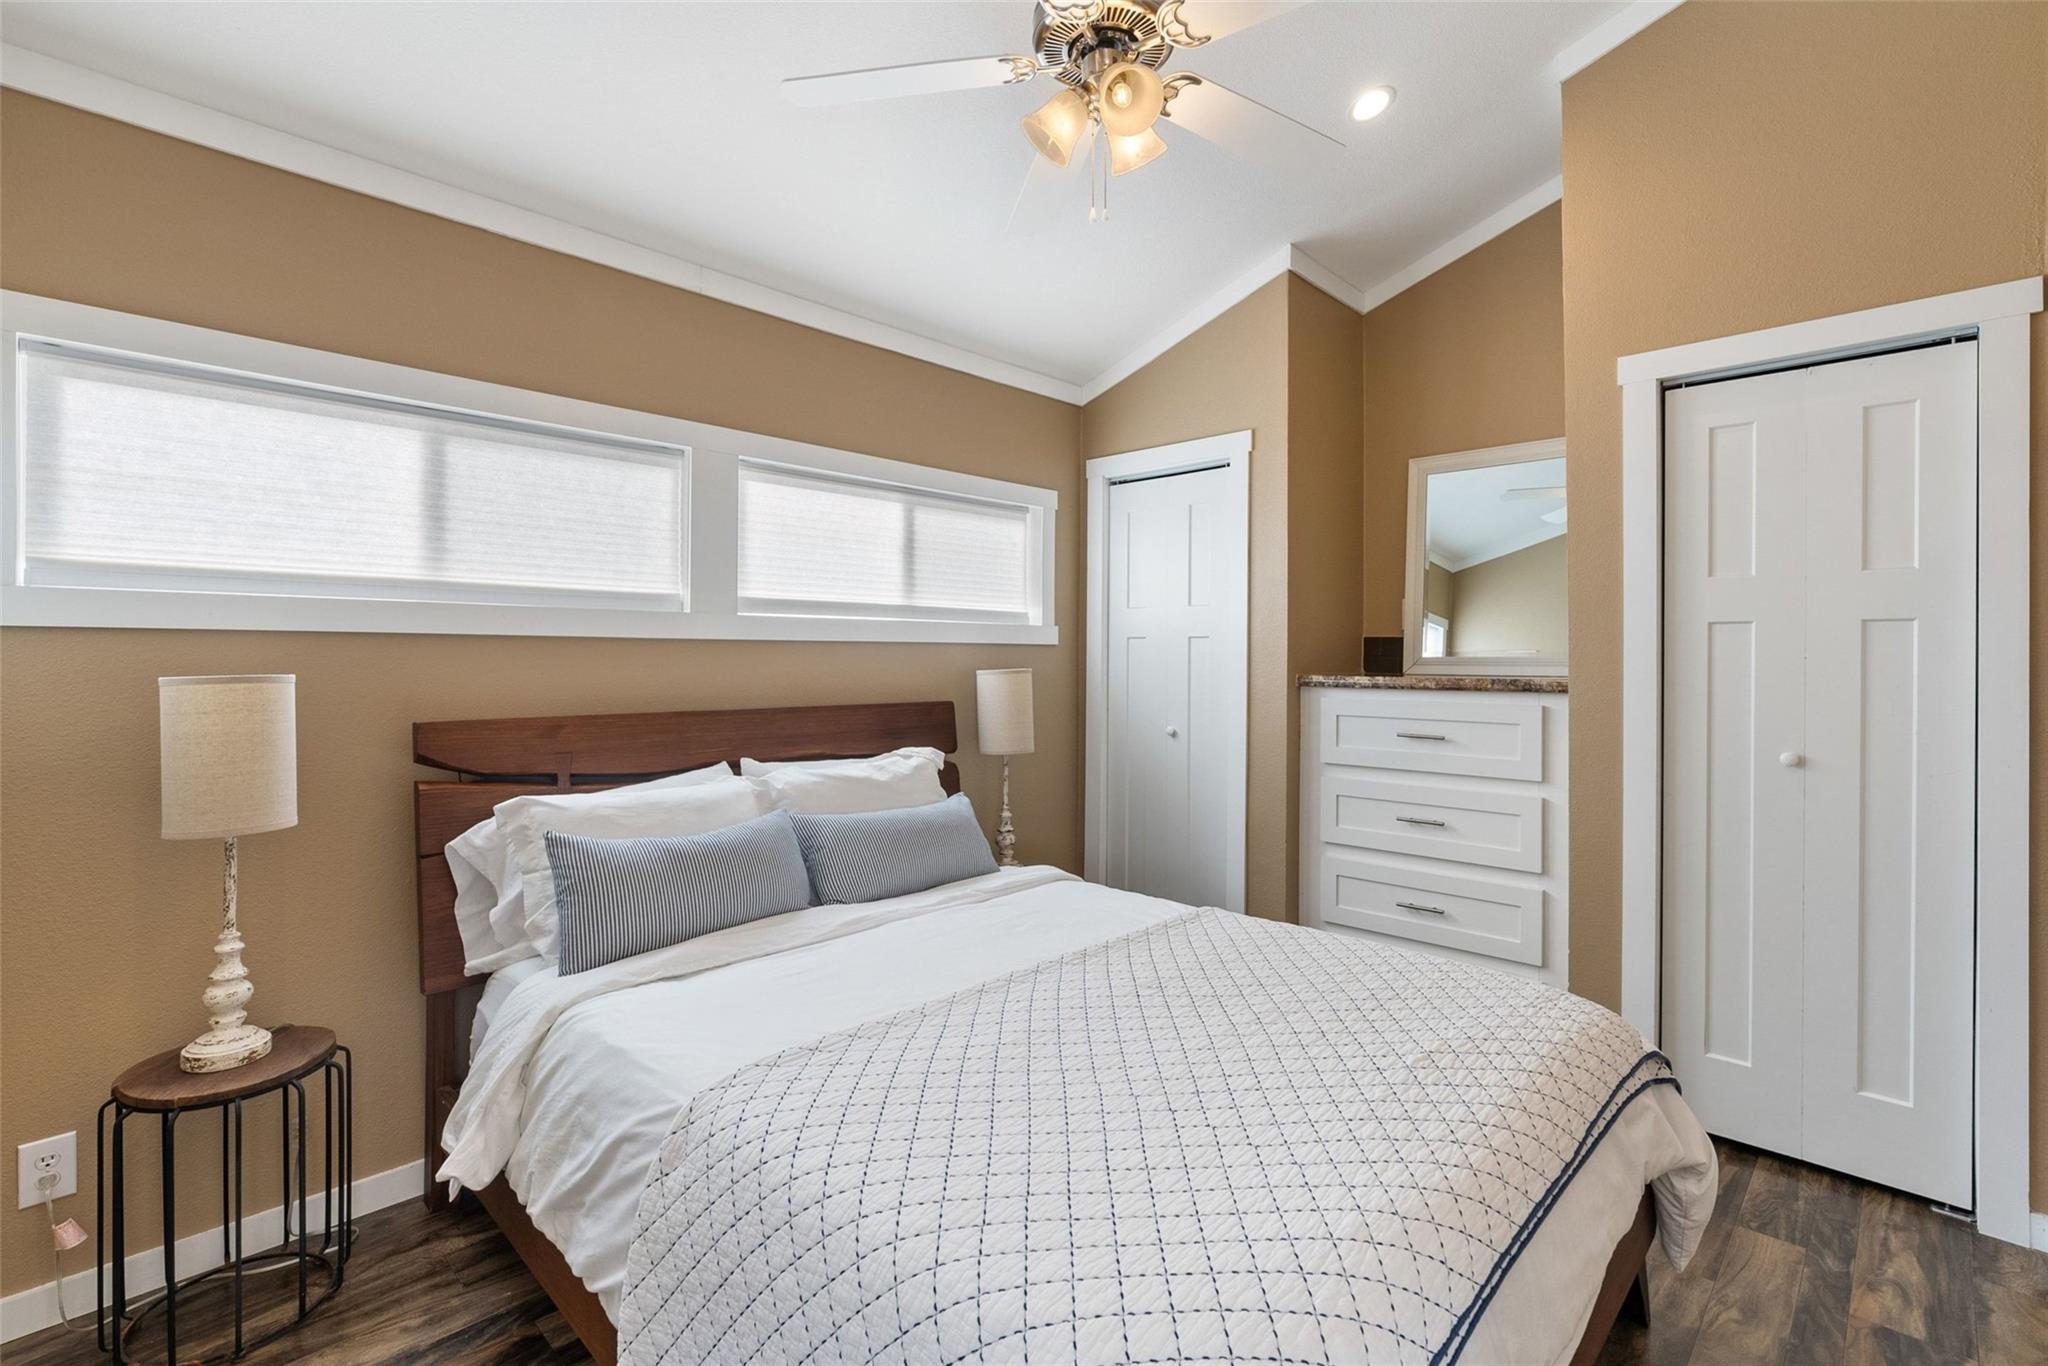
Furnished bedroom with a large white-covered bed, tan walls, and long horizontal windows.
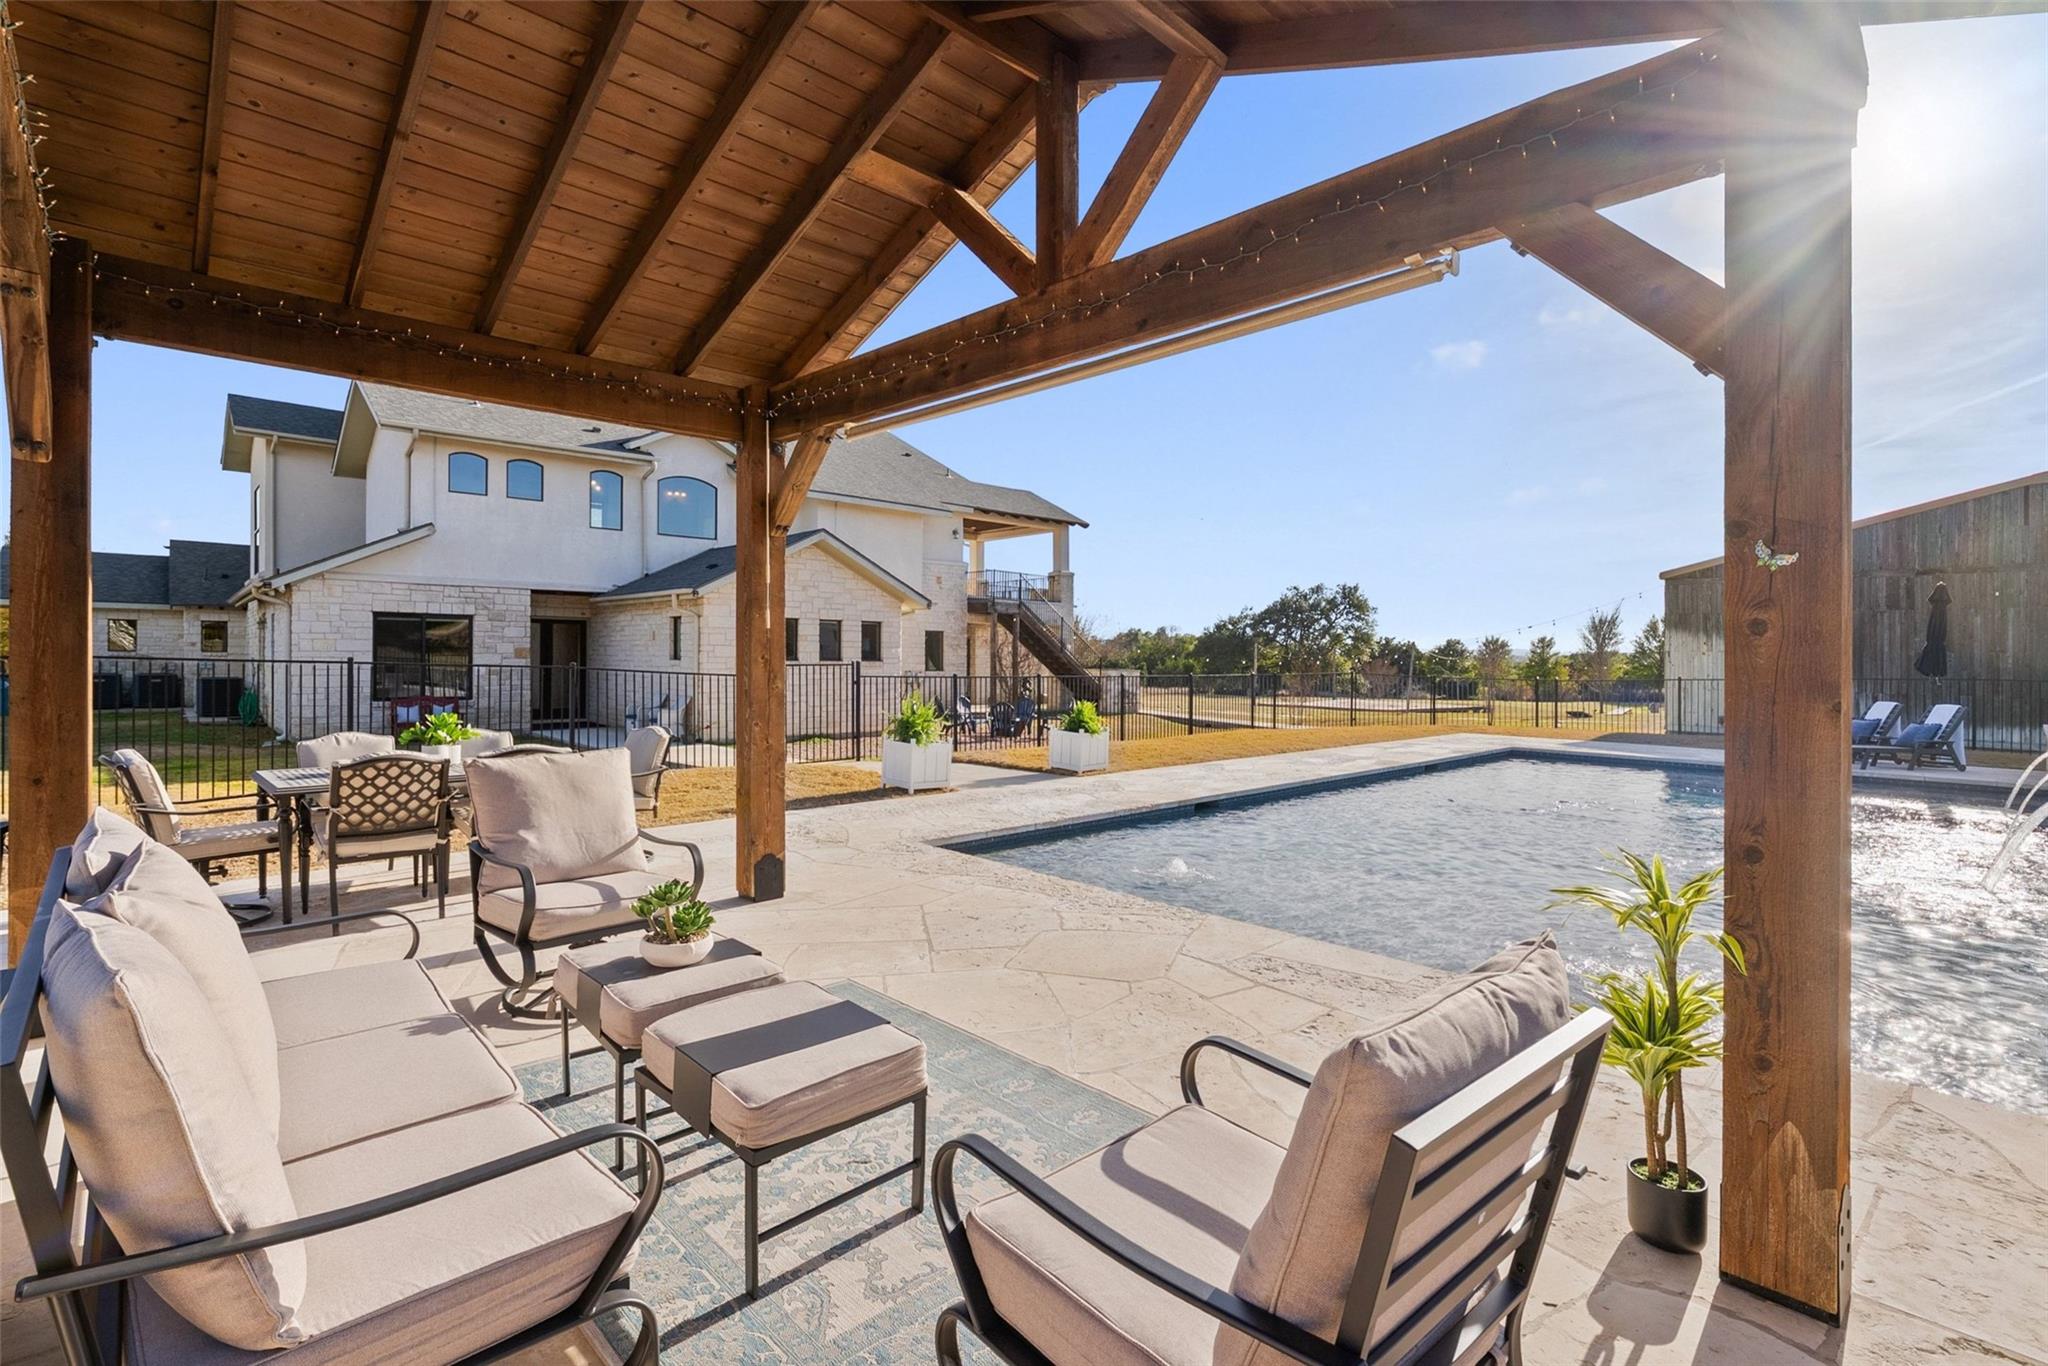
Backyard pool and furnished patio beneath a timber pavilion, with the two-story house beyond.
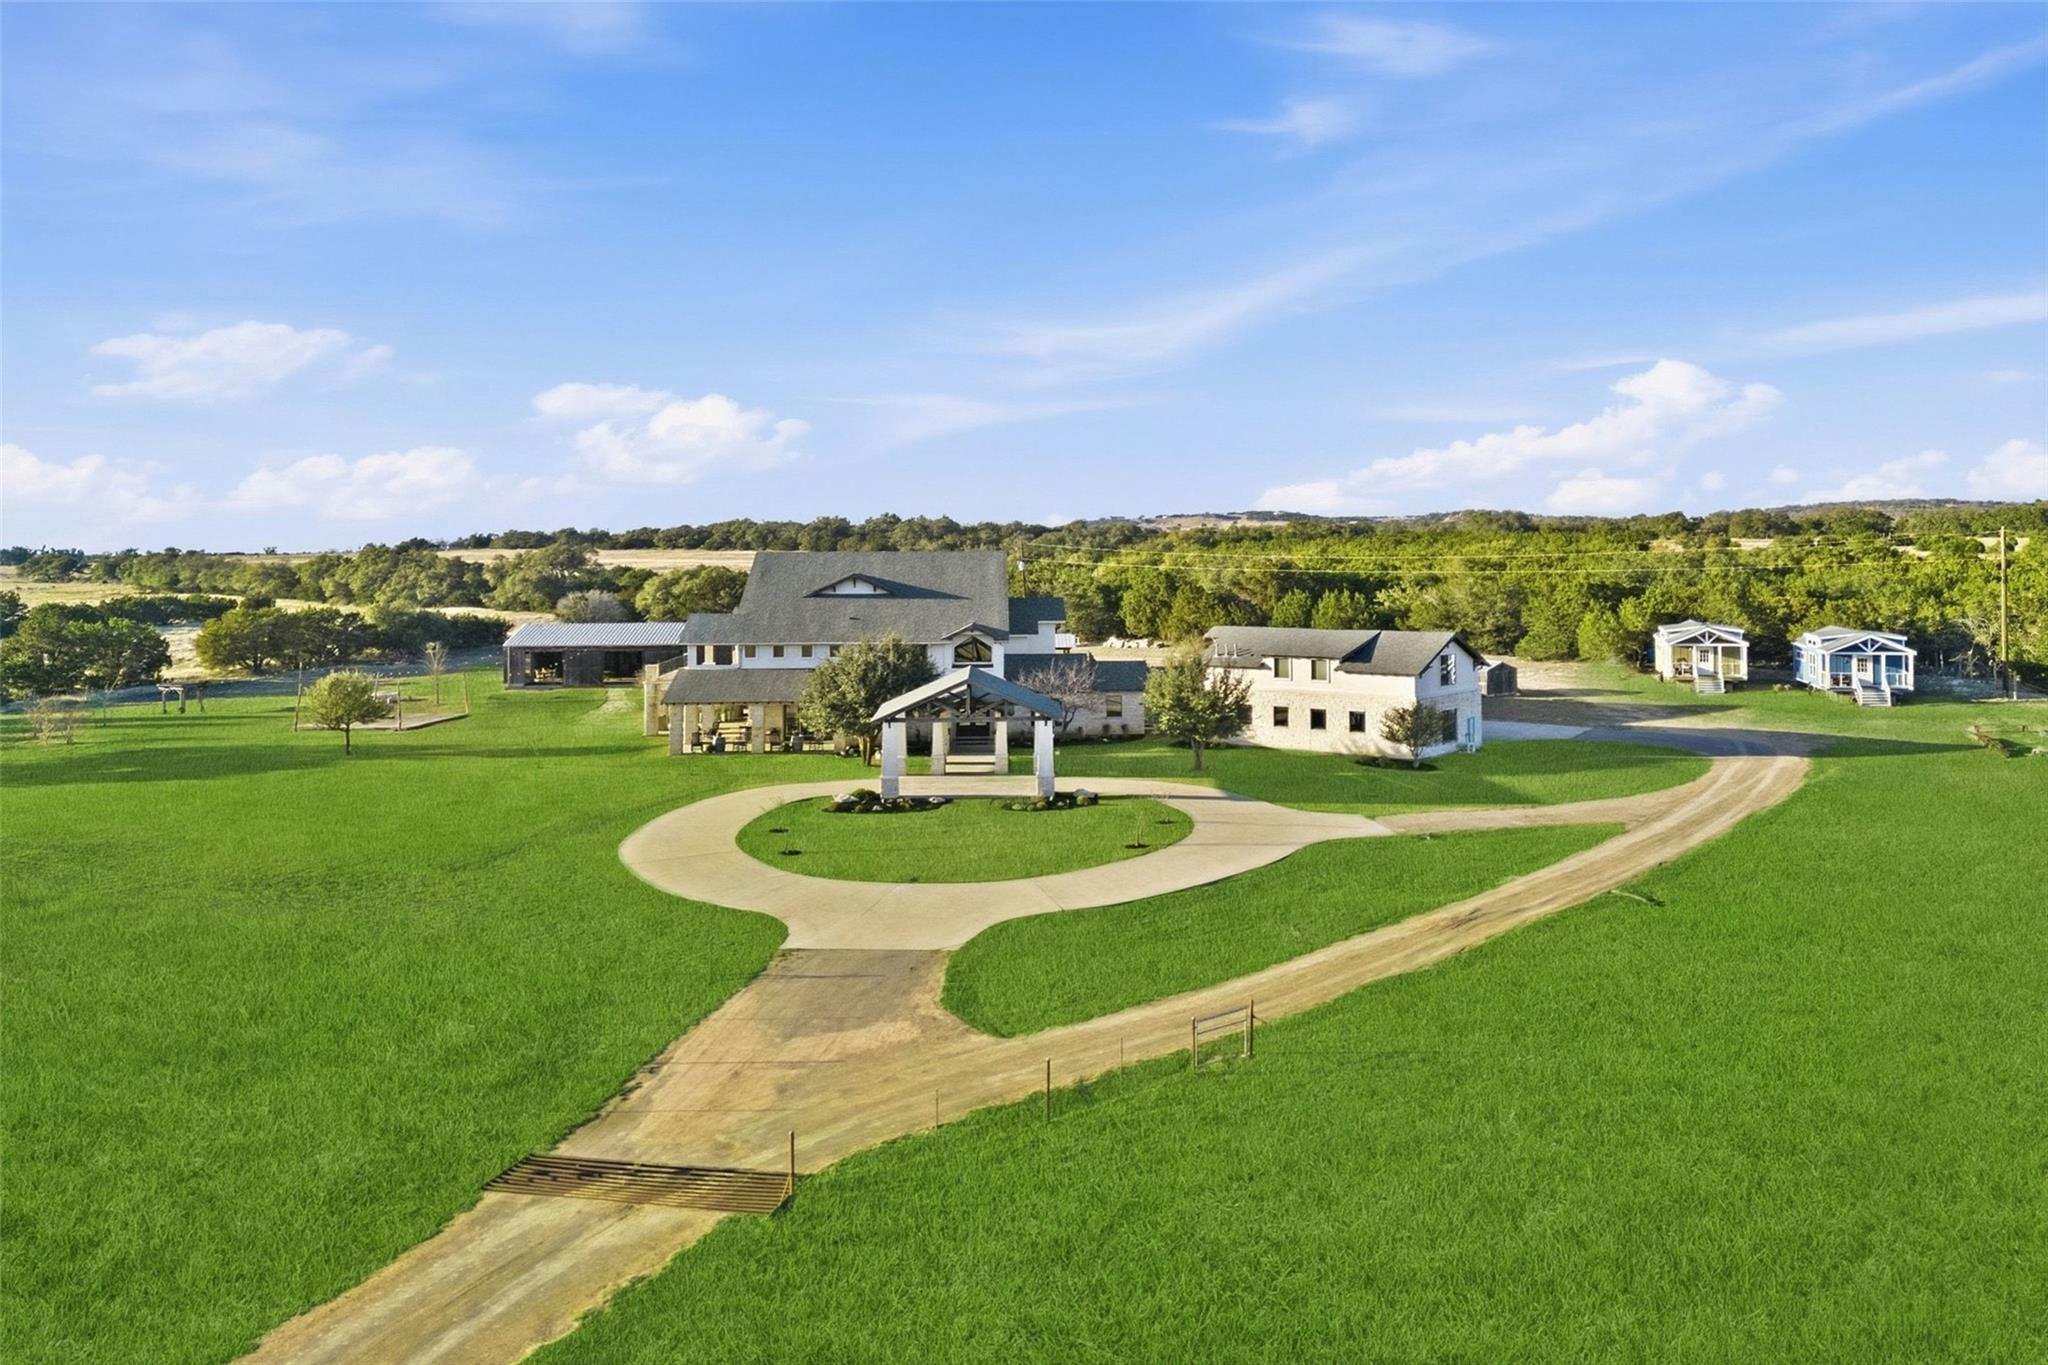
Aerial view of a rural property with a large home, outbuildings, broad lawn, and circular driveway.
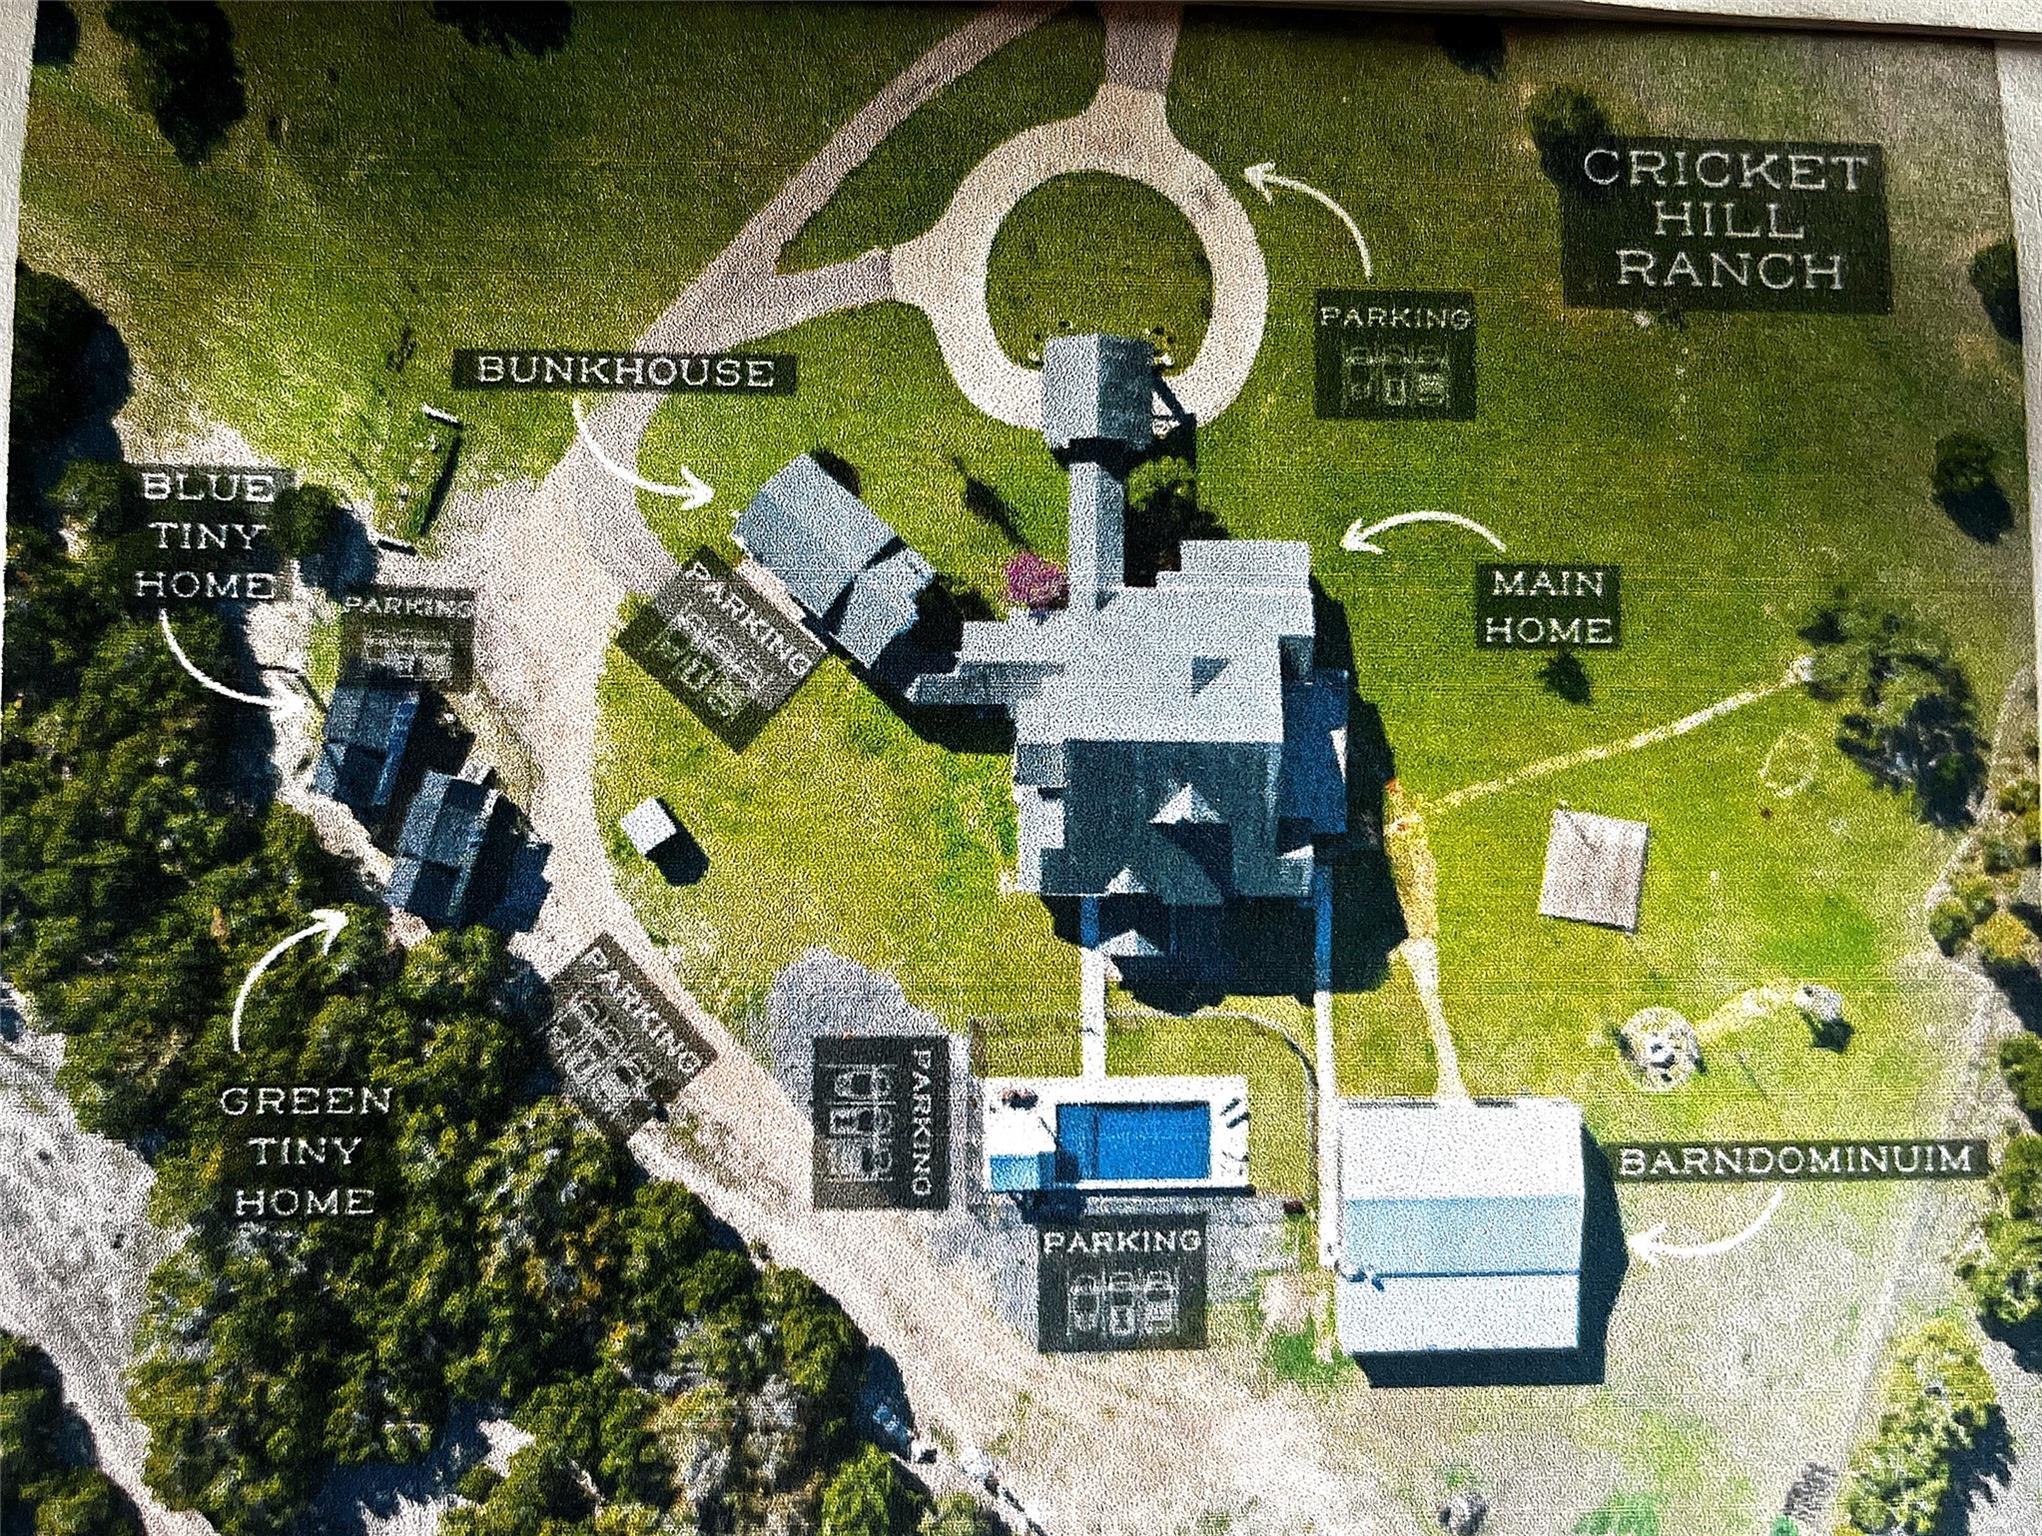
Aerial property map labeling the main home, two tiny homes, bunkhouse, barndominium, and parking areas.
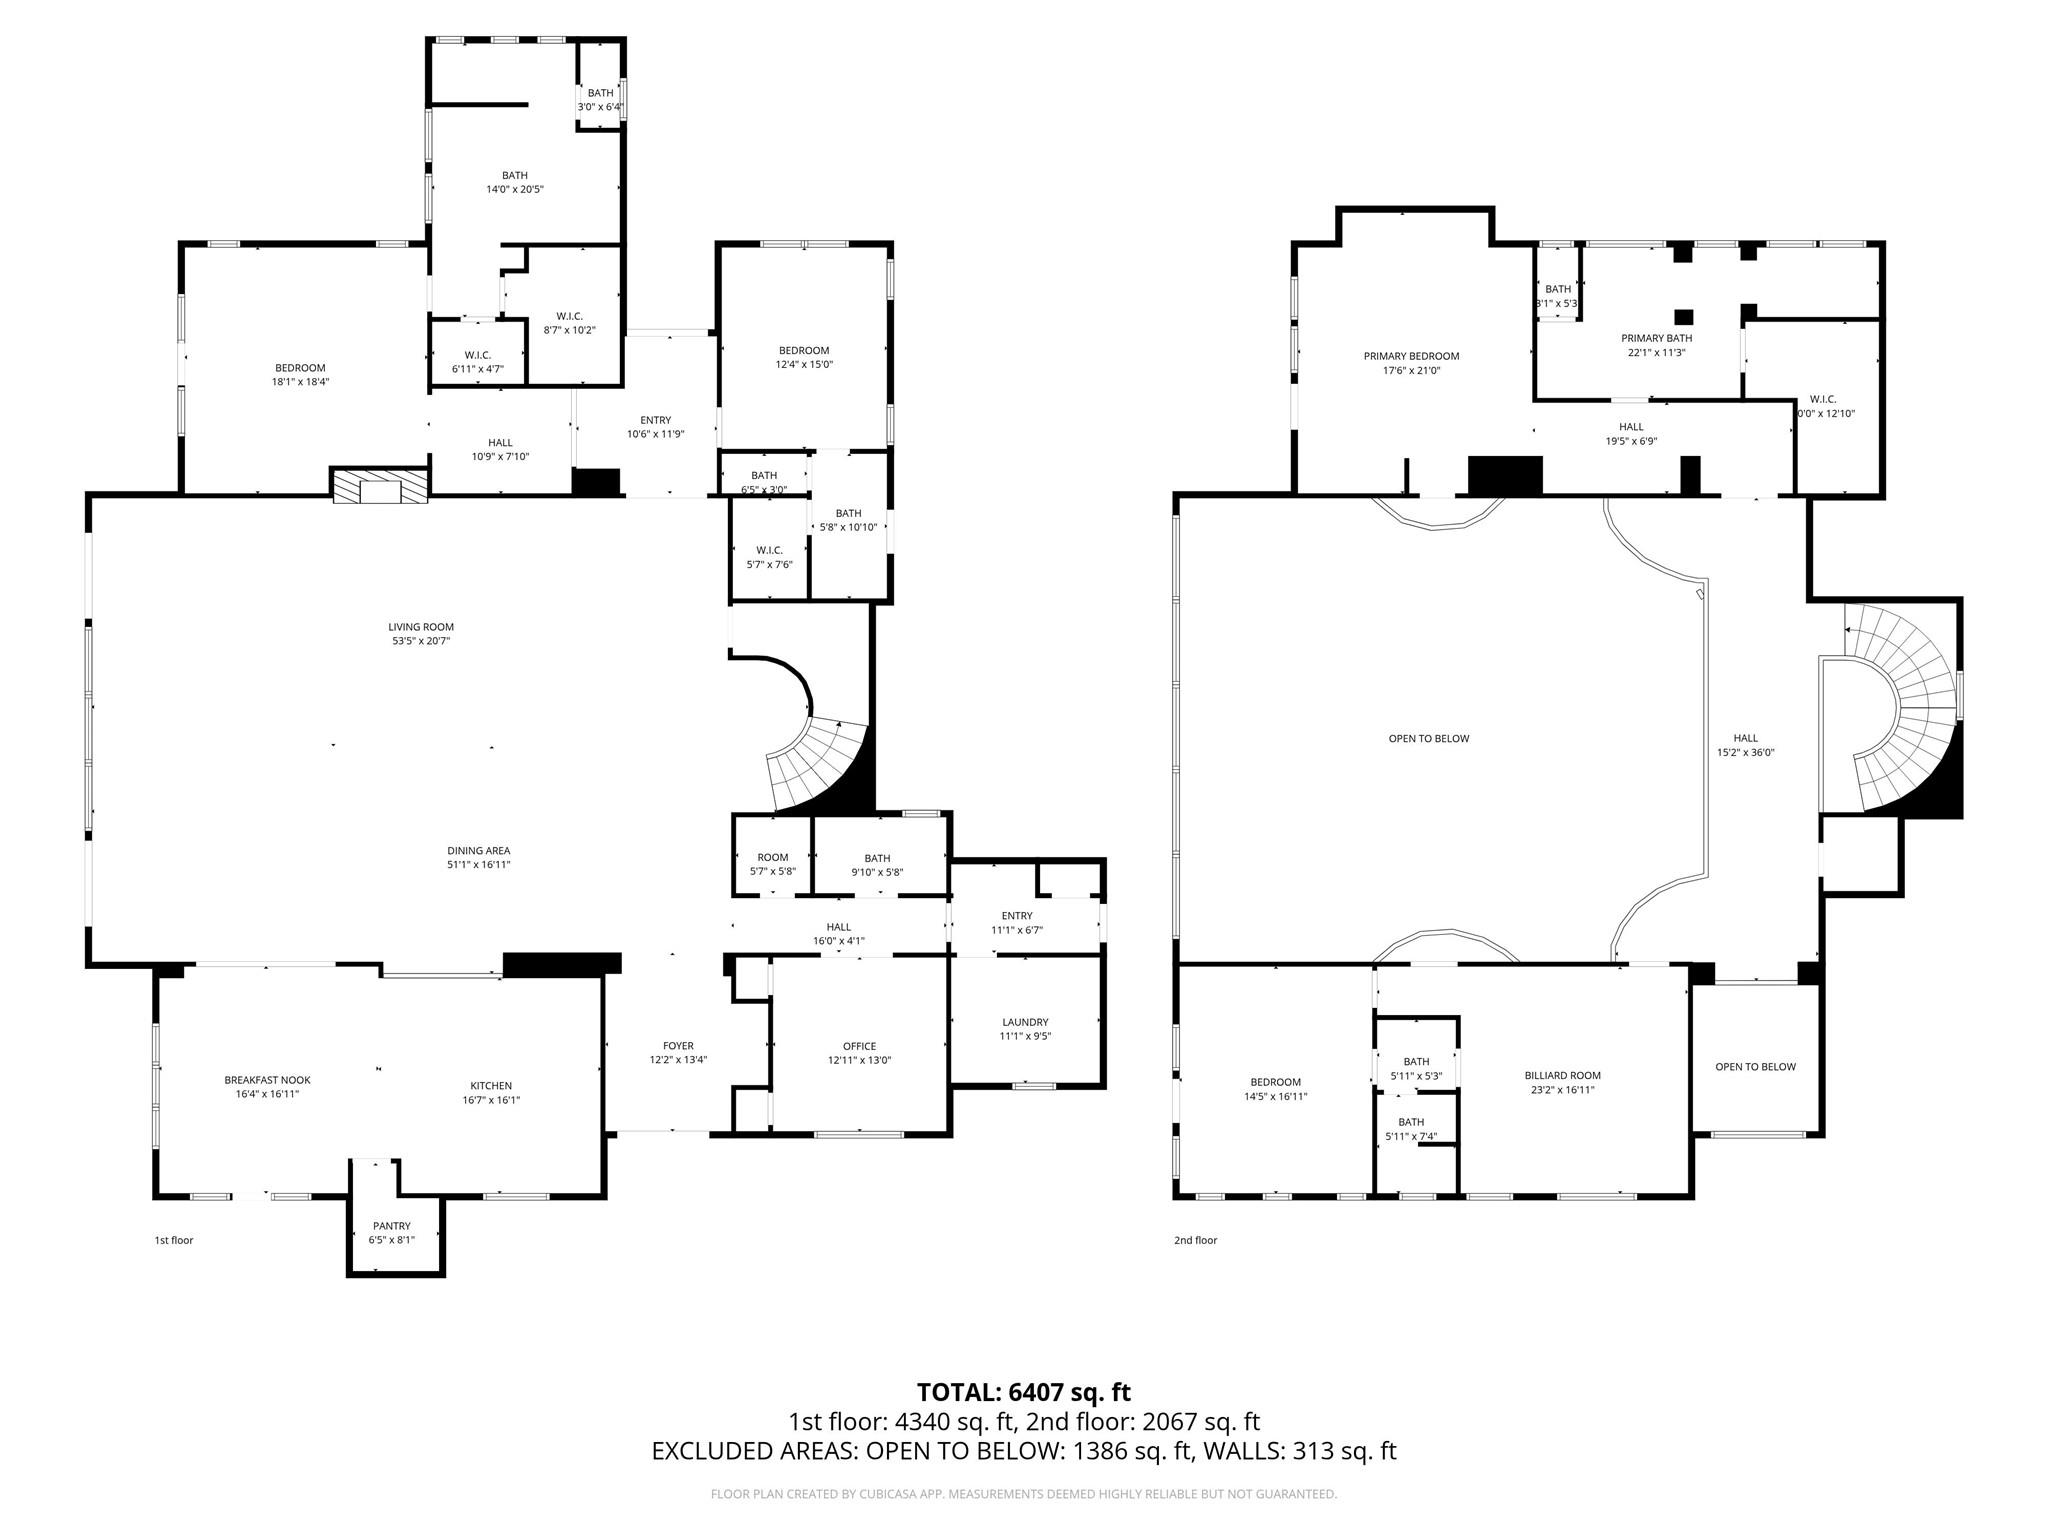
Two-story floor plan with labeled rooms and 6,407 total square feet.
SEE ALL PHOTOS
Stone-and-stucco home with a timber-trussed porte cochere, landscaped lawn, and glowing lights at dusk.
Rustic dining area with an open roll-up door overlooking a grassy field and trees.
Large stone-and-stucco home with expansive windows and a covered pavilion on a broad lawn at golden hour.
Covered patio with stone columns and rocking chairs overlooking a broad green lawn.
Aerial view of a large rural home with a pool, pond, and wooded hills beyond open fields.
Tiled terrace with a covered patio and railing overlooking a tree-dotted rural landscape.
Stone home at dusk with a tall windowed gable, balcony, covered patio, and stepping-stone lawn path.
Tall foyer with arched wood-and-glass doors, a chandelier, hardwood floors, and a large hide rug.
Furnished great room with vaulted wood-beam ceiling, tall windows, stone fireplace, and polished concrete floors.
Open-plan living and dining room with a stone fireplace, exposed ceiling beams, and upstairs balcony.
Furnished living and dining room with vaulted ceilings, exposed beams, and tall sunlit windows.
Open great room with stone fireplace, vaulted beamed ceiling, and upstairs balcony.
Living room with a tall stone fireplace, television, and curved upstairs balcony.
Kitchen with dark cabinets, a stone-topped island, and exposed wooden ceiling beams.
Open kitchen with dark cabinets and large island beside a living room with a stone fireplace.
Primary bedroom with a dark carved four-poster bed and a glass door opening to an outdoor view.
Bathroom with a built-in soaking tub and dark wood double vanity beneath large mirrors.
Staged bedroom with dark built-in cabinetry, a white bed, and windows overlooking trees and open land.
Primary bathroom with a soaking tub beneath arched windows and a dark double vanity with an ornate mirror.
Game room with a pool table, vaulted beamed ceiling, mounted deer heads, and windows overlooking a hillside.
Bathroom vanity with yellow vessel sink, stone counter, ornate gold mirror, and matching wall sconces.
Furnished home office with exposed wood beams and a large window overlooking the covered porch.
Wooden barn with open doors beside a fenced, manicured lawn and stone walkway.
Rustic game room with an air hockey table, lounge seating, and open doors to the outdoors.
Rustic game room with ping-pong and air hockey tables beneath exposed beams and string lights.
Furnished bar area with black counter and stools, a beverage cart, and rustic wood walls.
Fenced backyard pool beside a covered pergola with outdoor dining furniture and broad green lawn.
Furnished studio with gray beds and seating, a compact kitchen, red refrigerator, and long wooden island.
Bedroom with a dark wood bed, patterned gray quilt, narrow shaded windows, and white dresser.
Furnished studio with a white kitchenette, rustic wood island, and sleeping area.
Furnished bedroom with a large white-covered bed, tan walls, and long horizontal windows.
Backyard pool and furnished patio beneath a timber pavilion, with the two-story house beyond.
Aerial view of a rural property with a large home, outbuildings, broad lawn, and circular driveway.
Aerial property map labeling the main home, two tiny homes, bunkhouse, barndominium, and parking areas.
Two-story floor plan with labeled rooms and 6,407 total square feet.
Courtesy of eXp Realty, LLC, Tracy Godfrey Listing Contact: (512) 954-1300 
For Sale

7220 Creek RD

7220 Creek RD, Dripping Springs, TX 78620

$3,900,000
Cricket Hill Ranch is a rare 15-acre unrestricted legacy estate along coveted Creek Road in Dripping Springs--an extraordinary opportunity to create a family compound designed to be enjoyed today and carried forward for generations. With multiple residences, expansive acreage, exceptional amenities, and remarkable flexibility, it would be nearly impossible to replicate this combination of land, improvements, square footage, and lifestyle at this value in today's market. At the heart of the property, the impressive main residence offers a dramatic great room featuring soaring 42' beamed ceilings, a floor-to-ceiling stone fireplace and a wall of windows capturing sweeping Hill Country views and unforgettable sunsets. Four spacious bedrooms each offer an ensuite bath, including primary suites on both the main and upper levels. A game room, expansive balcony, and generous indoor and outdoor living areas create abundant space to gather, entertain, and retreat. What truly sets Cricket Hill Ranch apart is its ability to accommodate multigenerational living without sacrificing privacy. Beyond the main home are multiple additional living quarters ideal for parents, adult children, extended family, guests or caretakers. Improvements include an ~800sf bunk room with bath and kitchenette, two tiny homes, and an ~1,000sf apartment with kitchen, bath, and laundry. 15 unrestricted acres! Bring the horses, expand the compound, create additional living or simply enjoy the privacy and freedom of 15 Hill Country acres. An Ag exemption, barn, open land, resort-style pool, extensive covered outdoor living, reclaimed-wood barn, fire pit, and multiple gathering areas add even greater versatility. Unrestricted, private, and exceptionally difficult to duplicate, Cricket Hill Ranch offers the rare opportunity to own more than a home, it is a true legacy property with the space and flexibility to evolve with your family for generations to come. The best of the Texas Hill Country.

8
beds

11
baths

7,159 Sq.Ft. LIVING AREA

15 Acres lot

Tracy Godfrey

Tracy Godfrey

Features & Amenities

Interior

  • total bedrooms8
  • Total bathrooms11
  • full bathrooms8
  • half bathrooms3
  • Flooring Concrete, Tile, Wood
  • Fireplace Great Room, Stone
  • APPLIANCES Built-In Refrigerator, Dishwasher, Disposal, Ice Maker, Microwave, Oven, Free-Standing Gas Range, RNGHD, Refrigerator, Washer/Dryer
  • other interior Features Ceiling Fan(s), Cathedral Ceiling(s), Double Vanity, Eat-in Kitchen, French Doors, Granite Counters, High Ceilings, Kitchen Island, Primary Bedroom on Main, Open Floorplan, Walk-In Closet(s), Storage, Multiple Living Areas, Multiple Dining Areas, Study/Home Office

Area & Lot

  • Status For Sale
  • Living Area7,159 Sq.Ft.
  • Lot Area15 Acres
  • MLS® ID9408081
  • TypeResidential
  • YEAR BUILT2013
  • Water FrontageNone
  • View DescriptionHill Country, Panoramic, Pasture
  • Elementary SchoolWalnut Springs
  • Middle SchoolDripping Springs Middle
  • High SchoolDripping Springs
  • School DistrictDripping Springs ISD

Exterior

  • STORIES2
  • Garage Space3.0
  • water SourceWell
  • utilitiesElectricity Connected, Internet-Cable, Propane, See Remarks
  • PoolCabana, Gunite, In Ground, Outdoor Pool, Waterfall
  • roofComposition, Metal
  • lot featuresLevel, Views
  • parkingAdditional Parking, Circular Driveway, Door-Multi, Drive Through, Driveway, Garage, Garage Door Opener, Garage Faces Rear
  • HEAT TYPECentral, Fireplace(s)
  • AIR CONDITIONINGCentral Air, Ductless, Multi Units, Other
  • sewerSeptic Tank
  • SubstructureSlab
  • Disability FeaturesFully Accessible
  • other exterior FeaturesBalcony, Gutters Full, Lighting, Private Entrance

Financial

  • Sales Price$3,900,000
  • Real Estate Tax $20,986/yr
Rustic dining area with an open roll-up door overlooking a grassy field and trees.

Schedule a Showing

I would love to show you this beautiful property. Please select your preferred date and time below. I will be in touch shortly to confirm your appointment.

Schedule a Showing

I would love to show you this beautiful property. Please select your preferred date and time below. I will be in touch shortly to confirm your appointment.

Thank you for your interest in 7220 Creek RD, Dripping Springs, TX 78620. We are reviewing your request and will be in touch shortly!

Mortgage Calculator

Estimate your monthly mortgage payment, including the principal and interest, property taxes, and HOA. Adjust the values to generate a more accurate rate.

All estimates are provided for informational purposes only. Actual amounts may vary.
$0,000 Your Payment 20 15 65
$0,000 Your Payment

Work With Tracy

Tracy Godfrey has been investing in Austin real estate for over 20 years and this gives her the advantage to help clients find that perfect property to invest in. Tracy looks forward to meeting you, please contact her and you will see how working with Tracy can be a great experience!

Follow Tracy on Instagram